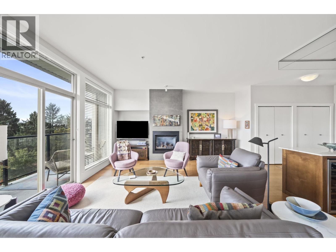
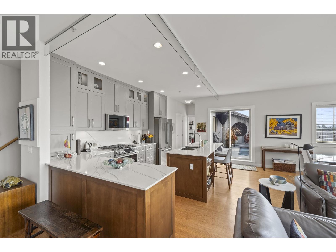
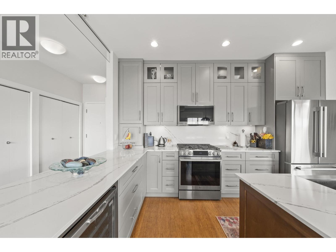
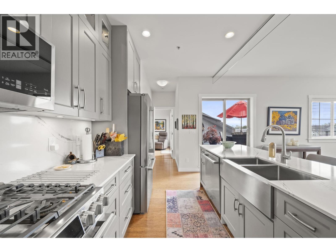
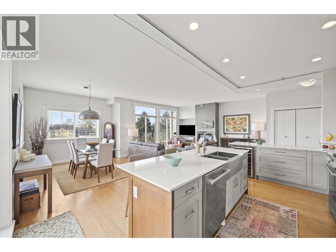
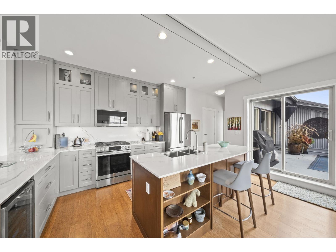
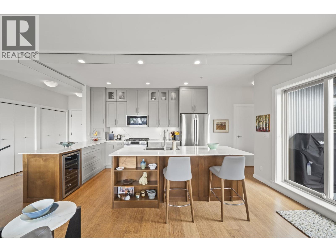
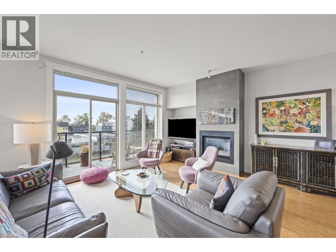
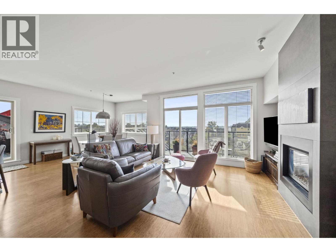
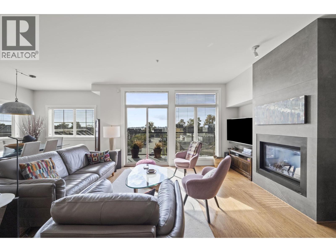
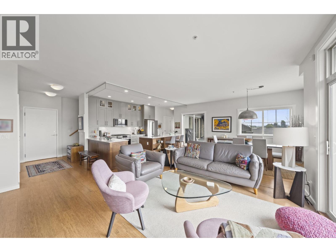
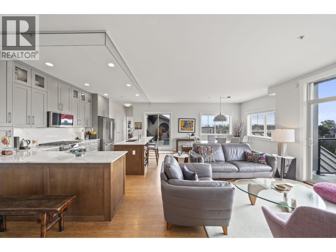
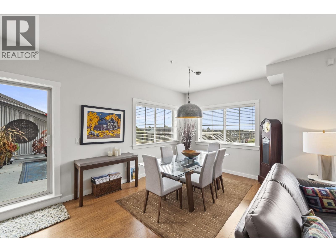
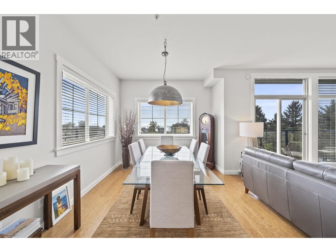
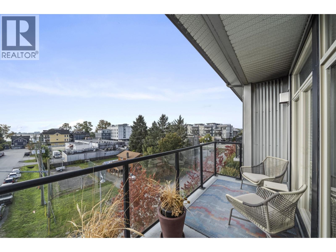
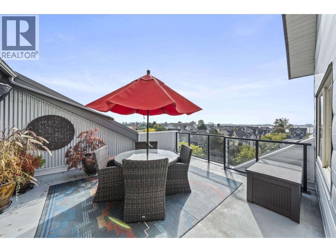
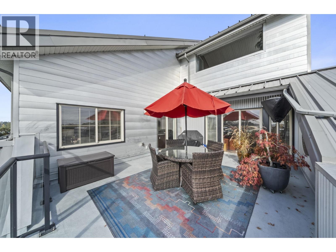
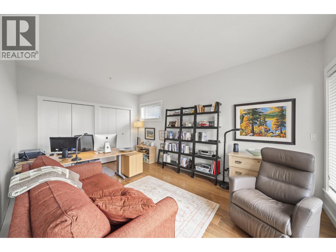
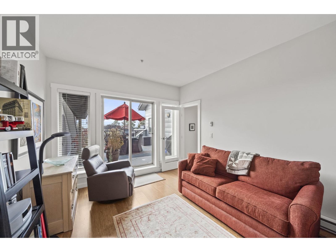
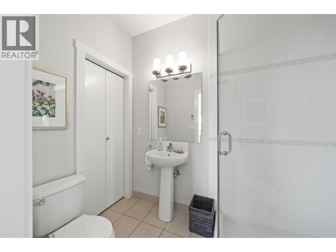
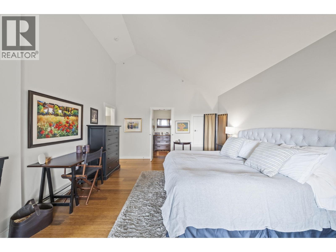
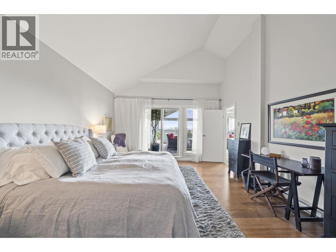
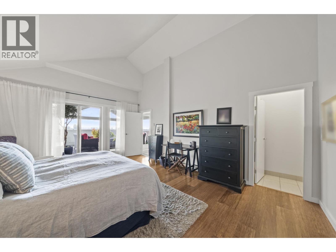
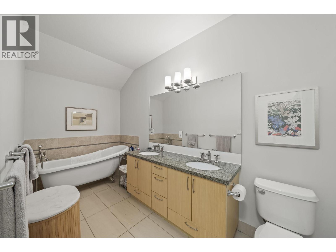
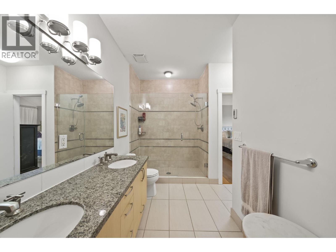
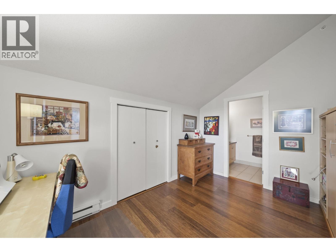
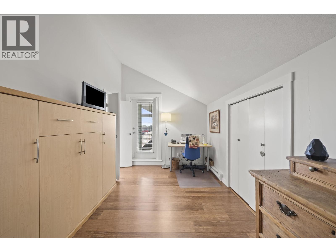
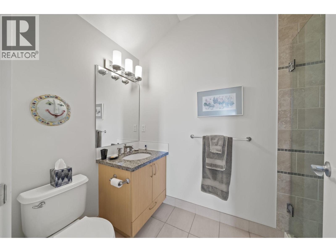
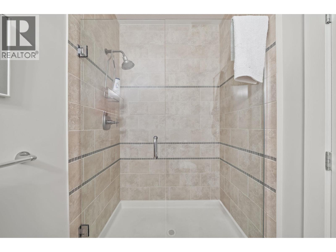
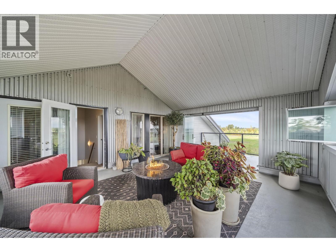
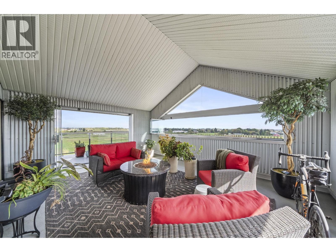
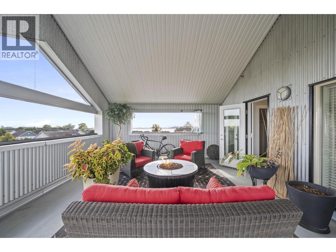
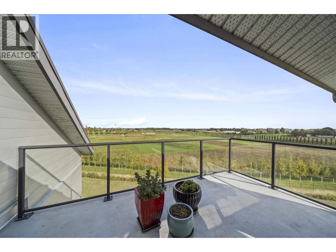
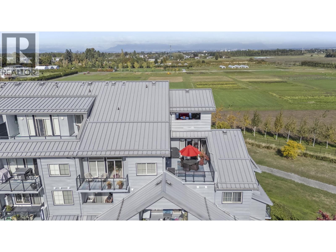
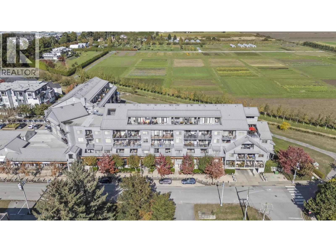
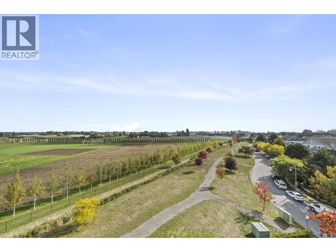
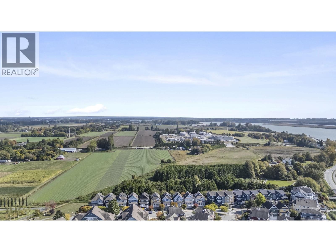
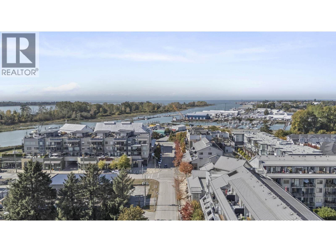
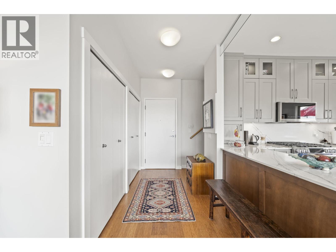
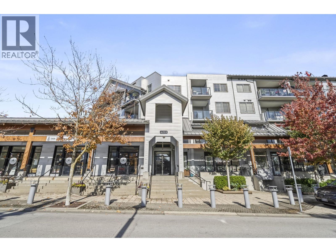
Rarely does a home offer this combination of space, views, and lifestyle. Welcome to London Station in popular Steveston South. This exceptional 2 level penthouse suite offers 1779sqft of spacious living space with 3 bedrooms (2 up & 1 on main) and 3 bathrooms. At the heart of the home is an updated gourmet kitchen with a huge island, stone countertops and stainless steel appliances; complemented by an updated fireplace, bamboo flooring, & 3 private balconies. A 305sgft rooftop solarium with folding glass windows/door creates the perfect indoor/outdoor feel with sweeping views towards the picturesque Five Point Farms, Mt.Baker, and the Fraser River creating a beautiful backdrop throughout the home. Also comes with 2 parking spots, 1 storage locker, and low strata fees. Call today for a private tour. OPEN HOUSE OCT 31 FROM 1-3PM!! (id:61992)
Property Summary
MLS® Number
30367626
Property Type
Single Family
Transaction
For sale
Year Built
—
Floor Area
1,779 sqft
Lot Size
—
Bedrooms
3
Bathrooms
3
Stories
—
Parking Spaces
2
Annual Taxes
—
Days on Market
—
Ownership
Strata
Strata Fee
Monthly
View
View
Last Updated
Oct 26, 2026
Interior Features
Appliances Included
All
Building Features
Private settingTreedElevator
Fireplace
False
Building & Systems
Heating Type
Baseboard heaters
View
View
Amenities Nearby
Laundry - In Suite
Community Features
Pets Allowed With Restrictions
Location
The above information is from sources deemed reliable but is not guaranteed and should not be relied upon without independent verification. Not intended to solicit properties currently listed for sale. MLS® data courtesy of Real Estate Board of Greater Vancouver. REALTOR®, REALTORS®, and the REALTOR® logo are certification marks owned by REALTOR® Canada Inc. and licensed exclusively to The Canadian Real Estate Association (CREA).