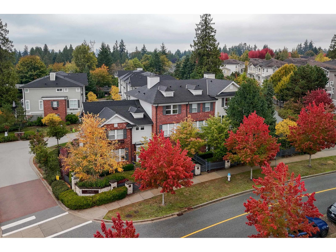
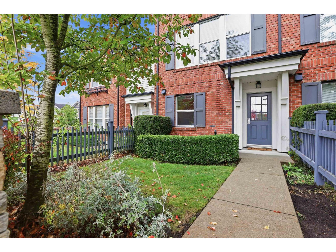
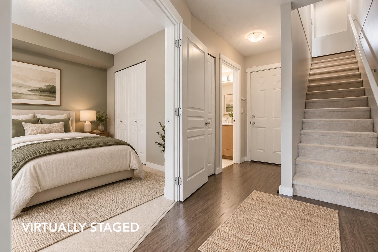
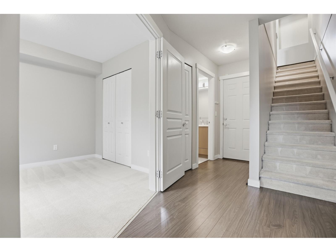
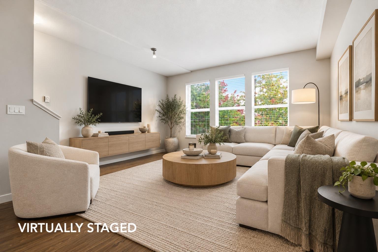
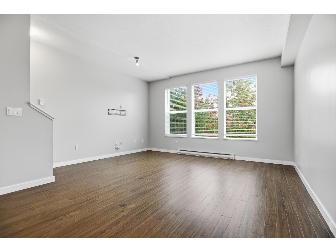
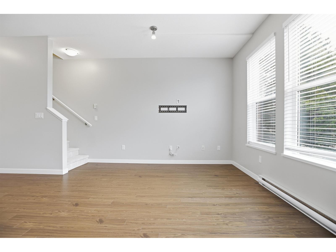
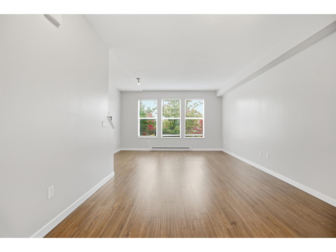
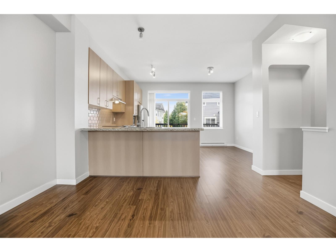
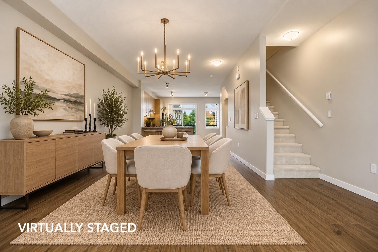
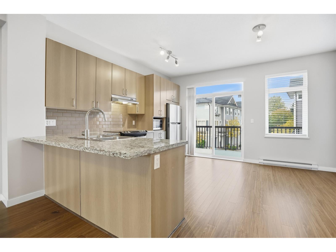
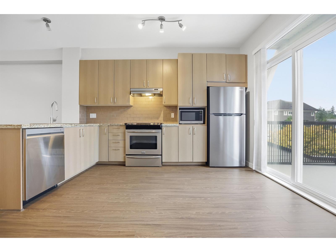
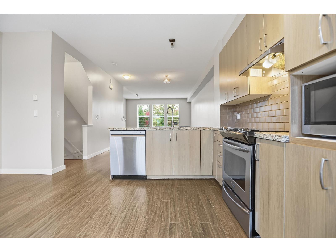
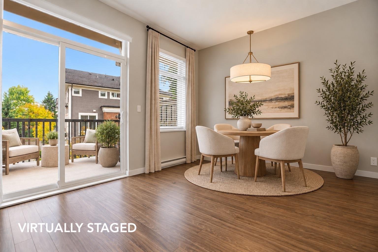
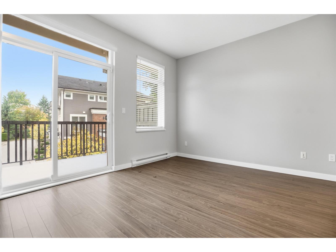
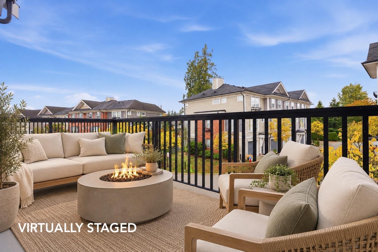
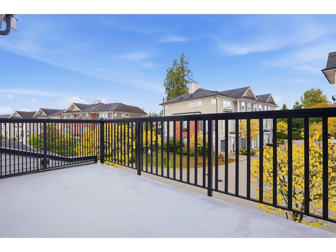
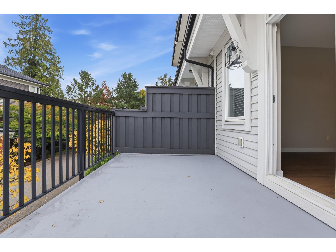
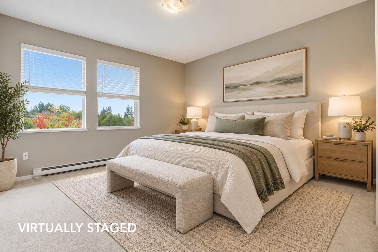
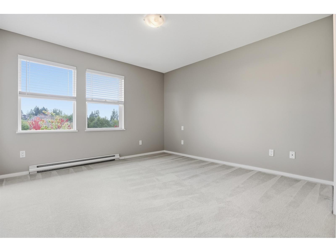
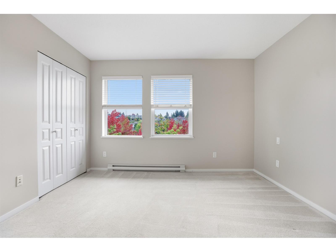
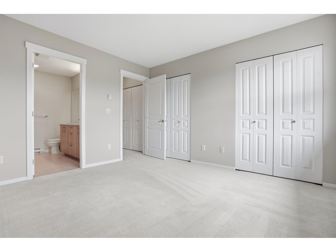
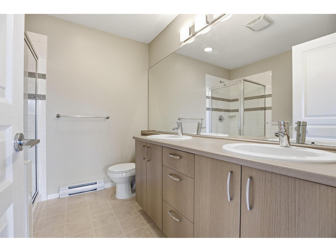
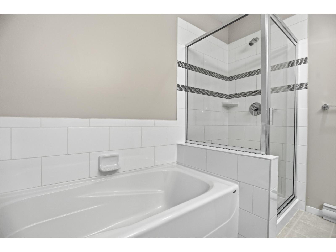
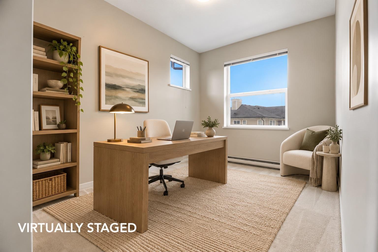
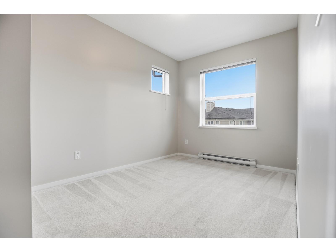
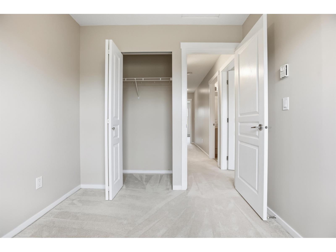
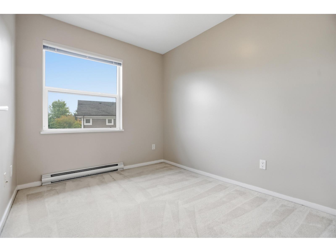
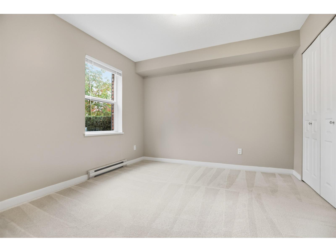
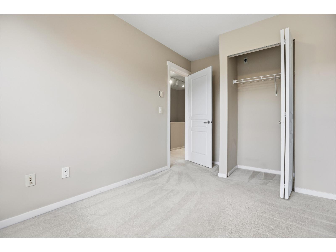
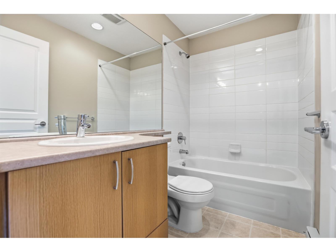
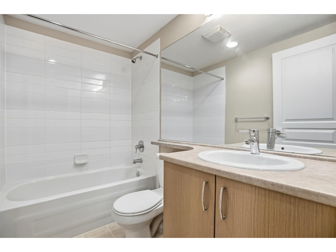
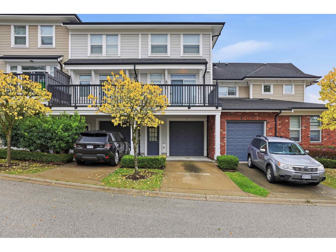
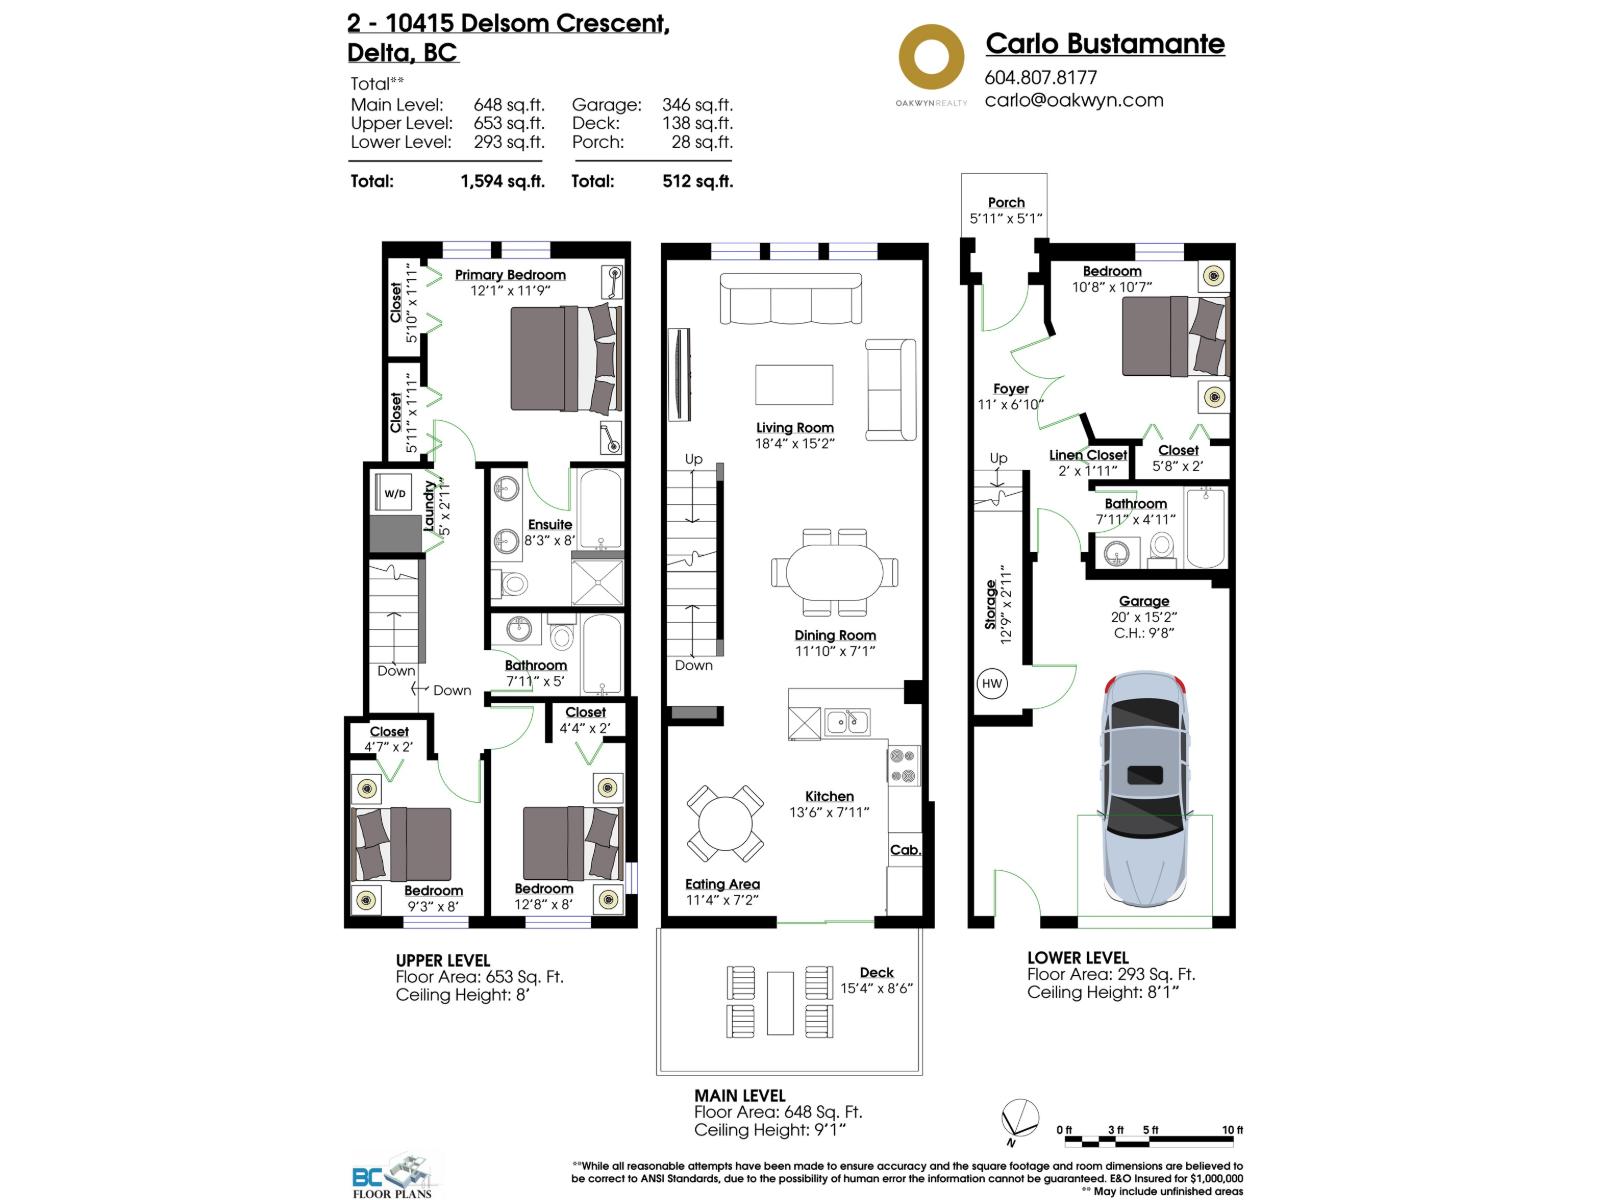
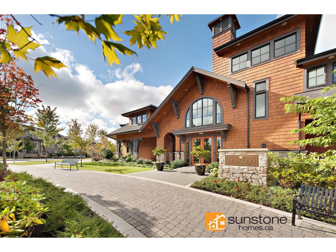
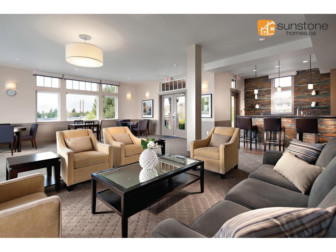
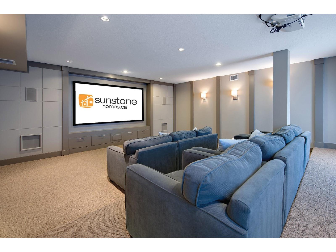
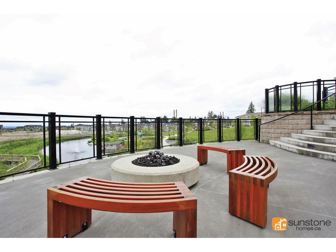
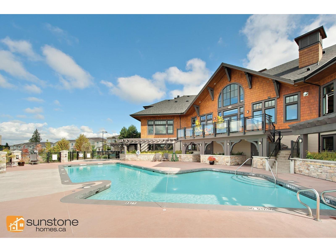
4 BEDROOMS | PARK VIEWS | MOVE IN READY - Welcome to Equinox at Sunstone. Boasting 1,594 sq. ft. across three levels, this four-bedroom, three-full-bathroom home features three bedrooms upstairs and a fourth bedroom with a full bathroom on the ground level, ideal for guests or a home office. Super clean and move-in ready, with open living and dining spaces, an oversized balcony, and convenient street parking. Enjoy access to the 12,000 sq. ft. Sunstone Club with a pool, basketball court, full gym, and lounge. With the park directly across the street, nearby transit connections to Richmond and Vancouver, and quick access to the Alex Fraser Bridge, this home brings together space, convenience, and fantastic amenities. (id:61992)
Property Summary
MLS® Number
30367114
Property Type
Single Family
Transaction
For sale
Year Built
—
Floor Area
1,594 sqft
Lot Size
—
Bedrooms
4
Bathrooms
3
Stories
—
Parking Spaces
2
Annual Taxes
—
Days on Market
23 days
Ownership
Strata
Strata Fee
Monthly
View
View
Listed
Oct 5, 2026
Last Updated
Oct 27, 2026
Interior Features
Appliances Included
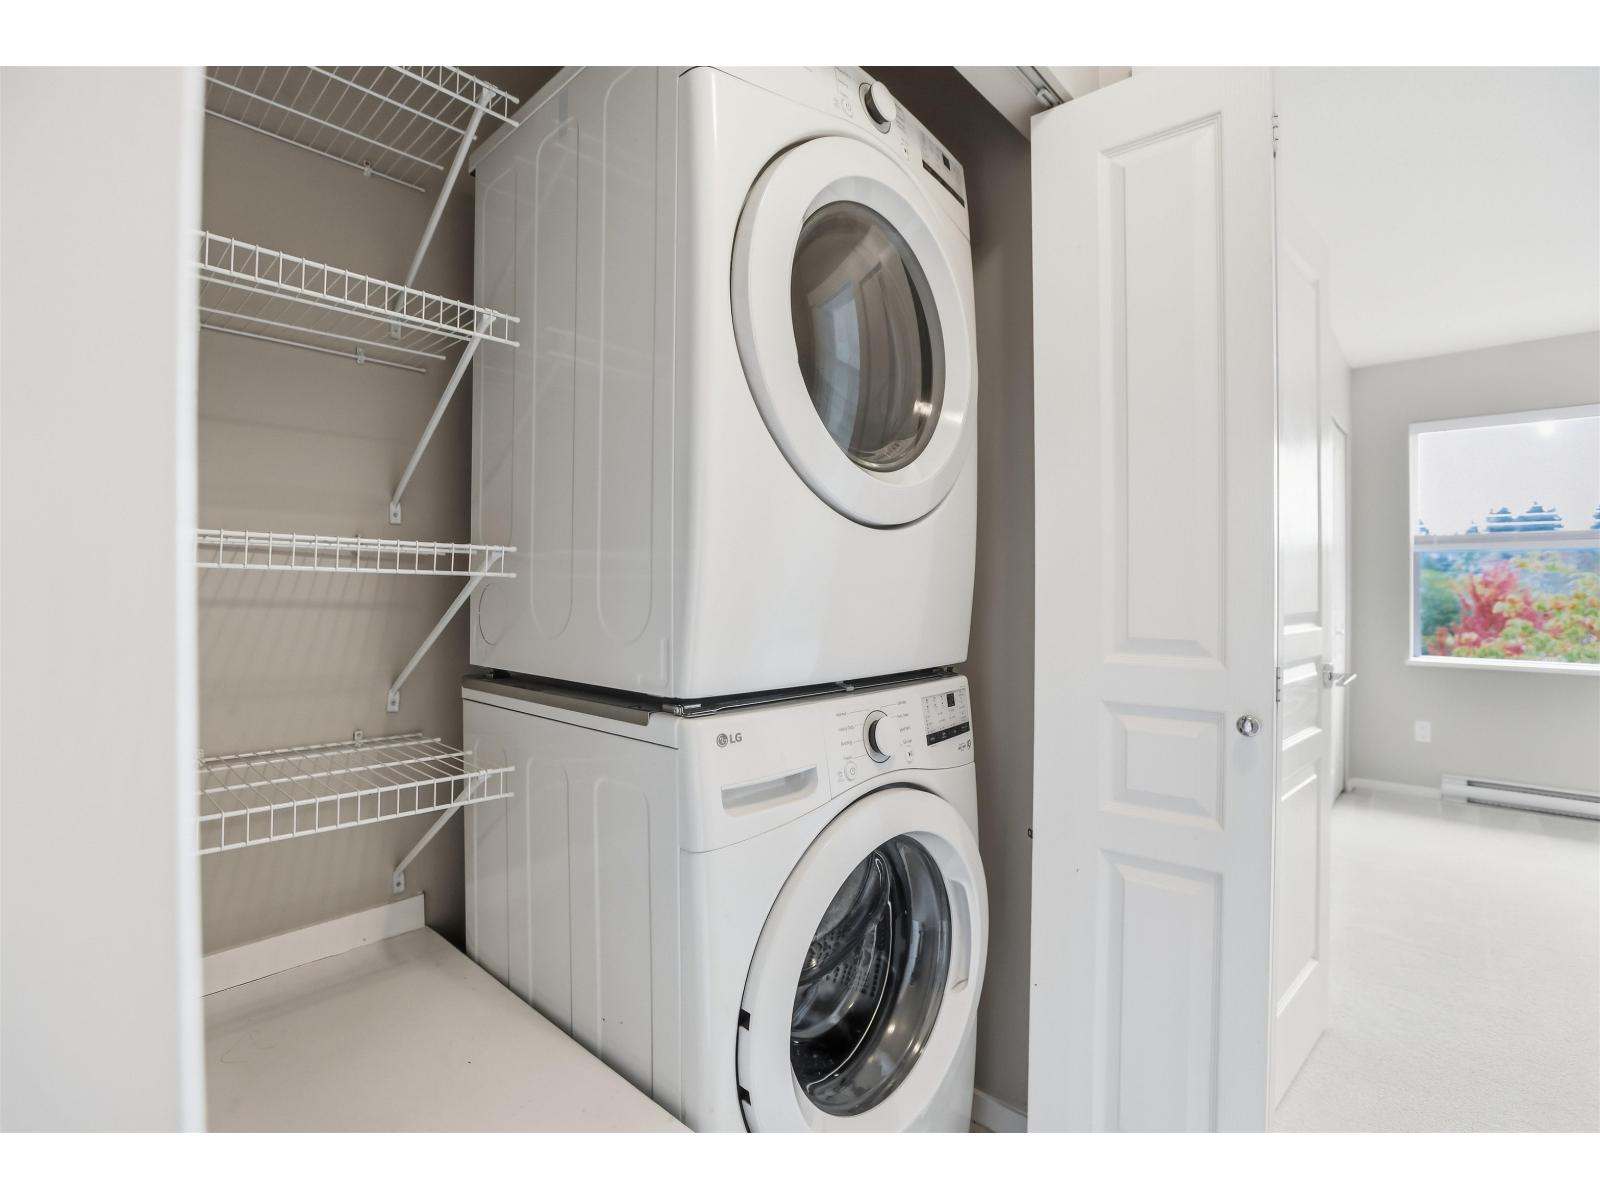
WasherDryerRefrigeratorStoveDishwasher
Basement
Basement Type
None (Unknown)
Fireplace
False
Building & Systems
Architectural Style
3 Level
Heating Type
Baseboard heaters
Pool
Outdoor pool
View
View
Amenities Nearby
ClubhouseExercise CentreWhirlpool
Community Features
Pets Allowed With RestrictionsRentals Allowed With Restrictions
Location
The above information is from sources deemed reliable but is not guaranteed and should not be relied upon without independent verification. Not intended to solicit properties currently listed for sale. MLS® data courtesy of Real Estate Board of Greater Vancouver. REALTOR®, REALTORS®, and the REALTOR® logo are certification marks owned by REALTOR® Canada Inc. and licensed exclusively to The Canadian Real Estate Association (CREA).