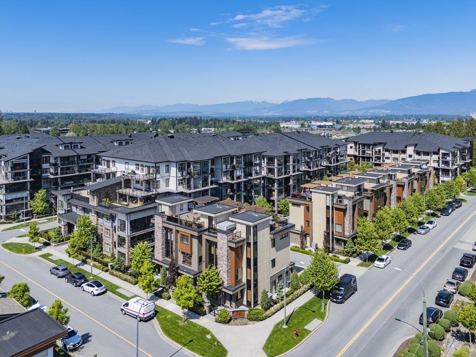
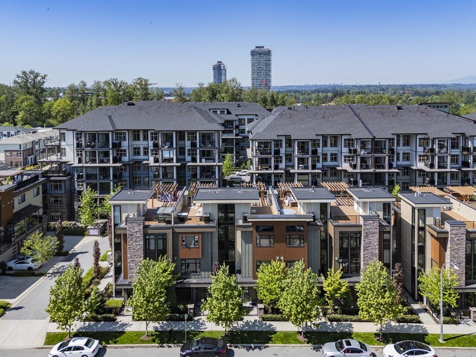
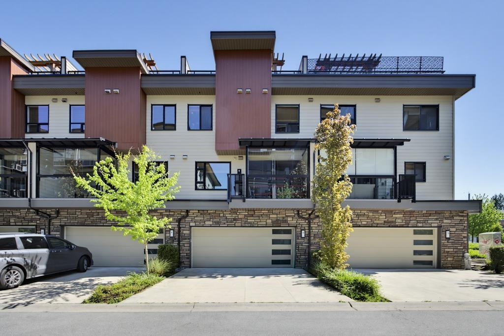
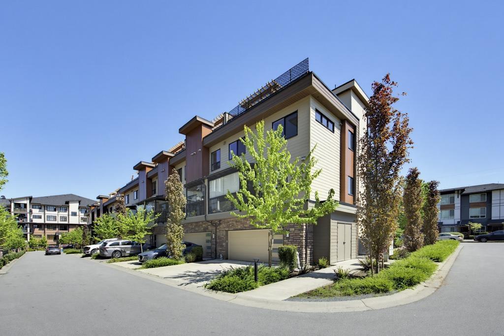
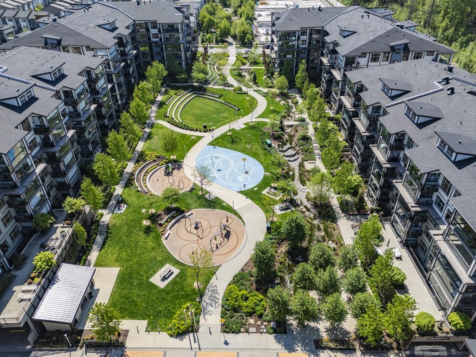
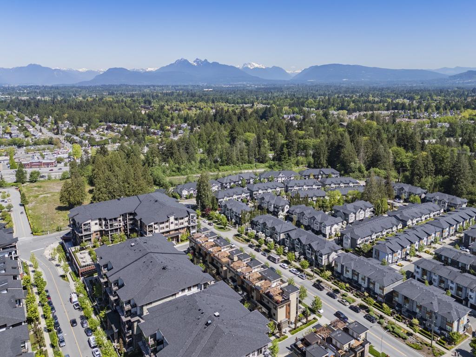
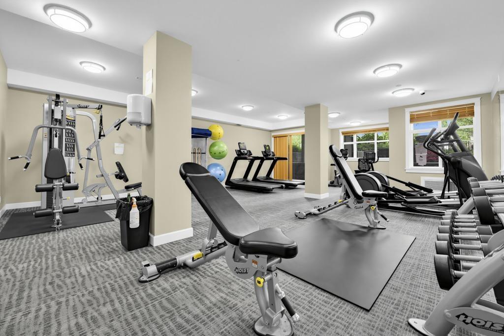
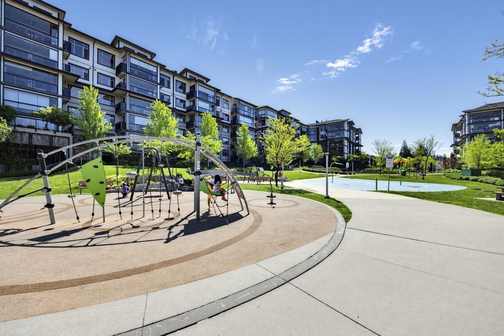
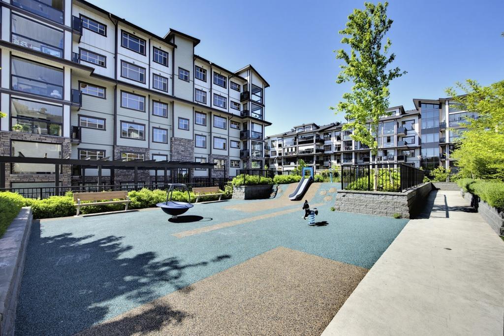
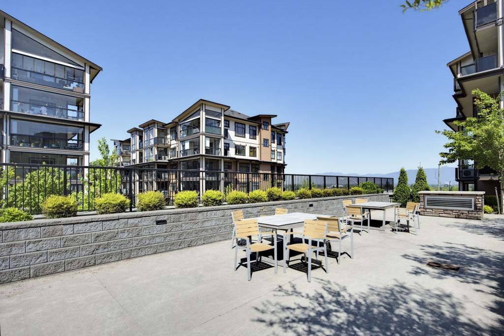
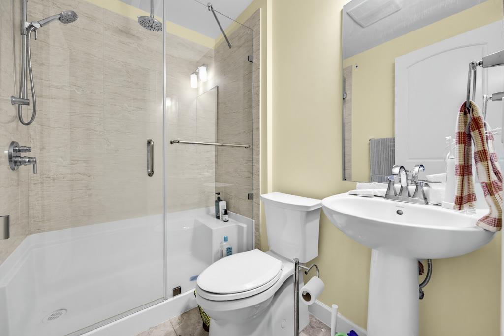
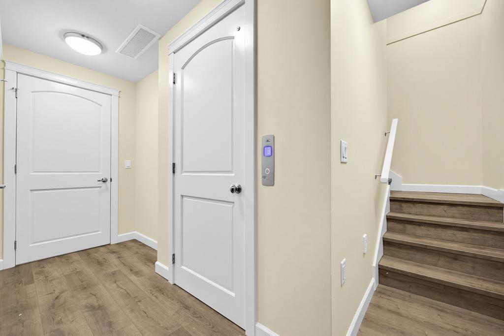
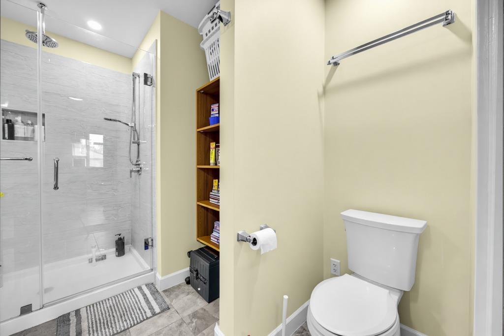
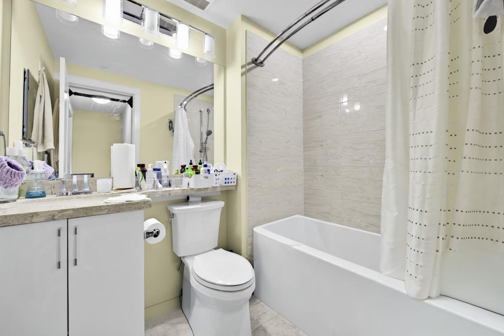
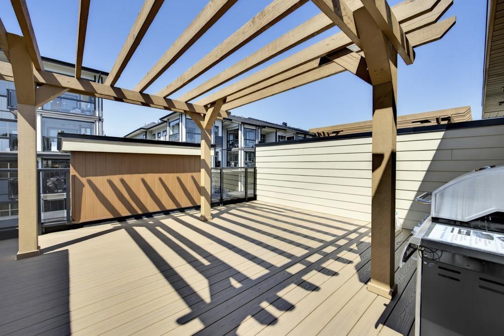
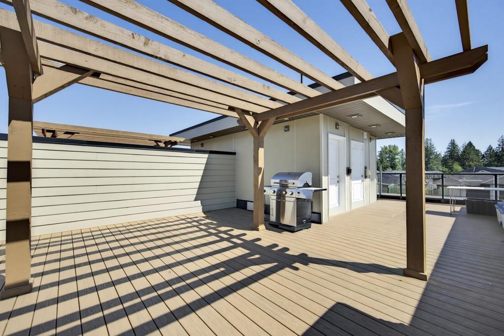
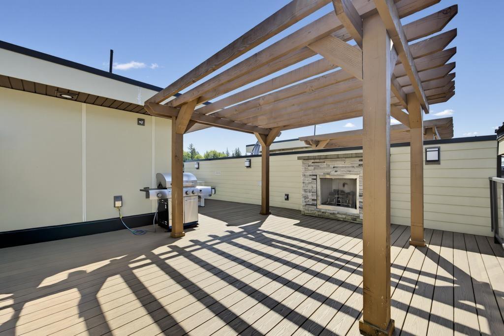
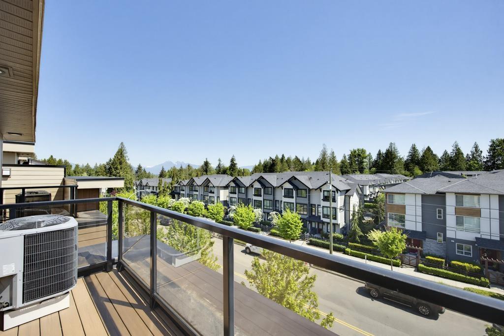
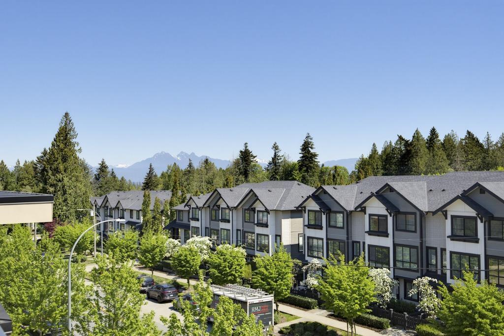
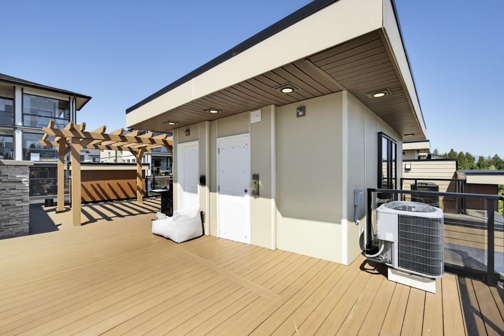
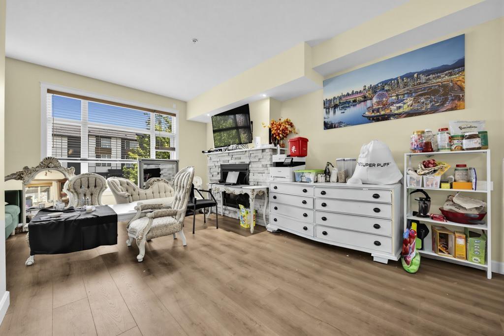
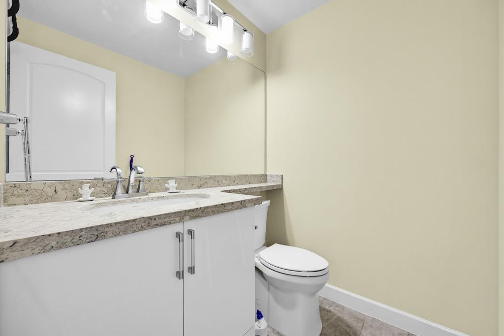
Experience upscale living at with this impressive 3,252 sq ft townhome with 111 sq ft solarium, offering 4 bedrooms and 5 bathrooms. Situated in Willoughby Heights, home is thoughtfully designed with a private elevator, heated floors in every bathroom, and anti-fog mirrors in two of the main baths. Stylish laminate and tile flooring run throughout the interior. Monthly strata fees include elevator upkeep, natural gas for heating, cooking, and 2 fireplaces, as well as electricity for the A/C. Parking is abundant, with room for four vehicles- two in the garage plus convenient street parking right outside. An EV-ready setup is already installed Spacious 500+ sqft rooftop deck featuring a pergola, gas fireplace, BBQ connection, and space for a hot tub. (id:61992)
Property Summary
MLS® Number
30359470
Property Type
Single Family
Transaction
For rent
Year Built
—
Floor Area
3,252 sqft
Lot Size
—
Bedrooms
4
Bathrooms
5
Stories
—
Parking Spaces
4
Annual Taxes
—
Days on Market
26 days
View
City view, Mountain view
Listed
Oct 2, 2026
Last Updated
Oct 2, 2026
Interior Features
Appliances Included
DishwasherMicrowaveRefrigeratorStove
Fireplace
True
Building & Systems
Cooling
Air Conditioned
View
City view, Mountain view
Location
The above information is from sources deemed reliable but is not guaranteed and should not be relied upon without independent verification. Not intended to solicit properties currently listed for sale. MLS® data courtesy of Real Estate Board of Greater Vancouver. REALTOR®, REALTORS®, and the REALTOR® logo are certification marks owned by REALTOR® Canada Inc. and licensed exclusively to The Canadian Real Estate Association (CREA).