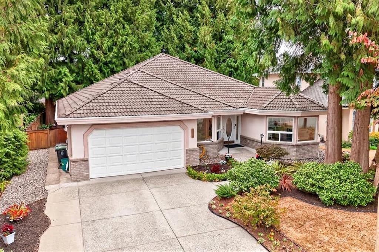
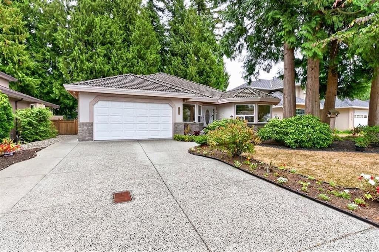
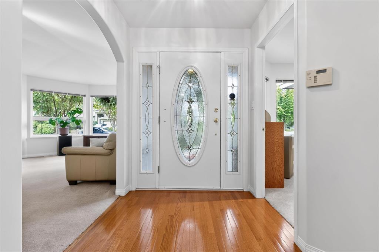
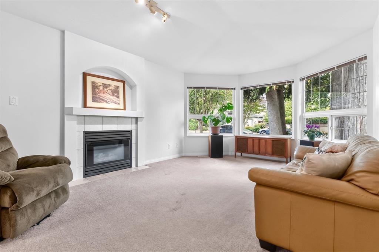
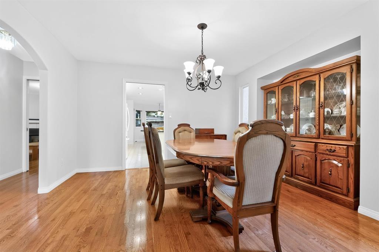
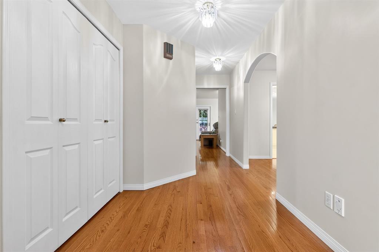
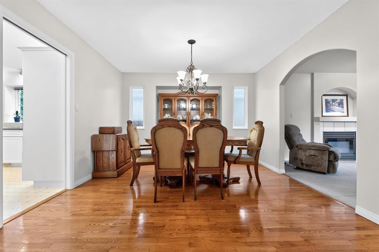
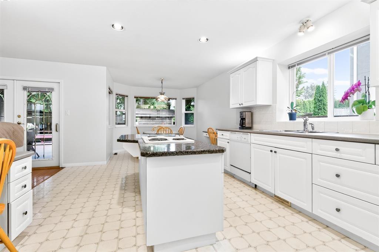
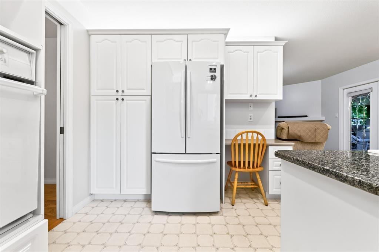
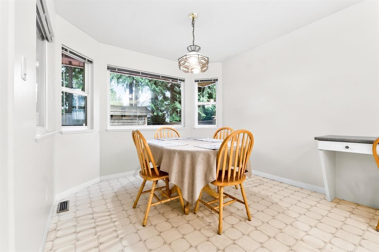
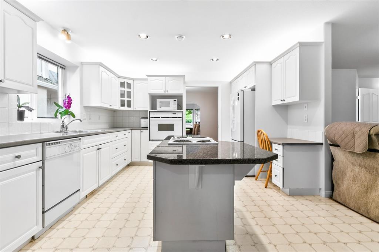
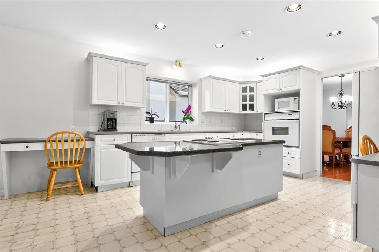
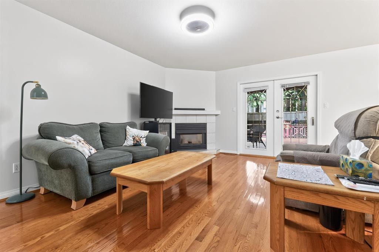
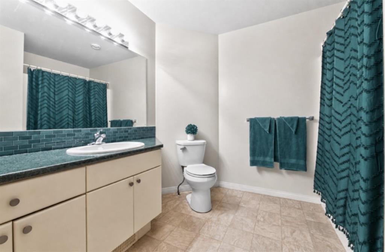
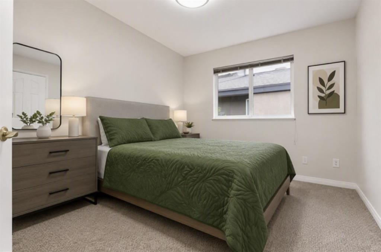
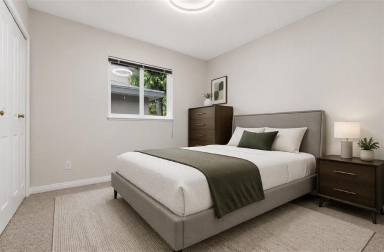
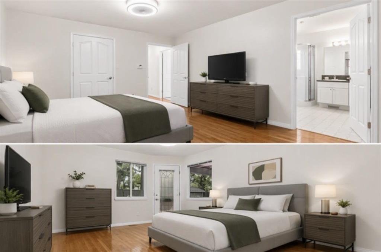
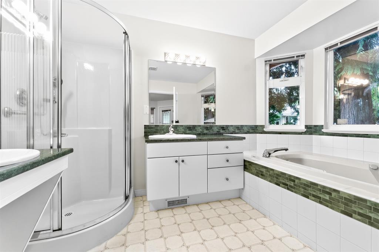
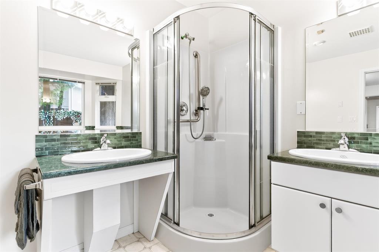
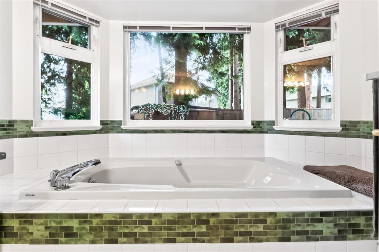
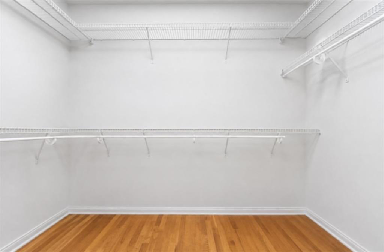
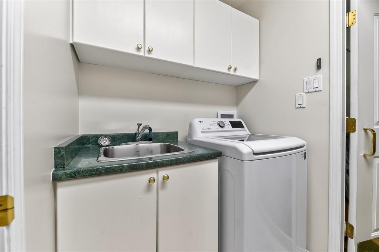
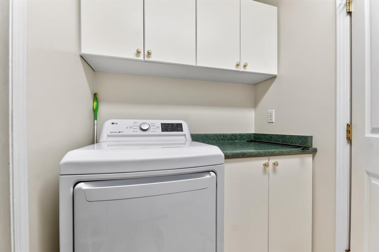
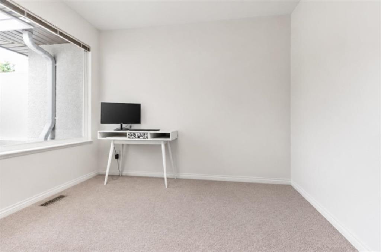
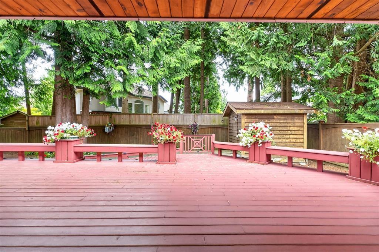
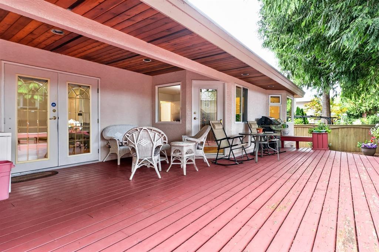
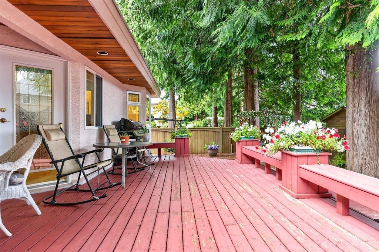
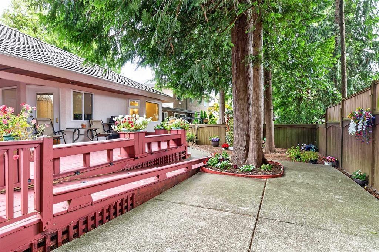
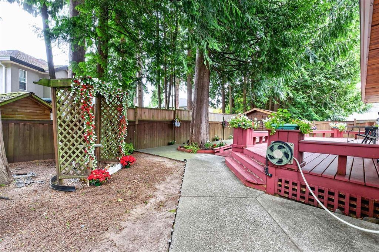
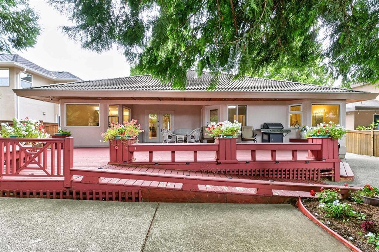
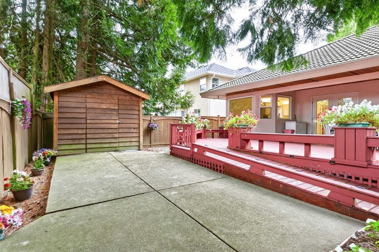
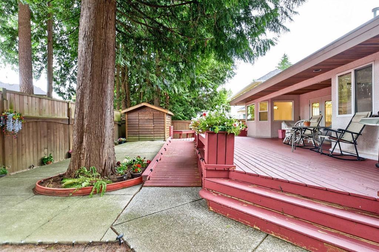
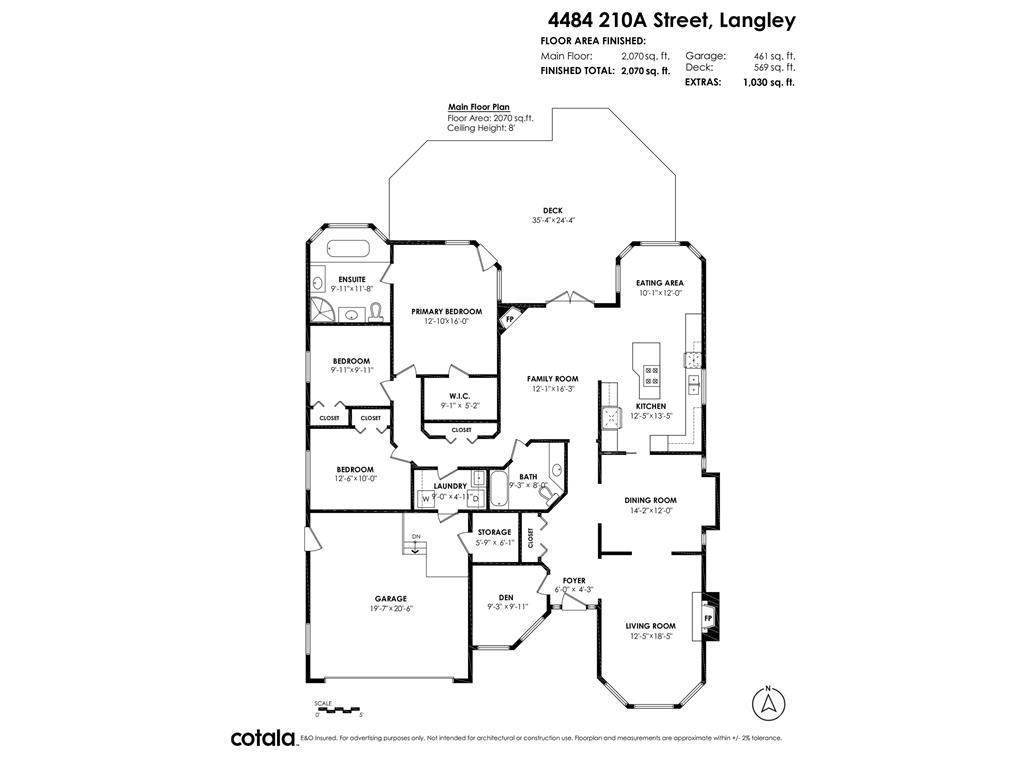
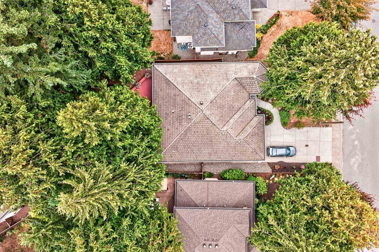
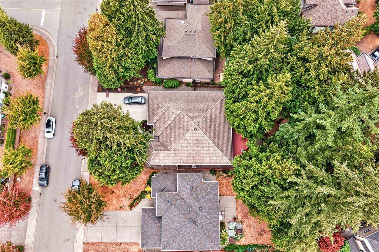
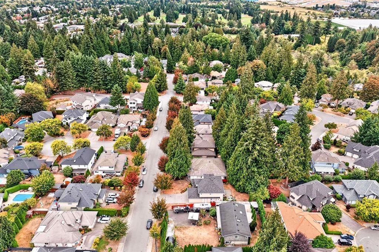
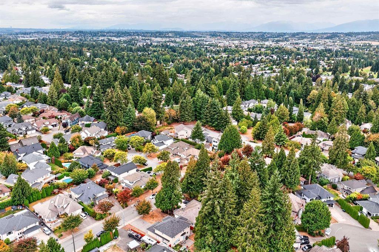
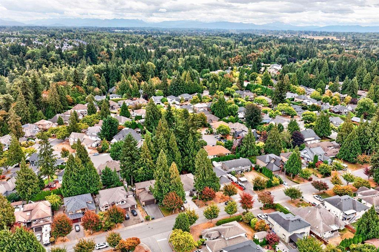
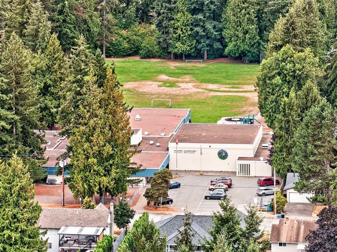
Cedar Ridge ~ Custom 3 Bed, 2 Bath + Den Sprawling Rancher. Features Vaulted Ceilings in The Living Room with Gas Fireplace & Bay Window, Formal Dining Room with Hardwood Floors & Hutch Area. Family Room has a Gas Fireplace & French Doors Leading to a Large Private Sundeck. Fresh New Paint Through-Out, Newer Furnace & AC System and Newer Clothes Washer & Dryer. Large Kitchen with Granite Counter Island, Newer Fridge, Recessed Lighting & A Bay Window Eating Area. Primary Bedroom has Hardwood Floors, A Large Walk-in Closet, Separate Door to the Sundeck and 5 Piece En-suite with Jetted Tub. Wheelchair Friendly Home, Features a Tile Roof, Beautiful Treed Yard & A Storage Shed w/Newer Roof. Located in a Nice Family Neighbourhood. Close to Schools, Shops, Restaurants & Golf. This is The One! (id:61992)
Property Summary
MLS® Number
30358594
Property Type
Single Family
Transaction
For sale
Year Built
—
Floor Area
2,070 sqft
Lot Size
—
Bedrooms
3
Bathrooms
2
Stories
—
Parking Spaces
6
Annual Taxes
—
Days on Market
26 days
Ownership
Freehold
Listed
Oct 1, 2026
Last Updated
Oct 27, 2026
Interior Features
Appliances Included
WasherDryerGarage door openerJetted TubOven - Built-InRangeRefrigeratorStorage Shed
Basement
Basement Type
Crawl space (Finished)
Fireplace
True
Building & Systems
Architectural Style
Ranch
Heating Type
Forced air
Cooling
Air Conditioned
Amenities Nearby
Air ConditioningLaundry - In SuiteStorage - Locker
Location
The above information is from sources deemed reliable but is not guaranteed and should not be relied upon without independent verification. Not intended to solicit properties currently listed for sale. MLS® data courtesy of Real Estate Board of Greater Vancouver. REALTOR®, REALTORS®, and the REALTOR® logo are certification marks owned by REALTOR® Canada Inc. and licensed exclusively to The Canadian Real Estate Association (CREA).