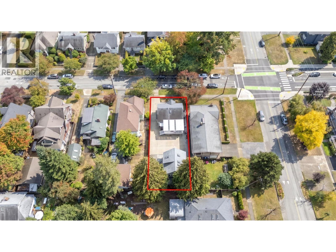
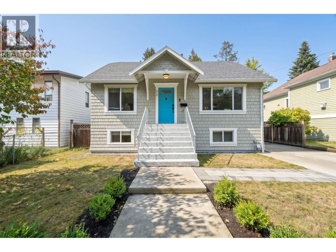
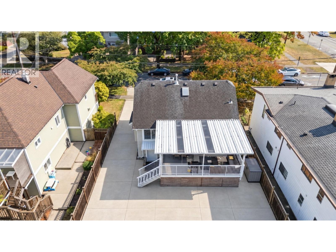
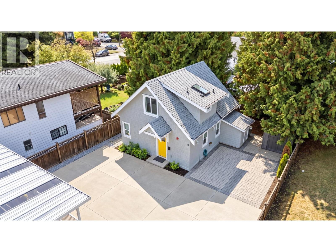
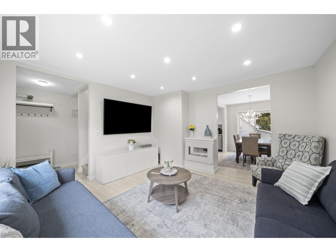
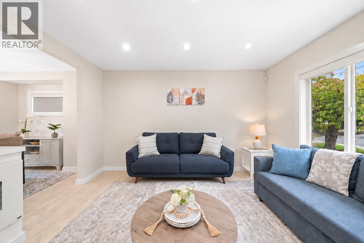
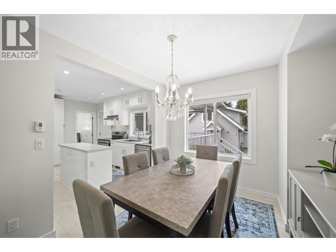
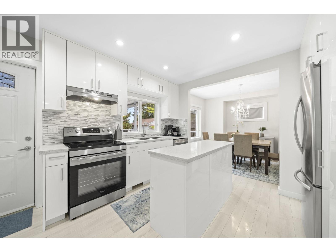
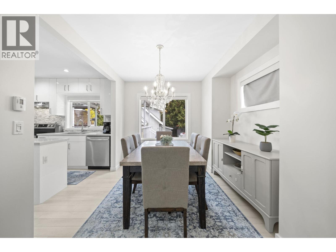
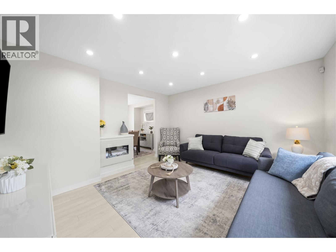
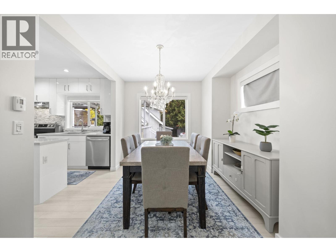
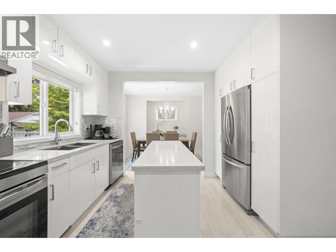
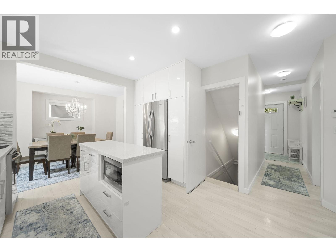
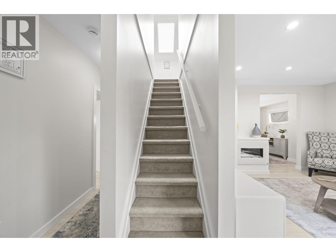
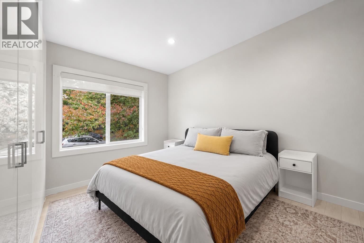
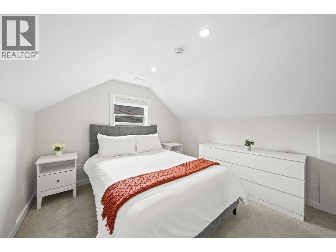
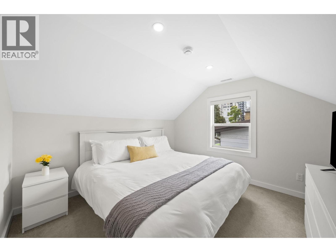
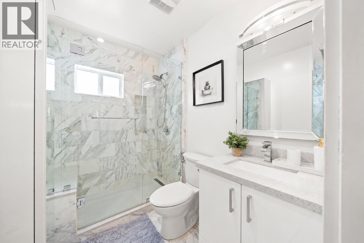
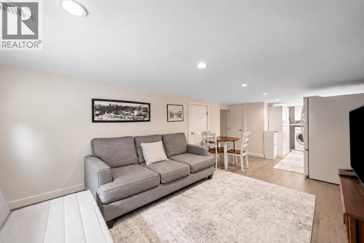
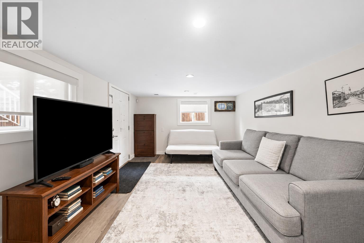
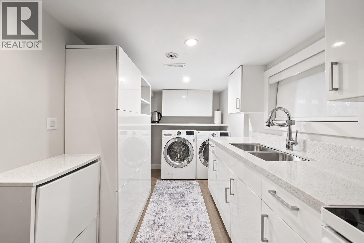
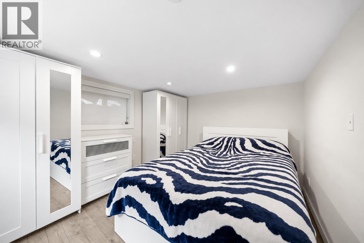
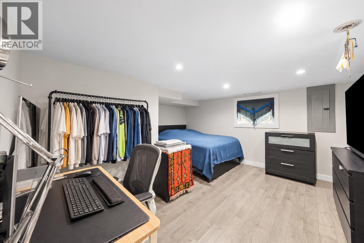
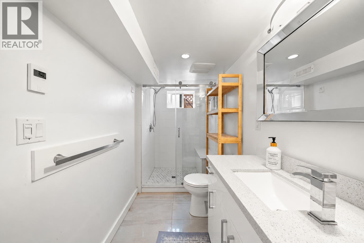
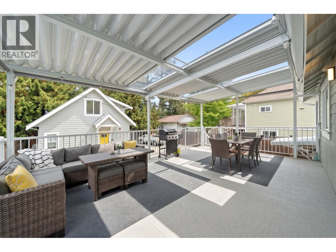
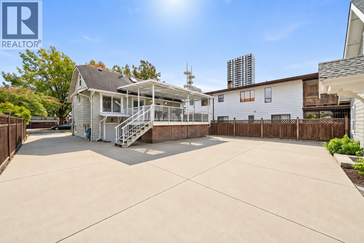
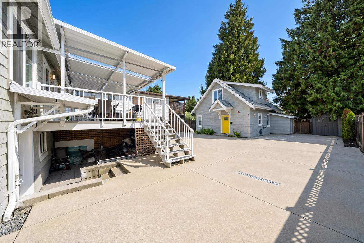
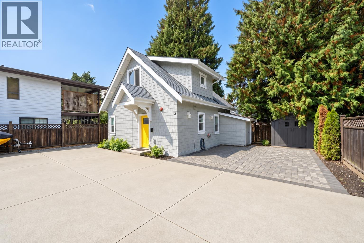
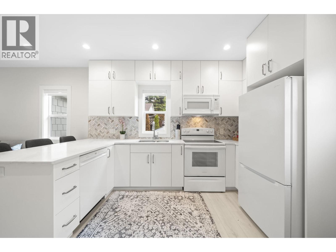
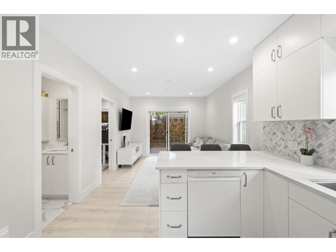
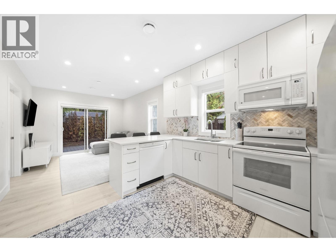
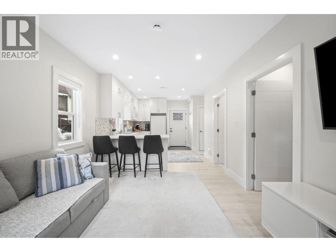
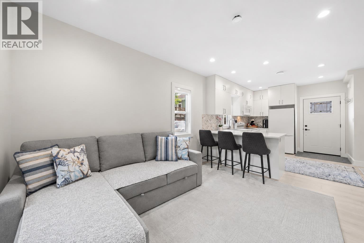
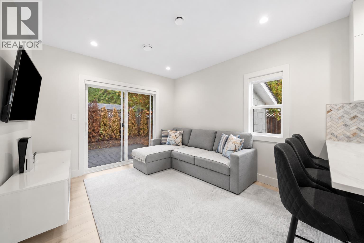
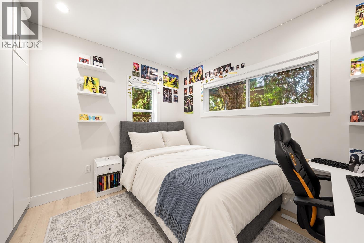
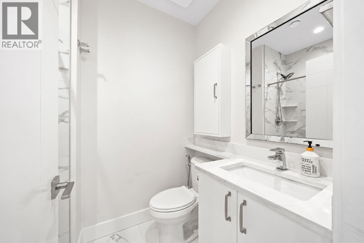
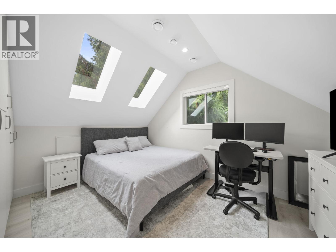
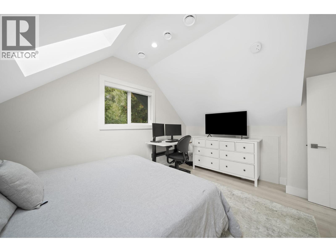
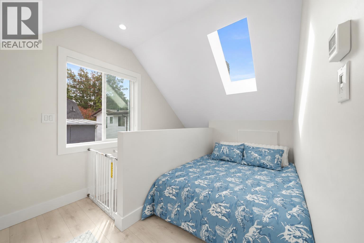
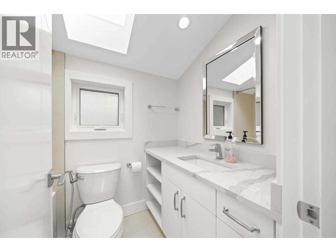
Come HOME to this beautifully "down to the stud" CHARMING fully RENOVATED 5bd 2bth (w/2bd suite) CHARACTER home + 2026 blt 2bd 2bth stylish COACH HOUSE on one of the most picturesque family friendly streets in New West! This BRIGHT, AIRY, & efficiently laid out home has room for your growing family & has great INCOME potential! This high-quality property was designed for MULTI-GENERATIONAL living, ease of maintenance, & a high standard of quality with CEDAR shingle RAINSCREENED siding, framed walls to 2x6, CENTRAL A/C, new PLUMBING/ELECTRICAL, 200amp & MORE! Located perfectly with a 97 WalkScore, schools, restaurants, & recreation arenas close by, you don´t even have to use your car! With today´s construction costs, you would be hard pressed to replace the quality of work for this price. (id:61992)
Property Summary
MLS® Number
30354609
Property Type
Single Family
Transaction
For sale
Year Built
—
Floor Area
3,080 sqft
Lot Size
—
Bedrooms
7
Bathrooms
4
Stories
—
Parking Spaces
8
Annual Taxes
—
Days on Market
—
Ownership
Freehold
Last Updated
Oct 26, 2026
Interior Features
Appliances Included
All
Basement
Basement Type
Unknown (Finished)
Features
Unknown
Building Features
Central locationPrivate setting
Fireplace
True
Building & Systems
Architectural Style
2 Level
Heating Type
Forced air, Heat Pump
Cooling
Air Conditioned
Amenities Nearby
Laundry - In Suite
Location
The above information is from sources deemed reliable but is not guaranteed and should not be relied upon without independent verification. Not intended to solicit properties currently listed for sale. MLS® data courtesy of Real Estate Board of Greater Vancouver. REALTOR®, REALTORS®, and the REALTOR® logo are certification marks owned by REALTOR® Canada Inc. and licensed exclusively to The Canadian Real Estate Association (CREA).