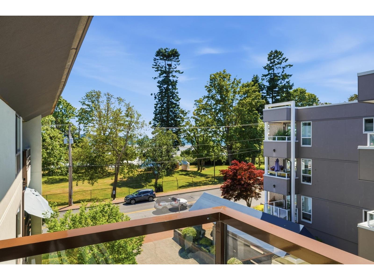
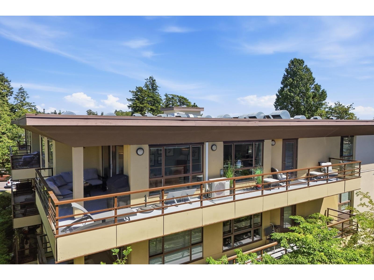
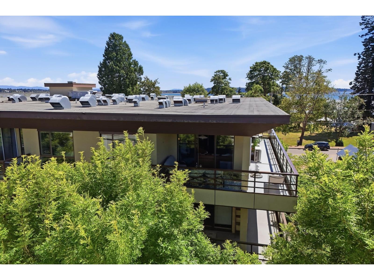
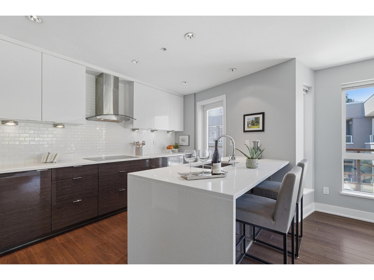
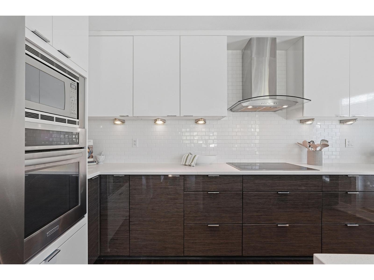
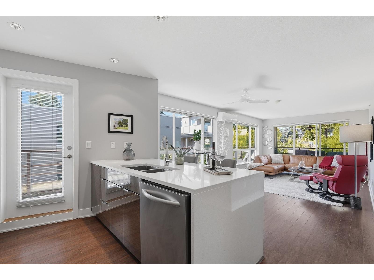
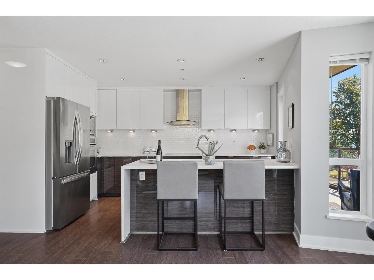
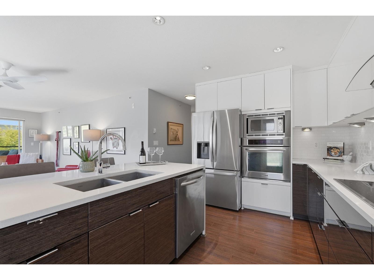
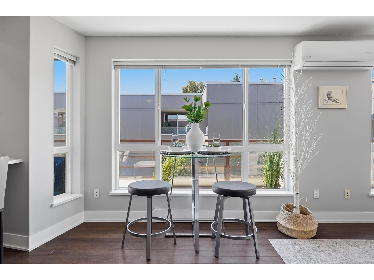
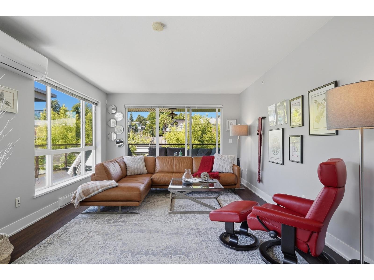
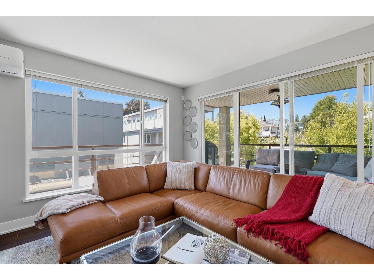
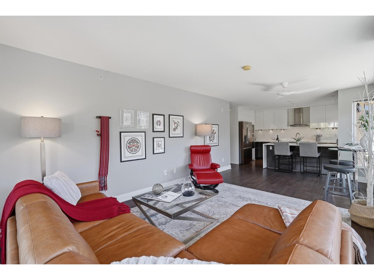
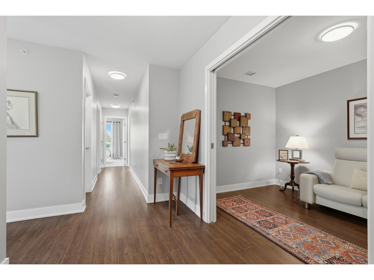
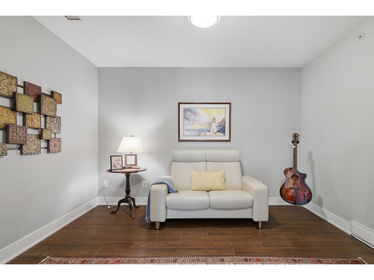
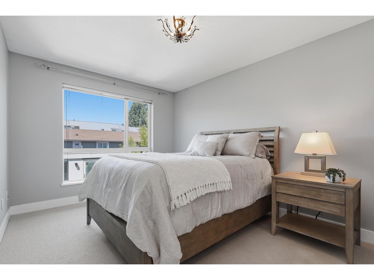
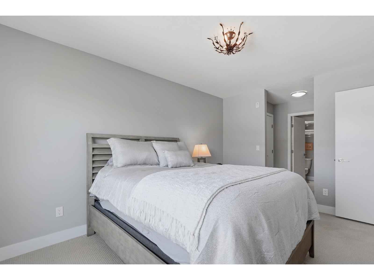
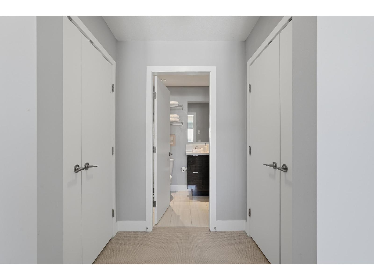
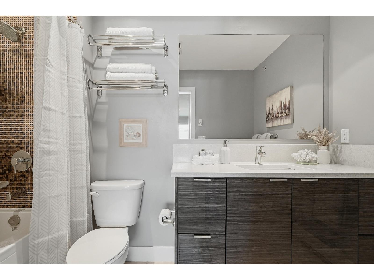
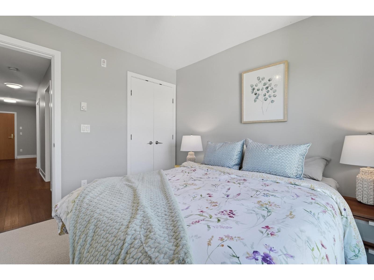
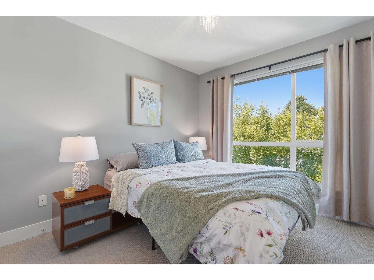
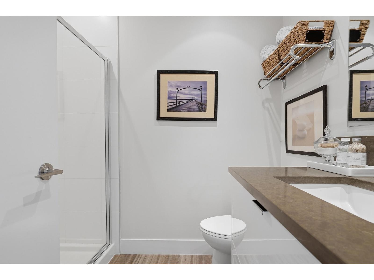
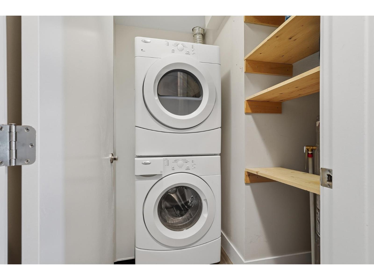
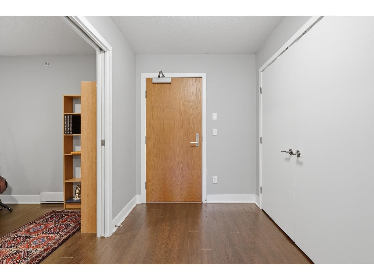
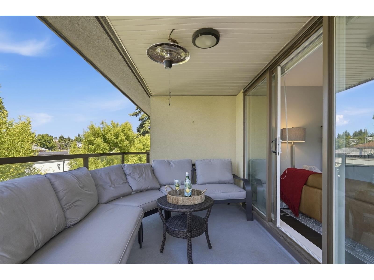
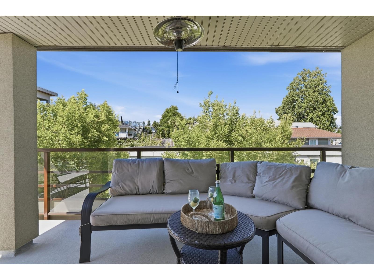
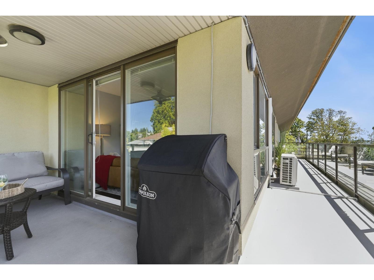
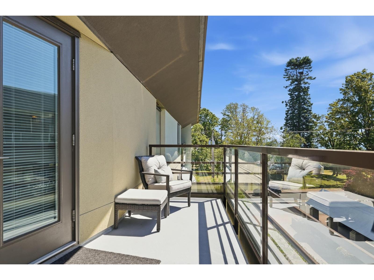
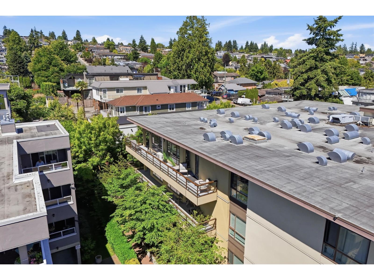
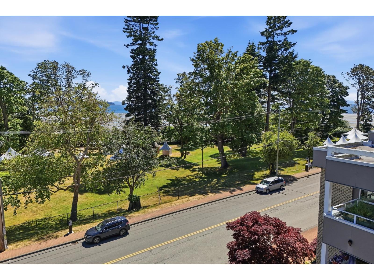
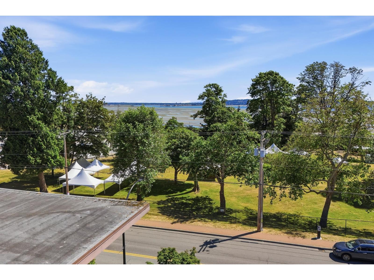
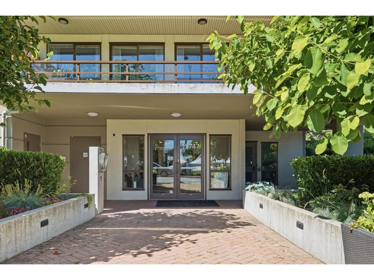
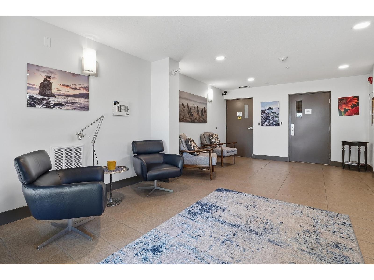
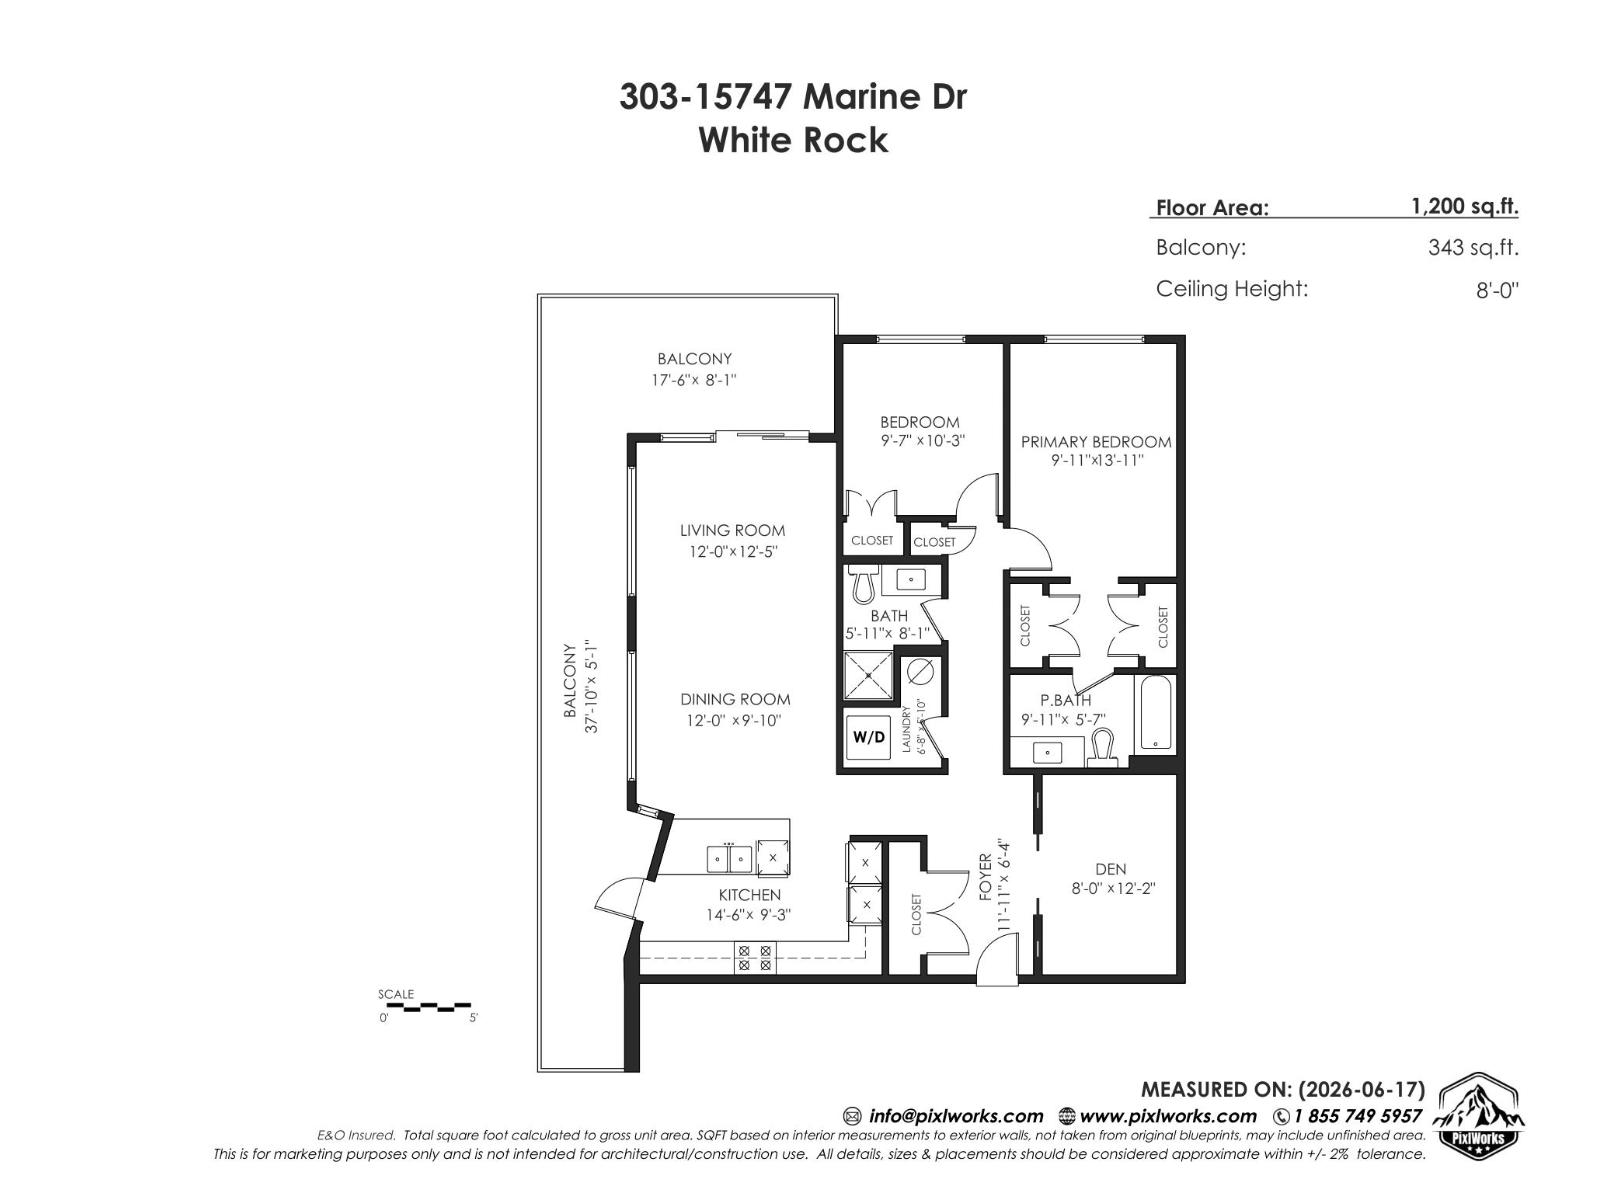
Welcome to Promenade - White Rock Waterfront Living! This stunning top floor, penthouse, corner suite is sure to impress with ocean views! The home features 2 bedrooms plus a den (the den can be used as a small third bedroom) and it offers the perfect blend of luxury, comfort, and coastal living. Situated on the quiet side of the building, the stunning 343 sqft wraparound balcony has sleek glass railings with ocean views; it is the perfect space for entertaining or relaxing. The bright, open-concept floor plan is framed by expansive windows that flood the home with natural light. Meticulously maintained, this home shows beautifully. Complete with air conditioning, one EV ready parking stall and a storage locker. Just steps from restaurants, the beach, promenade and Canada's Longest Pier! (id:61992)
Property Summary
MLS® Number
30337989
Property Type
Single Family
Transaction
For sale
Year Built
—
Floor Area
1,200 sqft
Lot Size
—
Bedrooms
2
Bathrooms
2
Stories
—
Parking Spaces
1
Annual Taxes
—
Days on Market
30 days
Ownership
Strata
Strata Fee
Monthly
View
Ocean view
Listed
Sep 28, 2026
Last Updated
Oct 25, 2026
Interior Features
Appliances Included
WasherDryerRefrigeratorStoveDishwasherMicrowave
Basement
Basement Type
None (Unknown)
Fireplace
False
Building & Systems
Architectural Style
Penthouse
Heating Type
Baseboard heaters, Heat Pump
Cooling
Air Conditioned
View
Ocean view
Amenities Nearby
Air ConditioningLaundry - In Suite
Community Features
Pets Allowed With RestrictionsRentals Allowed With Restrictions
Location
The above information is from sources deemed reliable but is not guaranteed and should not be relied upon without independent verification. Not intended to solicit properties currently listed for sale. MLS® data courtesy of Real Estate Board of Greater Vancouver. REALTOR®, REALTORS®, and the REALTOR® logo are certification marks owned by REALTOR® Canada Inc. and licensed exclusively to The Canadian Real Estate Association (CREA).