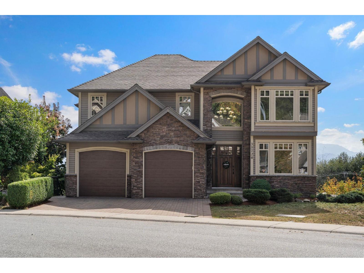
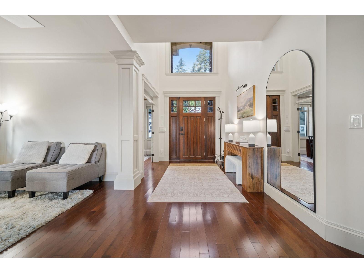
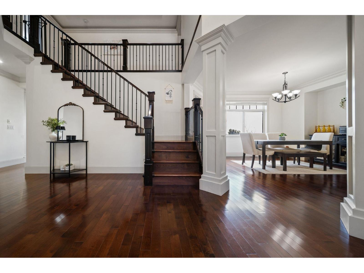
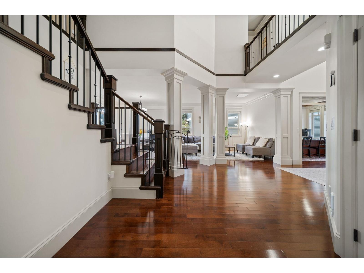
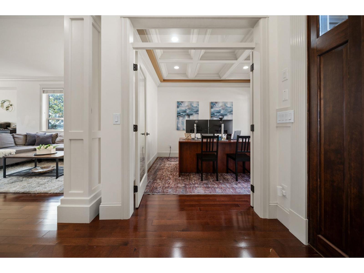
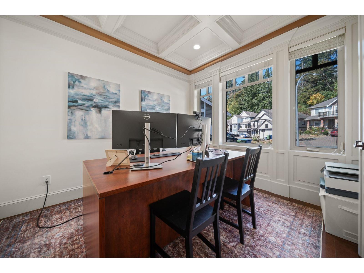
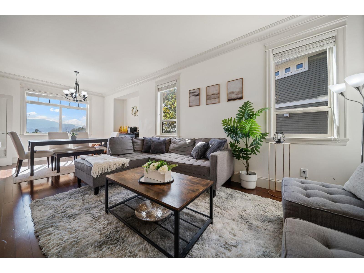
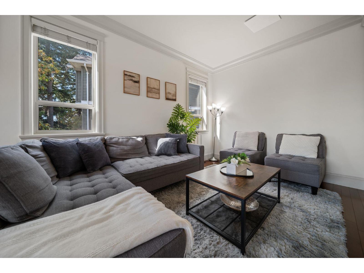
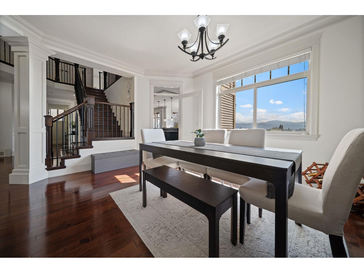
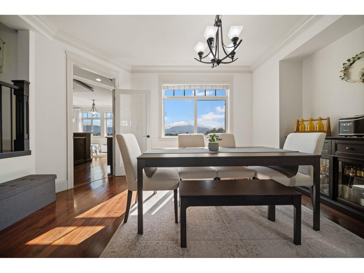
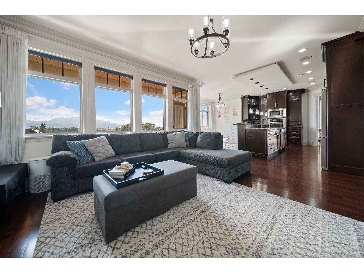
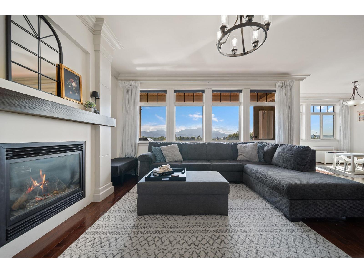
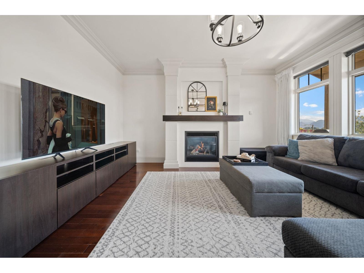
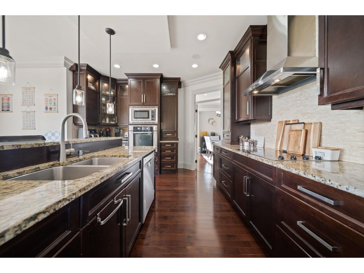
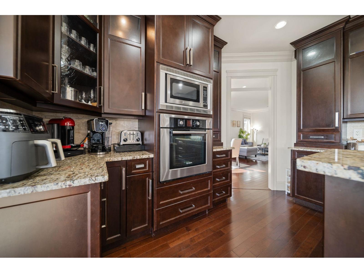
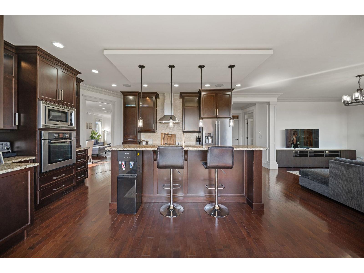
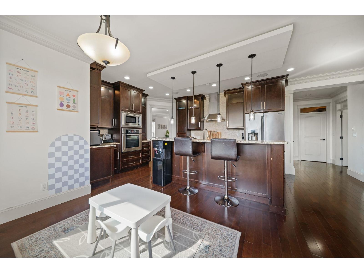
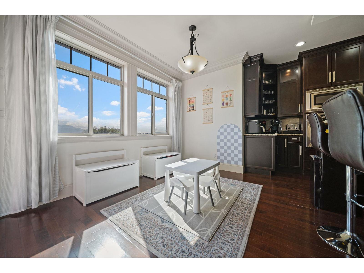
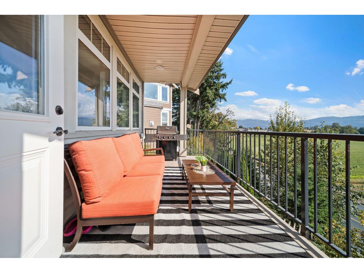
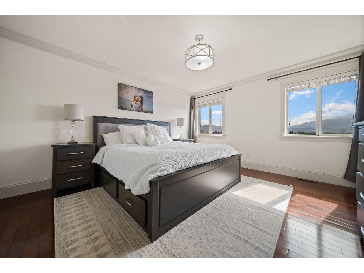
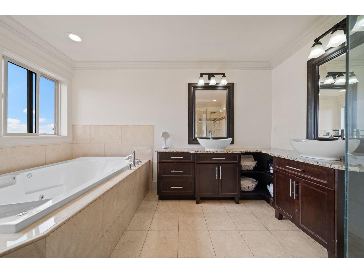
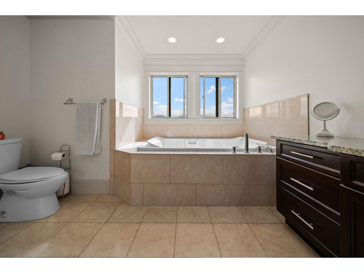
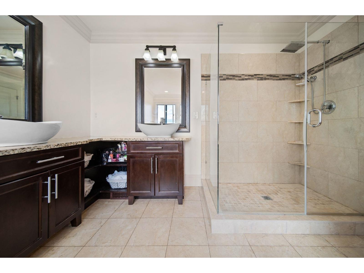
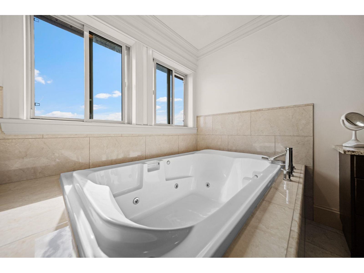
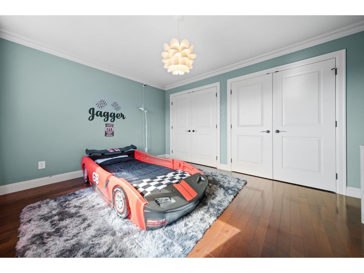
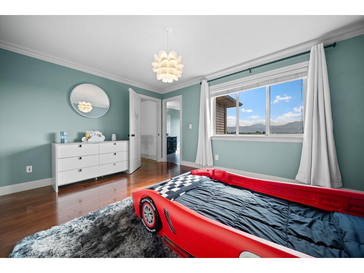
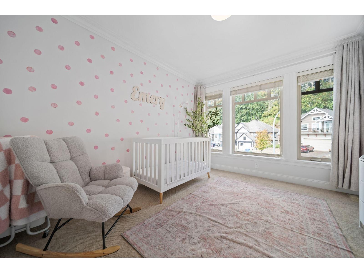
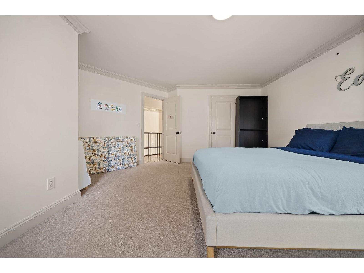
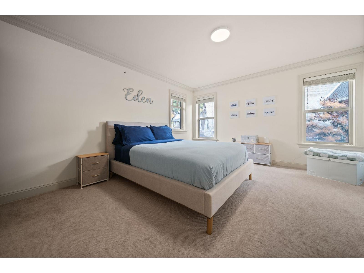
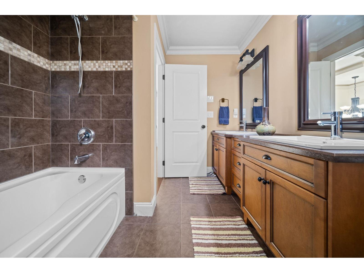
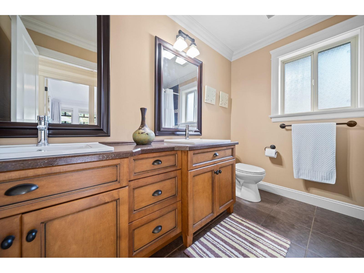
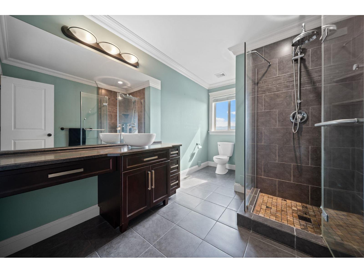
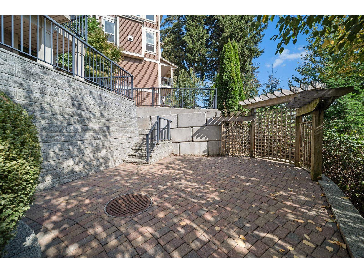
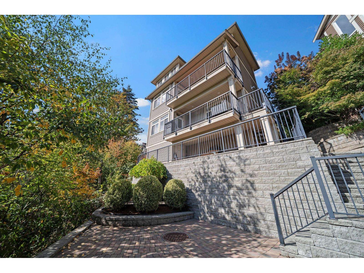
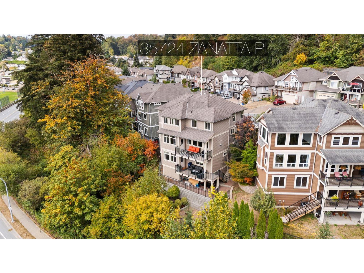
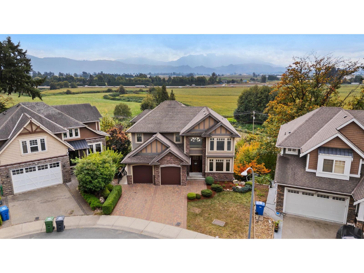
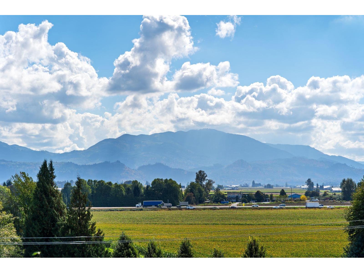
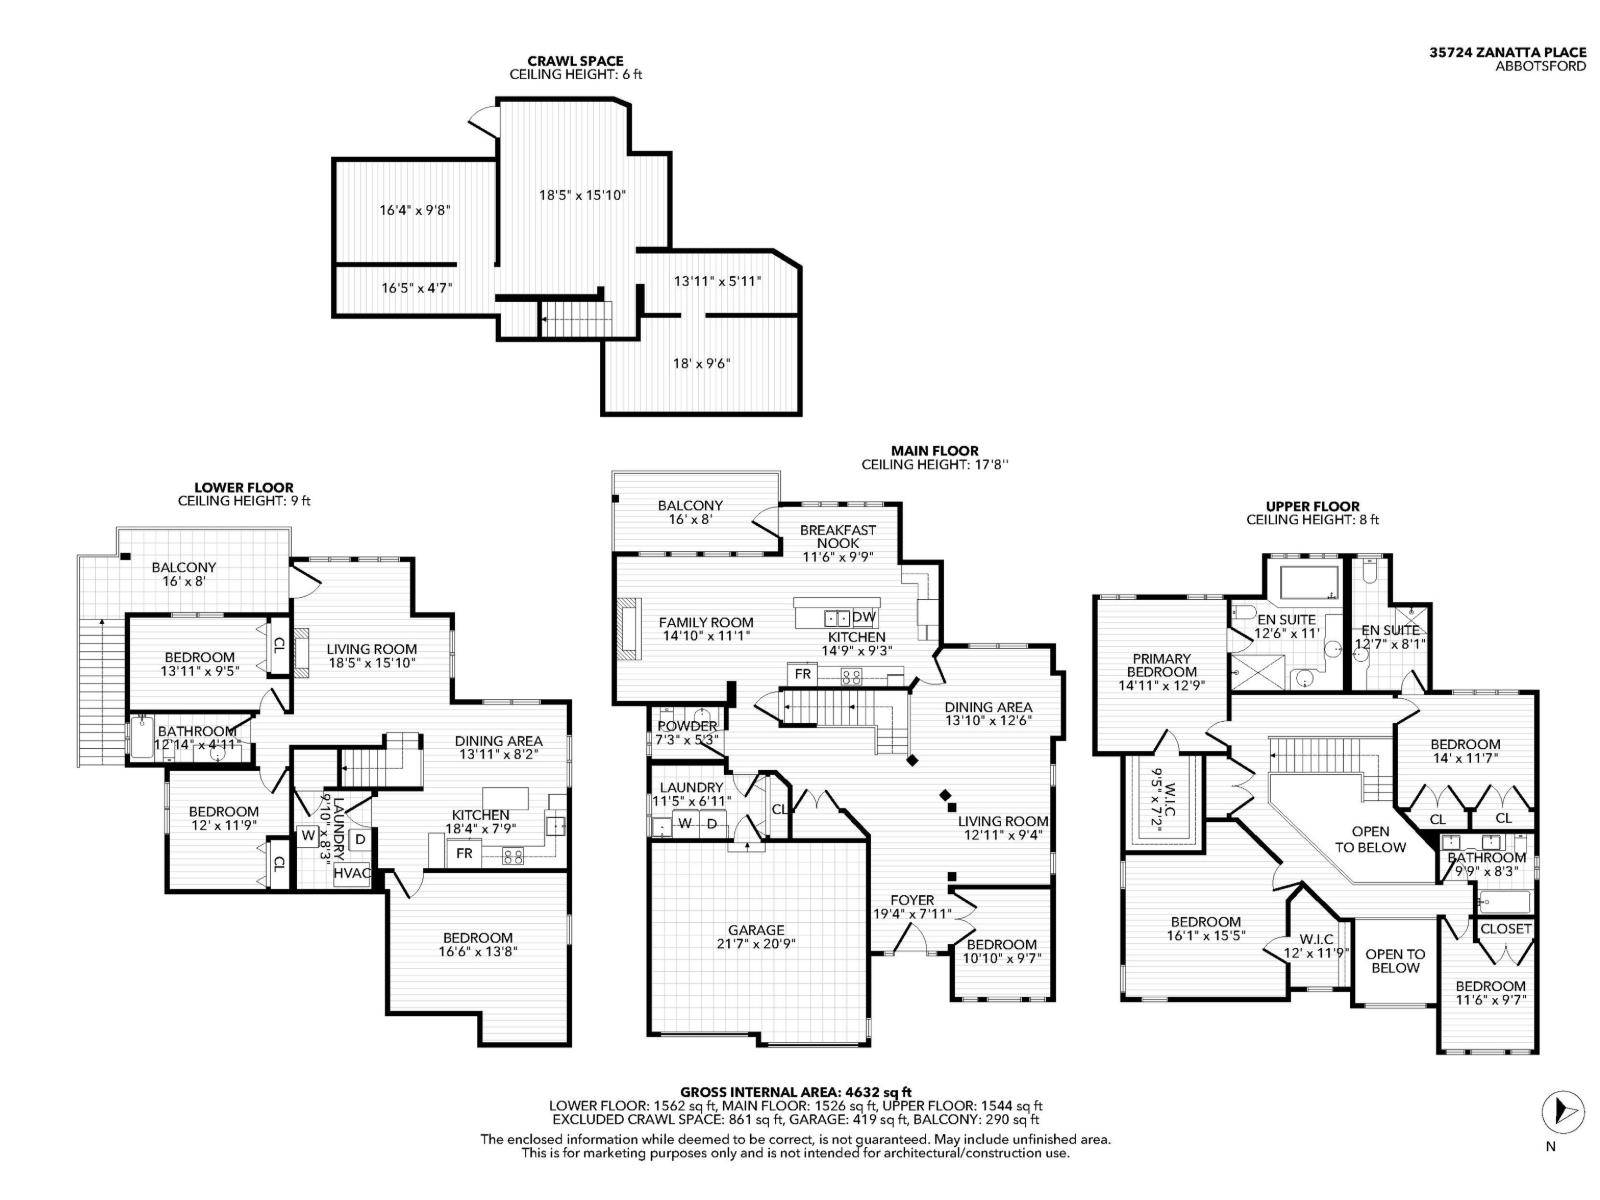
Experience elevated living on Sumas Mountain in prestigious East Abbotsford! This exceptional custom-built residence offers over 4,600 sq. ft. of refined living space, complemented by breathtaking panoramic views of Mt. Baker and the Valley. Designed for an upscale lifestyle, the home showcases elegant finishes, impressive craftsmanship and generous spaces for entertaining and everyday living. Featuring 7 bedrooms, 5 bathrooms, a large crawl space with 6' ceilings and a private 3-bedroom mortgage helper generating $2,400/month. Complete with a 240V EV charger and ideally located near schools, dining, shopping and recreation. Luxury, views and lifestyle come together in one remarkable home. (id:61992)
Property Summary
MLS® Number
30337483
Property Type
Single Family
Transaction
For sale
Year Built
—
Floor Area
4,632 sqft
Lot Size
—
Bedrooms
7
Bathrooms
5
Stories
—
Parking Spaces
4
Annual Taxes
—
Days on Market
31 days
Ownership
Freehold
View
Mountain view, Valley view
Listed
Sep 28, 2026
Last Updated
Oct 27, 2026
Interior Features
Appliances Included
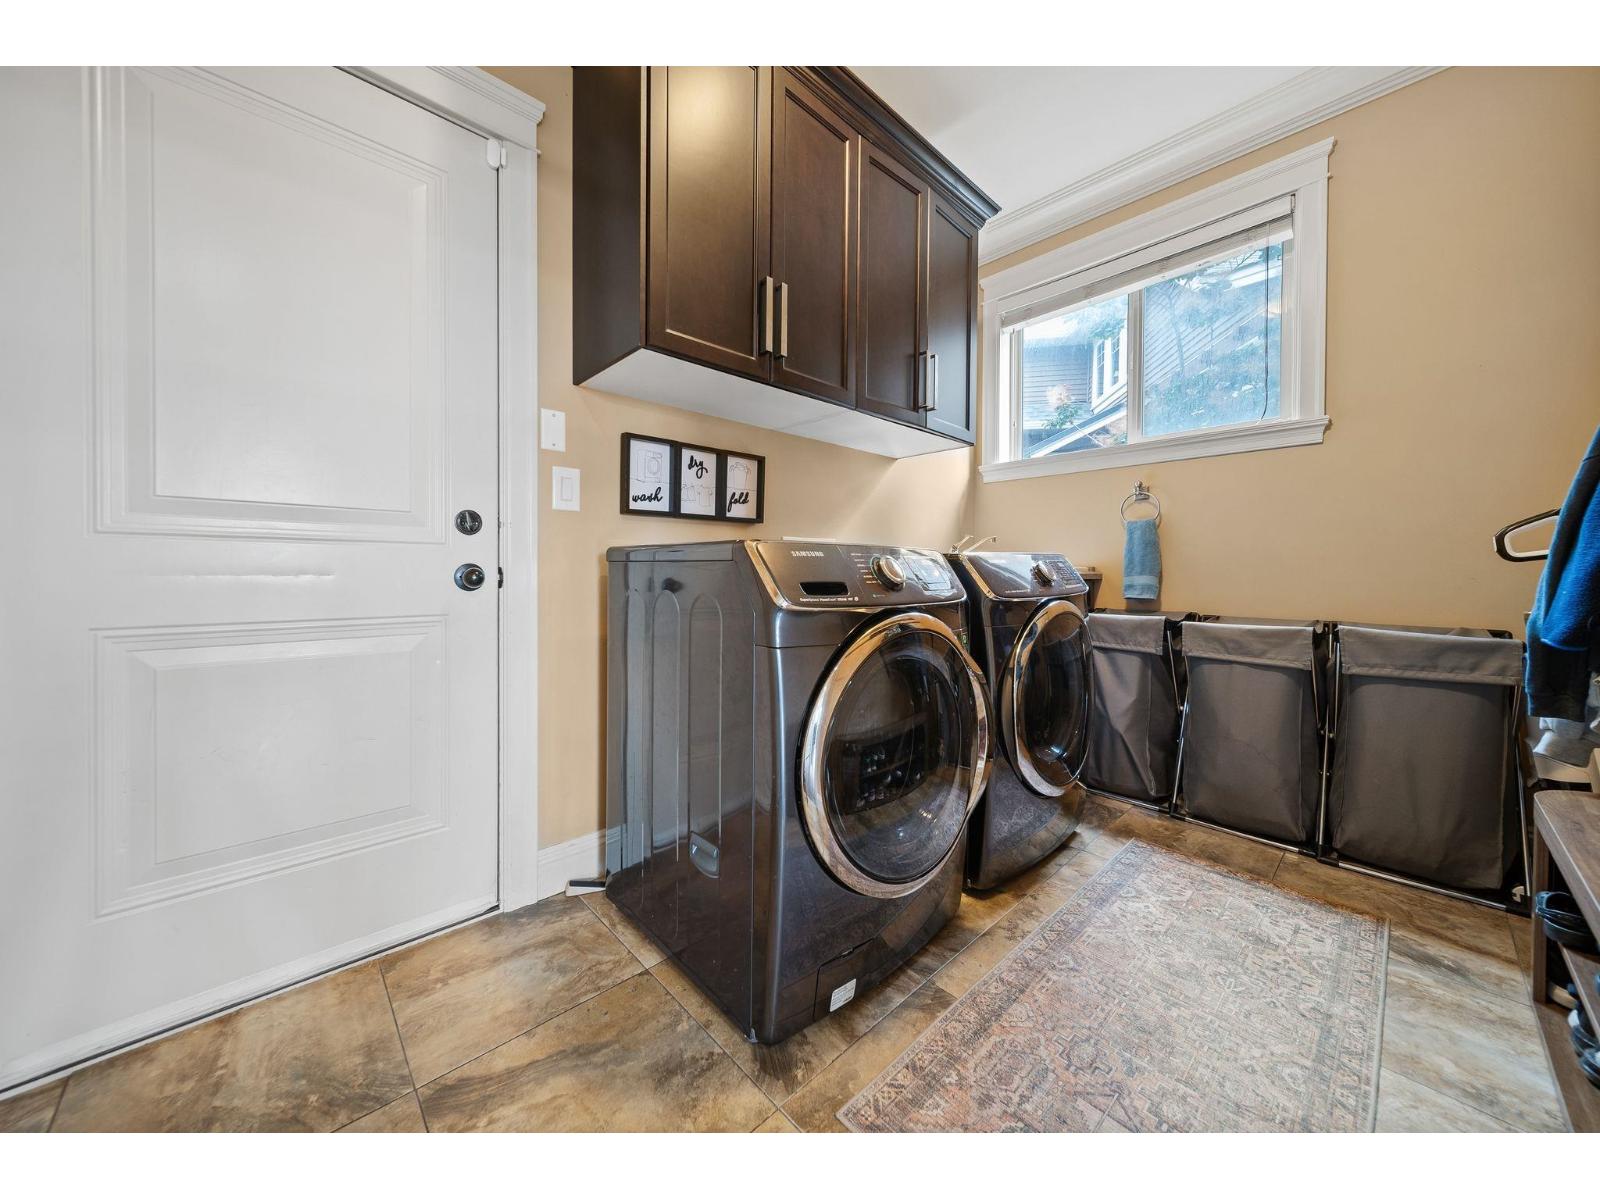
WasherDryerRefrigeratorStoveDishwasherGarage door openerMicrowaveOven - Built-InRange
Basement
Basement Type
Full (Finished)
Fireplace
True
Building & Systems
Architectural Style
2 Level
Heating Type
Forced air
Cooling
Air Conditioned
View
Mountain view, Valley view
Amenities Nearby
Air Conditioning
Location
The above information is from sources deemed reliable but is not guaranteed and should not be relied upon without independent verification. Not intended to solicit properties currently listed for sale. MLS® data courtesy of Real Estate Board of Greater Vancouver. REALTOR®, REALTORS®, and the REALTOR® logo are certification marks owned by REALTOR® Canada Inc. and licensed exclusively to The Canadian Real Estate Association (CREA).