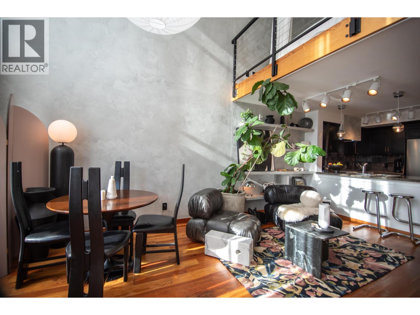
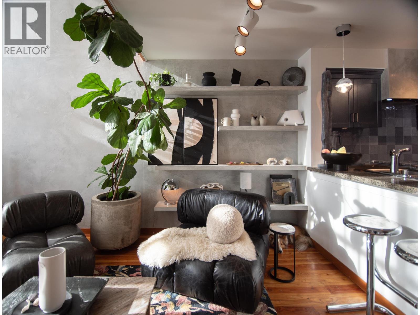
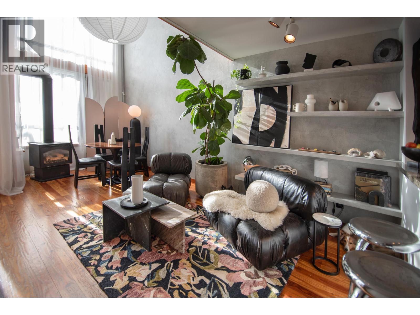
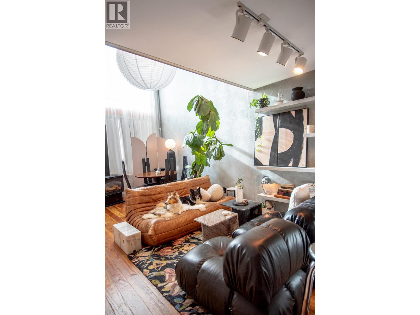
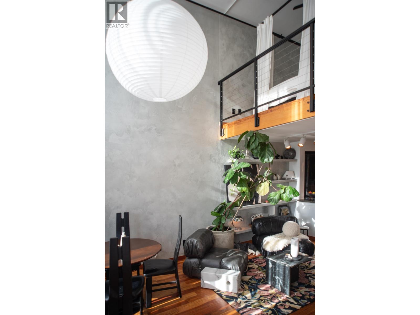
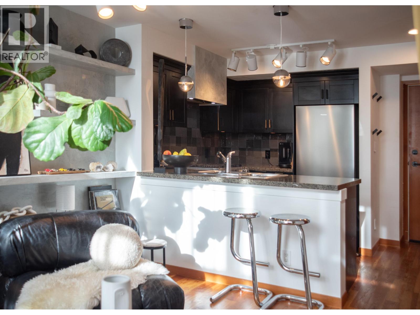
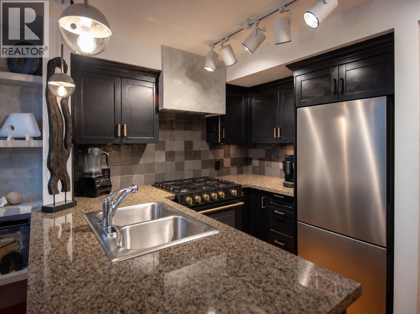
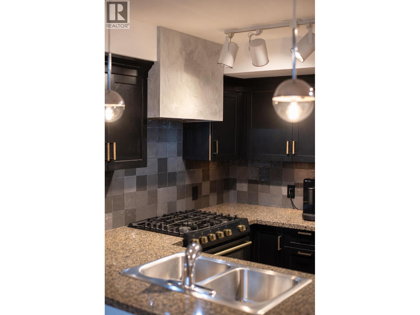
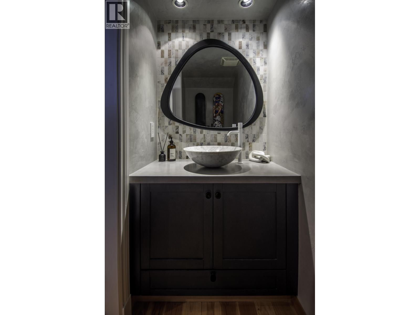
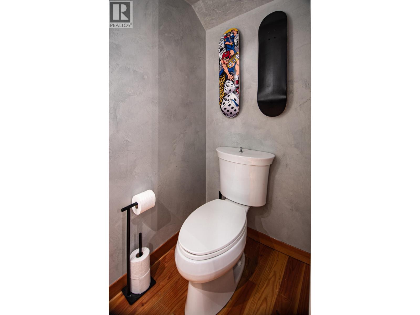
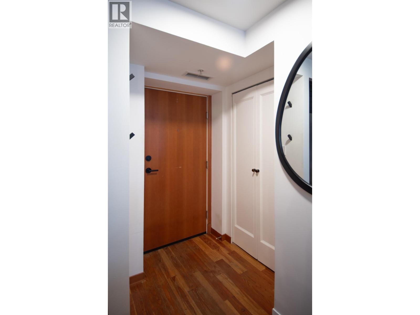
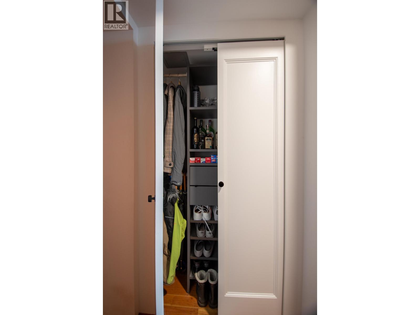
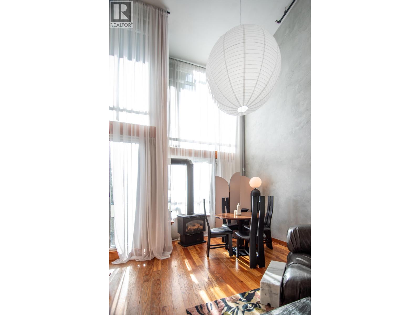
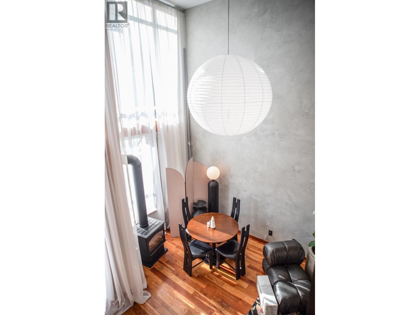
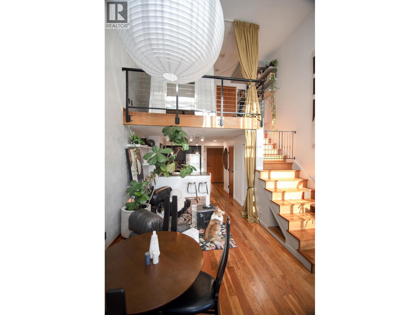
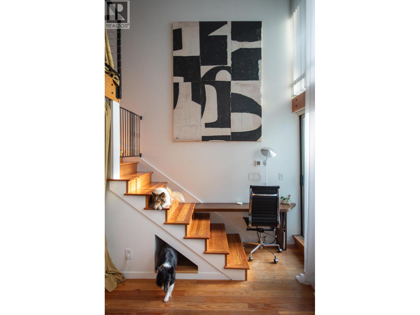
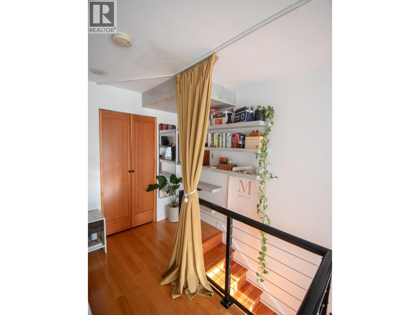
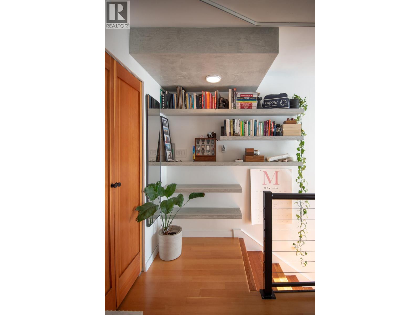
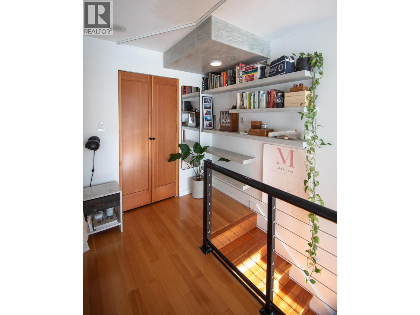
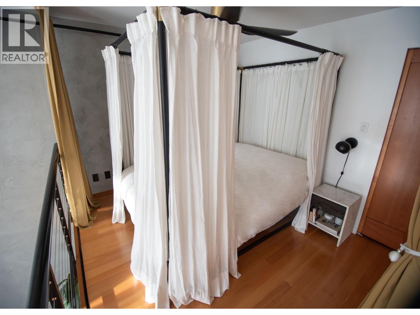
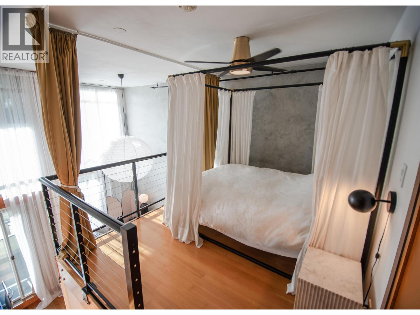
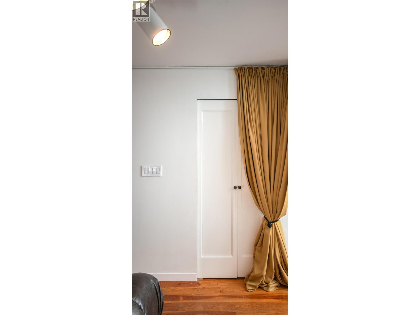
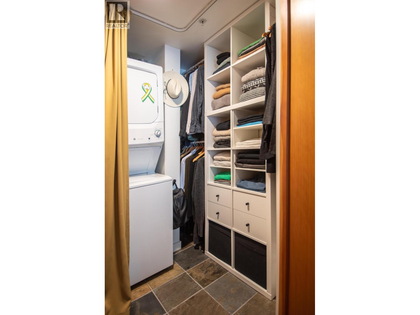
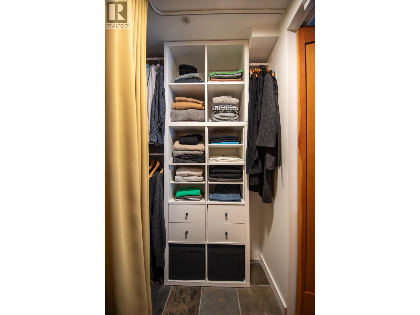
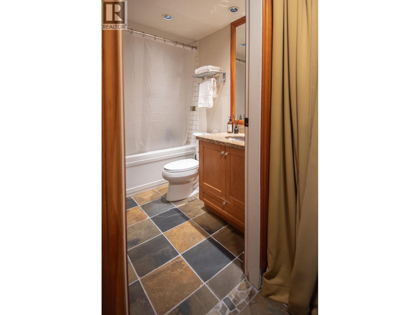
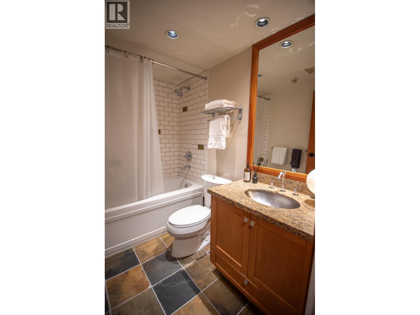
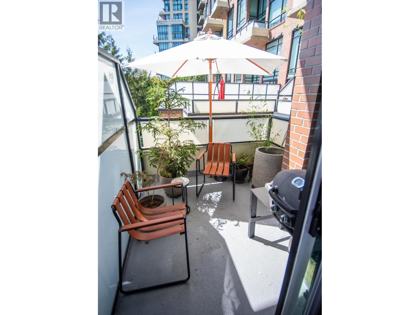
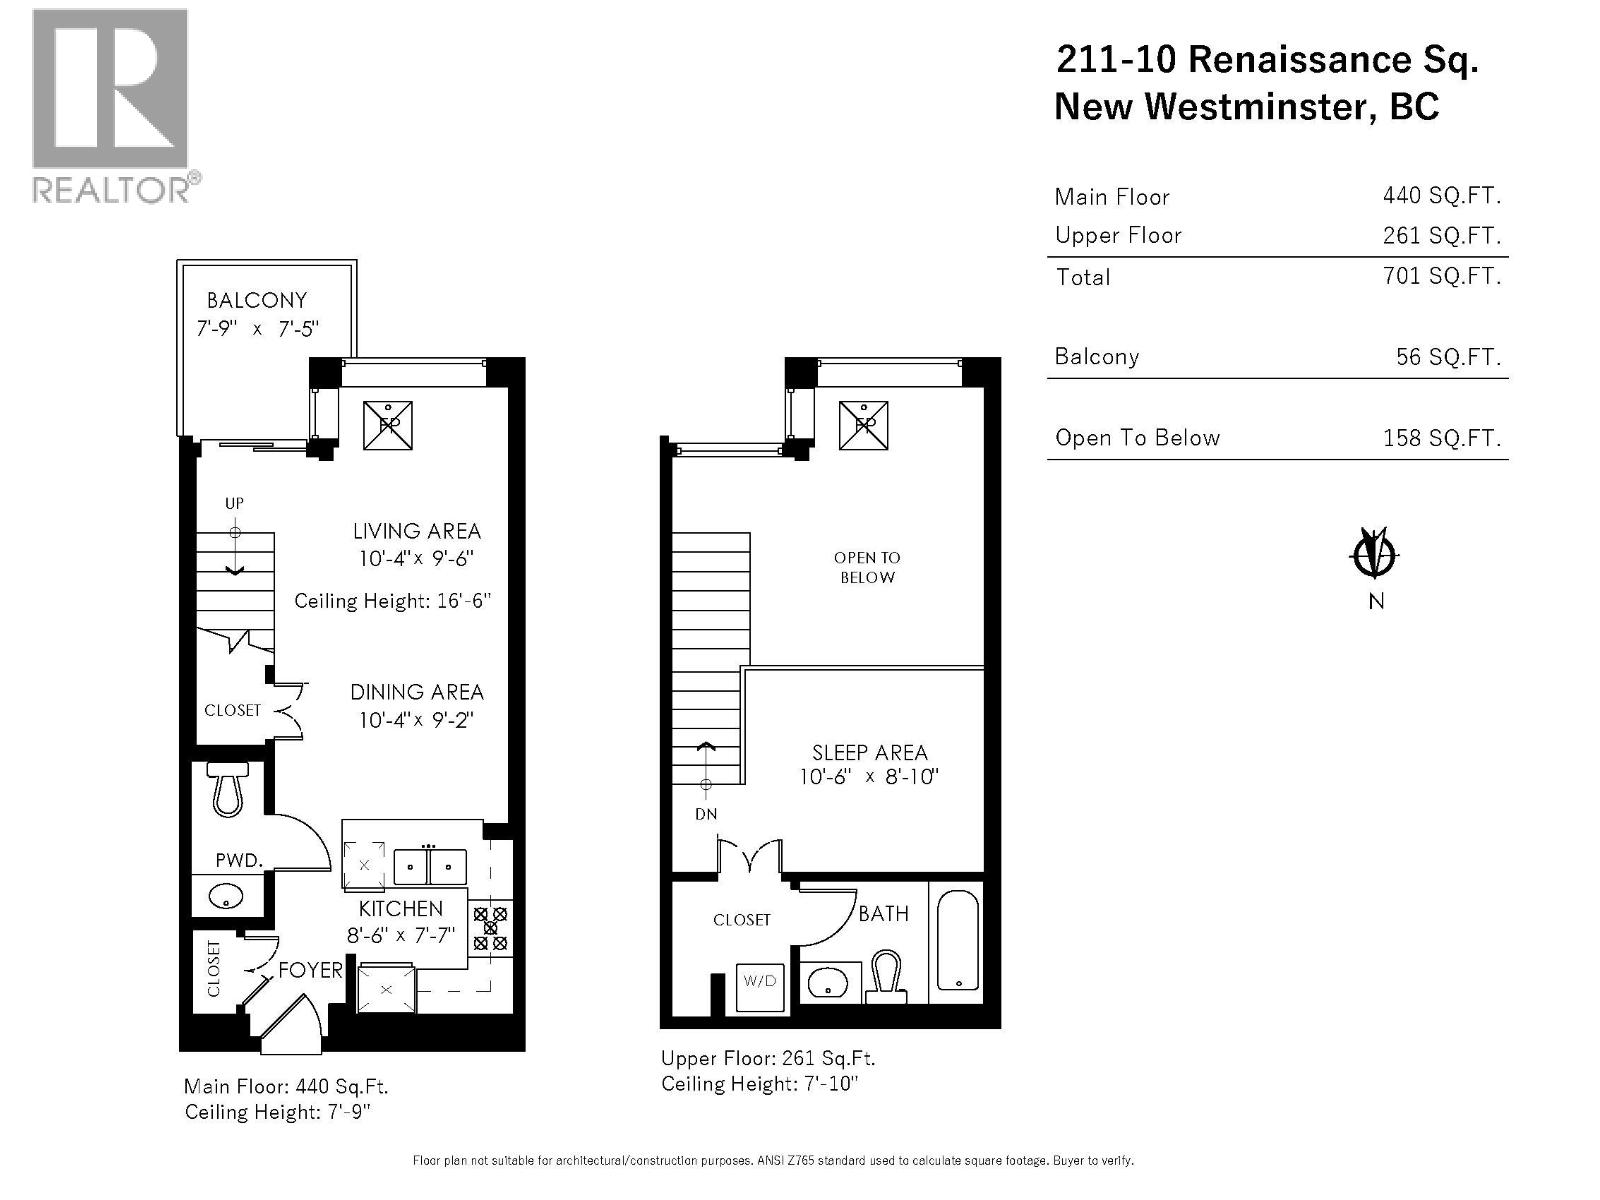
Stylish 1 bedroom/2 bathroom loft at Murano Lofts, perfectly positioned in the heart of New West Quay. This thoughtfully updated 2-level home pairs soaring 17' ceilings and floor-to-ceiling windows with elevated, design-forward details throughout. The kitchen features refinished cabinetry, new appliances, solid brass hardware and a custom Venetian plaster hood surround. Solid fir flooring, custom built-ins, new lighting, full-length sheers and a Venetian plaster feature wall complete the look. Powder room features marble sink, brass fixtures and Venetian plaster. Well-maintained strata w 1 parking included. Steps to the boardwalk, restaurants, shops and transit, this is a distinctive home with serious style and an effortlessly connected waterfront living. Call for your private showing. (id:61992)
Property Summary
MLS® Number
30336762
Property Type
Single Family
Transaction
For sale
Year Built
—
Floor Area
701 sqft
Lot Size
—
Bedrooms
1
Bathrooms
2
Stories
—
Parking Spaces
1
Annual Taxes
—
Days on Market
—
Ownership
Strata
Strata Fee
Monthly
Last Updated
Oct 26, 2026
Interior Features
Appliances Included
All
Building Features
Central locationElevator
Fireplace
False
Building & Systems
Architectural Style
2 Level
Amenities Nearby
Exercise CentreGuest SuiteLaundry - In SuiteRecreation Centre
Community Features
Pets Allowed With RestrictionsRentals Allowed With Restrictions
Location
The above information is from sources deemed reliable but is not guaranteed and should not be relied upon without independent verification. Not intended to solicit properties currently listed for sale. MLS® data courtesy of Real Estate Board of Greater Vancouver. REALTOR®, REALTORS®, and the REALTOR® logo are certification marks owned by REALTOR® Canada Inc. and licensed exclusively to The Canadian Real Estate Association (CREA).