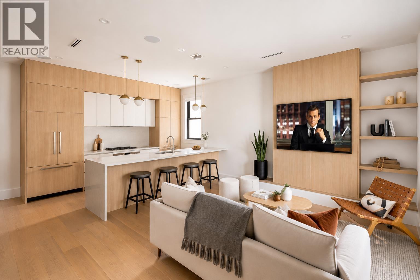
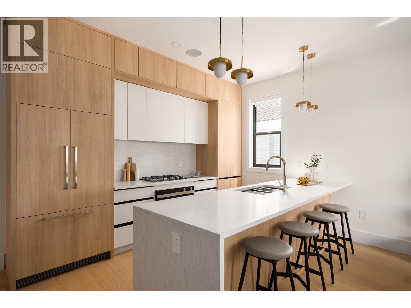
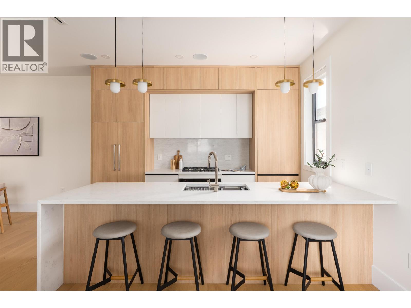
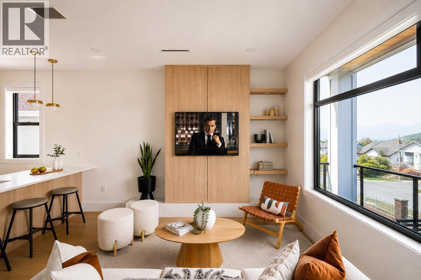
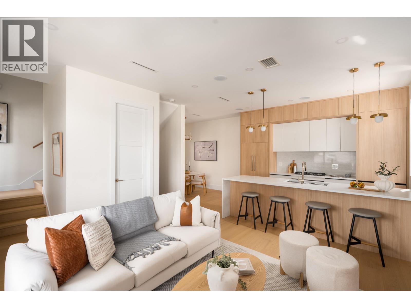
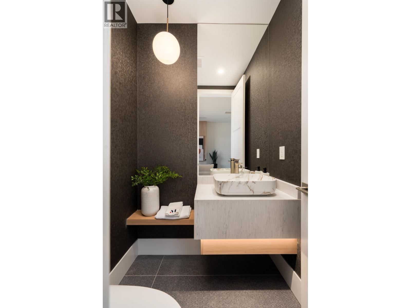
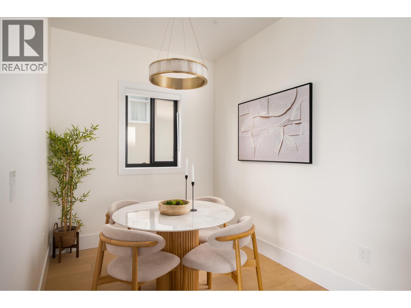
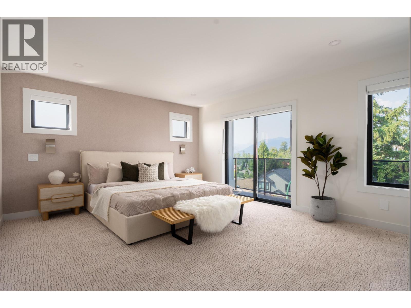
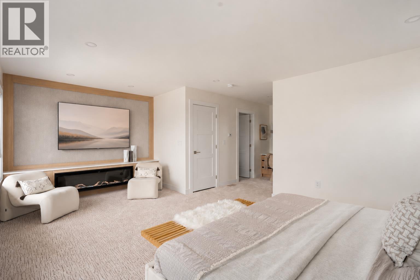
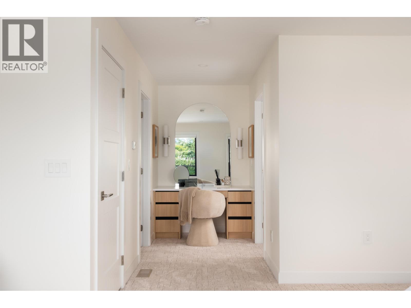
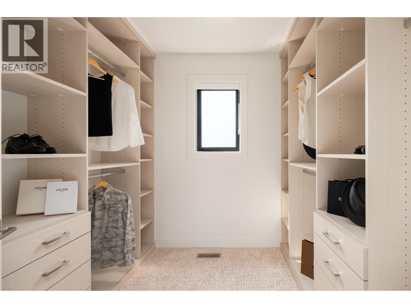
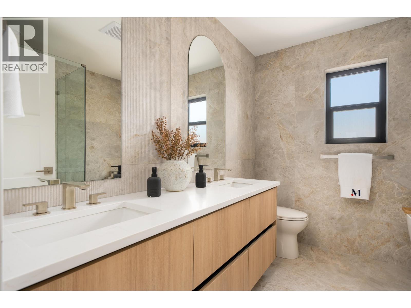
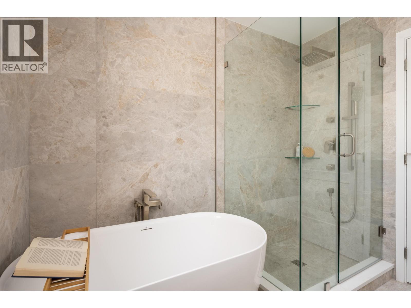
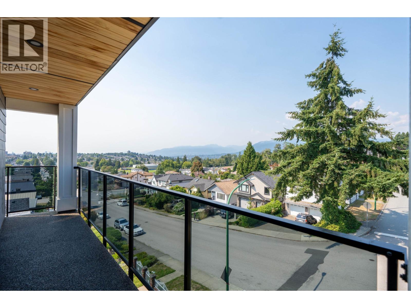
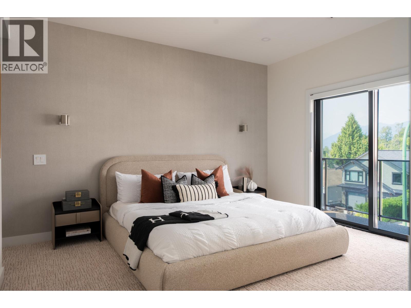
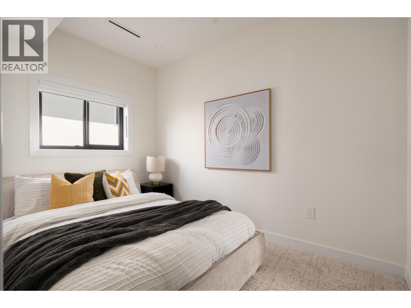
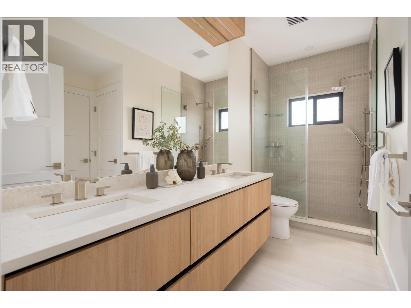
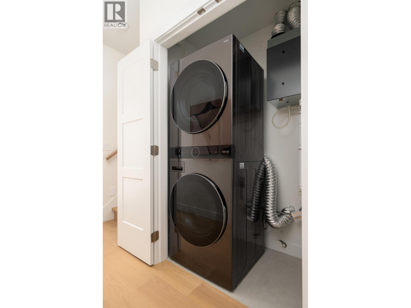
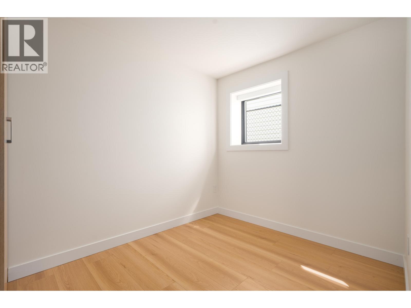
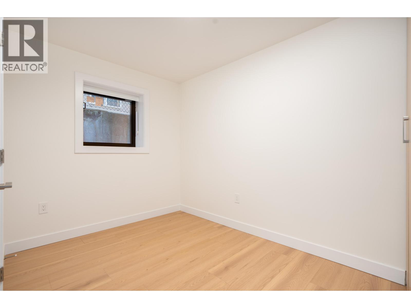
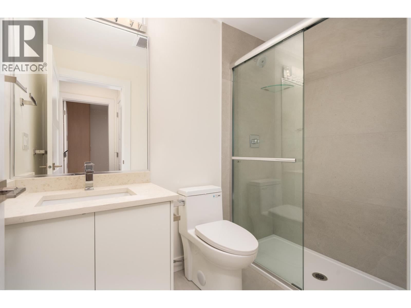
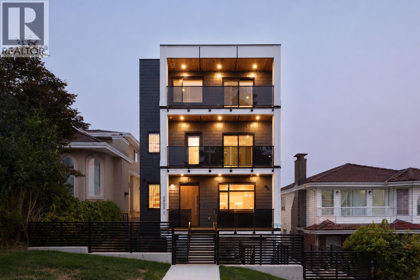
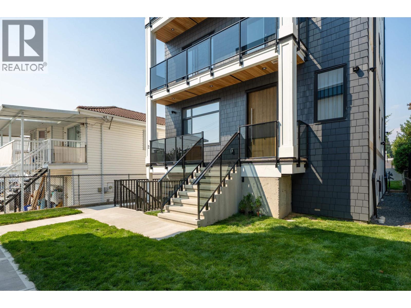
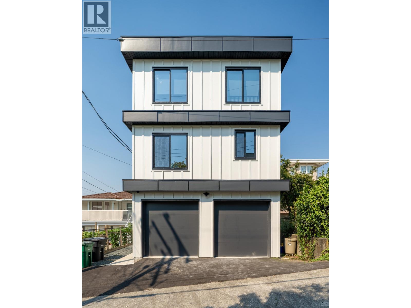
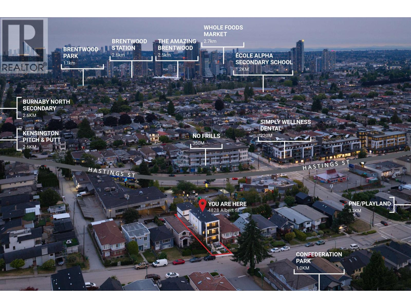
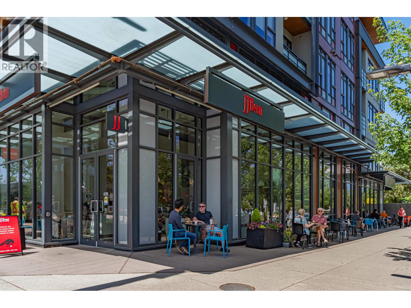
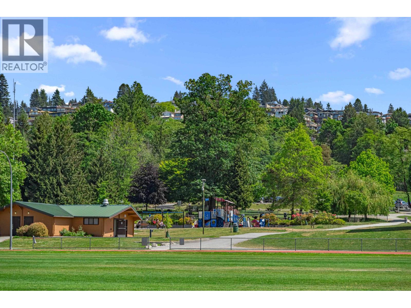
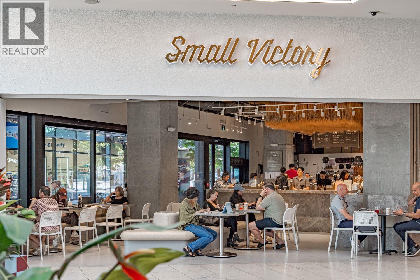
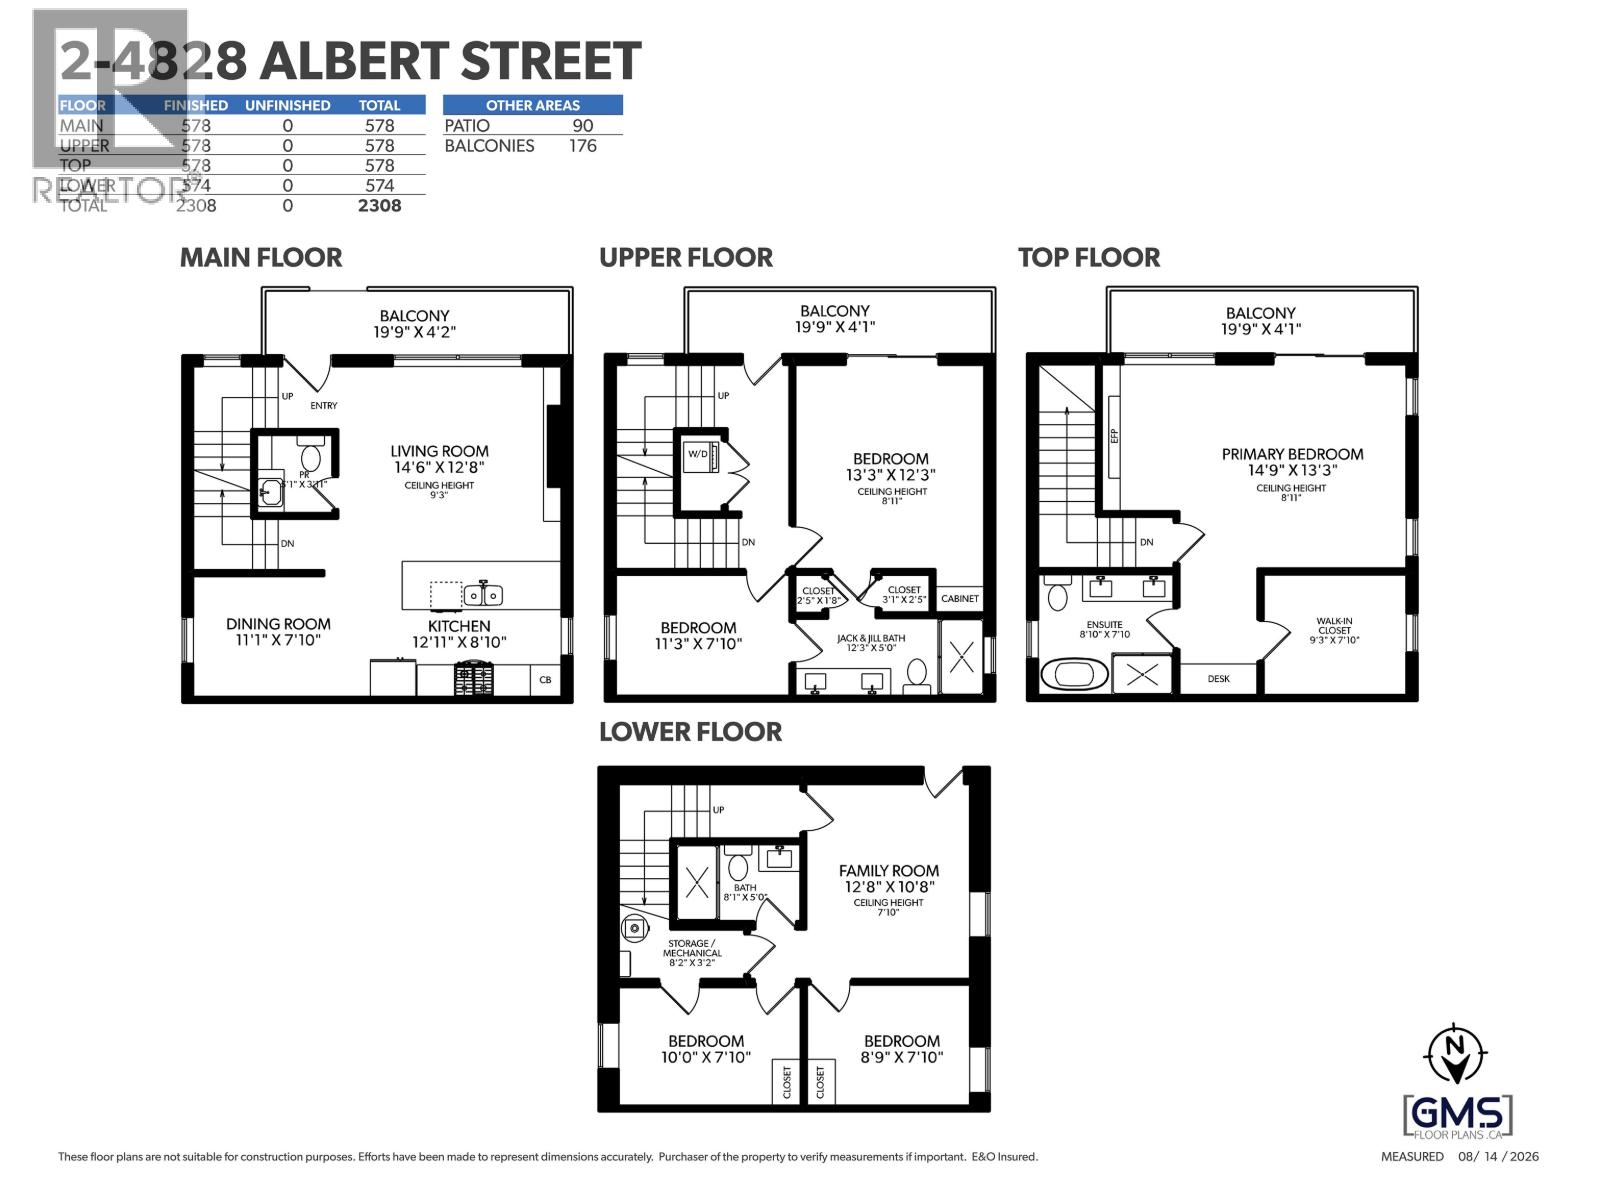
UNBEATABLE NEW PRICE! Welcome to ALBERT RESIDENCES, an exceptional duplex in Burnaby Heights, one of the city´s most coveted neighbourhoods. Thoughtfully designed across 2,300+ SF, this sophisticated home blends refined style & effortless function. The open-concept main floor features an 11-ft island, custom millwork, ambient channel lighting & over-height ceilings. Upstairs, generous bedrooms & outdoor spaces offer detached-home comfort. The 400+ SF primary retreat features a makeup vanity, hotel-inspired walk-in closet with built-ins & seating area. BONUS basement w/separate entry for in-law accommodations. Just mins to boutique shops & cafés of The Heights, w/Eileen Dailly & Confederation Park steps away. Elevated living & exceptional value in a beloved neighbourhood. OPEN SUN 2-4PM. (id:61992)
Property Summary
MLS® Number
30318450
Property Type
Single Family
Transaction
For sale
Year Built
—
Floor Area
2,308 sqft
Lot Size
—
Bedrooms
5
Bathrooms
4
Stories
—
Parking Spaces
1
Annual Taxes
—
Days on Market
—
Ownership
Strata
Strata Fee
Monthly
View
View
Last Updated
Oct 27, 2026
Interior Features
Appliances Included
All
Basement
Basement Type
Full (Unknown)
Features
Separate entrance
Building Features
Central location
Fireplace
False
Building & Systems
Heating Type
Heat Pump, Radiant heat
Cooling
Air Conditioned
View
View
Amenities Nearby
Laundry - In Suite
Location
The above information is from sources deemed reliable but is not guaranteed and should not be relied upon without independent verification. Not intended to solicit properties currently listed for sale. MLS® data courtesy of Real Estate Board of Greater Vancouver. REALTOR®, REALTORS®, and the REALTOR® logo are certification marks owned by REALTOR® Canada Inc. and licensed exclusively to The Canadian Real Estate Association (CREA).