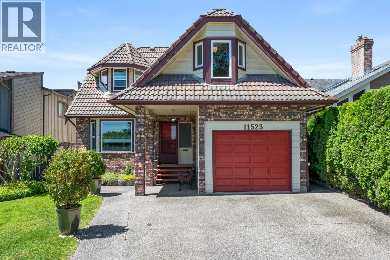
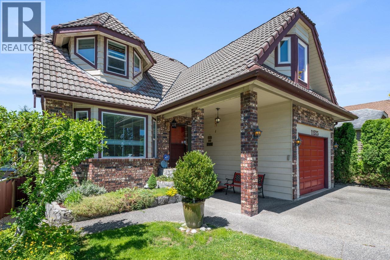
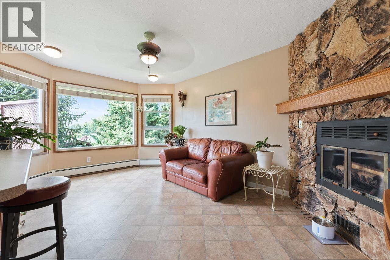
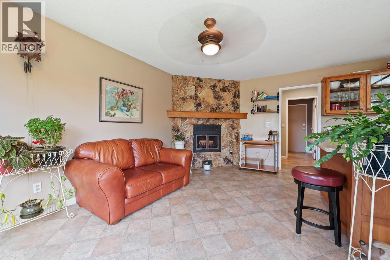
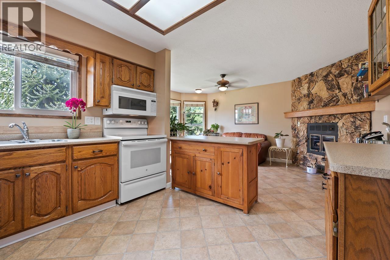
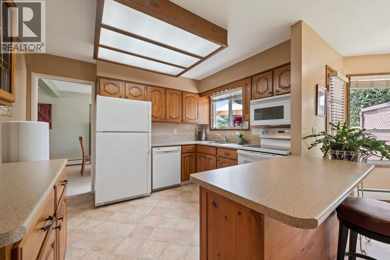
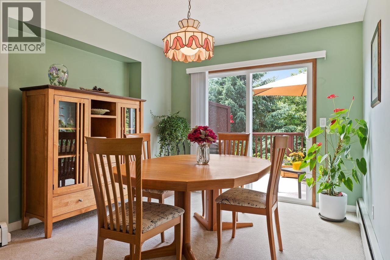
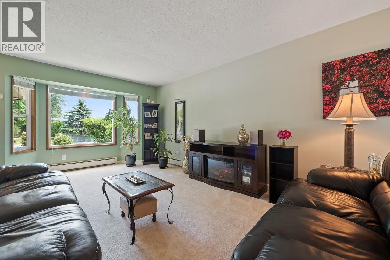
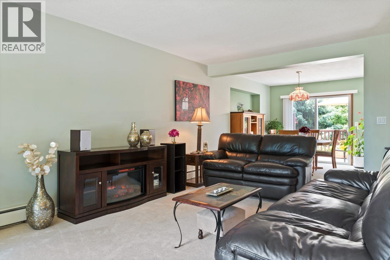
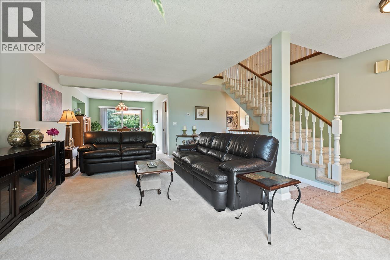
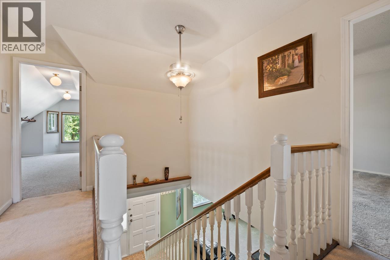
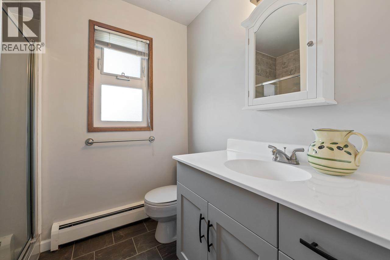
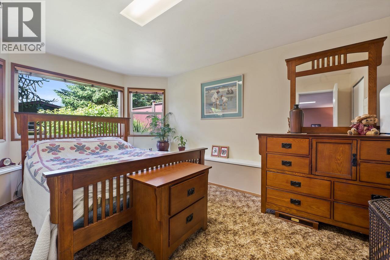
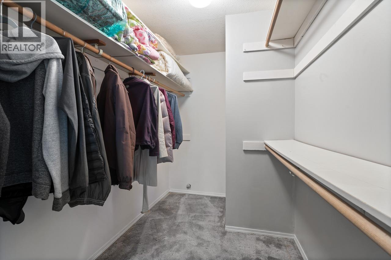
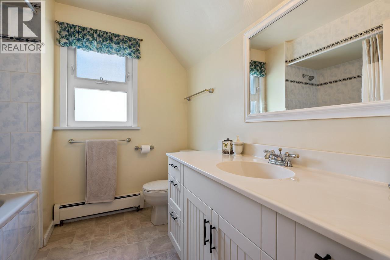
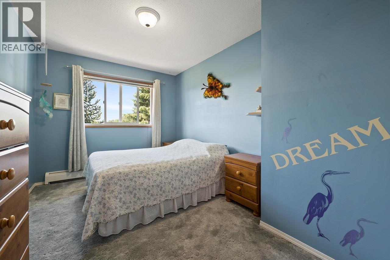
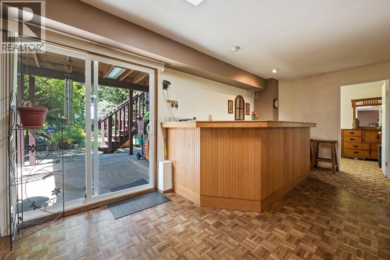
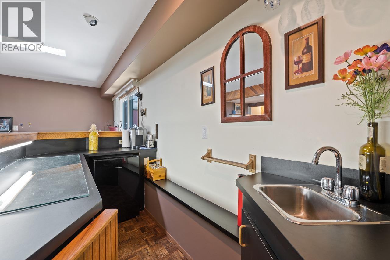
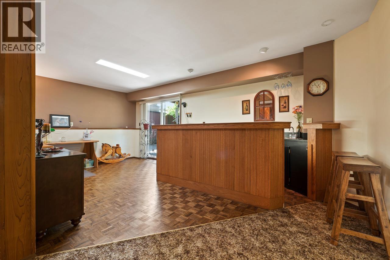
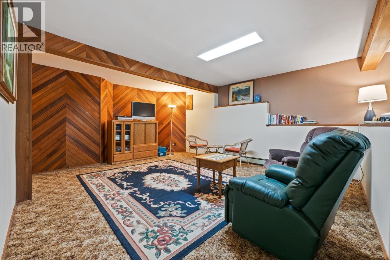
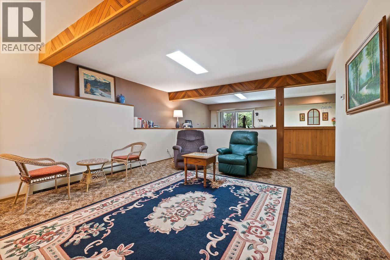
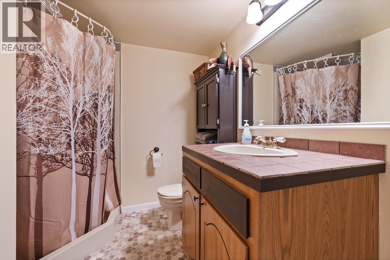
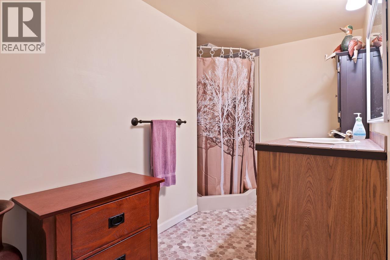
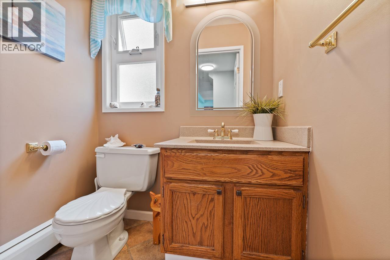
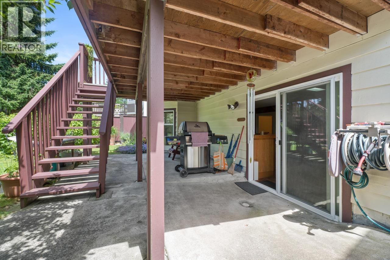
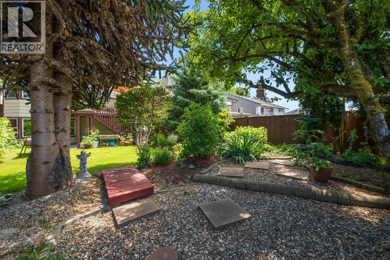
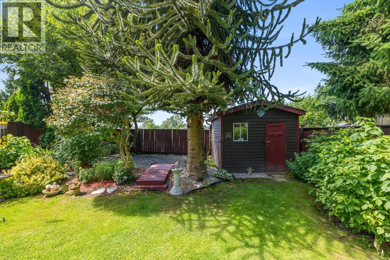
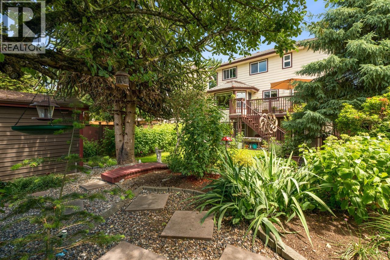
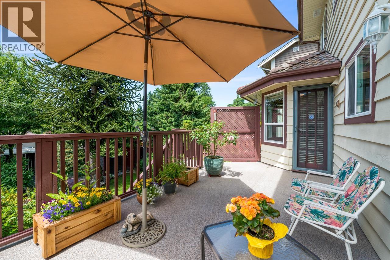
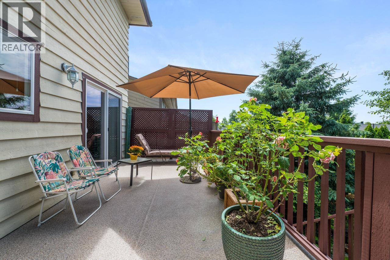
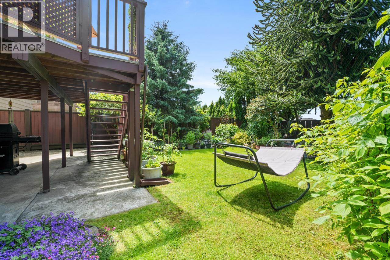
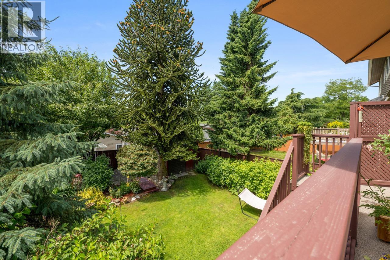
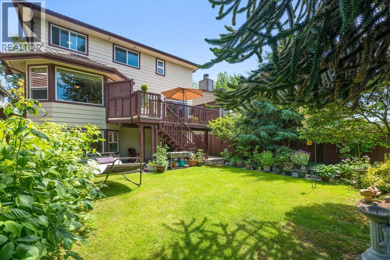
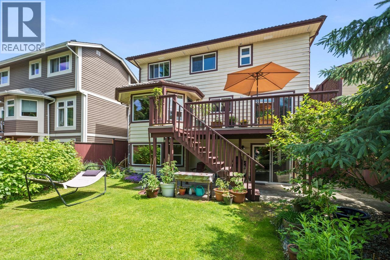
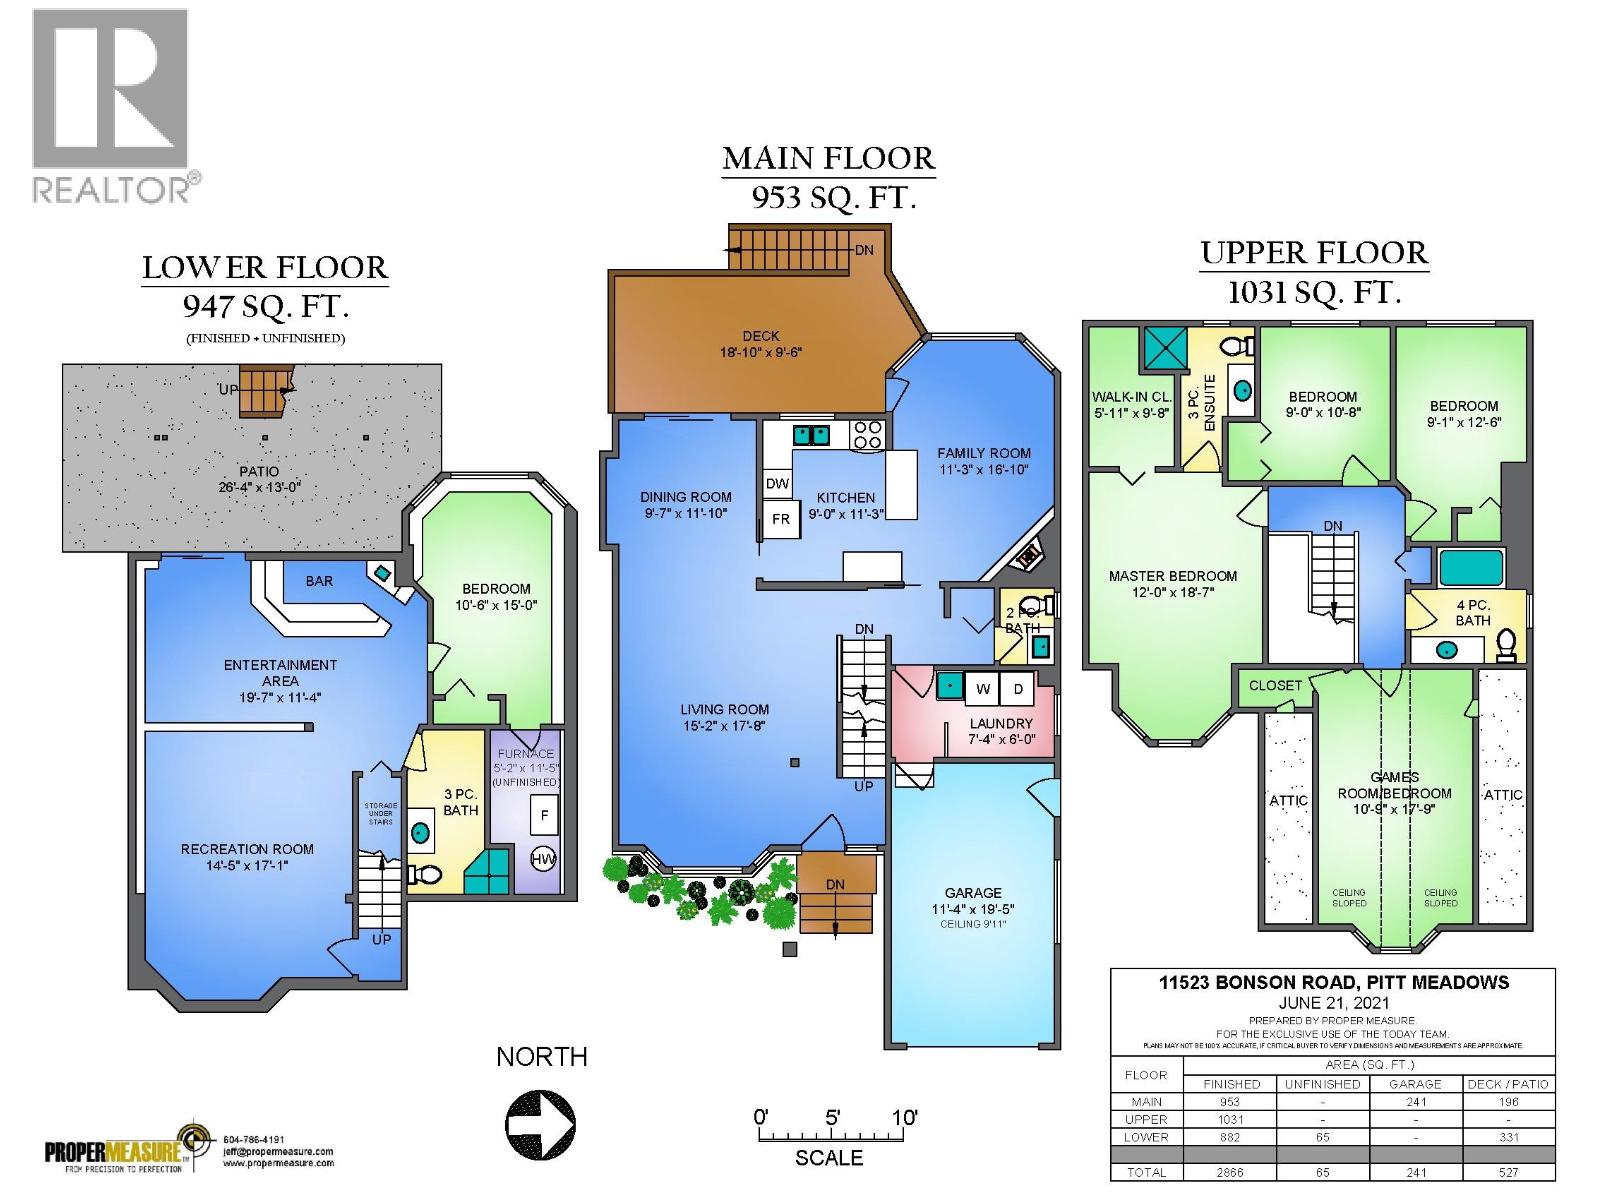
Welcome to this spacious, well-maintained 2-storey family home with a walk-out basement and over 2,800 sqft of versatile living space. Featuring 4 bedrooms, 4 bathrooms & multiple recreation areas, it´s perfect for families of all sizes. The main floor offers a bright living room, formal dining area & kitchen connecting to the family room with a cozy wood-burning fireplace. Step onto the large deck overlooking the private, landscaped backyard. Upstairs includes 3 generous bedrooms plus a games/media room. The walk-out basement is ideal for entertaining with a rec room, wet bar, additional bedroom & full bathroom. Possible to suite. Sunny west facing backyard offers a peaceful retreat with mature landscaping & patio area. Close to parks, schools & GEB access. (id:61992)
Property Summary
MLS® Number
30309202
Property Type
Single Family
Transaction
For sale
Year Built
—
Floor Area
2,866 sqft
Lot Size
—
Bedrooms
4
Bathrooms
4
Stories
—
Parking Spaces
4
Annual Taxes
—
Days on Market
—
Ownership
Freehold
Last Updated
Sep 21, 2026
Interior Features
Appliances Included
All
Basement
Basement Type
Unknown (Finished)
Features
Separate entrance
Building Features
Central locationWet bar
Fireplace
True
Building & Systems
Architectural Style
2 Level
Heating Type
Baseboard heaters
Location
The above information is from sources deemed reliable but is not guaranteed and should not be relied upon without independent verification. Not intended to solicit properties currently listed for sale. MLS® data courtesy of Real Estate Board of Greater Vancouver. REALTOR®, REALTORS®, and the REALTOR® logo are certification marks owned by REALTOR® Canada Inc. and licensed exclusively to The Canadian Real Estate Association (CREA).