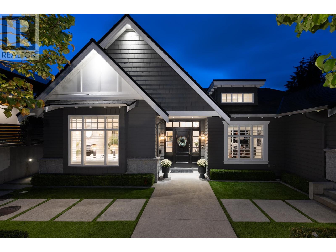
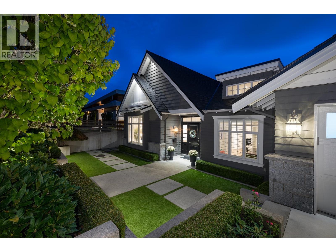
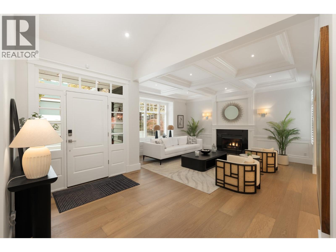
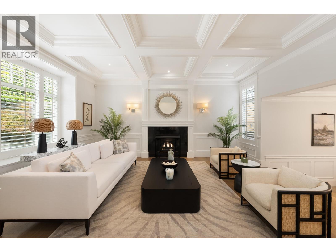
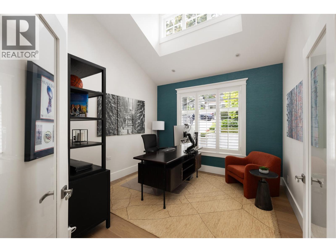
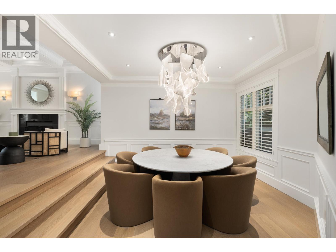
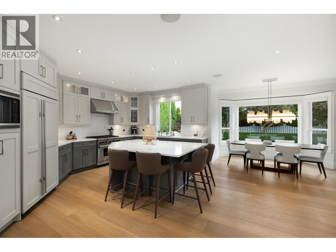
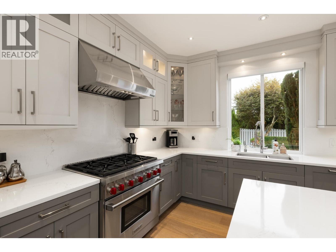
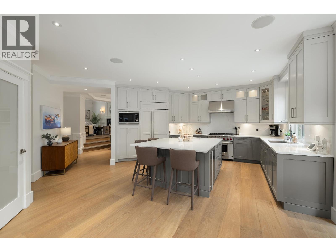
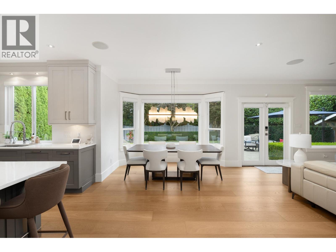
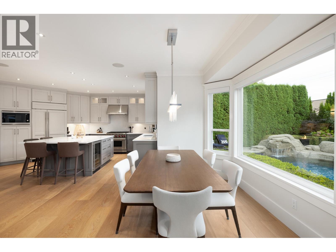
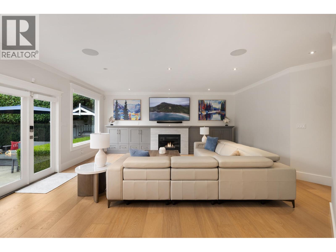
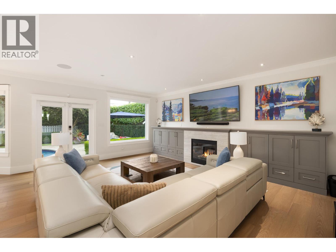
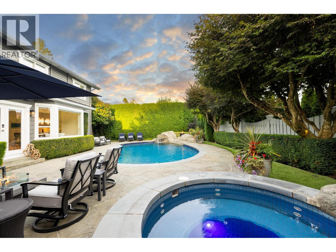
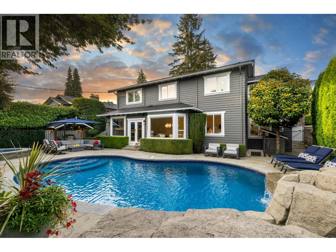
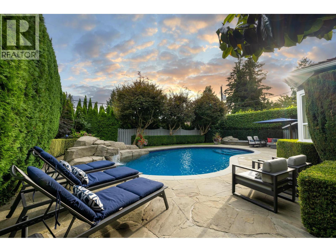
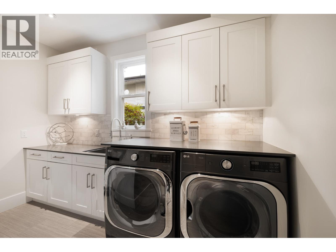
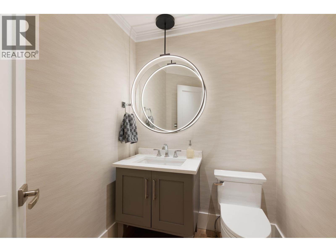
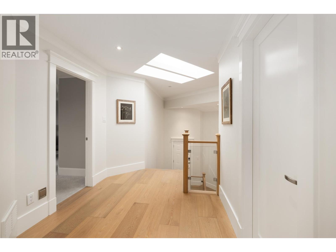
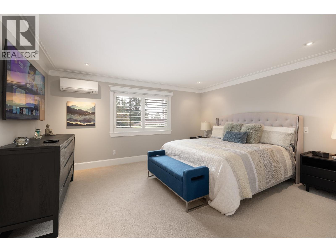
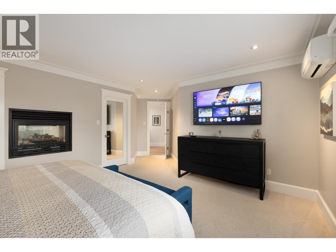
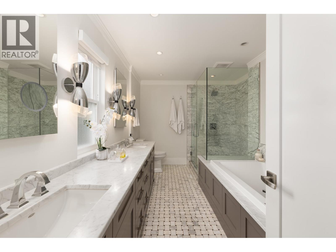
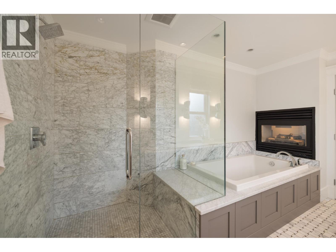
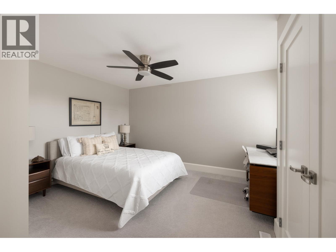
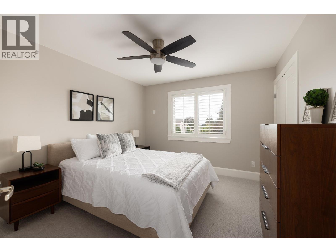
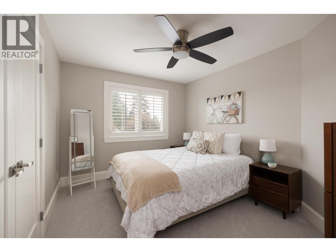
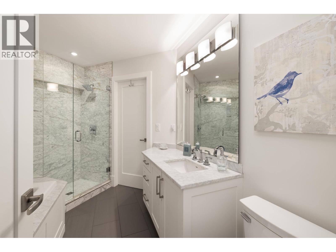
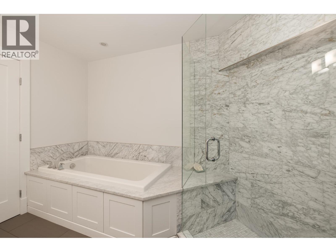
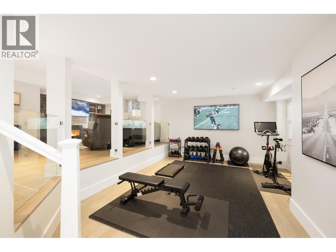
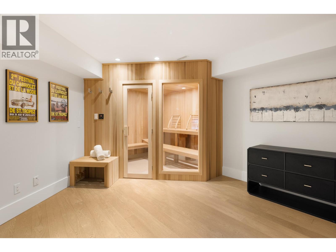
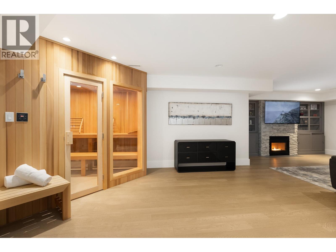
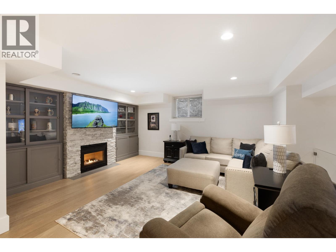
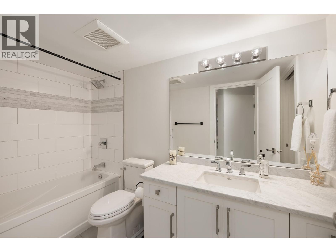
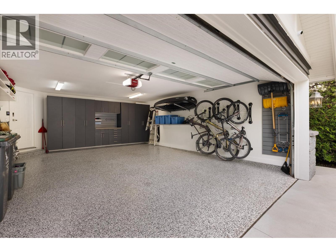
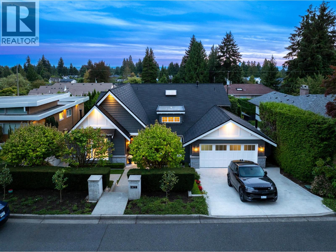
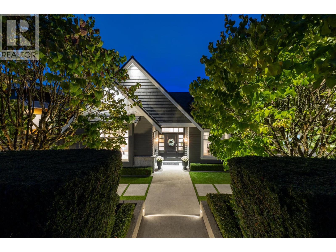
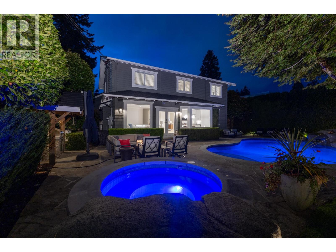
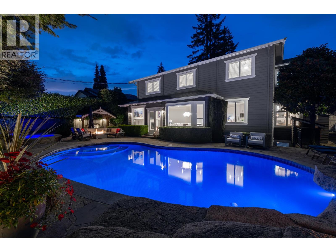
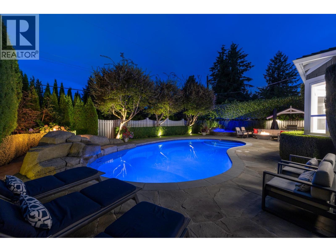
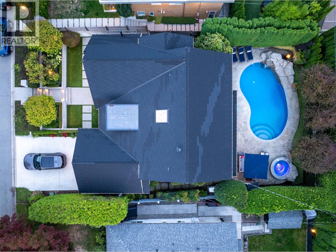
This stunning, fully renovated Craftsman home is one of Edgemont's finest. The open-concept main floor flows seamlessly to a private, sunny south-facing backyard oasis featuring a custom in-ground pool, spa, built-in outdoor grill and mature landscaping. Spanning over 5,100 sq. ft., Melbourne highlights new hardwood floors, designer light fixtures, updated bathrooms, and a luxury gourmet kitchen with Wolf, Sub-Zero, and Miele appliances. Upstairs features 4 large bedrooms, including a primary suite with a spa-like bath. The basement offers a rec room, gym, indoor sauna, and nanny quarters. Upgrades include air-conditioning, a 400-amp service, a new generator, and a new Eco Rubber Slate roof with a lifetime warranty. All this just steps from Edgemont Village. Open Sun Nov 1st 2-4pm. (id:61992)
Property Summary
MLS® Number
30295937
Property Type
Single Family
Transaction
For sale
Year Built
—
Floor Area
5,108 sqft
Lot Size
—
Bedrooms
5
Bathrooms
4
Stories
—
Parking Spaces
4
Annual Taxes
—
Days on Market
—
Ownership
Freehold
Last Updated
Oct 27, 2026
Interior Features
Appliances Included
All
Basement
Basement Type
Unknown (Finished)
Features
Unknown
Building Features
Central location
Fireplace
True
Building & Systems
Architectural Style
2 Level
Heating Type
Forced air, Heat Pump
Cooling
Air Conditioned
Pool
Outdoor pool
Amenities Nearby
Laundry - In Suite
Location
The above information is from sources deemed reliable but is not guaranteed and should not be relied upon without independent verification. Not intended to solicit properties currently listed for sale. MLS® data courtesy of Real Estate Board of Greater Vancouver. REALTOR®, REALTORS®, and the REALTOR® logo are certification marks owned by REALTOR® Canada Inc. and licensed exclusively to The Canadian Real Estate Association (CREA).