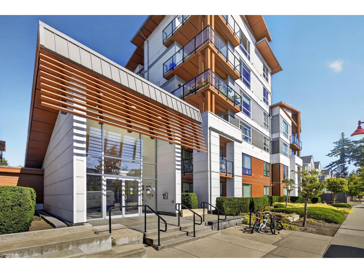
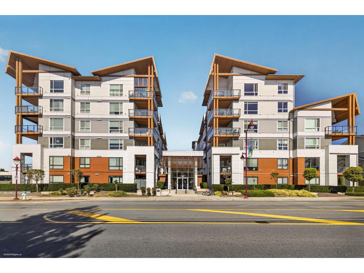
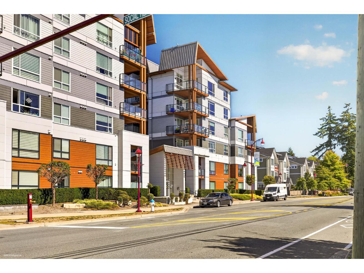
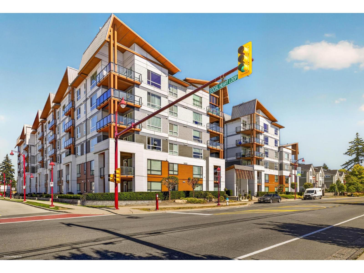
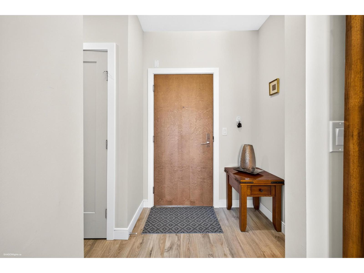
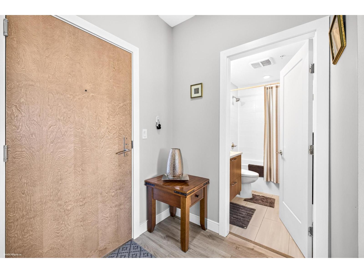
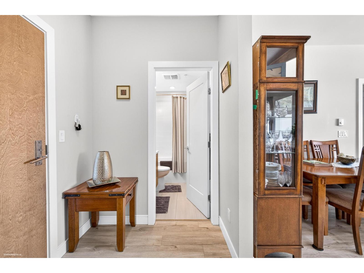
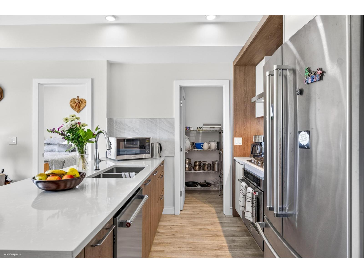
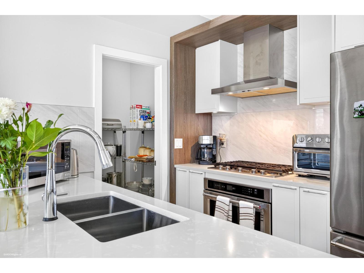
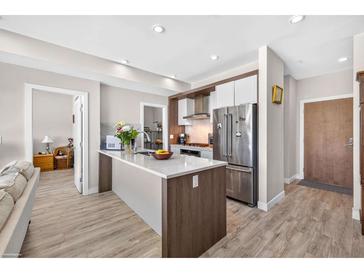
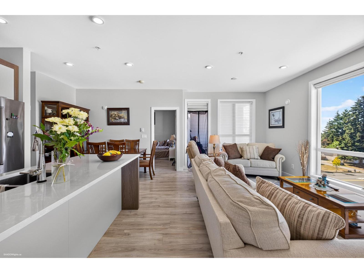
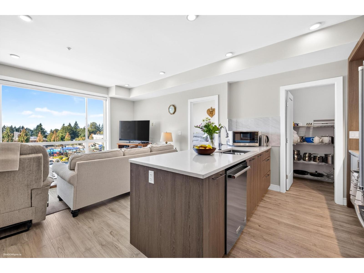
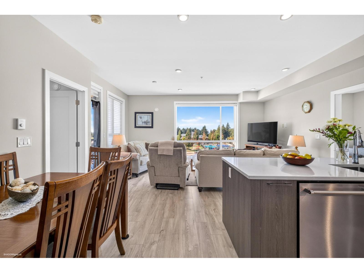
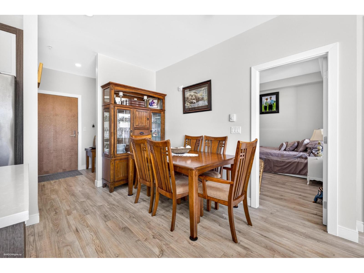
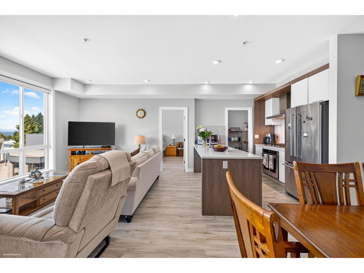
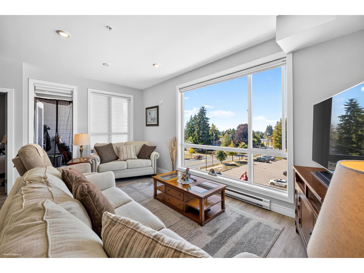
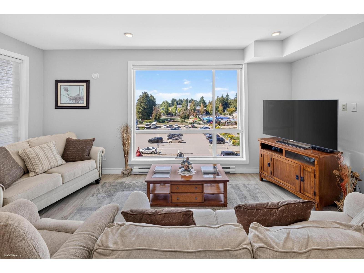
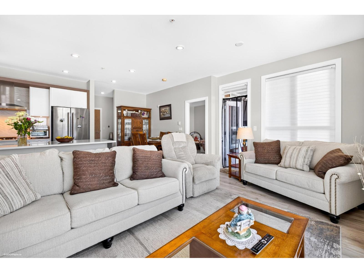
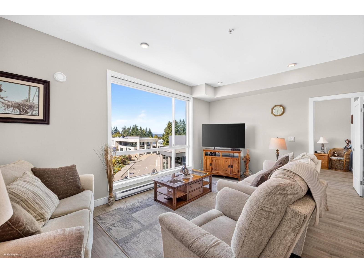
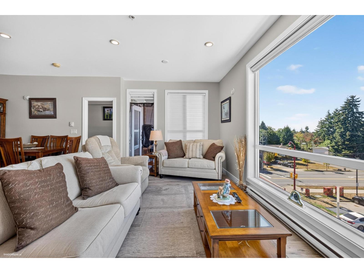
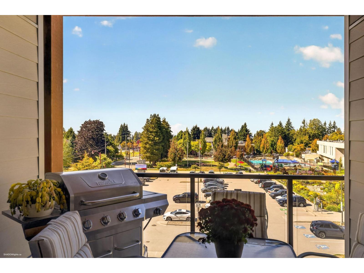
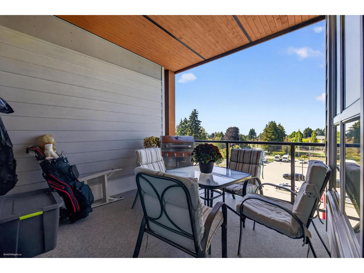
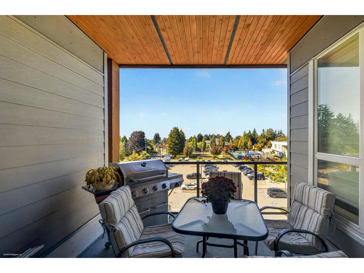
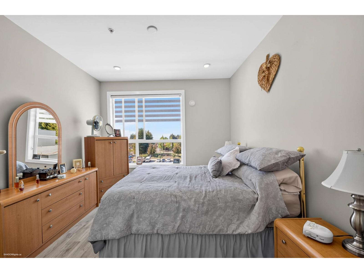
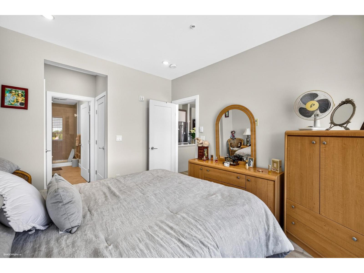
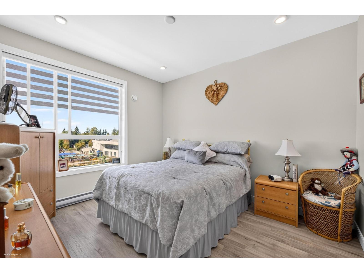
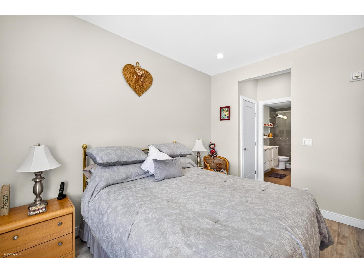
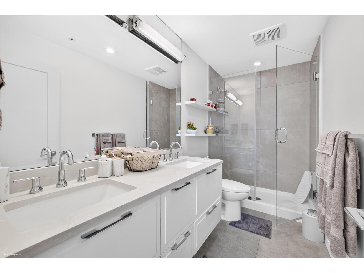
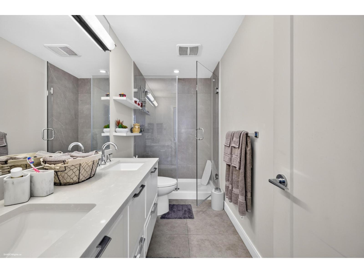
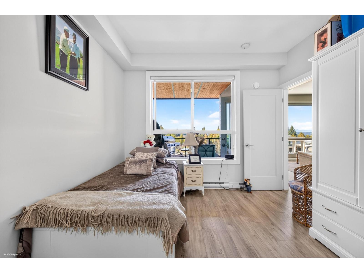
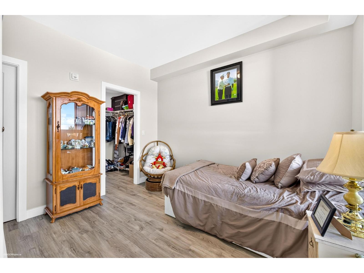
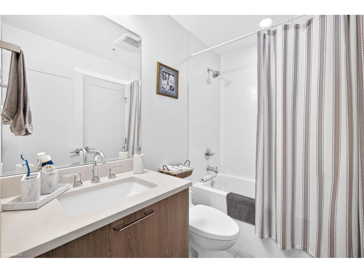
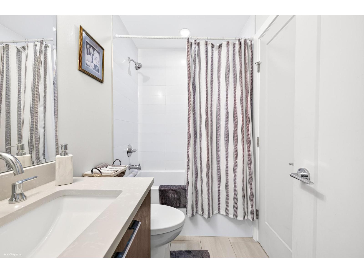
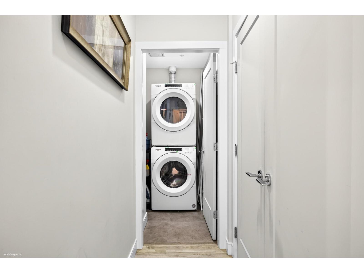
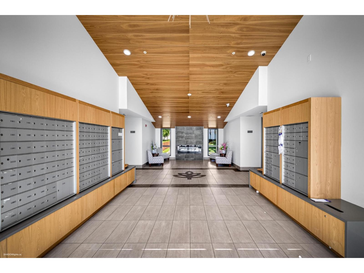
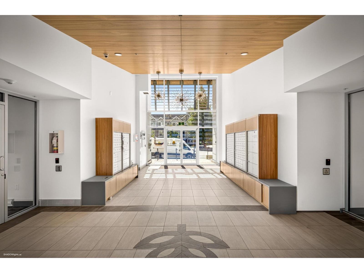
Experience elevated living at Delta Gardens! This stunning 2-bedroom, 2-bath home offers over 900 sq. ft. of bright, beautifully designed living space with impressive mountain views. Step onto your covered sundeck-perfect for morning coffee, BBQs and year-round entertaining. Inside, soaring ceilings and oversized windows create an airy feel, complemented by quartz countertops, stainless steel appliances and a 5-burner gas range. Both bedrooms feature spa-inspired ensuites for added comfort and privacy. Ideally located in the heart of North Delta, steps to the Recreation Centre, parks, shopping and amenities. Move-in ready with the rare bonus of TWO side-by-side parking stalls! Nov 1st 2pm-4pm (id:61992)
Property Summary
MLS® Number
30293055
Property Type
Single Family
Transaction
For sale
Year Built
—
Floor Area
996 sqft
Lot Size
—
Bedrooms
2
Bathrooms
2
Stories
—
Parking Spaces
2
Annual Taxes
—
Days on Market
41 days
Ownership
Strata
Strata Fee
Monthly
View
Mountain view, View (panoramic)
Listed
Sep 17, 2026
Last Updated
Oct 28, 2026
Interior Features
Appliances Included
WasherDryerRefrigeratorStoveDishwasher
Basement
Basement Type
None (Unknown)
Building Features
No Smoking Home
Fireplace
False
Building & Systems
Architectural Style
Other
Heating Type
Baseboard heaters
View
Mountain view, View (panoramic)
Amenities Nearby
Laundry - In Suite
Community Features
Pets Allowed With Restrictions
Location
The above information is from sources deemed reliable but is not guaranteed and should not be relied upon without independent verification. Not intended to solicit properties currently listed for sale. MLS® data courtesy of Real Estate Board of Greater Vancouver. REALTOR®, REALTORS®, and the REALTOR® logo are certification marks owned by REALTOR® Canada Inc. and licensed exclusively to The Canadian Real Estate Association (CREA).