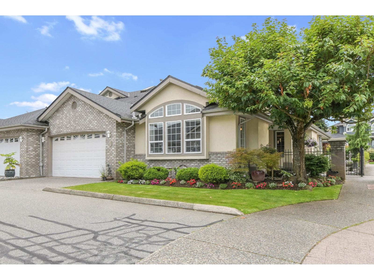
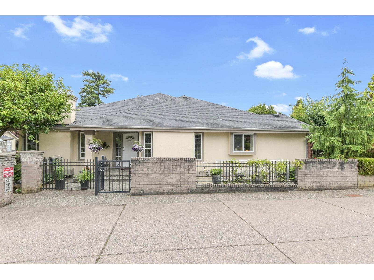
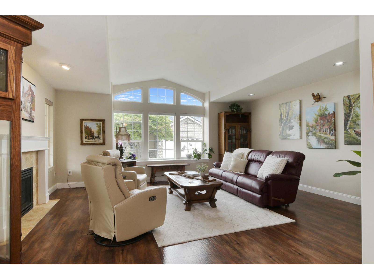
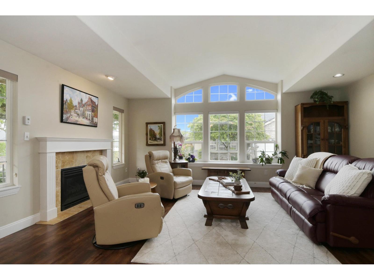
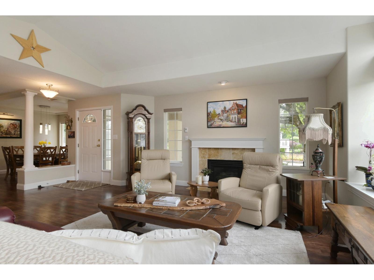
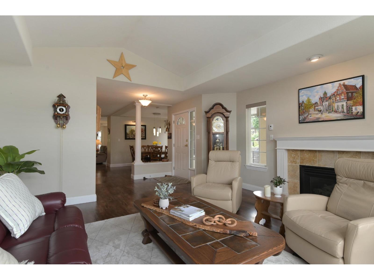
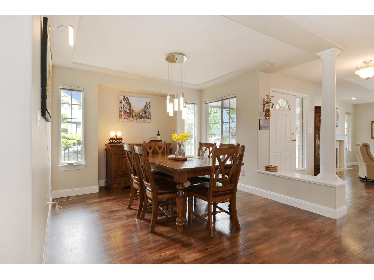
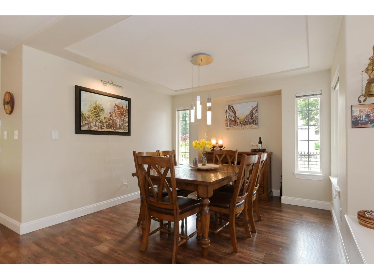
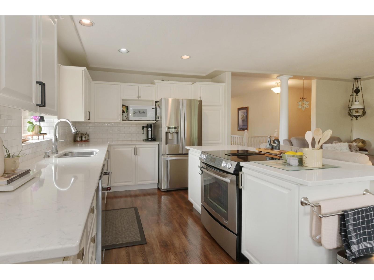
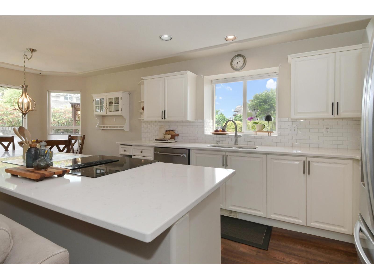
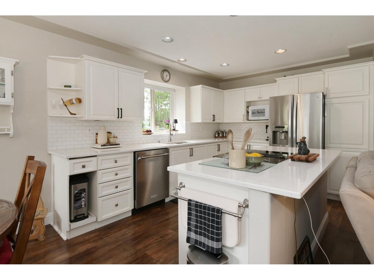
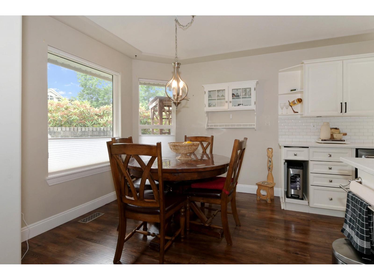
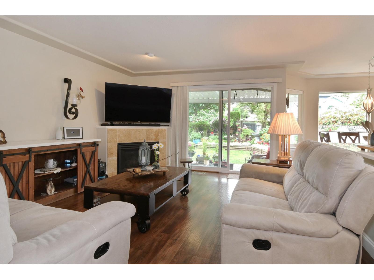
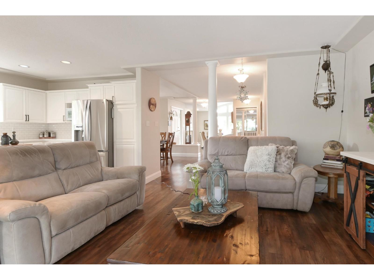
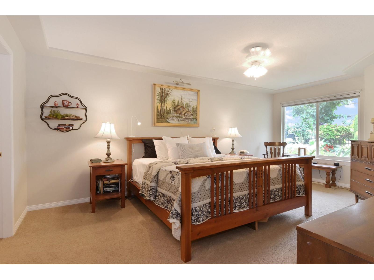
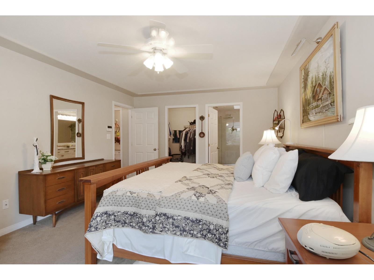
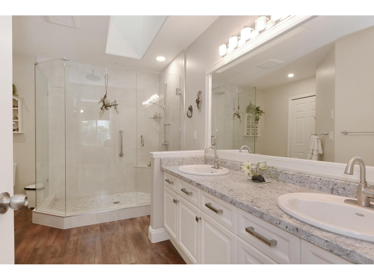
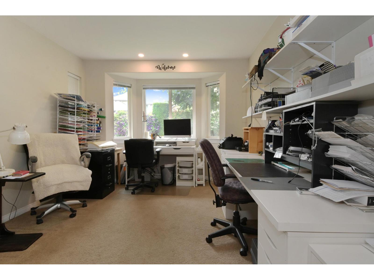
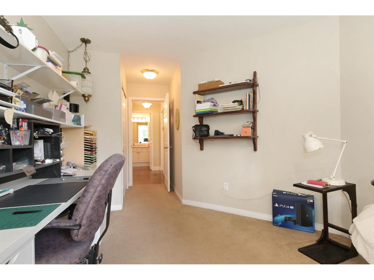
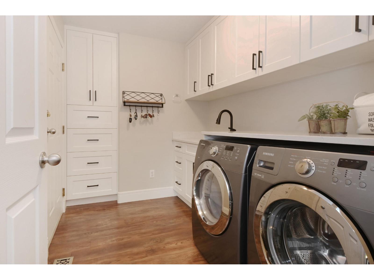
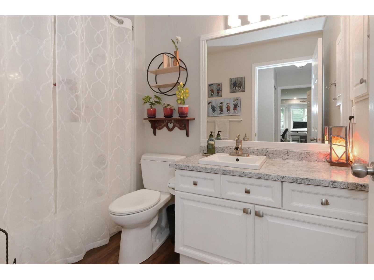
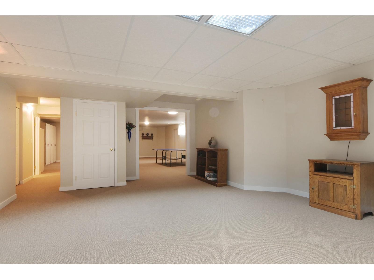
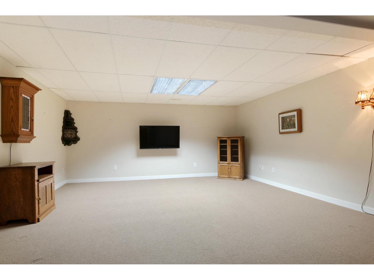
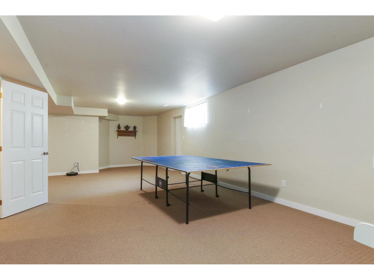
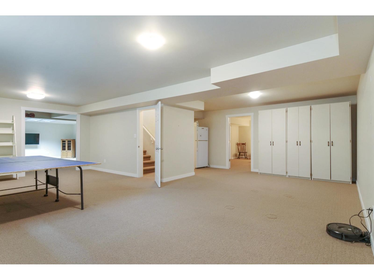
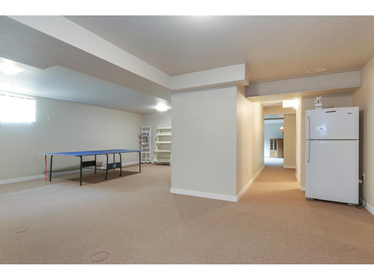
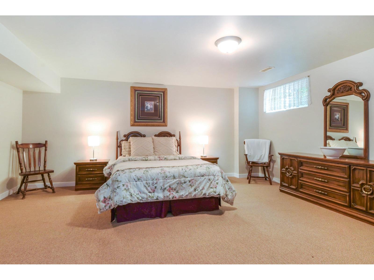
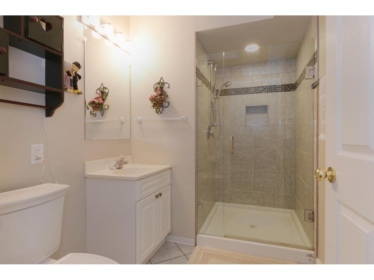
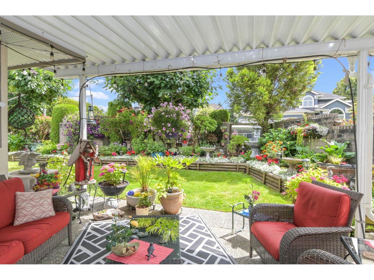
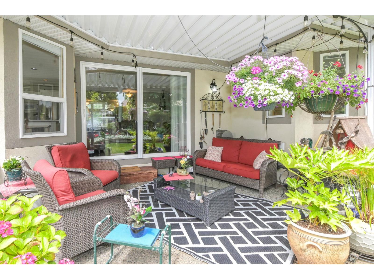
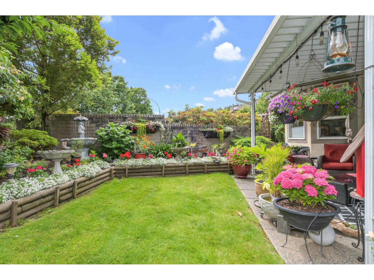
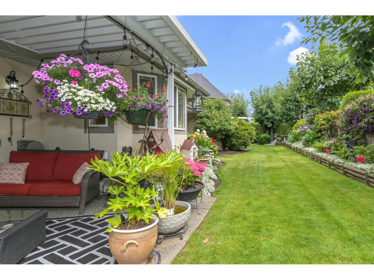
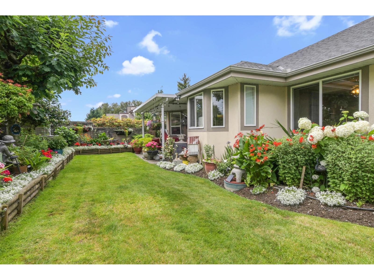
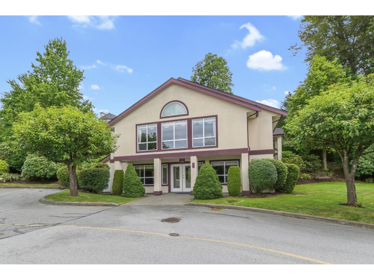
ONE OF THE BEST PRICE PER SQFT TOWNHOUSE FOR SALE IN ABBOTSFORD! MAIN LEVEL LIVING at Cartier Heights! This end unit, rancher style townhome with a fully finished basement has 3 bedrooms & 3 bathrooms, double garage, and a covered patio with a beautiful garden that backs onto the quiet Chilcotin Drive. The main floor features a large primary bedroom with ensuite and walk in closet, spacious living, dining and family rooms, kitchen with s/s appliances and white cabinetry, and natural light from 3 sides of the home! The basement offers another bedroom, bathroom, separate entry and abundant space for a TV room, rec room and lots of storage. Relax on your private patio and enjoy the flowers blooming. (id:61992)
Property Summary
MLS® Number
30283883
Property Type
Single Family
Transaction
For sale
Year Built
—
Floor Area
3,662 sqft
Lot Size
—
Bedrooms
3
Bathrooms
3
Stories
—
Parking Spaces
2
Annual Taxes
—
Days on Market
45 days
Ownership
Strata
Strata Fee
Monthly
Listed
Sep 15, 2026
Last Updated
Oct 27, 2026
Interior Features
Appliances Included
WasherDryerRefrigeratorStoveDishwasher
Basement
Basement Type
Full (Finished)
Features
Separate entrance
Fireplace
True
Building & Systems
Architectural Style
Other, Ranch
Heating Type
Forced air
Cooling
Air Conditioned
Amenities Nearby
Clubhouse
Community Features
Pets Allowed With RestrictionsRentals Allowed With Restrictions
Location
The above information is from sources deemed reliable but is not guaranteed and should not be relied upon without independent verification. Not intended to solicit properties currently listed for sale. MLS® data courtesy of Real Estate Board of Greater Vancouver. REALTOR®, REALTORS®, and the REALTOR® logo are certification marks owned by REALTOR® Canada Inc. and licensed exclusively to The Canadian Real Estate Association (CREA).