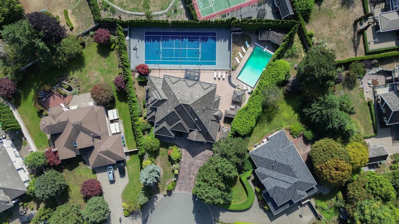
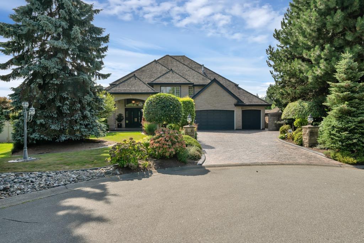
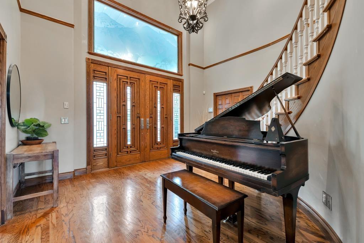
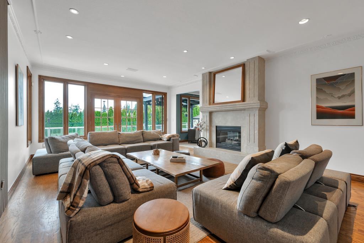
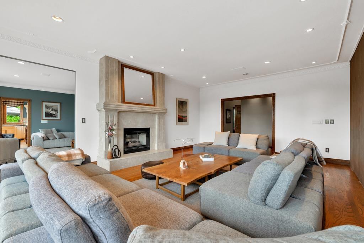
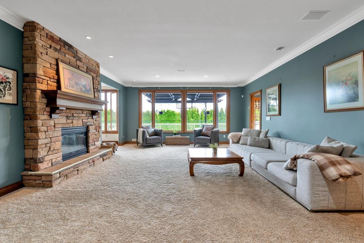
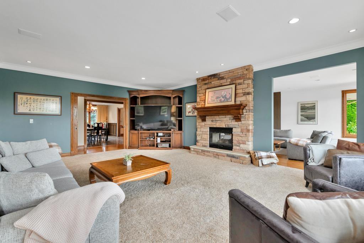
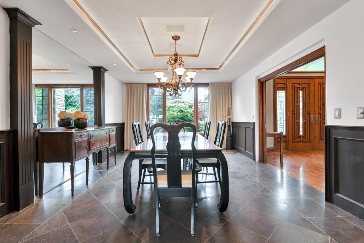
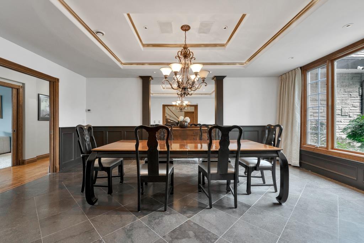
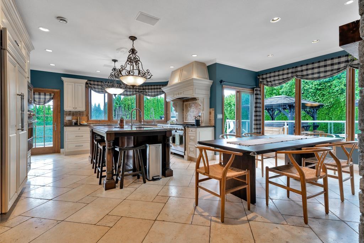
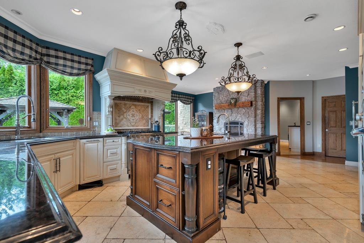
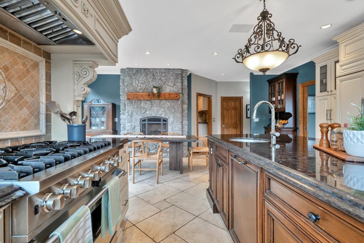
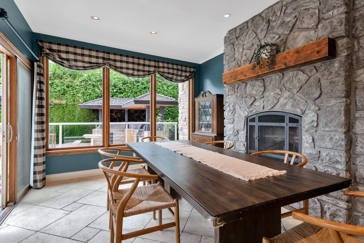
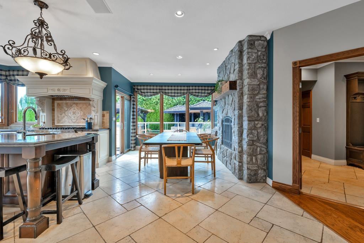
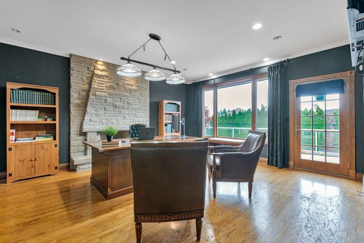
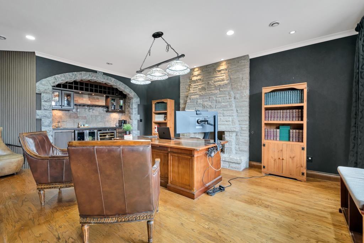
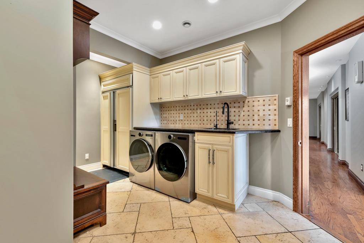
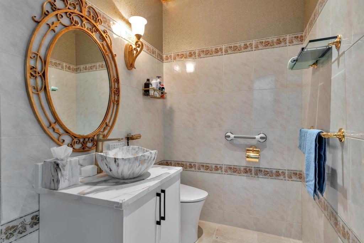
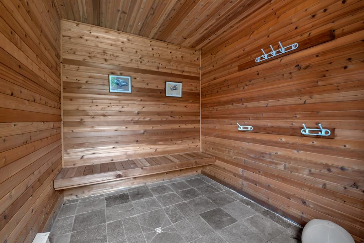
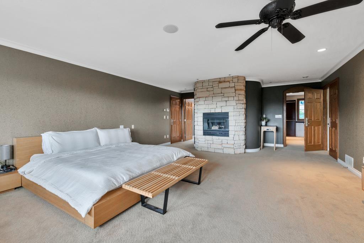
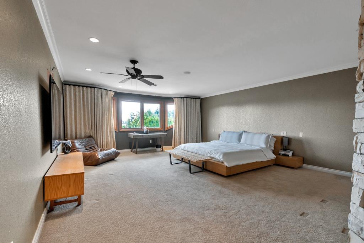
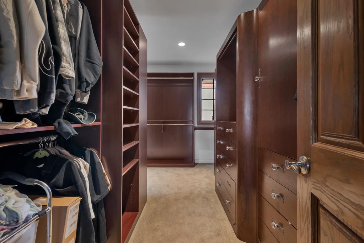
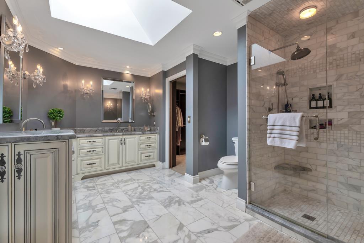
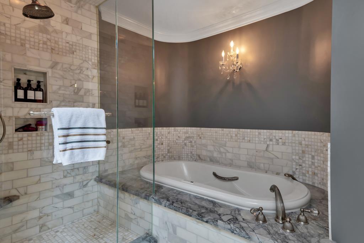
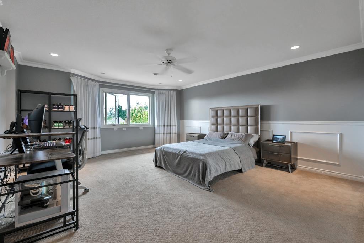
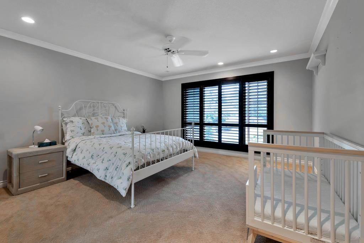
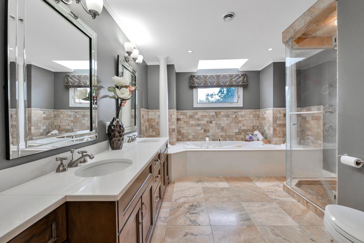
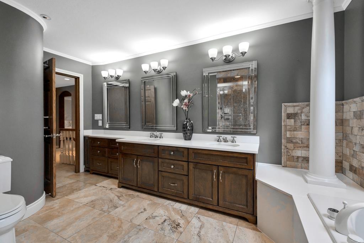
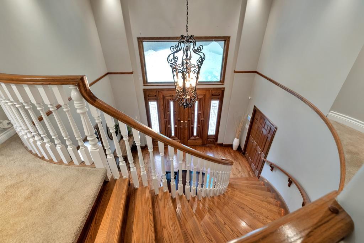
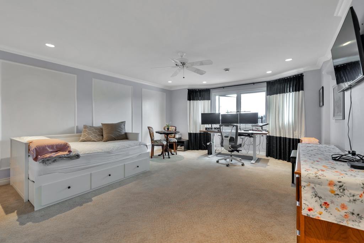
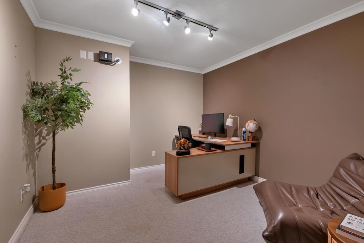
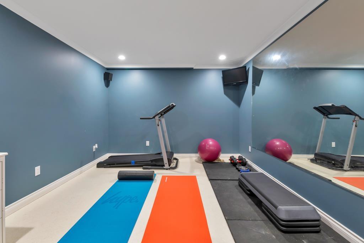
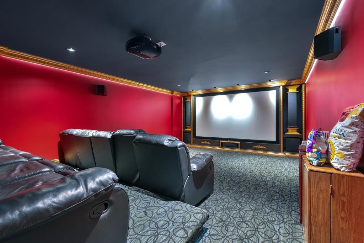
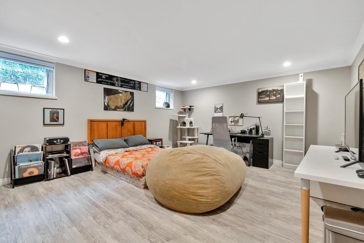
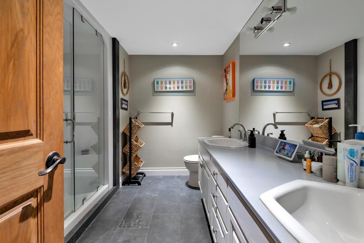
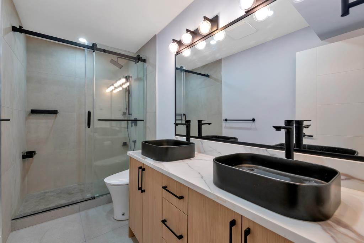
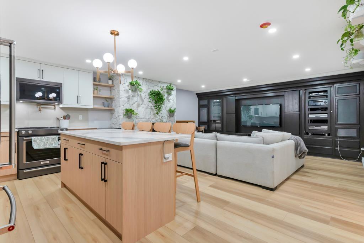
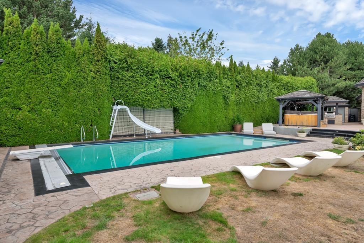
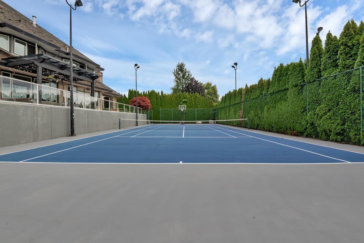
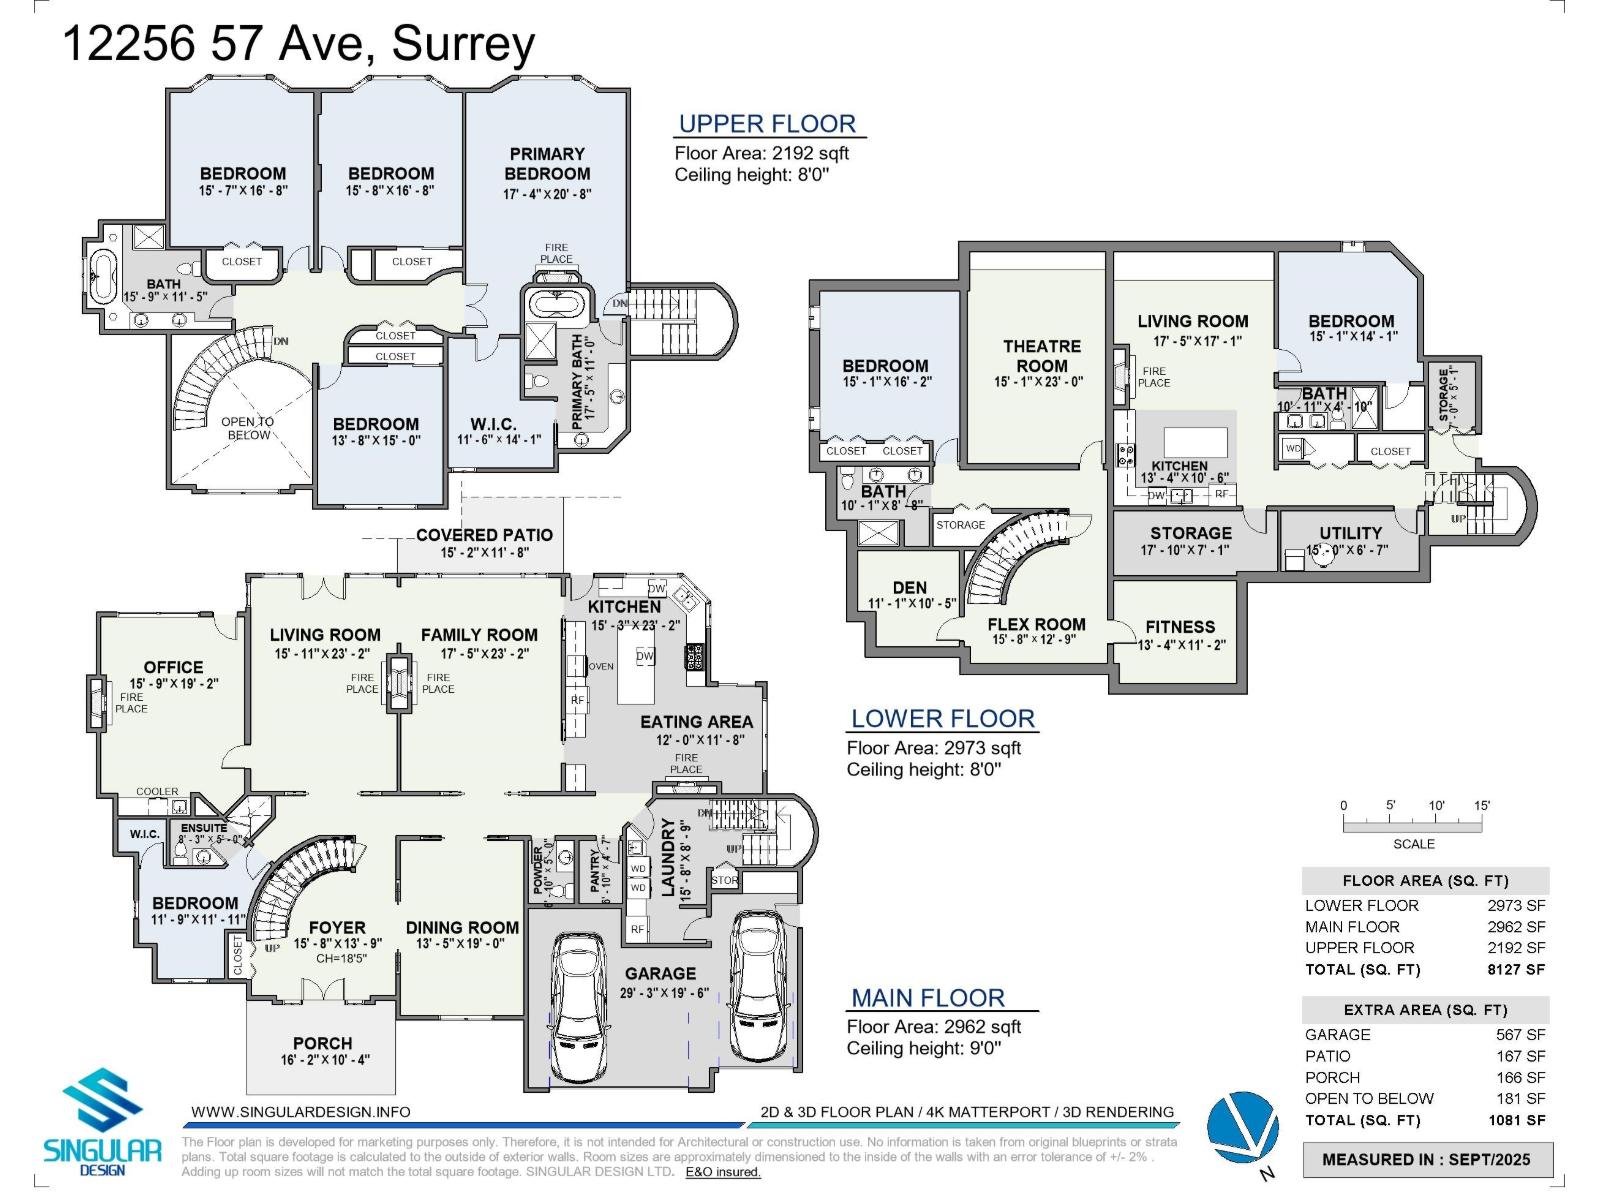
RESORT STYLE living in Panorama Ridge! This stunning estate boasts 8,000+ sq ft on a half-acre lot, perfect for entertaining or keeping the kids busy. Dramatic entry with soaring ceilings, formal dining, massive living & family rooms divided by a 2-way fireplace. Dream kitchen with LARGE island, high-end appliances & 2 Sub-Zero fridges. Bonus main-floor bedroom w/ ensuite + secret private office. Upstairs: 4 oversized bedrooms incl. a retreat-like primary with spa inspired ensuite clad in Calcutta gold marble tile. Basement has 1bed+den LEGAL suite, gym, luxe theatre with 133" screen & gold accents, extra bedroom & steam shower. Outside: 20x40 pool, regulation size tennis court, sauna, hot tub & outdoor kitchen/bar. Triple car garage for all your toys. Live the resort lifestyle every day! (id:61992)
Property Summary
MLS® Number
30281833
Property Type
Single Family
Transaction
For sale
Year Built
—
Floor Area
8,127 sqft
Lot Size
—
Bedrooms
7
Bathrooms
7
Stories
—
Parking Spaces
8
Annual Taxes
—
Days on Market
43 days
Ownership
Freehold
Listed
Sep 15, 2026
Last Updated
Oct 26, 2026
Interior Features
Appliances Included
WasherDryerRefrigeratorStoveDishwasherHot TubJetted TubStorage ShedWet Bar
Basement
Basement Type
Full (Finished)
Features
Separate entrance
Fireplace
True
Building & Systems
Architectural Style
2 Level, 3 Level
Heating Type
Hot Water, Radiant heat
Pool
Outdoor pool
Amenities Nearby
Laundry - In SuiteSaunaWhirlpoolRacquet Courts
Location
The above information is from sources deemed reliable but is not guaranteed and should not be relied upon without independent verification. Not intended to solicit properties currently listed for sale. MLS® data courtesy of Real Estate Board of Greater Vancouver. REALTOR®, REALTORS®, and the REALTOR® logo are certification marks owned by REALTOR® Canada Inc. and licensed exclusively to The Canadian Real Estate Association (CREA).