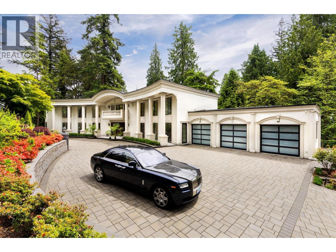
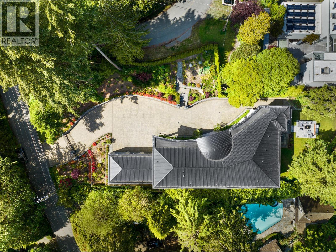
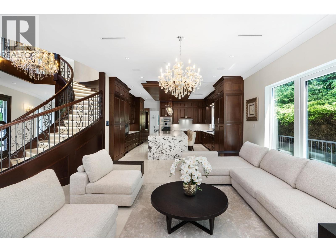
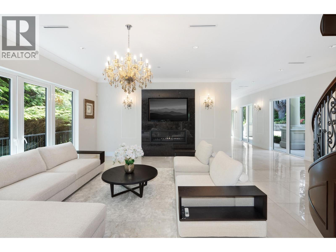
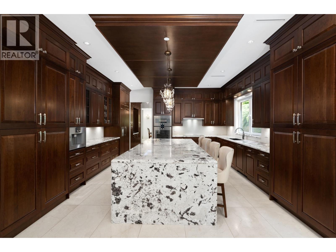
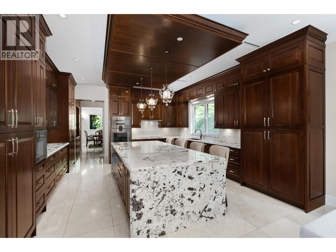
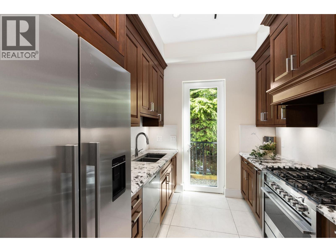
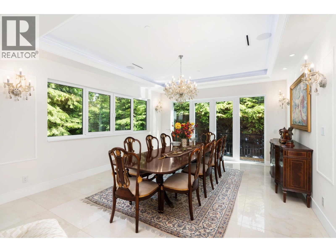
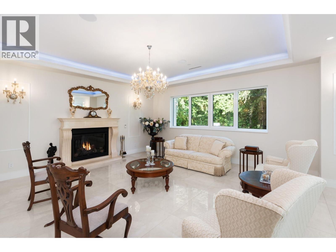
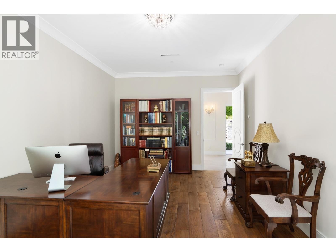
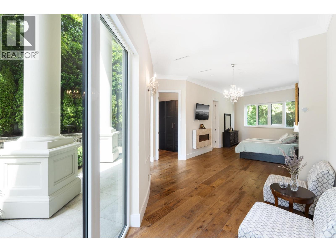
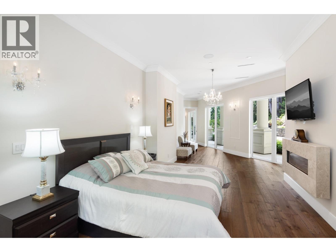
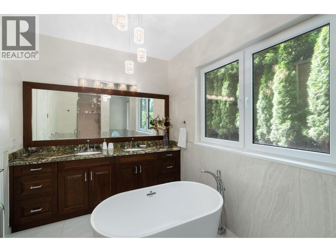
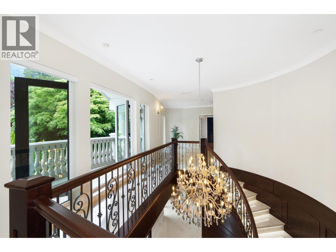
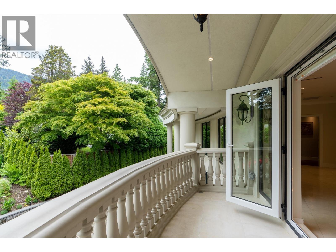
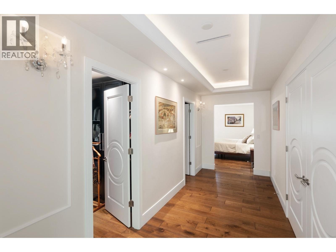
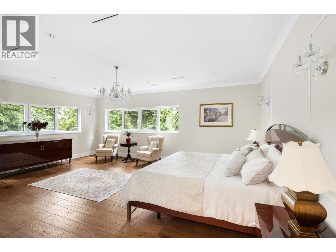
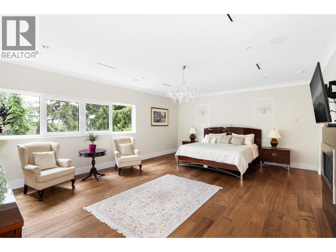
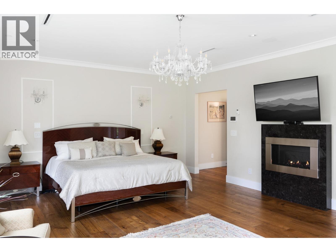
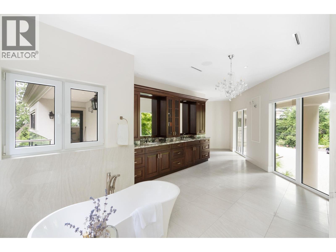
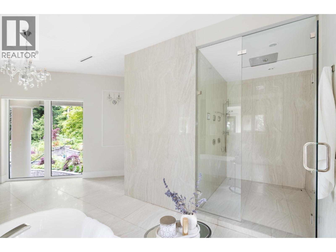
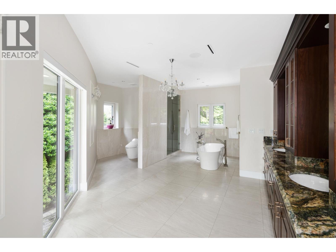
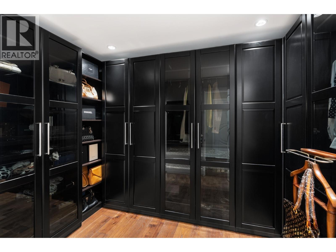
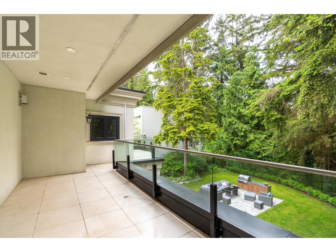
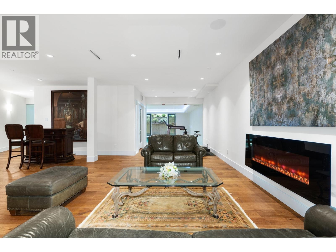
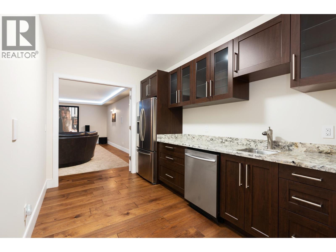
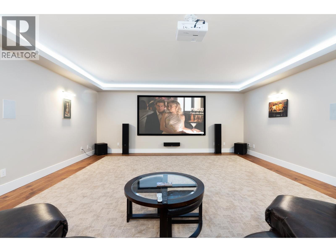
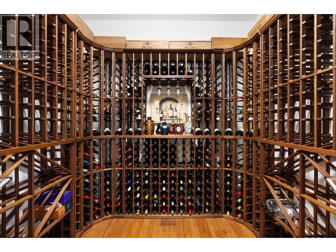
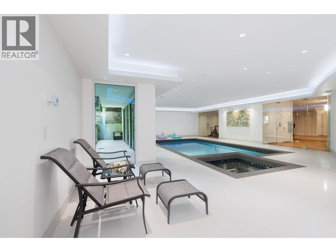
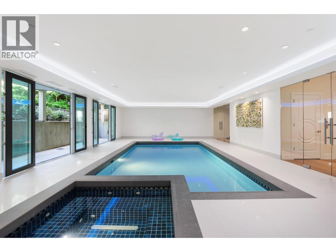
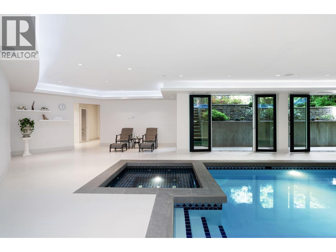
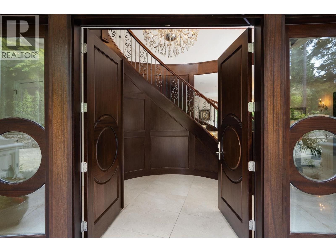
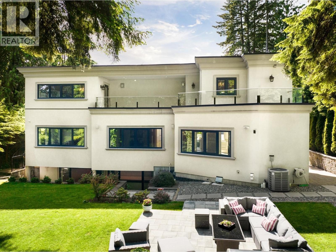
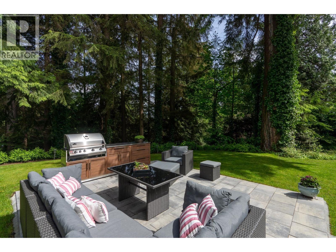
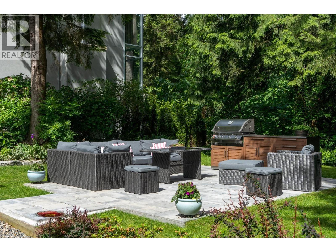
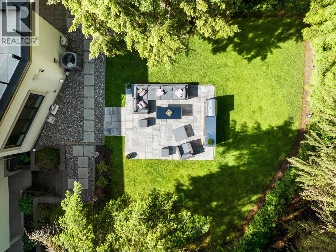
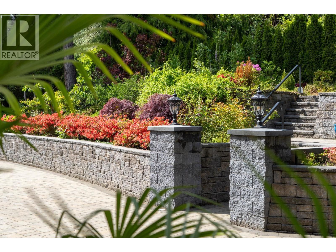
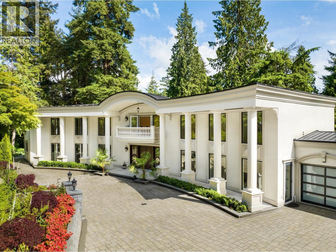
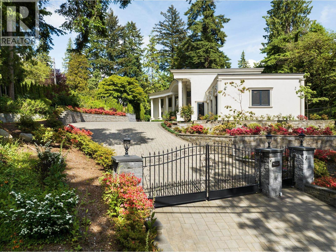
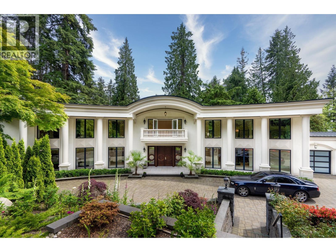
Located in the heart of Altamont, this magnificent home presents a rare opportunity to own an estate on a sprawling 26,000+sqft property in one of West Van´s most coveted neighbourhoods. Thoughtfully designed with exceptional attention to detail, the home features Italian marble countertops, Spanish marble & hickory H/W flooring, custom St. Martin cabinetry & premium Gaggenau apps complemented by a wok kitchen. Crystal chandeliers, 6 fireplaces, radiant in-floor heating, 3 HRV systems & a private elevator enhance the home´s comfort & sophistication. Designed for entertaining & everyday living, enjoy an indoor swimming pool, wine cellar, theatre room & an elegant formal dining. Complete with a nanny suite & triple-car garage, this remarkable residence offers refined estate living. (id:61992)
Property Summary
MLS® Number
30278189
Property Type
Single Family
Transaction
For sale
Year Built
—
Floor Area
11,557 sqft
Lot Size
—
Bedrooms
7
Bathrooms
10
Stories
—
Parking Spaces
23
Annual Taxes
—
Days on Market
—
Ownership
Freehold
Last Updated
Oct 26, 2026
Interior Features
Appliances Included
AllHot TubCentral Vacuum
Basement
Basement Type
Unknown (Finished)
Features
Unknown
Building Features
Private settingWet barElevator
Fireplace
True
Building & Systems
Architectural Style
2 Level
Heating Type
Hot Water, Radiant heat
Cooling
Air Conditioned
Pool
Indoor pool
Location
The above information is from sources deemed reliable but is not guaranteed and should not be relied upon without independent verification. Not intended to solicit properties currently listed for sale. MLS® data courtesy of Real Estate Board of Greater Vancouver. REALTOR®, REALTORS®, and the REALTOR® logo are certification marks owned by REALTOR® Canada Inc. and licensed exclusively to The Canadian Real Estate Association (CREA).