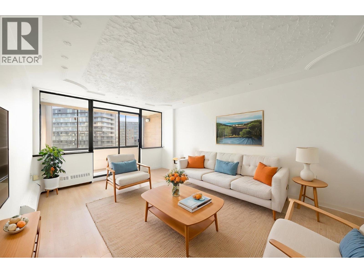
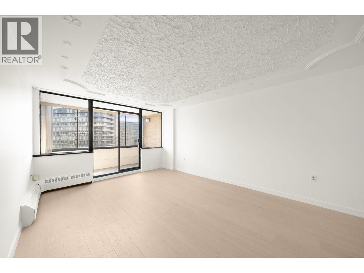
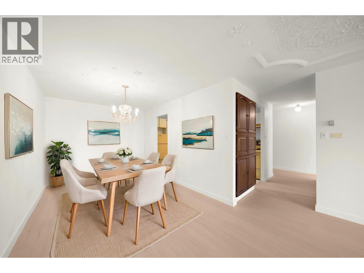
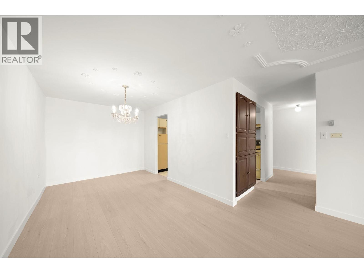
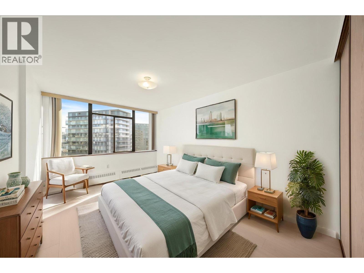
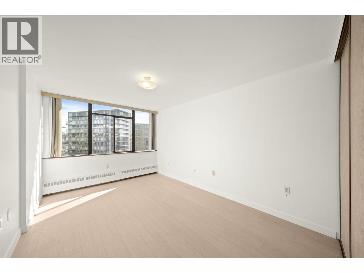
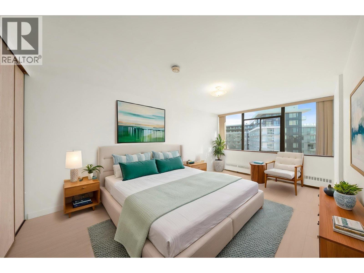
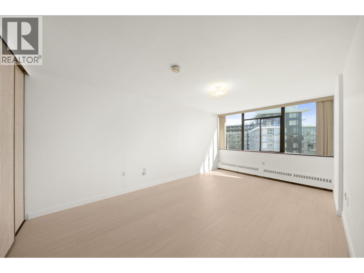
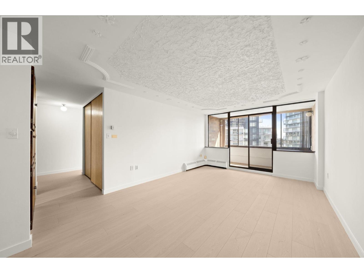
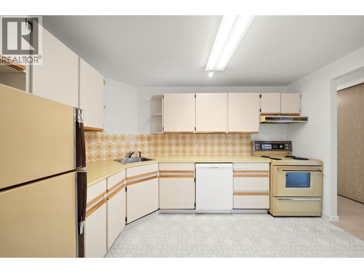
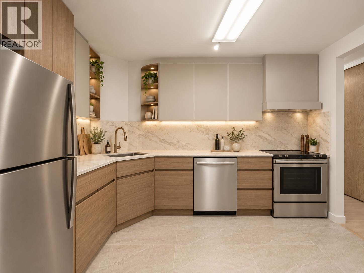
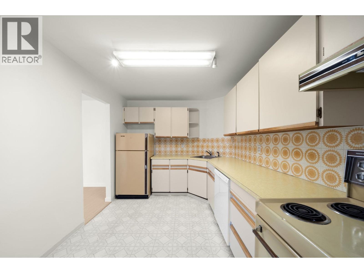
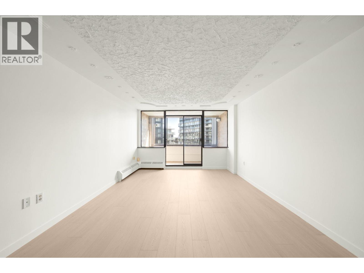
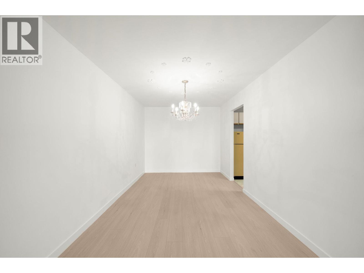
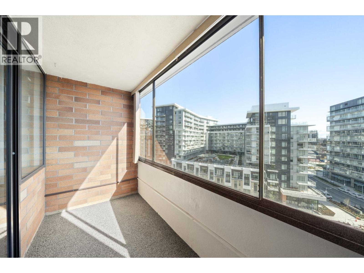
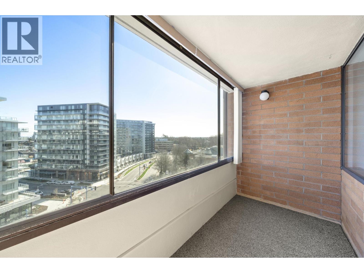
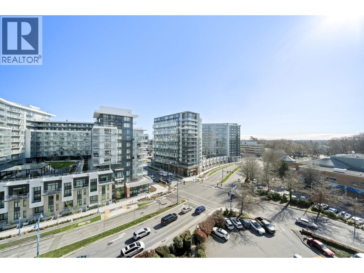
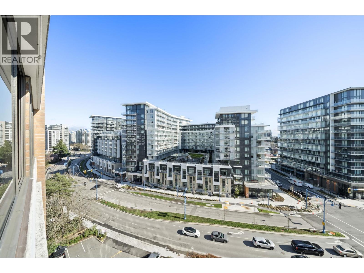
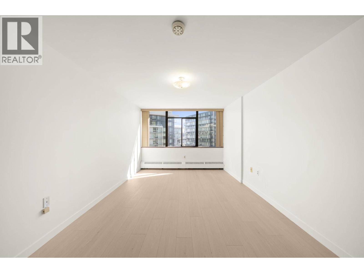
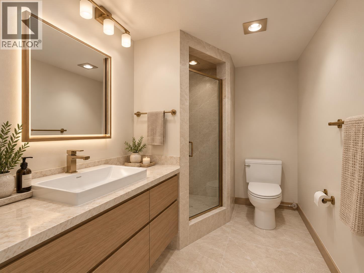
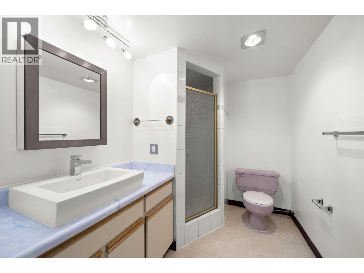
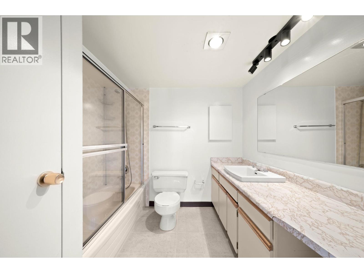
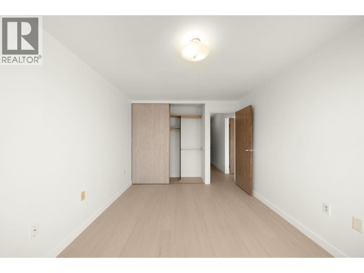
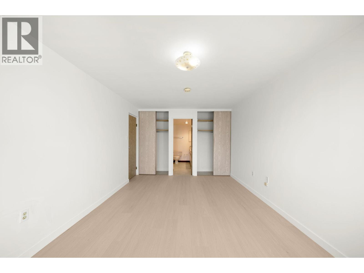
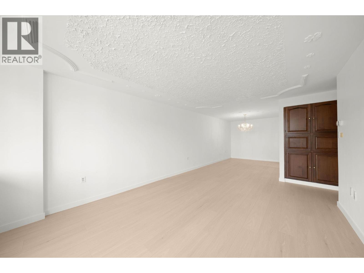
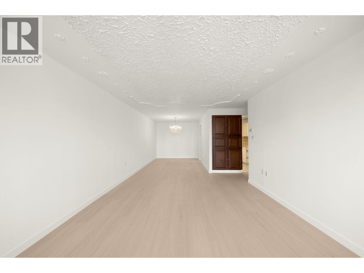
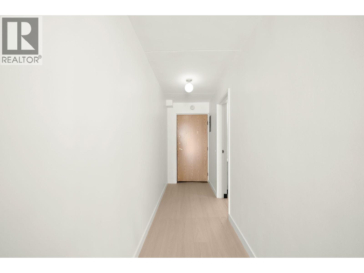
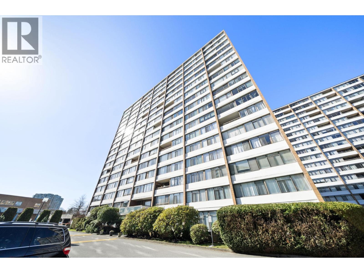
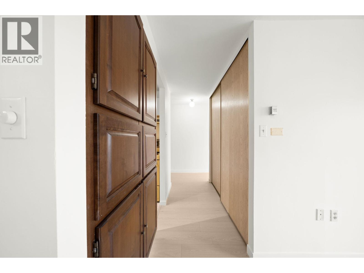
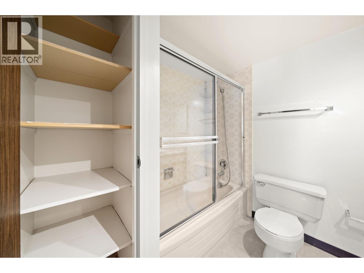
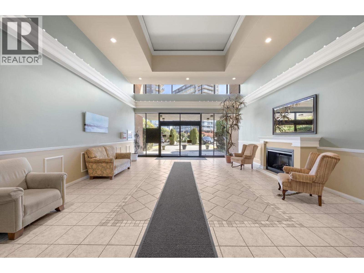
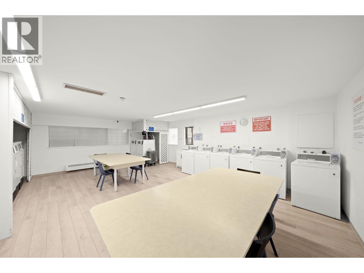
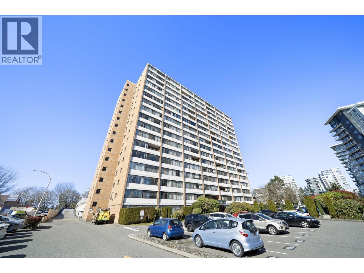
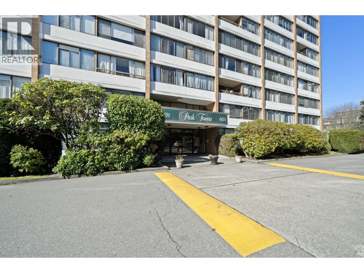
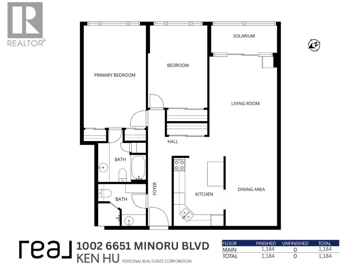
1100+ SQ FT of living space located in the heart of Richmond at Park Towers, perfect for those who value location, convenience, and room to live comfortably. Bright living and dining areas enjoy open city outlooks, while the enclosed east-facing solarium brings in gentle morning light without the intense summer heat. The home features updated flooring and fresh paint, two generously sized bedrooms with ample closet space, and a functional layout. The kitchen awaits your renovation ideas to create your dream cooking space. Well-maintained building with strata fees that include heat, water, and electricity-everything is covered. Steps to Richmond Centre, SkyTrain, the library, and the community center. A fantastic opportunity for downsizers or those looking for lifestyle upgrades. (id:61992)
Property Summary
MLS® Number
30278180
Property Type
Single Family
Transaction
For sale
Year Built
—
Floor Area
1,184 sqft
Lot Size
—
Bedrooms
2
Bathrooms
2
Stories
—
Parking Spaces
1
Annual Taxes
—
Days on Market
—
Ownership
Strata
Strata Fee
Monthly
Last Updated
Oct 26, 2026
Interior Features
Appliances Included
DishwasherRefrigeratorStove
Building Features
Central locationElevator
Fireplace
False
Building & Systems
Heating Type
Baseboard heaters, Hot Water
Pool
Outdoor pool
Amenities Nearby
Exercise CentreShared Laundry
Community Features
Pets not AllowedRentals Allowed With Restrictions
Location
The above information is from sources deemed reliable but is not guaranteed and should not be relied upon without independent verification. Not intended to solicit properties currently listed for sale. MLS® data courtesy of Real Estate Board of Greater Vancouver. REALTOR®, REALTORS®, and the REALTOR® logo are certification marks owned by REALTOR® Canada Inc. and licensed exclusively to The Canadian Real Estate Association (CREA).