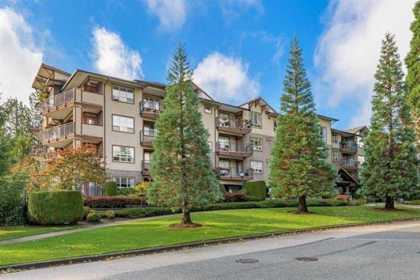
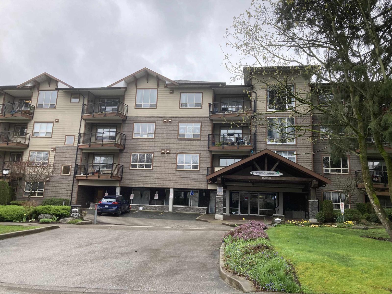
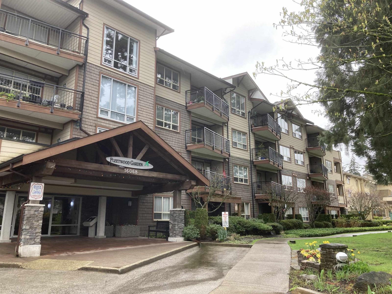
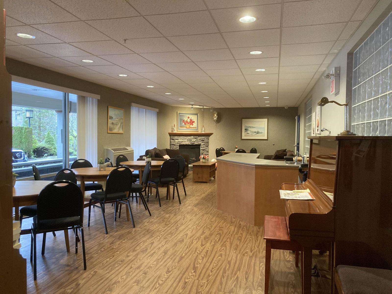
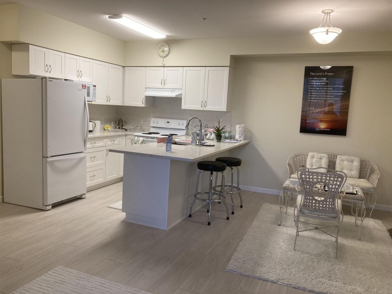
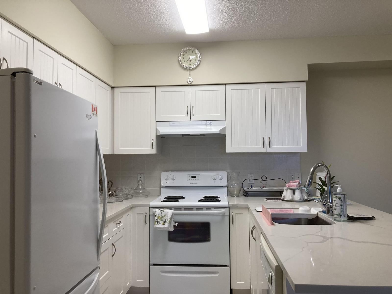
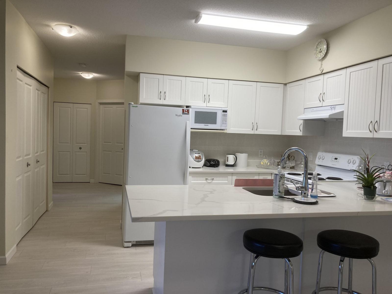
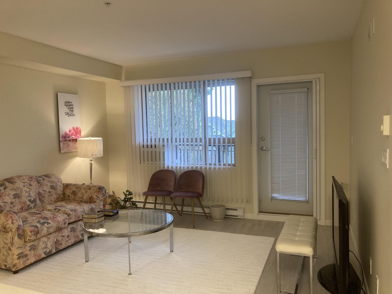
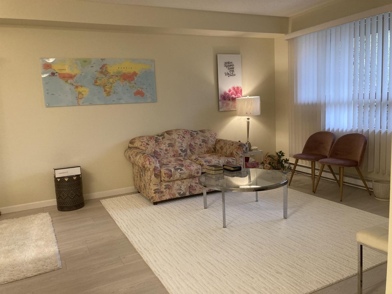
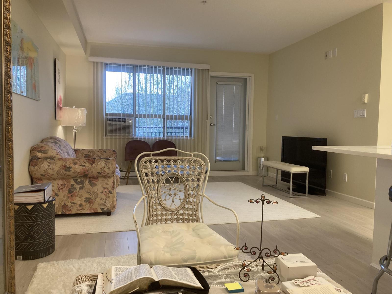
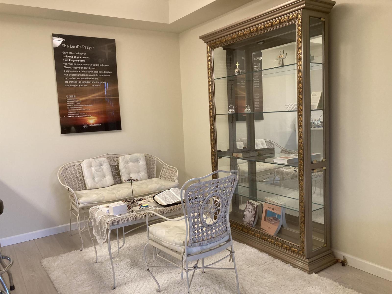
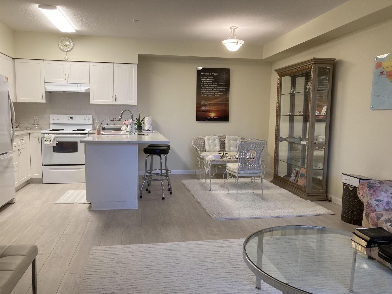
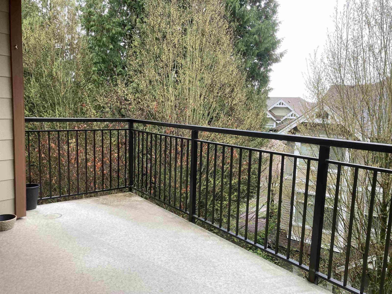
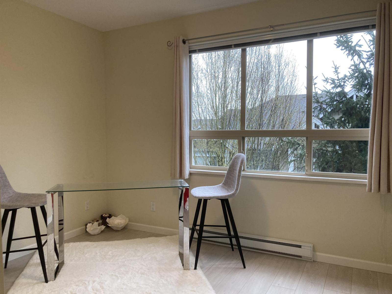
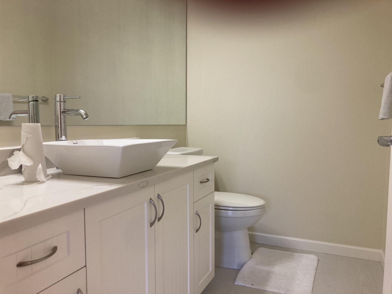
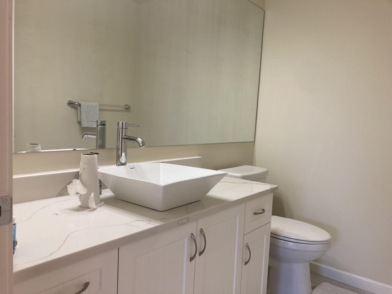
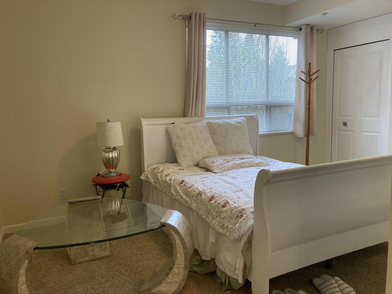
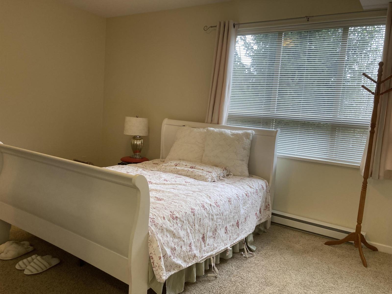
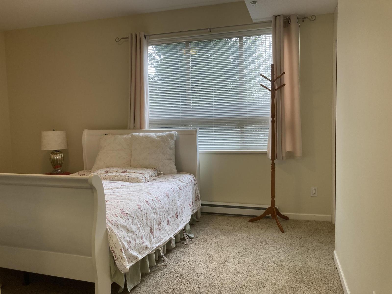
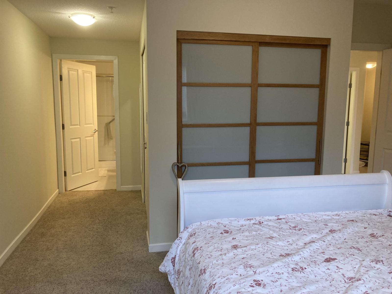
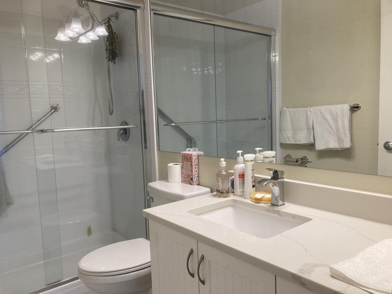
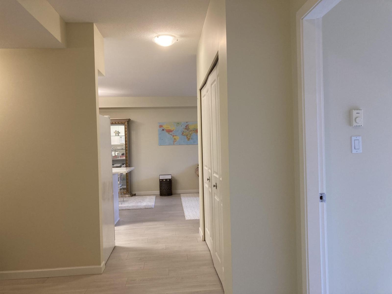
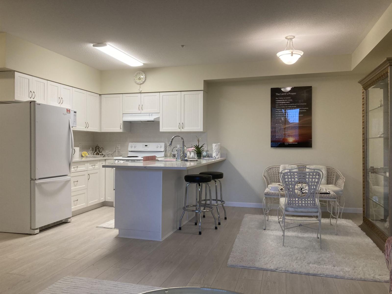
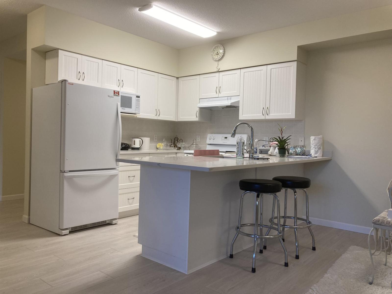
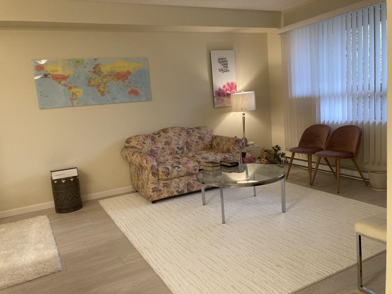
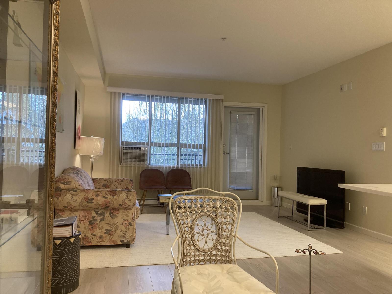
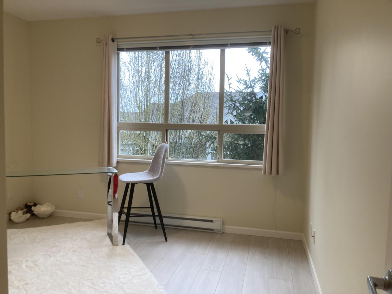
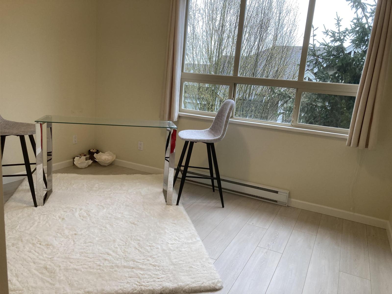
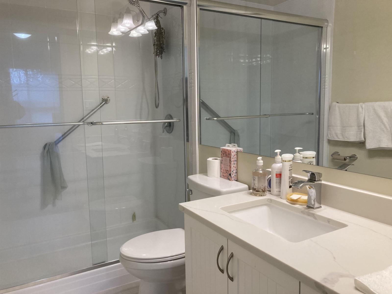
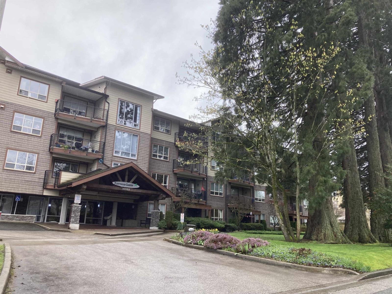
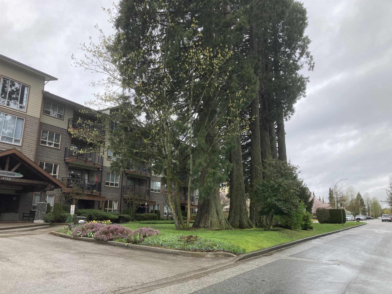
Welcome to the quiet community of Fleetwood Gardens. This building is perfect for retirees seeking independent living. Enjoy access to amenities without leaving your building! Included are an exercise room, 2 rec rooms, office space & a courtyard for your use. Inside the unit you will find a spacious & open layout boasting over 1000 sqft of living space. Master bedroom offers ensuite plus 2 separate closets. Second bedroom and den have plenty of space for hobbies/storage. Step out onto your sunny patio and enjoy a coffee by the beautiful greenery. Take a short stroll (less than 5 mine) to Francis Park, Fleetwood Community Centre or Surrey LibrariesFleetwood Branch for gone leisurely time. All other amenities (groceries, doctors, etc) within a 10 min walk. (id:61992)
Property Summary
MLS® Number
30276785
Property Type
Single Family
Transaction
For sale
Year Built
—
Floor Area
1,082 sqft
Lot Size
—
Bedrooms
2
Bathrooms
2
Stories
—
Parking Spaces
1
Annual Taxes
—
Days on Market
47 days
Ownership
Strata
Listed
Sep 11, 2026
Last Updated
Oct 26, 2026
Interior Features
Appliances Included
WasherDryerRefrigeratorStoveDishwasherIntercom
Basement
Basement Type
None (Unknown)
Fireplace
False
Building & Systems
Architectural Style
Other
Heating Type
Baseboard heaters
Amenities Nearby
Laundry - In Suite
Community Features
Age RestrictionsPets Allowed With RestrictionsRentals Allowed With Restrictions
Location
The above information is from sources deemed reliable but is not guaranteed and should not be relied upon without independent verification. Not intended to solicit properties currently listed for sale. MLS® data courtesy of Real Estate Board of Greater Vancouver. REALTOR®, REALTORS®, and the REALTOR® logo are certification marks owned by REALTOR® Canada Inc. and licensed exclusively to The Canadian Real Estate Association (CREA).