Risk Review Contact Us Privacy Policy
LinkedIn Instagram YouTube
Lions Gate Realty

Get in Touch

202 9688 148 STREET
Photo 2
Photo 3
Photo 4
Photo 5
For sale

202 9688 148 STREET

Surrey, British Columbia V3R0W2
$410K
🛏1 Bed
🚿1 Bath
📐788 sqft Interior
🏠Single Family
Listing Description
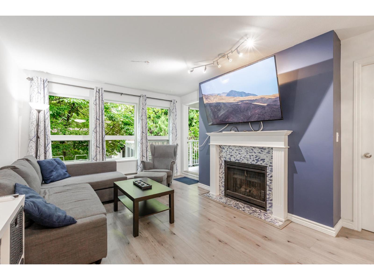
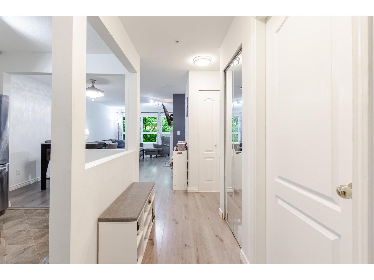
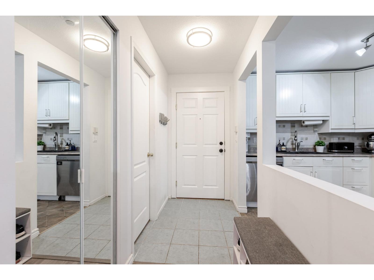
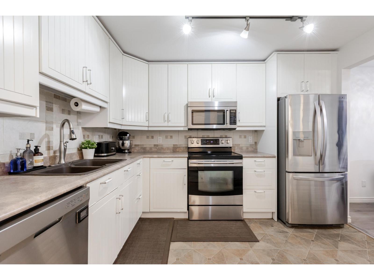
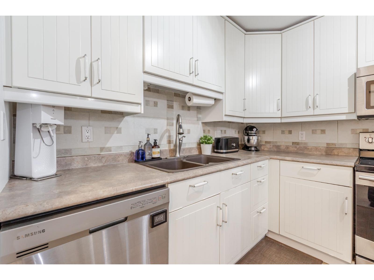
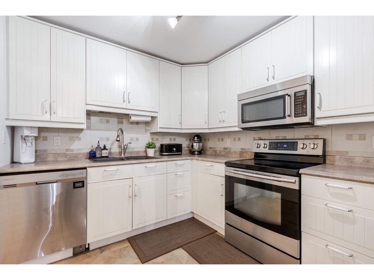
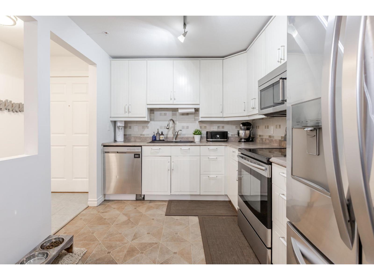
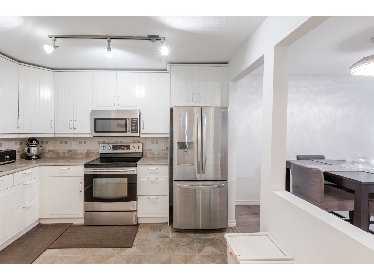
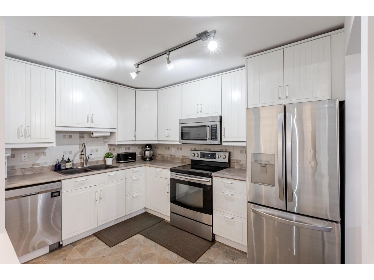
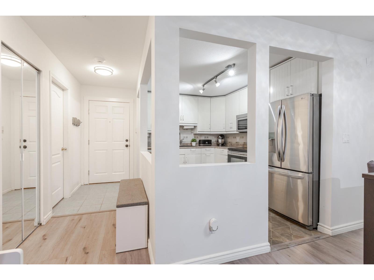
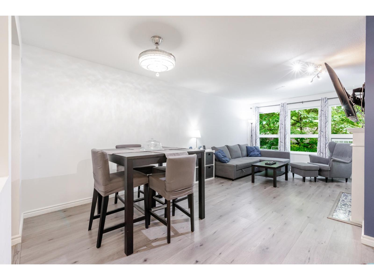
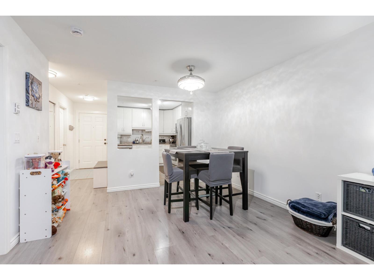
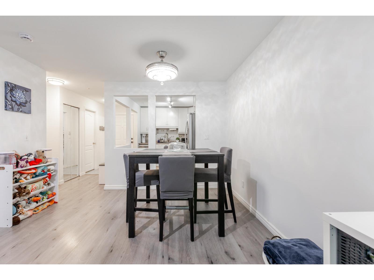
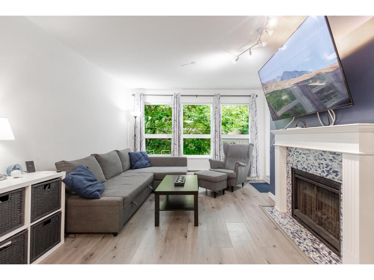
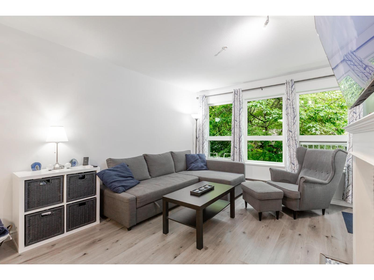
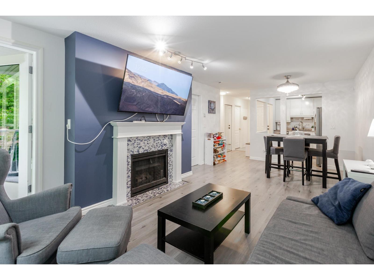
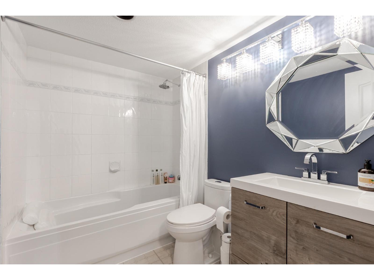
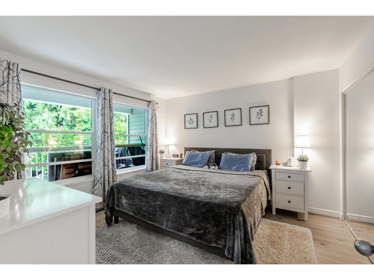
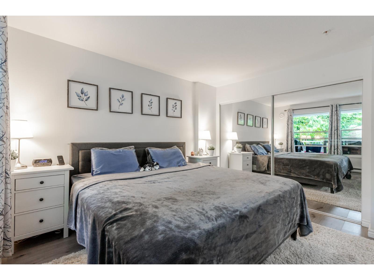
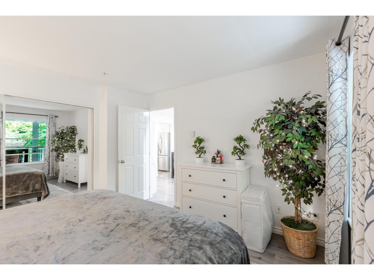
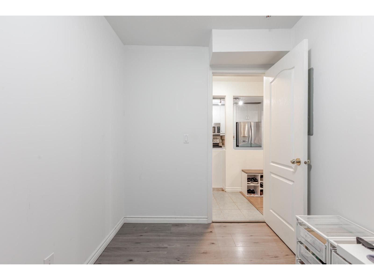
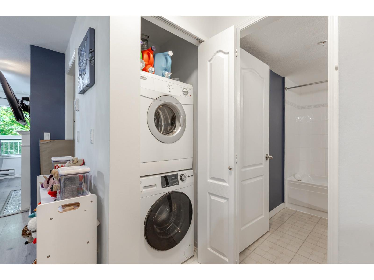
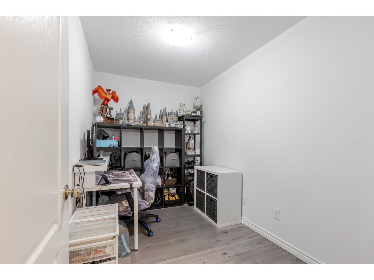
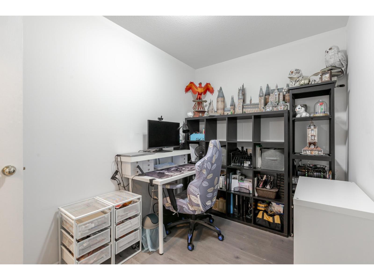
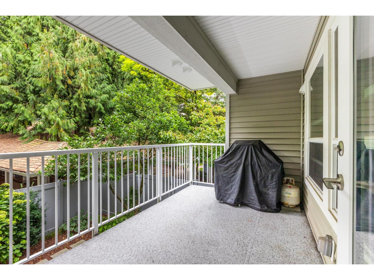
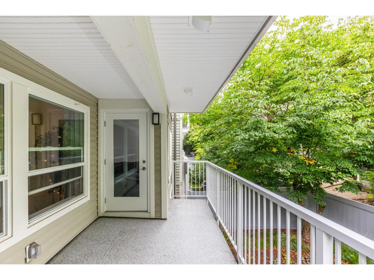
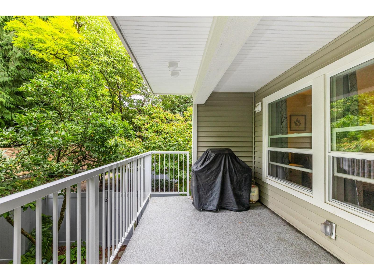
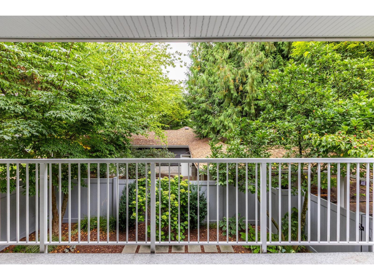
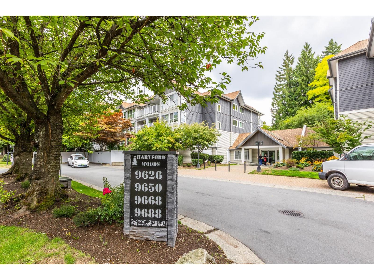
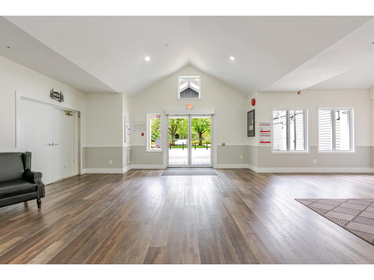
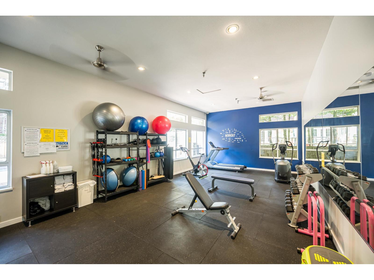
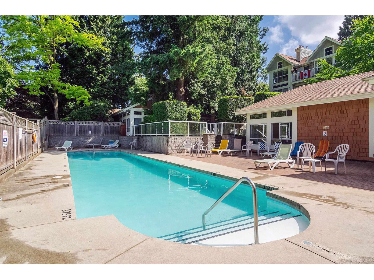
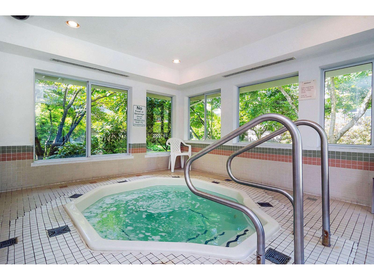
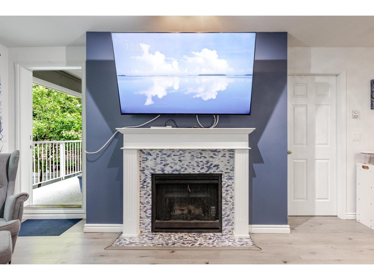
Welcome to Hartford Woods, a hidden gem in the heart of Guildford! This beautifully maintained, bright 1-bedroom + den home is perfectly positioned on the quiet side of the complex, overlooking the serene courtyard. The spacious open-concept layout is filled with natural light and flows seamlessly onto a generous patio-perfect for morning coffee or evening entertaining. Pride of ownership is evident throughout. Enjoy resort-inspired amenities, including an outdoor pool, hot tub, sauna, fitness center, clubhouse, and guest suite. Ideally located just minutes from shopping, dining, and transit, and steps from the trails of Green Timbers Urban Forest. A beautiful home in an unbeatable location! (id:61992)
Property Summary
MLS® Number
30255602
Property Type
Single Family
Transaction
For sale
Year Built
—
Floor Area
788 sqft
Lot Size
—
Bedrooms
1
Bathrooms
1
Stories
—
Parking Spaces
1
Annual Taxes
—
Days on Market
49 days
Ownership
Strata
Strata Fee
Monthly
View
View
Listed
Sep 9, 2026
Last Updated
Oct 26, 2026
Interior Features
Appliances Included
WasherDryerRefrigeratorStoveDishwasher
Basement
Basement Type
None (Unknown)
Fireplace
True
Building & Systems
Architectural Style
Other
Heating Type
Baseboard heaters
Pool
Outdoor pool
View
View
Amenities Nearby
ClubhouseExercise CentreSaunaStorage - LockerWhirlpool
Community Features
Pets AllowedRentals Allowed
Location
The above information is from sources deemed reliable but is not guaranteed and should not be relied upon without independent verification. Not intended to solicit properties currently listed for sale. MLS® data courtesy of Real Estate Board of Greater Vancouver. REALTOR®, REALTORS®, and the REALTOR® logo are certification marks owned by REALTOR® Canada Inc. and licensed exclusively to The Canadian Real Estate Association (CREA).
1 / 36
Photo 1 Photo 2 Photo 3 Photo 4 Photo 5 Photo 6 Photo 7 Photo 8 Photo 9 Photo 10 Photo 11 Photo 12 Photo 13 Photo 14 Photo 15 Photo 16 Photo 17 Photo 18 Photo 19 Photo 20 Photo 21 Photo 22 Photo 23 Photo 24 Photo 25 Photo 26 Photo 27 Photo 28 Photo 29 Photo 30 Photo 31 Photo 32 Photo 33 Photo 34 Photo 35 Photo 36
Request Meeting 📞 Call