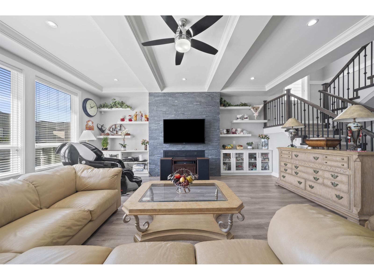
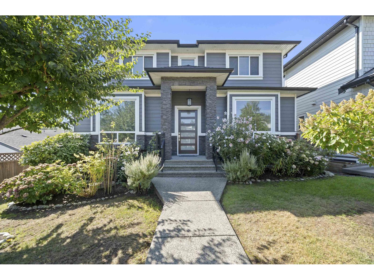
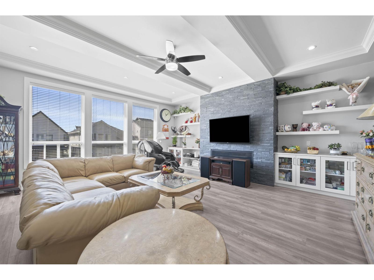
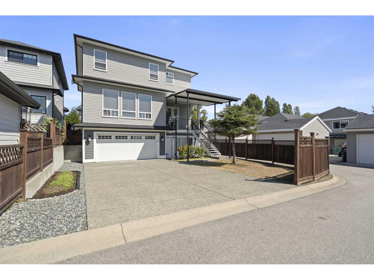
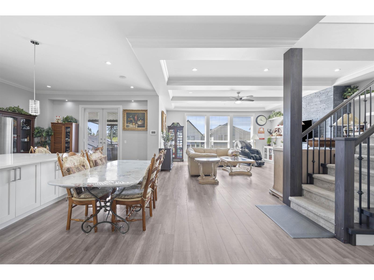
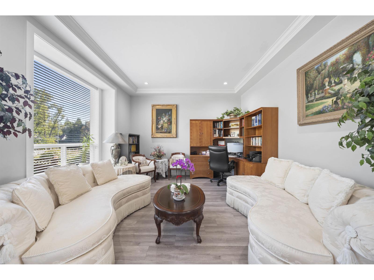
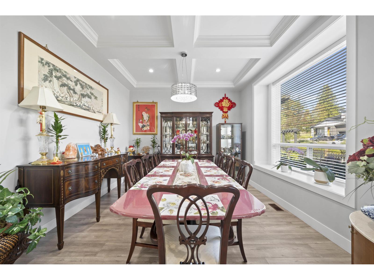
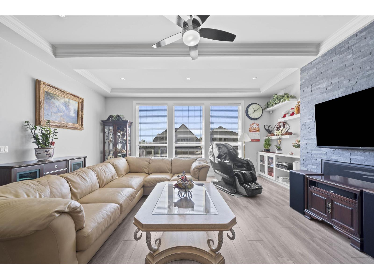
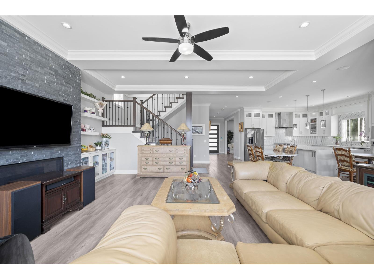
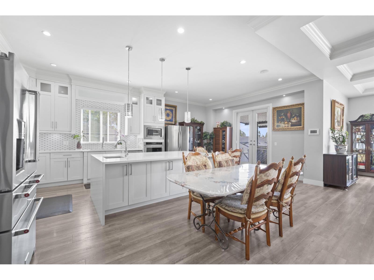
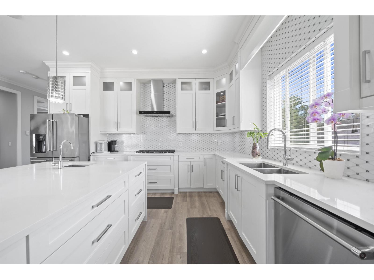
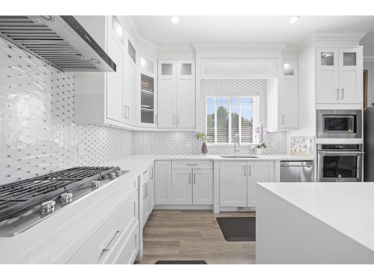
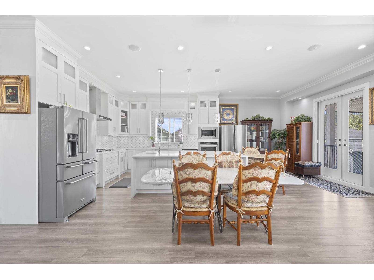
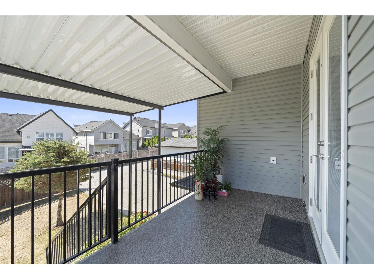
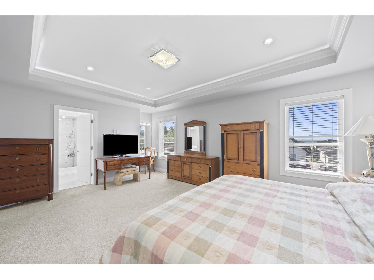
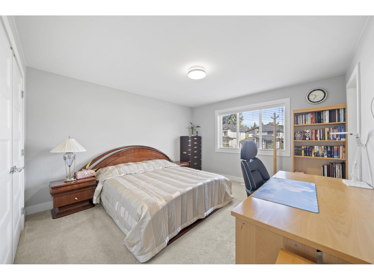
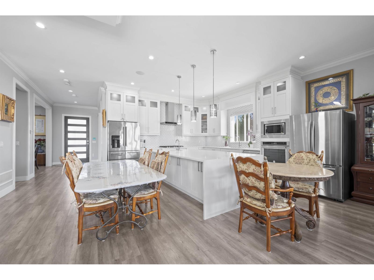
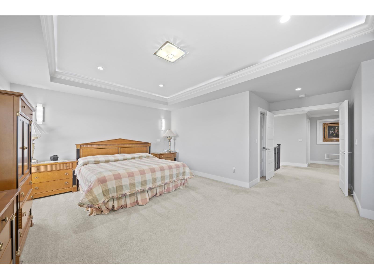
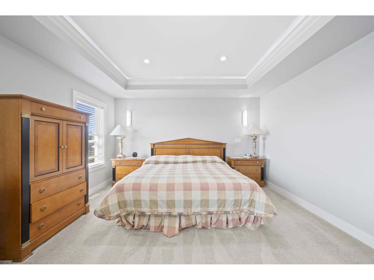
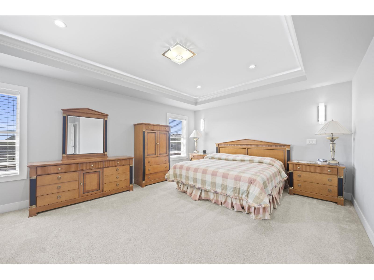
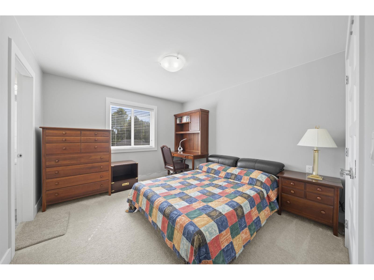
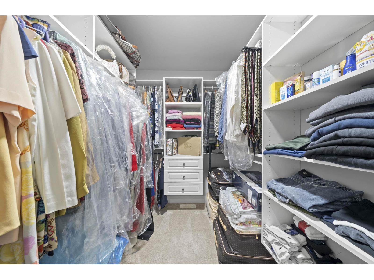
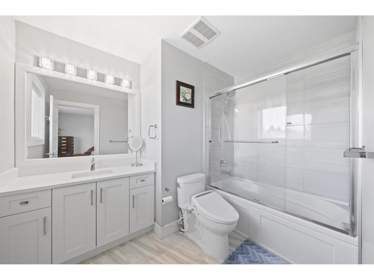
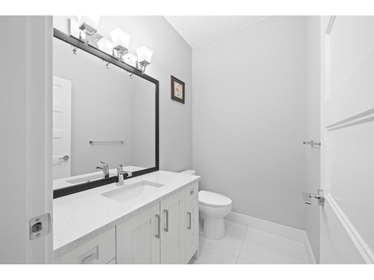
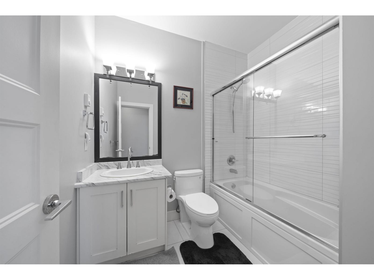
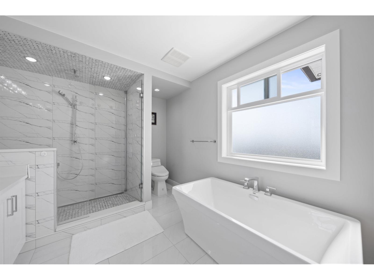
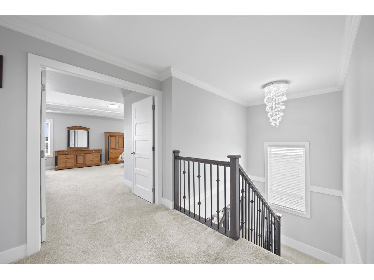
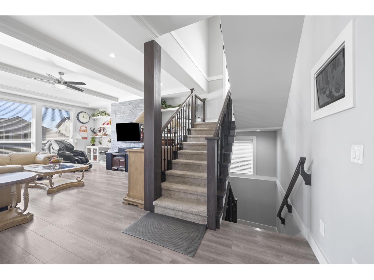
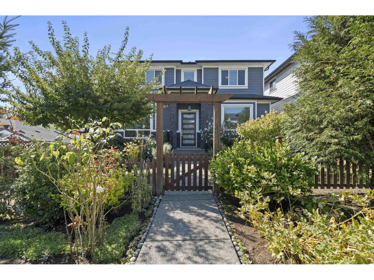
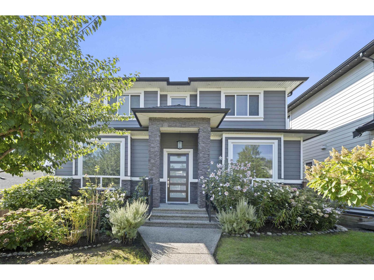
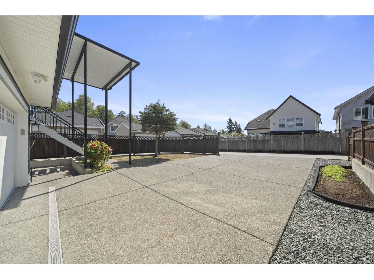
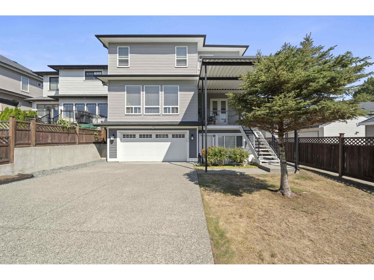
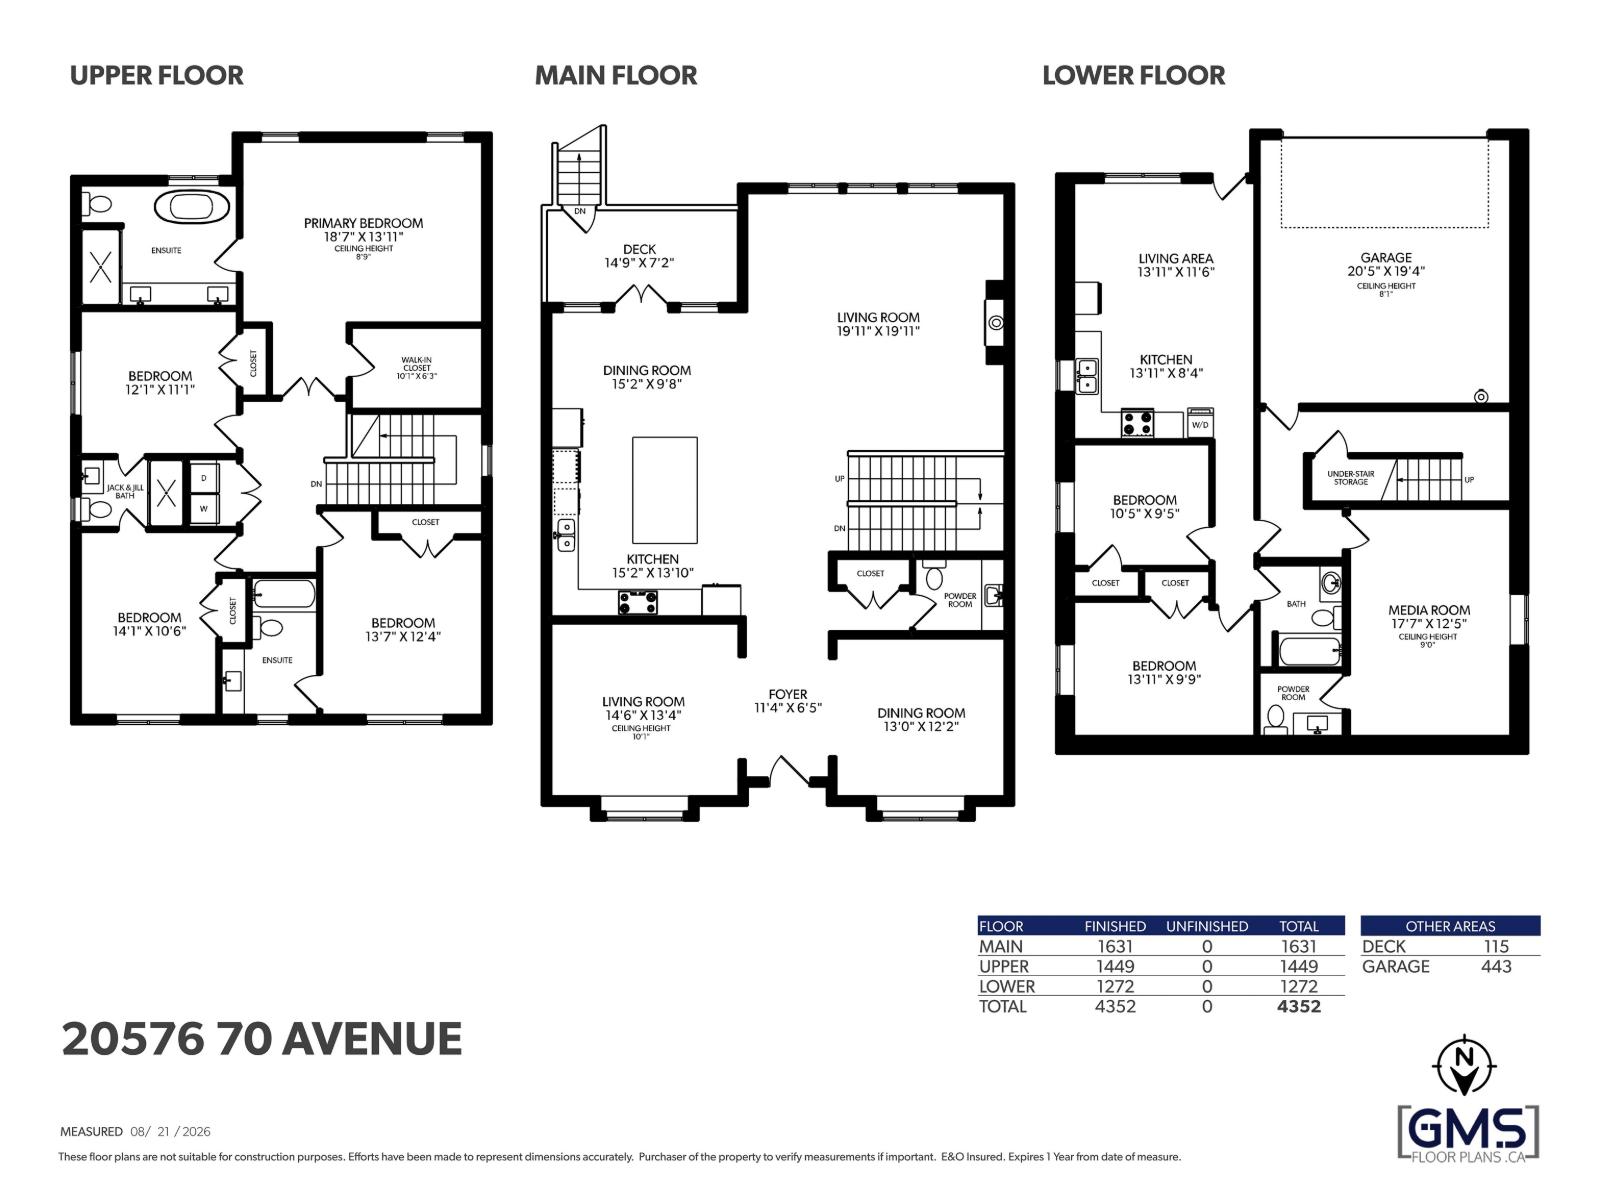
[OPEN HOUSE 11/1 (SUN) 2-4PM] Set on a private corner lot along a quiet street, this impressive 4,300+ sq.ft. detached Air conditioned home offers the space growing families need. The bright, open-concept kitchen features white cabinetry, expansive counters, a large island, gas cooktop, wall oven & stainless steel appliances, opening to a spacious family room with a striking stone fireplace & built-ins. Formal living & dining areas offer added flexibility for entertaining. Upstairs features 4 spacious bedrooms & convenient laundry. Downstairs includes a media room for family movie nights, plus a separate 2-bedroom legal suite as a mortgage helper. Enjoy a south-facing backyard, double garage, generous parking & easy access to parks, trails, shopping & the future SkyTrain. Truly one of a kind in sought-after Willoughby. (id:61992)
Property Summary
MLS® Number
30253790
Property Type
Single Family
Transaction
For sale
Year Built
—
Floor Area
4,352 sqft
Lot Size
—
Bedrooms
6
Bathrooms
6
Stories
—
Parking Spaces
6
Annual Taxes
—
Days on Market
48 days
Ownership
Freehold
View
Mountain view
Listed
Sep 9, 2026
Last Updated
Oct 26, 2026
Interior Features
Appliances Included
WasherDryerRefrigeratorStoveDishwasherGarage door openerAlarm SystemCentral Vacuum - Roughed In
Basement
Basement Type
Full (Finished)
Features
Separate entrance
Fireplace
True
Building & Systems
Architectural Style
2 Level
Heating Type
Forced air
Cooling
Air Conditioned
View
Mountain view
Location
The above information is from sources deemed reliable but is not guaranteed and should not be relied upon without independent verification. Not intended to solicit properties currently listed for sale. MLS® data courtesy of Real Estate Board of Greater Vancouver. REALTOR®, REALTORS®, and the REALTOR® logo are certification marks owned by REALTOR® Canada Inc. and licensed exclusively to The Canadian Real Estate Association (CREA).