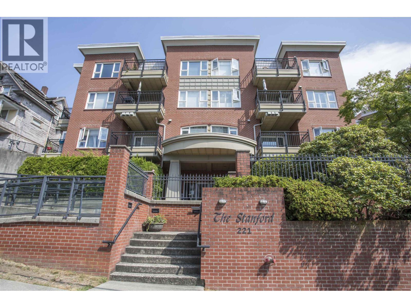
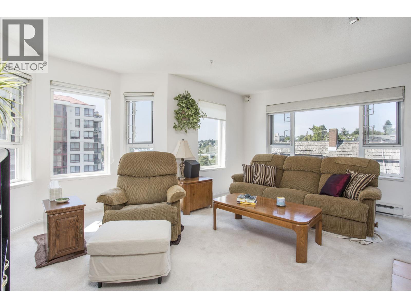
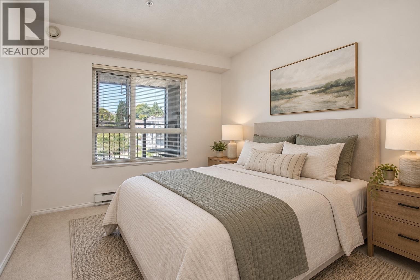
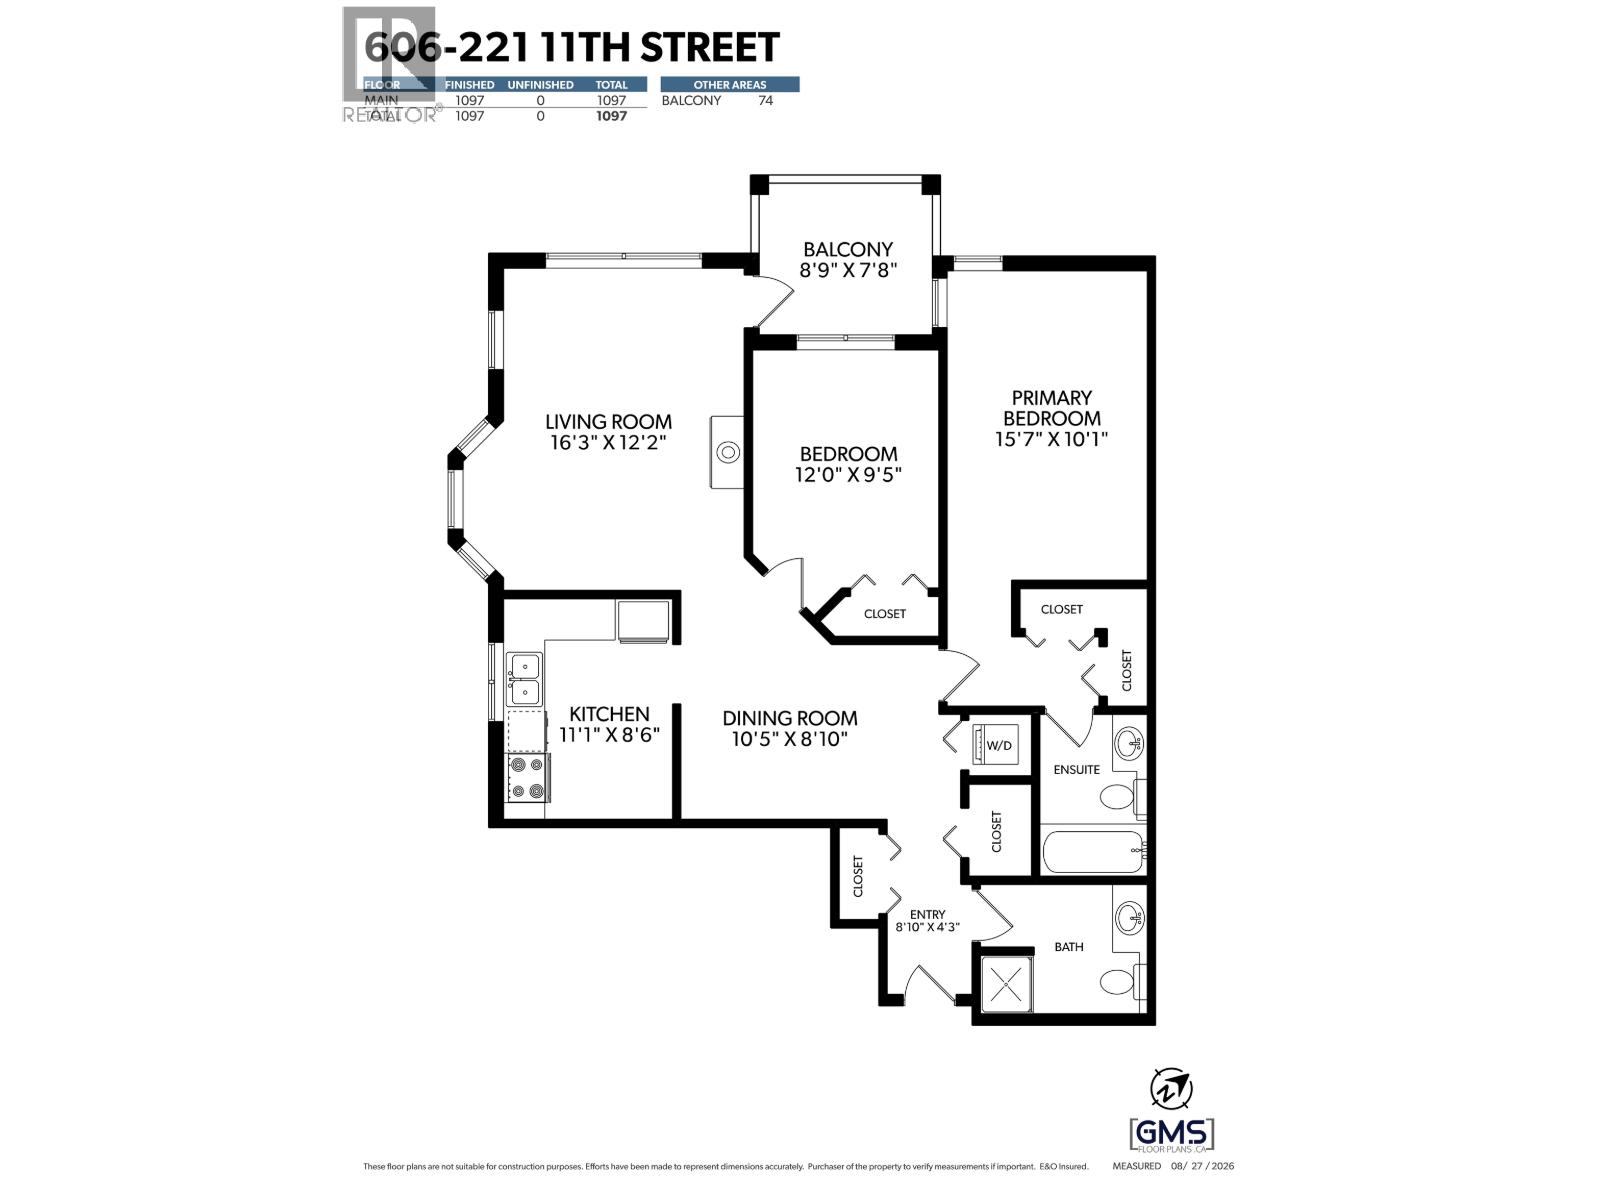
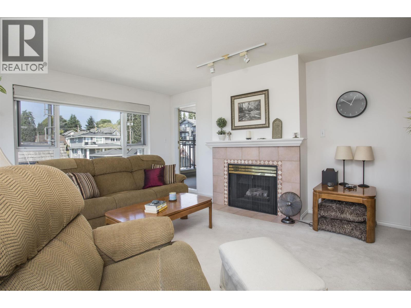
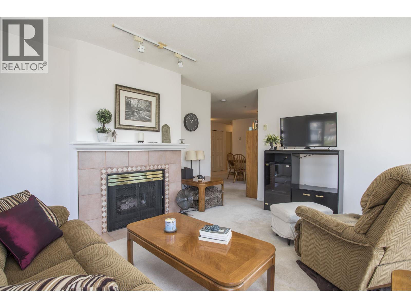
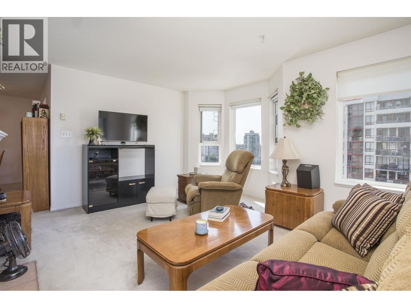
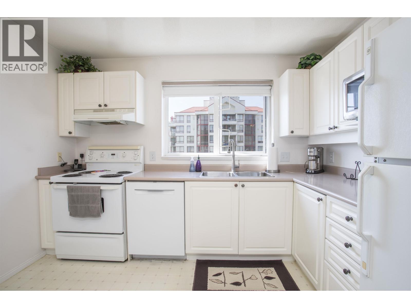
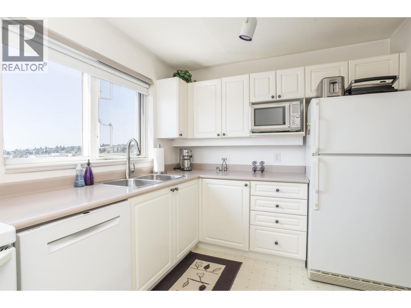
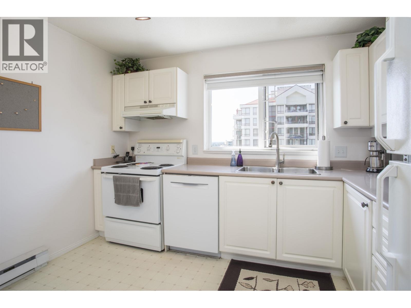
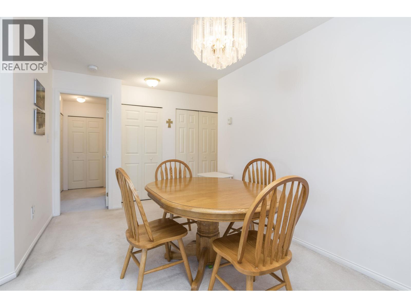
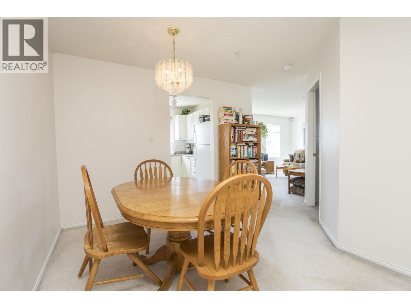
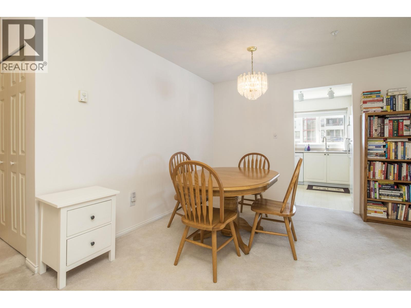
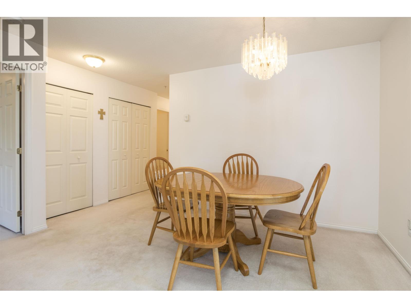
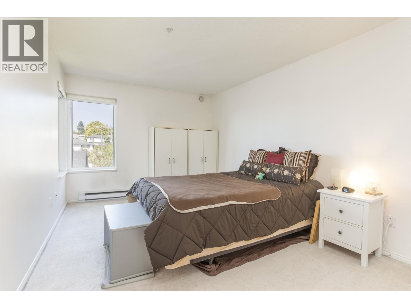
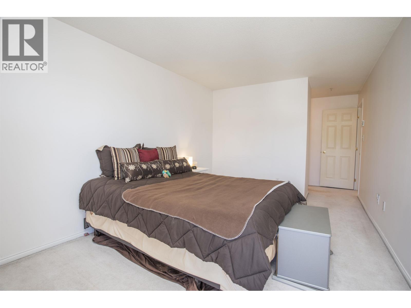
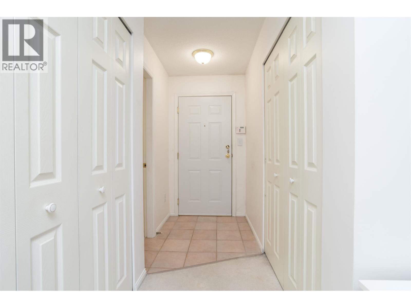
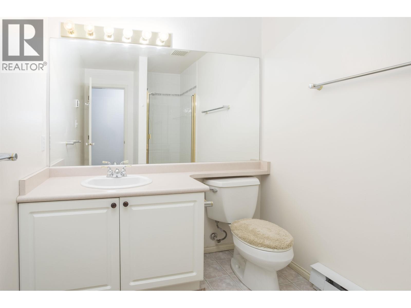
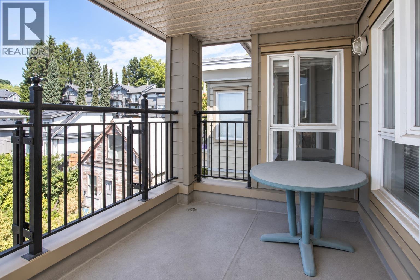
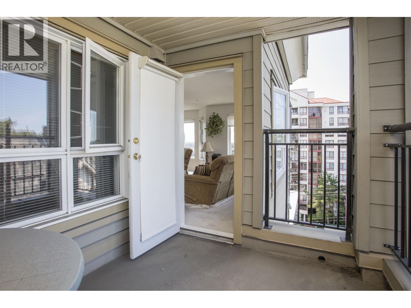
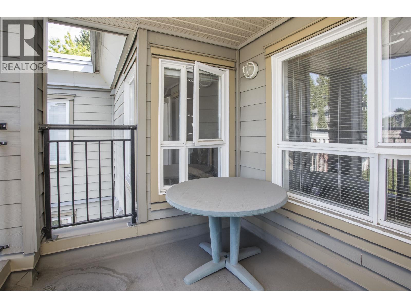
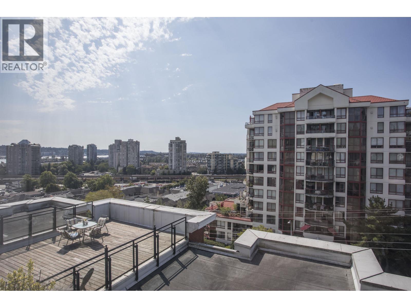
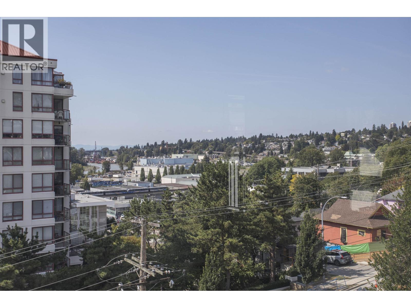
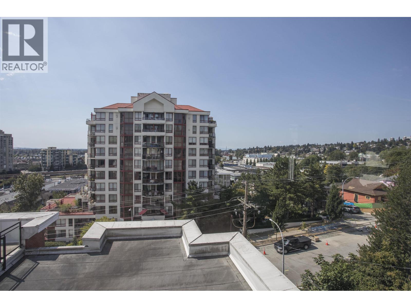
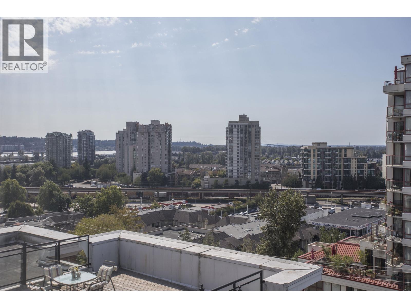
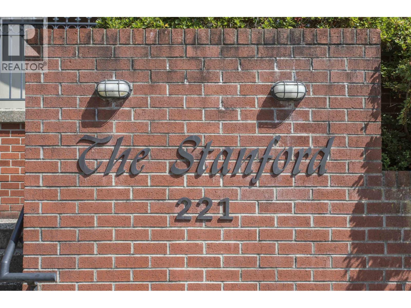
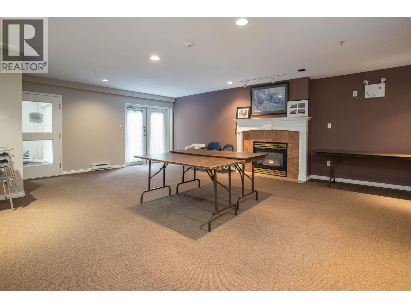
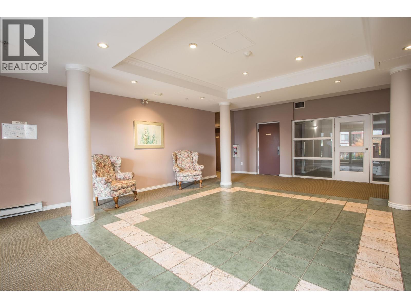
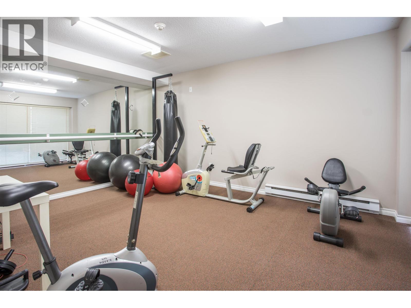
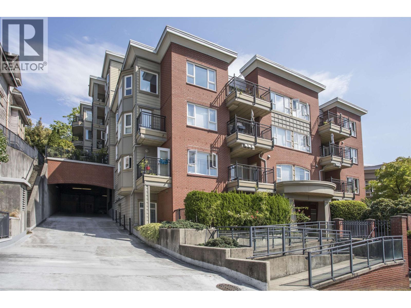
Welcome to The Stanford in Uptown New West! This spacious 2 bedroom, 2 bathroom top floor, corner home offers a functional layout with generous room sizes and plenty of potential to make it your own. The bright living and dining areas provide lots of space for everyday living and entertaining, while the primary bedroom features ample closet space and ensuite. Step outside to the balcony, perfect for morning coffee or relaxing at the end of the day. Rare bonus is 2 PARKING STALLS + STORAGE LOCKER! Ideally located in the heart of Uptown, close to shopping, restaurants, transit, parks and everyday amenities, with easy access to Downtown New West and SkyTrain. Fantastic opportunity for buyers looking for space, convenience and value in a great location! Open House October 31st 1-2pm. (id:61992)
Property Summary
MLS® Number
30253142
Property Type
Single Family
Transaction
For sale
Year Built
—
Floor Area
1,097 sqft
Lot Size
—
Bedrooms
2
Bathrooms
2
Stories
—
Parking Spaces
2
Annual Taxes
—
Days on Market
—
Ownership
Strata
Strata Fee
Monthly
View
View
Last Updated
Oct 26, 2026
Interior Features
Appliances Included
AllIntercom
Building Features
Central locationElevator
Fireplace
False
Building & Systems
Heating Type
Baseboard heaters
View
View
Amenities Nearby
Exercise CentreLaundry - In Suite
Community Features
Pets Allowed With Restrictions
Location
The above information is from sources deemed reliable but is not guaranteed and should not be relied upon without independent verification. Not intended to solicit properties currently listed for sale. MLS® data courtesy of Real Estate Board of Greater Vancouver. REALTOR®, REALTORS®, and the REALTOR® logo are certification marks owned by REALTOR® Canada Inc. and licensed exclusively to The Canadian Real Estate Association (CREA).