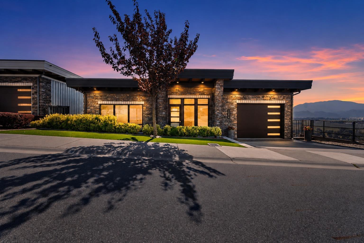
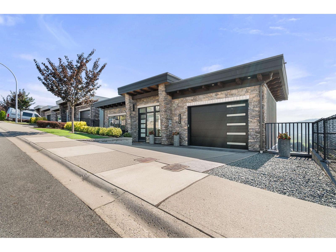
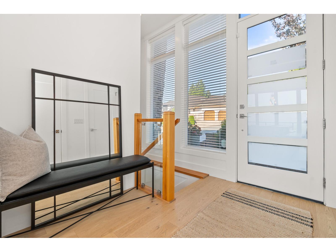
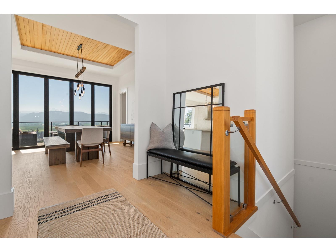
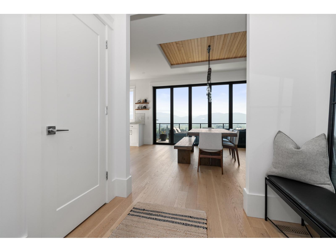
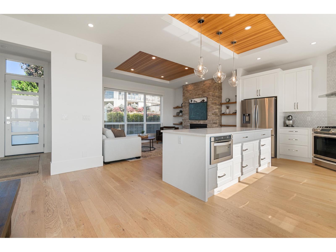
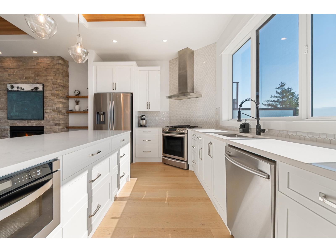
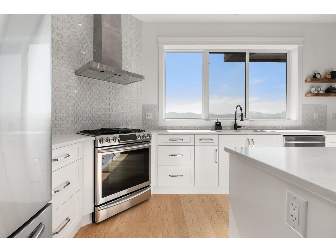
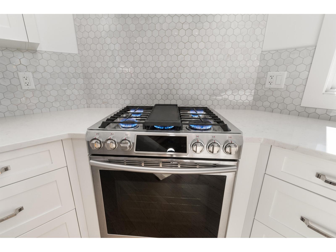
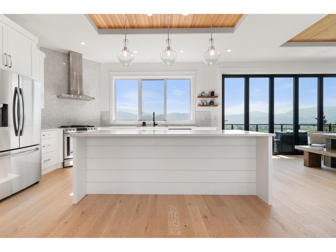
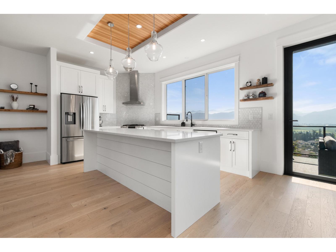
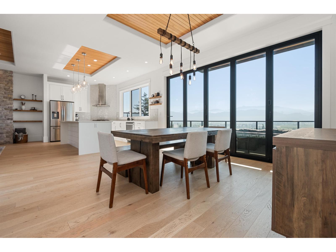
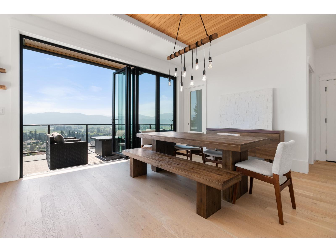
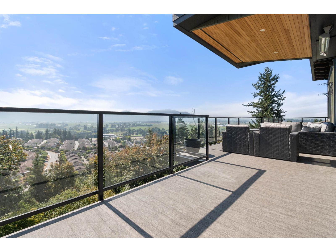
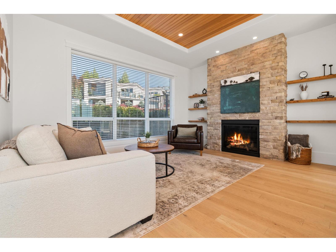
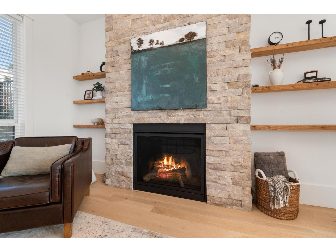
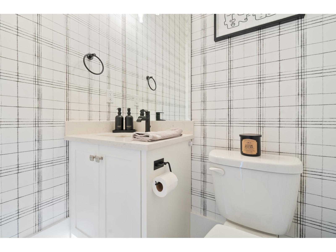
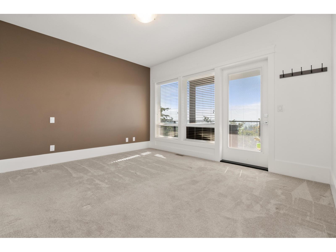
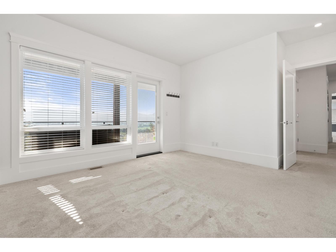
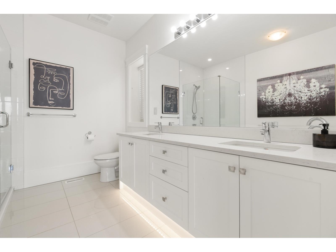
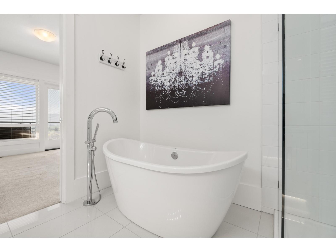
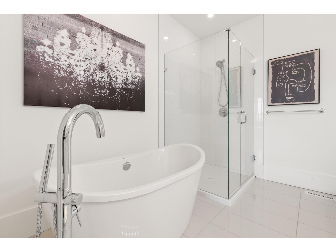
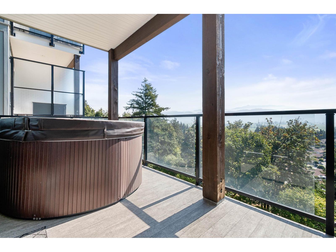
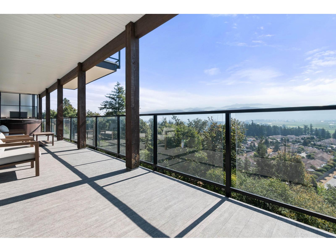
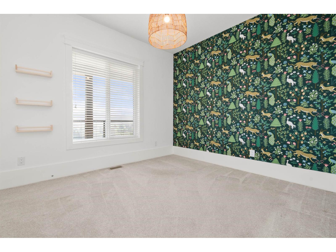
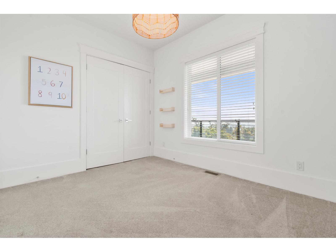
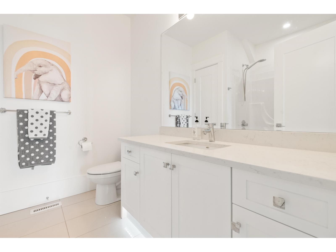
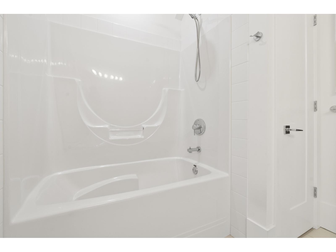
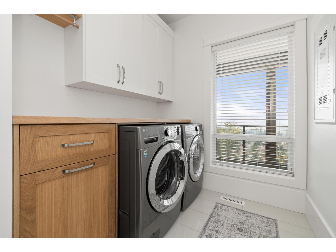
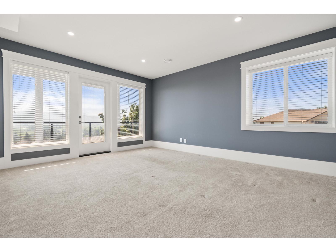
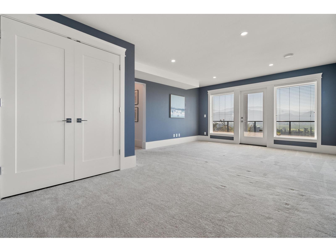
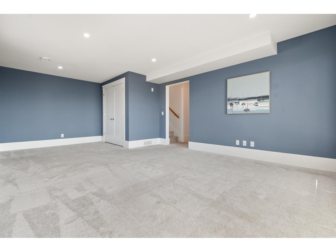
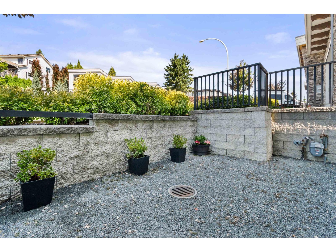
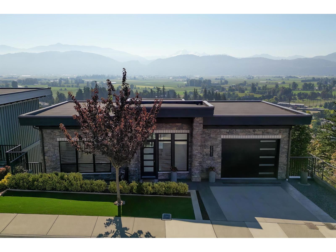
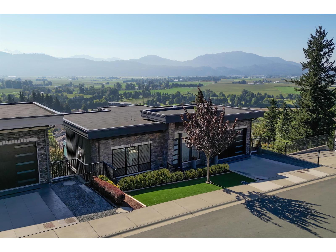
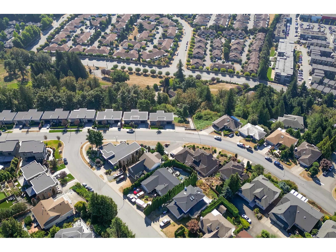
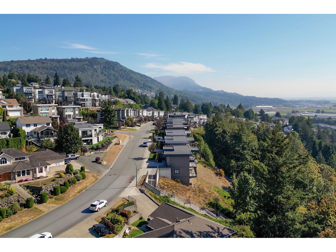
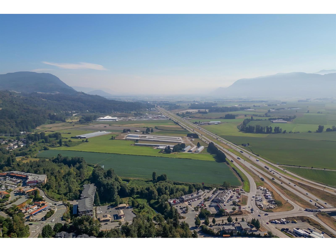
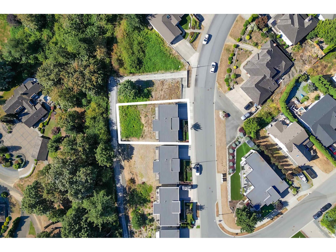
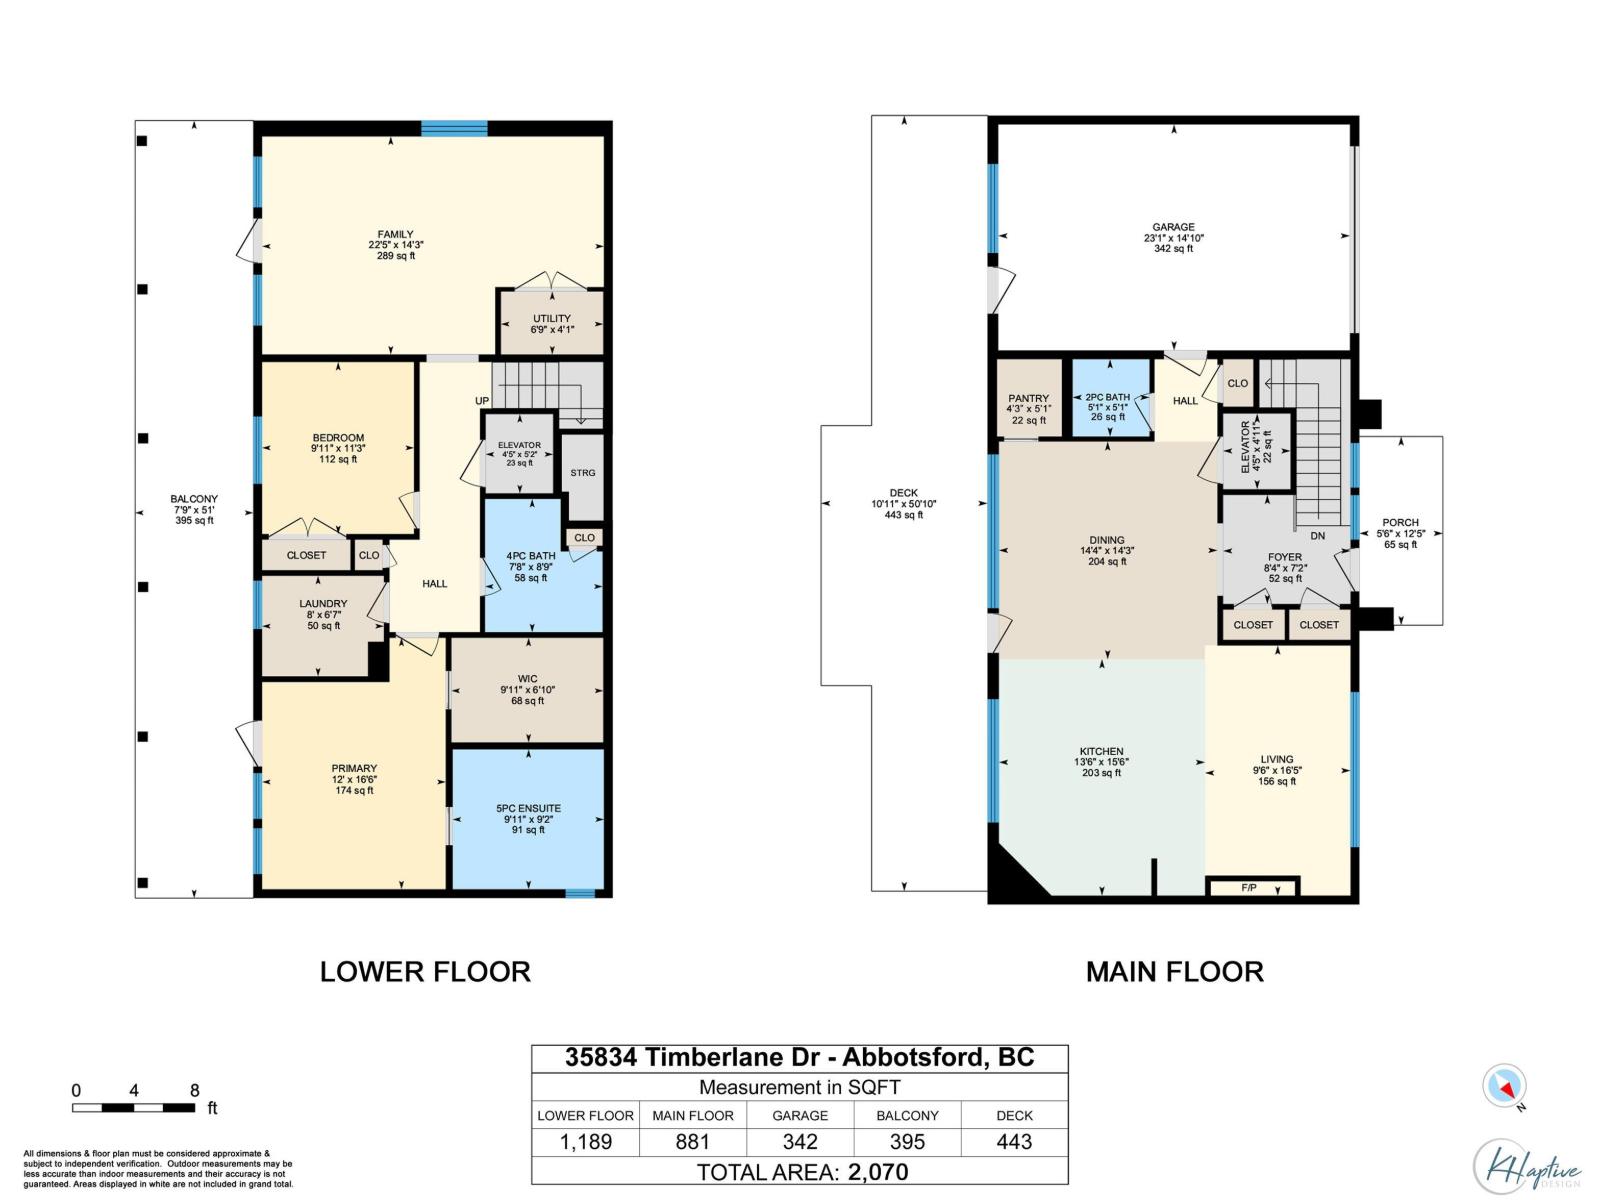
Stunning views at this Reverse Rancher at Timberlane by Algra Brothers! Ditch the stairs this home has an elevator providing easy access throughout. Enjoy beautiful panoramic valley & mountain views from this incredible floorplan and two spacious decks. Open-concept main features floor-to-ceiling windows, hardwood cabinetry, quartz counters, S/S appliances, gas range, W/I pantry & large island. Lower level offers a beautiful primary suite with W/I closet & spa ensuite, 2nd bedroom, laundry & family room with room for another bedroom, opening to a covered deck with hot tub. Greenbelt setting, turf front lawn, gas patio heaters, parking for 3 Won't want to miss this East Abbotsford View home. (id:61992)
Property Summary
MLS® Number
30201735
Property Type
Single Family
Transaction
For sale
Year Built
—
Floor Area
2,070 sqft
Lot Size
—
Bedrooms
2
Bathrooms
3
Stories
—
Parking Spaces
3
Annual Taxes
—
Days on Market
62 days
Ownership
Freehold
View
Mountain view, Valley view
Listed
Aug 26, 2026
Last Updated
Oct 26, 2026
Interior Features
Appliances Included
WasherDryerRefrigeratorStoveDishwasherGarage door openerHot TubMicrowaveSee remarksAlarm SystemCentral Vacuum
Basement
Basement Type
Full (Finished)
Fireplace
True
Building & Systems
Architectural Style
Ranch, 2 Level
Heating Type
Forced air, Heat Pump
Cooling
Air Conditioned
View
Mountain view, Valley view
Amenities Nearby
Air ConditioningWhirlpool
Location
The above information is from sources deemed reliable but is not guaranteed and should not be relied upon without independent verification. Not intended to solicit properties currently listed for sale. MLS® data courtesy of Real Estate Board of Greater Vancouver. REALTOR®, REALTORS®, and the REALTOR® logo are certification marks owned by REALTOR® Canada Inc. and licensed exclusively to The Canadian Real Estate Association (CREA).