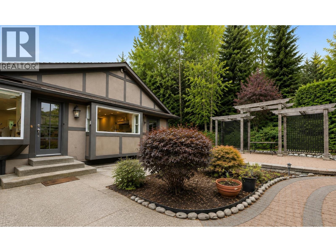
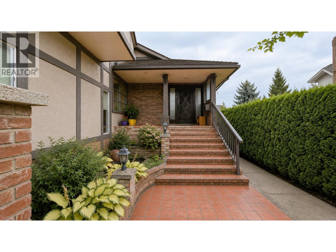
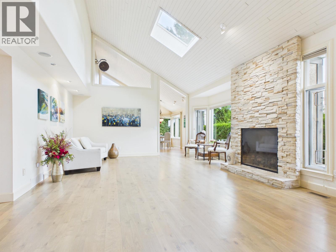
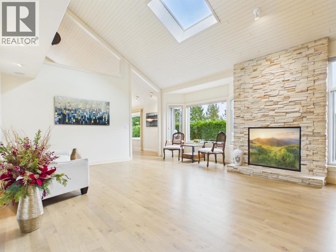
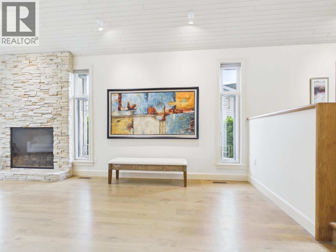
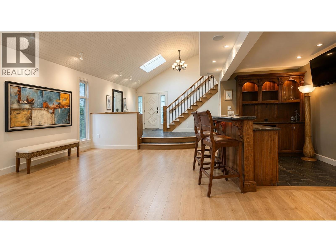
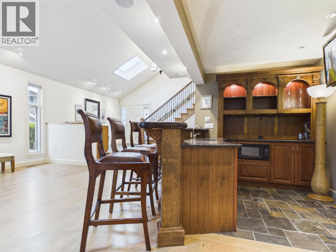
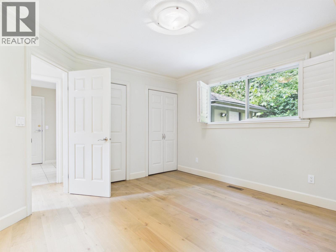
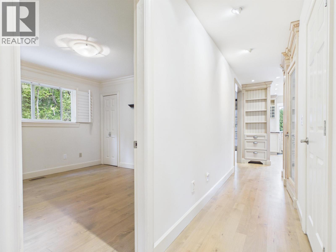
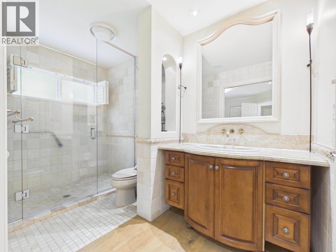
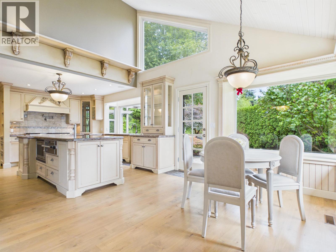
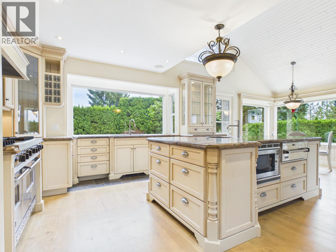
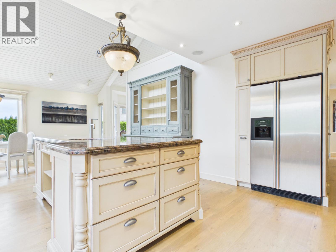
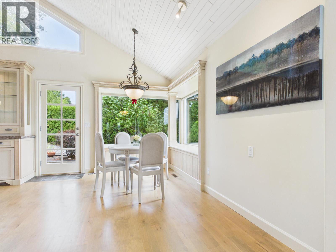
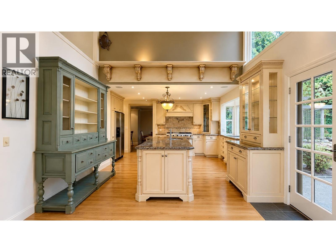
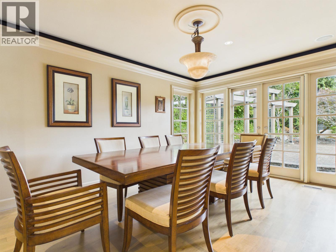
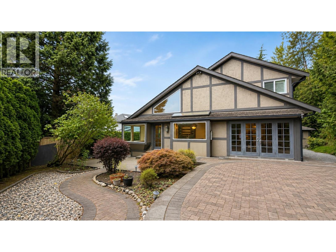
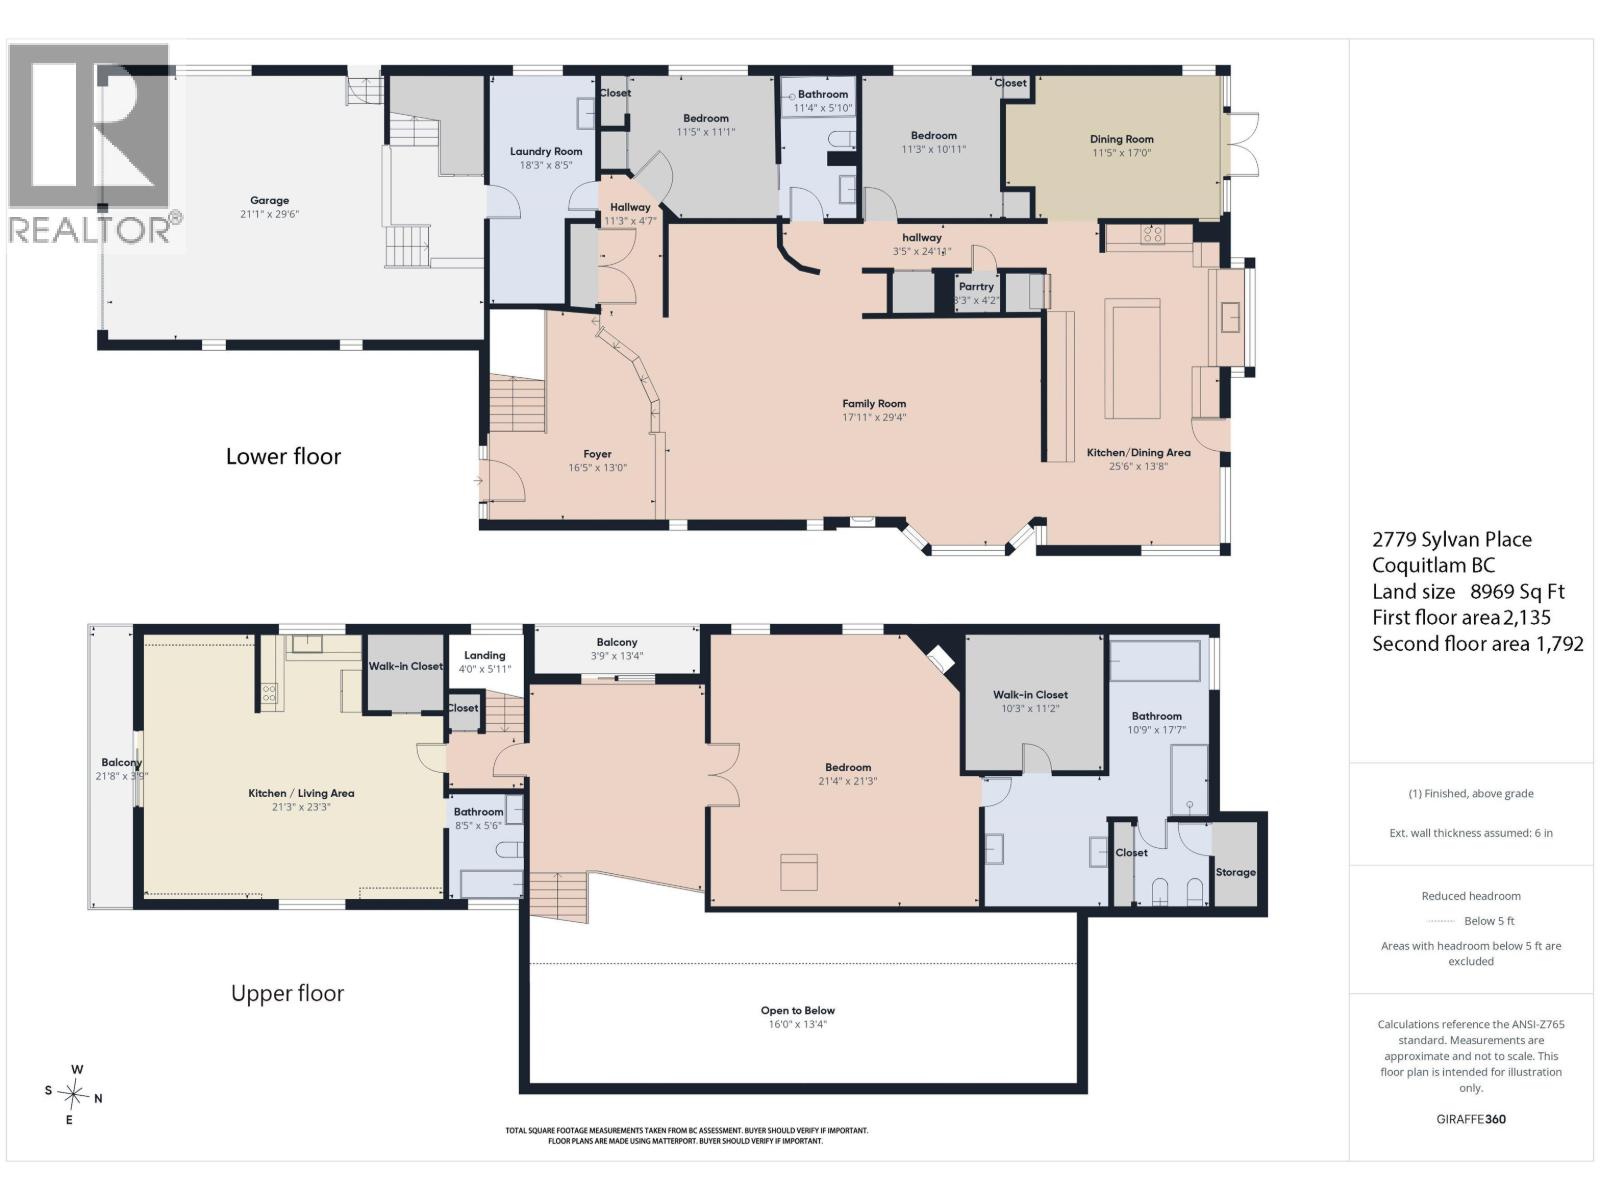
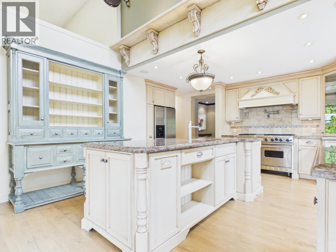
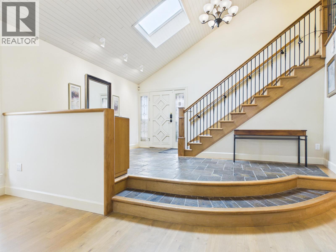
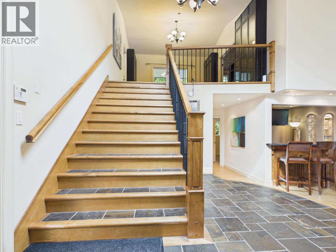
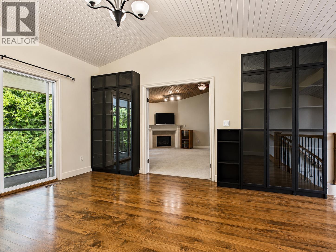
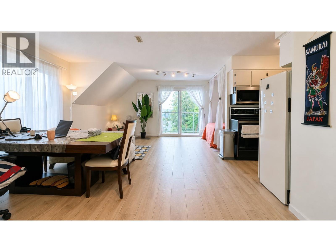
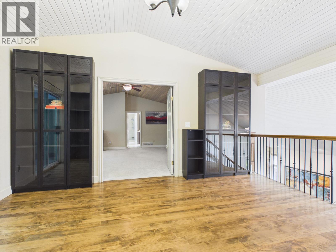
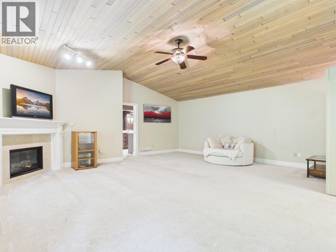
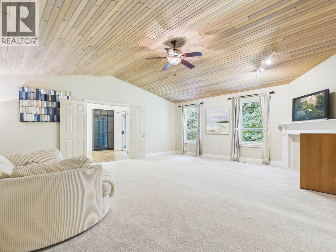
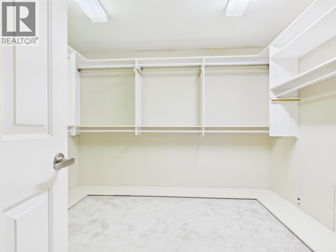
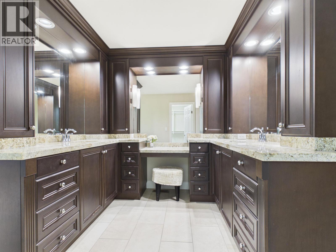
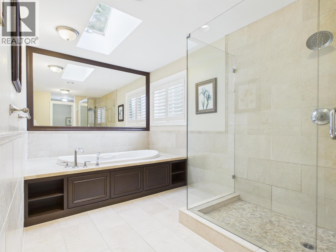
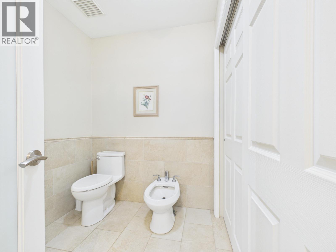
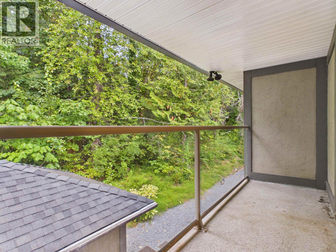
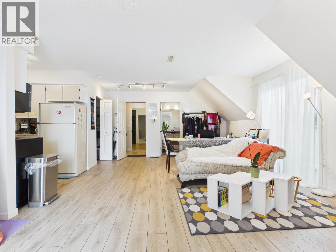
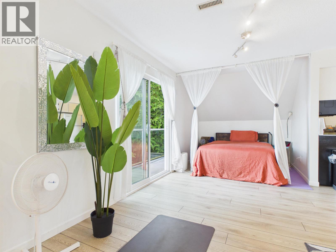
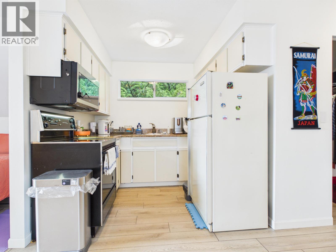
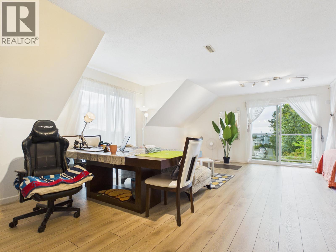
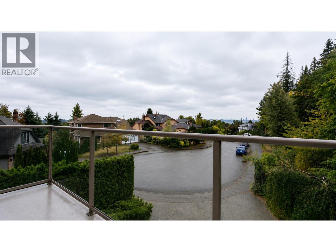
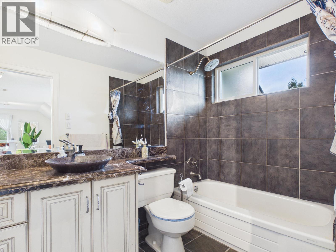
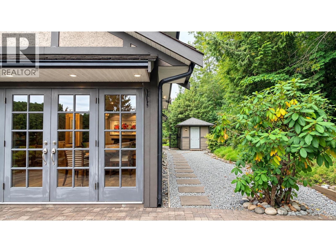
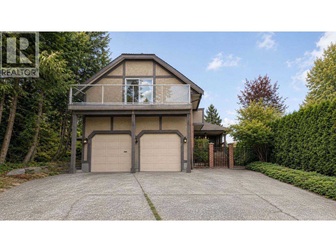
Quiet cul-de-sac living in desirable Coquitlam East! This 2-level close to 4000 sq.ft home sits on a private 8,969 sq.ft greenbelt lot. Designed for entertaining, the main floor boasts maple hardwood, a huge great room, and a sports bar. The chef's kitchen is fully equipped with cappuccino maple cabinets, granite counters, 6-burner gas stove, Miele dishwasher, warming drawer, s/s fridge, and a prep island with sink. Walk out to custom stone patios and a lush private garden. Upstairs offers an oversized primary retreat with a fireplace, dressing room, walk-in closet, and spa ensuite. Includes a self-contained studio suite with scenic mountain views-ideal for guests or in-laws. Close to transit, top schools, and shopping. Open House: Sat & Sun, Oct.31 & Nov.1, from 2:00 PM - 4:00 PM (id:61992)
Property Summary
MLS® Number
30193100
Property Type
Single Family
Transaction
For sale
Year Built
—
Floor Area
3,927 sqft
Lot Size
—
Bedrooms
3
Bathrooms
3
Stories
—
Parking Spaces
6
Annual Taxes
—
Days on Market
—
Ownership
Freehold
View
View
Last Updated
Oct 28, 2026
Interior Features
Appliances Included
AllOven - Built-In
Basement
Basement Type
Crawl space (Unfinished)
Features
Unknown
Building Features
Central locationCul-de-sacWet bar
Fireplace
True
Building & Systems
Architectural Style
2 Level
Heating Type
Forced air, Radiant heat
View
View
Location
The above information is from sources deemed reliable but is not guaranteed and should not be relied upon without independent verification. Not intended to solicit properties currently listed for sale. MLS® data courtesy of Real Estate Board of Greater Vancouver. REALTOR®, REALTORS®, and the REALTOR® logo are certification marks owned by REALTOR® Canada Inc. and licensed exclusively to The Canadian Real Estate Association (CREA).