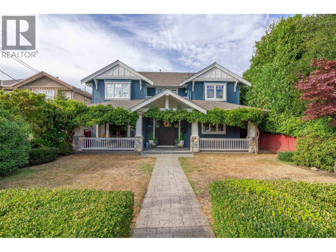
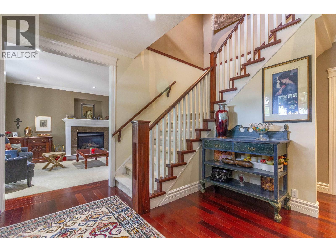
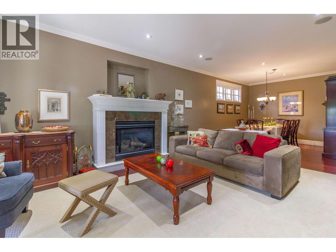
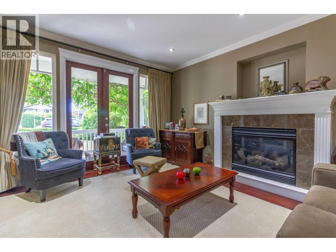
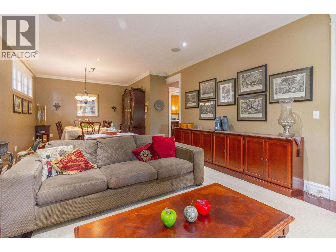
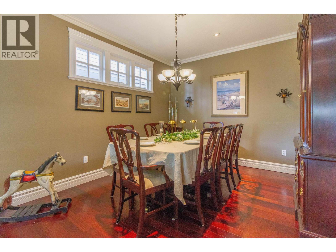
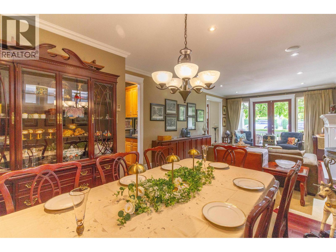
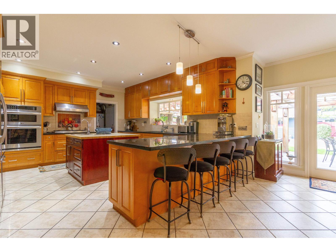
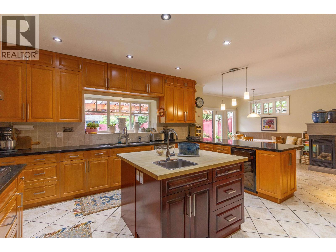
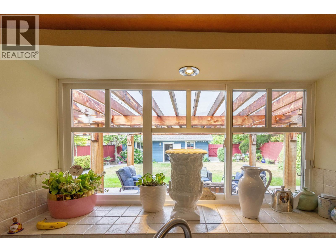
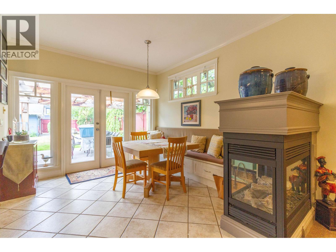
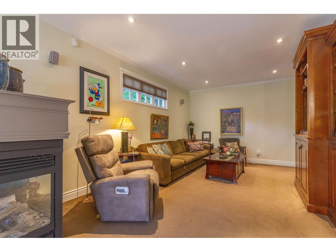
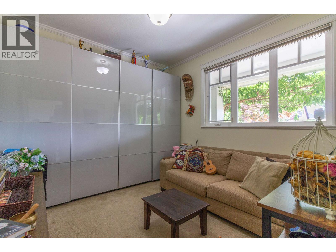
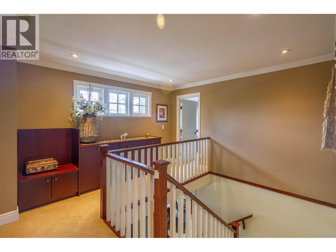
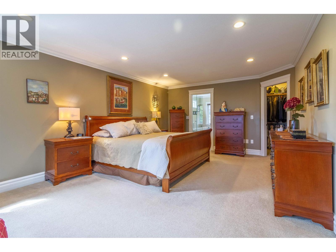
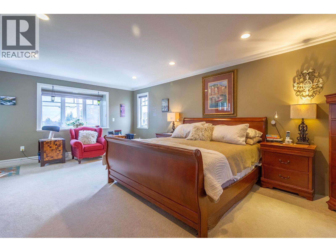
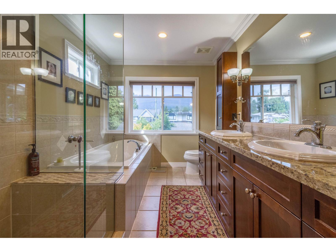
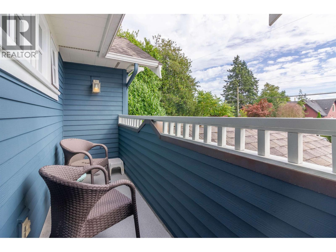
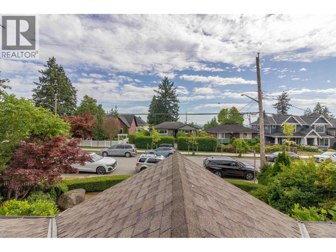
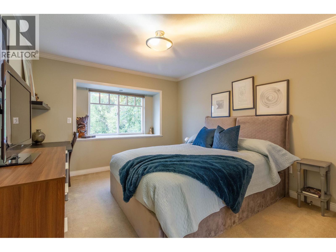
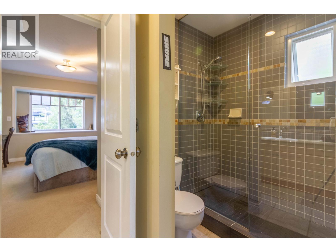
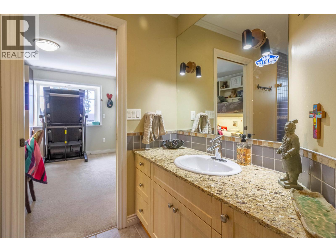
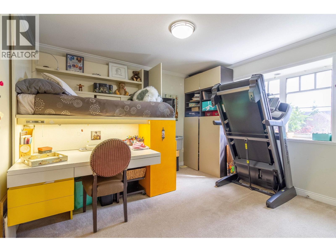
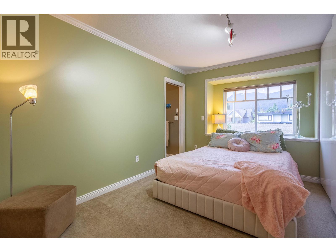
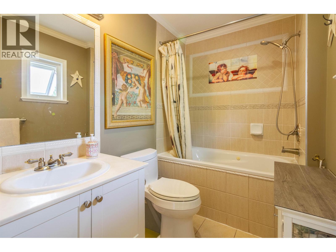
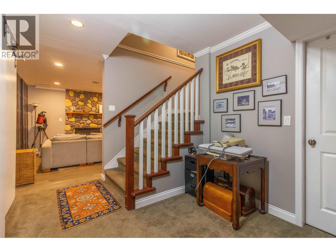
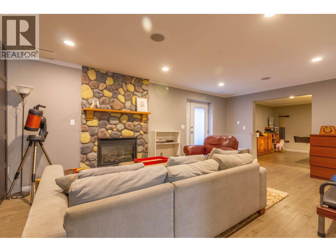
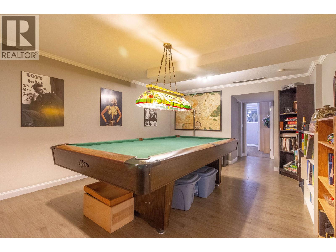
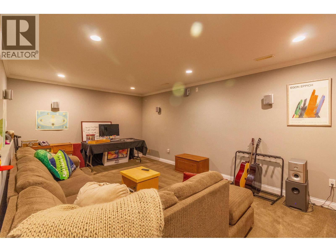
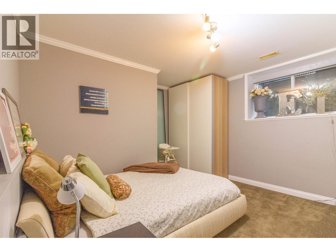
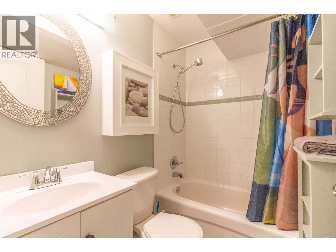
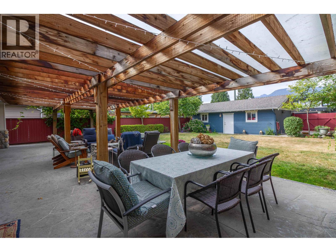
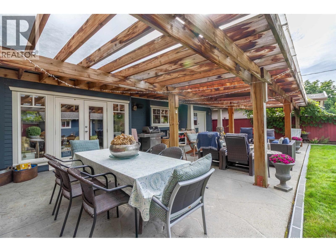
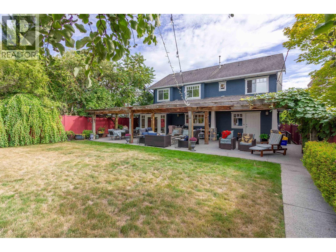
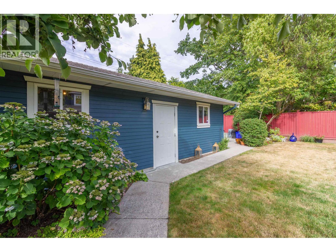
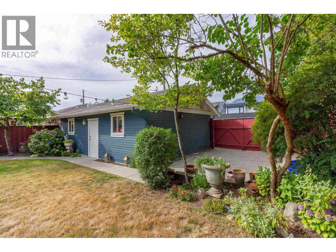
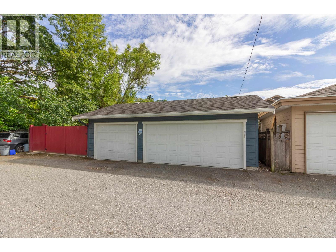
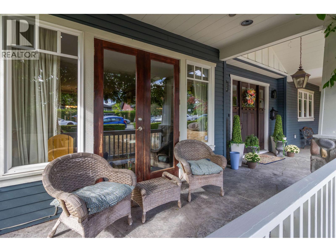
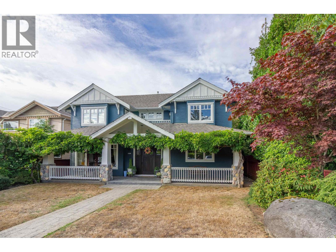
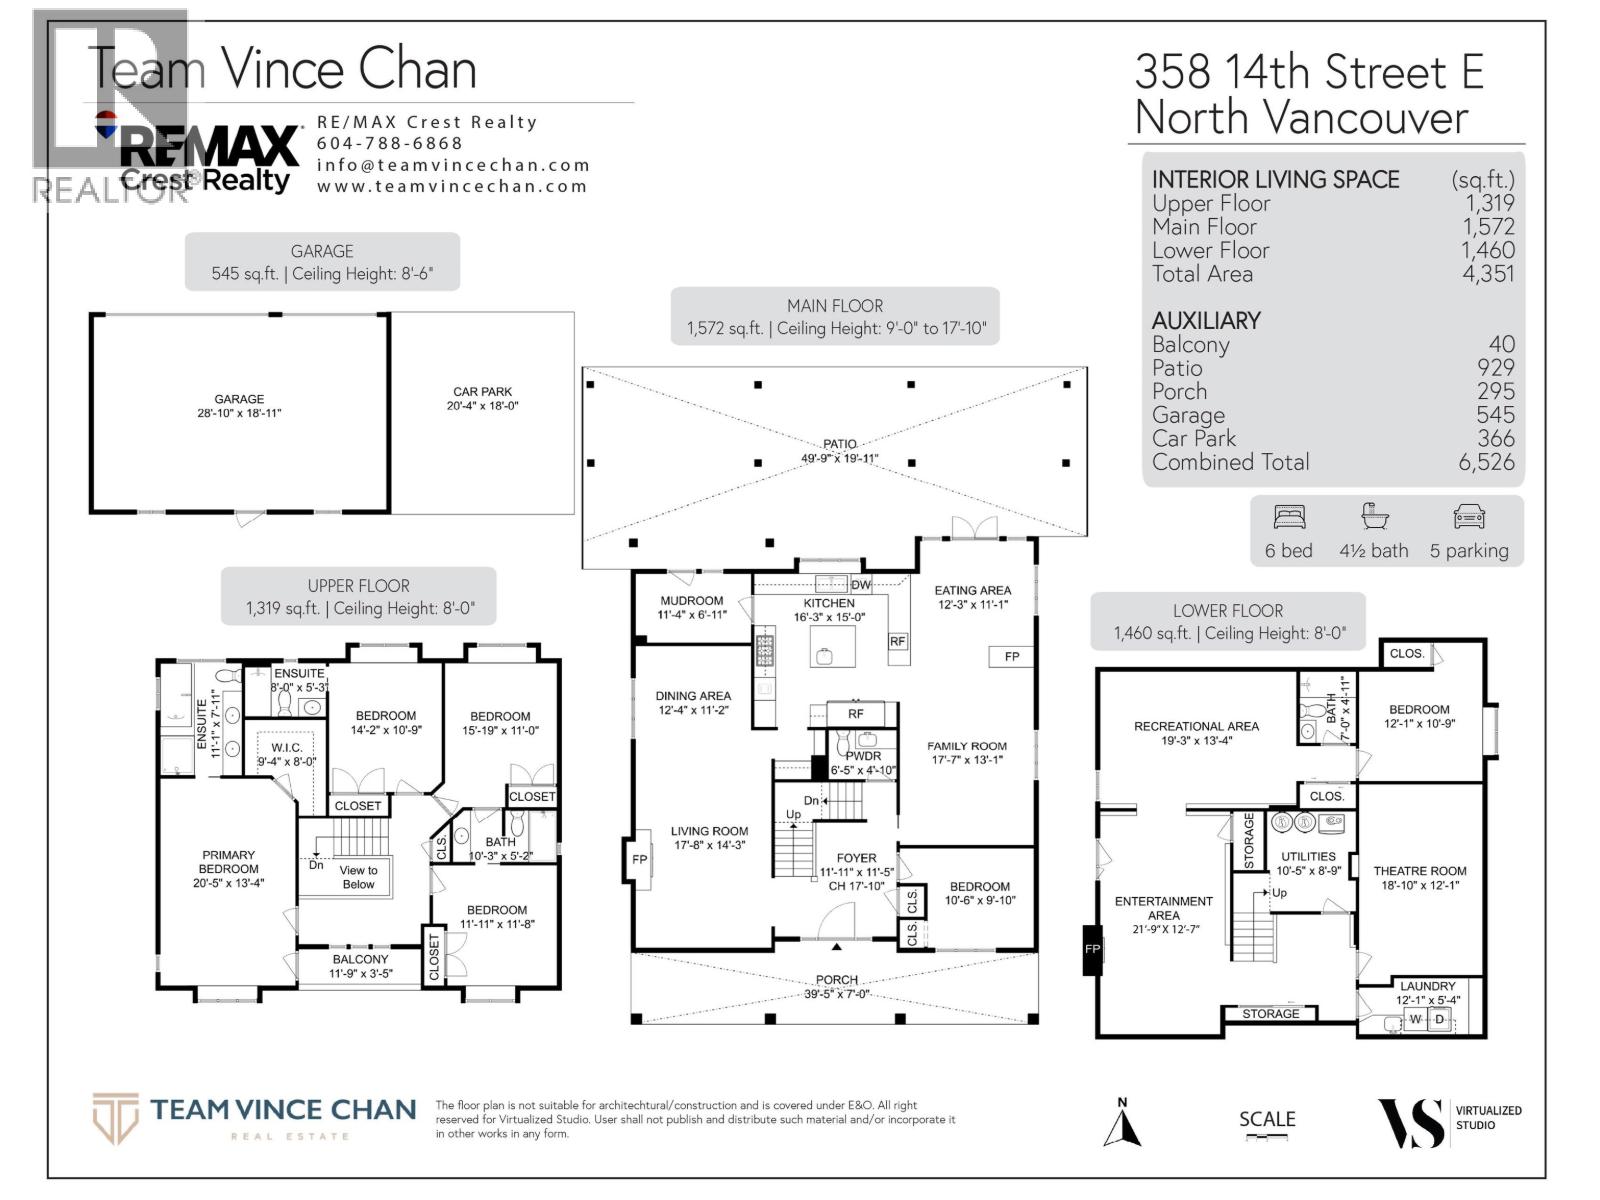
Welcome to this custom Euro-built home in Central Lonsdale, North Vancouver, showcasing premium quality materials and thoughtful craftsmanship throughout. Tucked away on a quiet cul-de-sac with minimal through traffic, this entertainer's dream home features an open-concept kitchen flowing seamlessly out to a covered, expansive deck and yard perfect for hosting year-round. Upstairs, north-facing bedrooms capture stunning North Shore mountain views, including a spacious primary suite with spa-like ensuite amenities. The basement offers excellent suite potential with a separate entry, ideal as a mortgage helper or in-law suite. Parking is a breeze with a 3-car garage plus an additional open spot via back lane access. Just steps to Ray Perrault Park's trails and green space, and minutes to Lonsdale Avenue's restaurants, cafes, groceries, and everyday conveniences. A rare opportunity to own a thoughtfully built home in one of North Vancouver's most desirable neighbourhoods. (id:61992)
Property Summary
MLS® Number
30191217
Property Type
Single Family
Transaction
For sale
Year Built
—
Floor Area
4,351 sqft
Lot Size
—
Bedrooms
6
Bathrooms
5
Stories
—
Parking Spaces
4
Annual Taxes
—
Days on Market
—
Ownership
Freehold
View
View
Last Updated
Oct 26, 2026
Interior Features
Appliances Included
All
Basement
Basement Type
Full (Unknown)
Features
Unknown
Building Features
Central locationCul-de-sac
Fireplace
True
Building & Systems
Architectural Style
2 Level
Heating Type
Forced air, Heat Pump
Cooling
Air Conditioned
View
View
Location
The above information is from sources deemed reliable but is not guaranteed and should not be relied upon without independent verification. Not intended to solicit properties currently listed for sale. MLS® data courtesy of Real Estate Board of Greater Vancouver. REALTOR®, REALTORS®, and the REALTOR® logo are certification marks owned by REALTOR® Canada Inc. and licensed exclusively to The Canadian Real Estate Association (CREA).