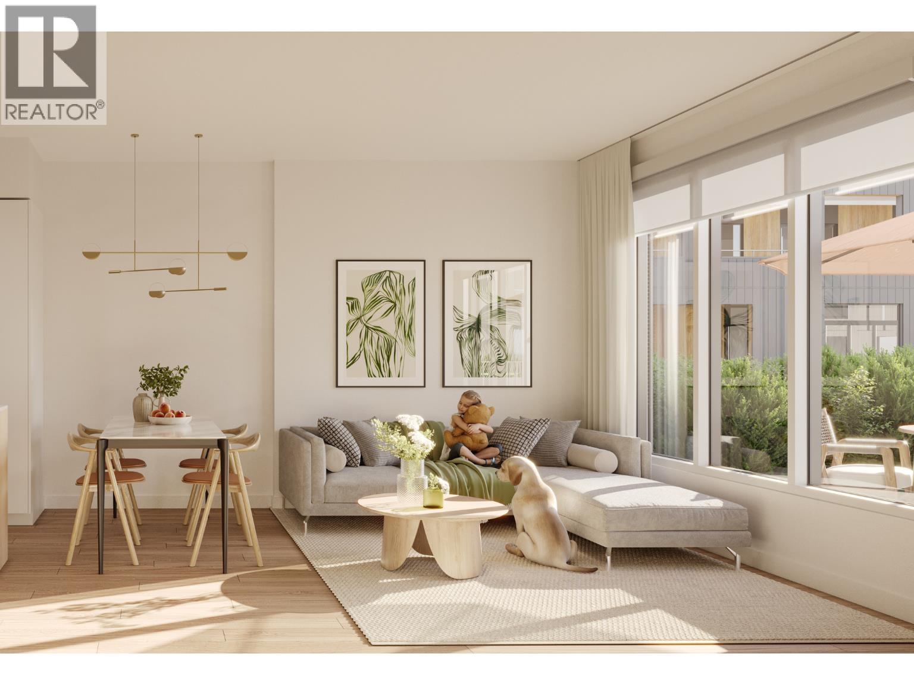
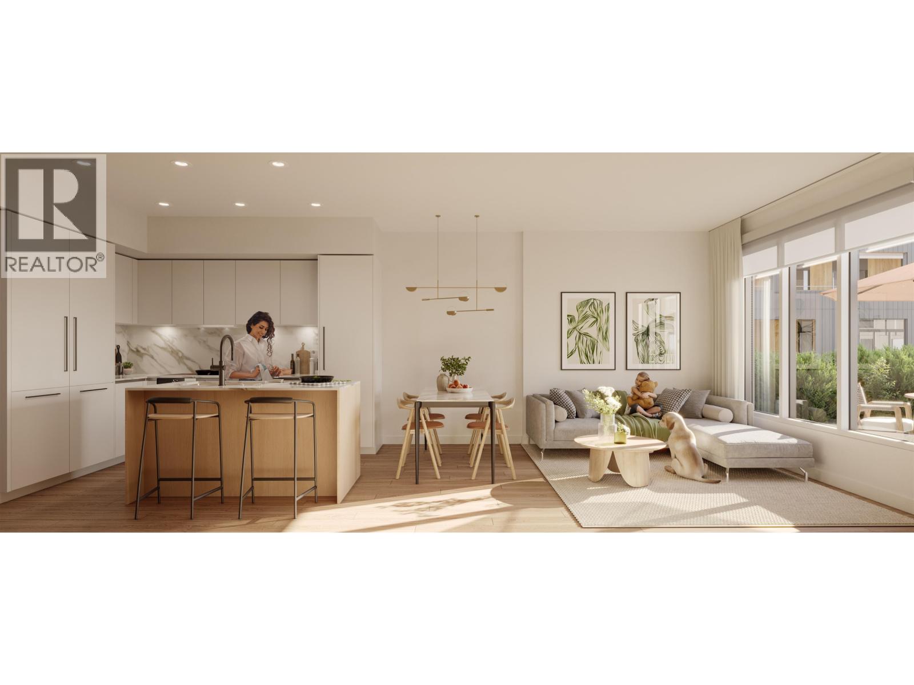
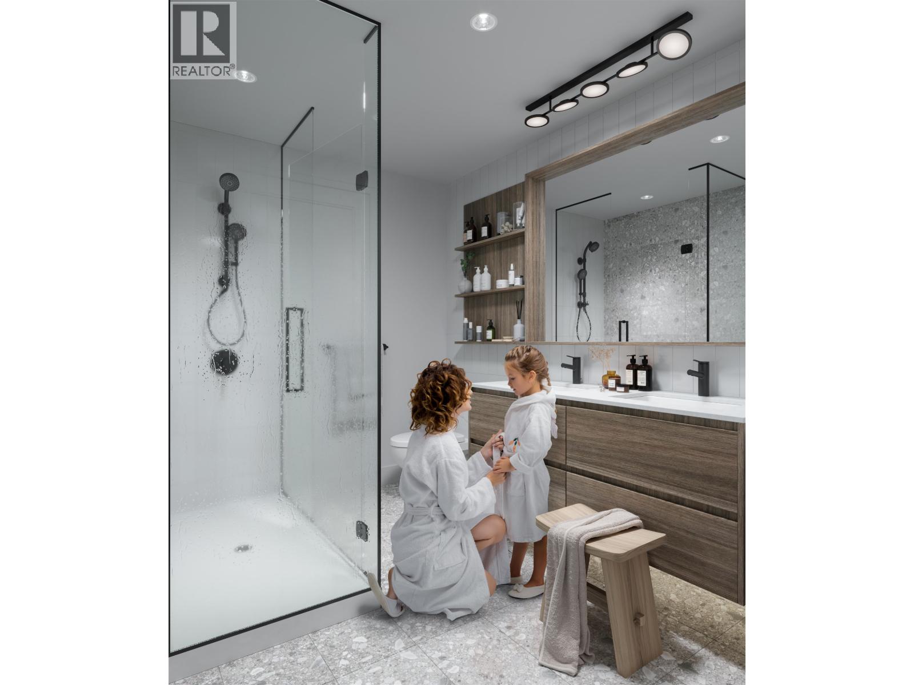
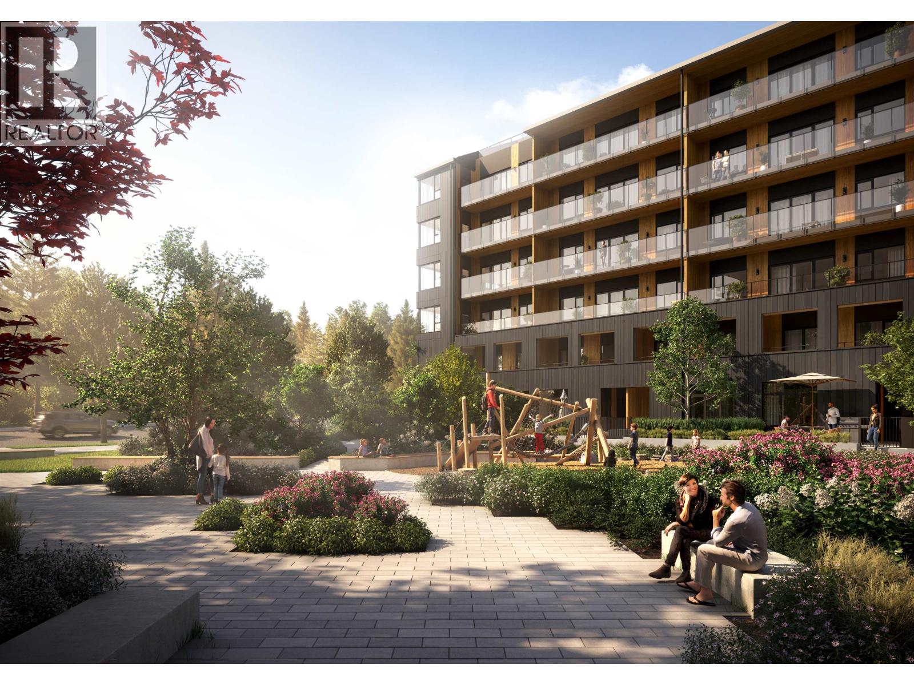
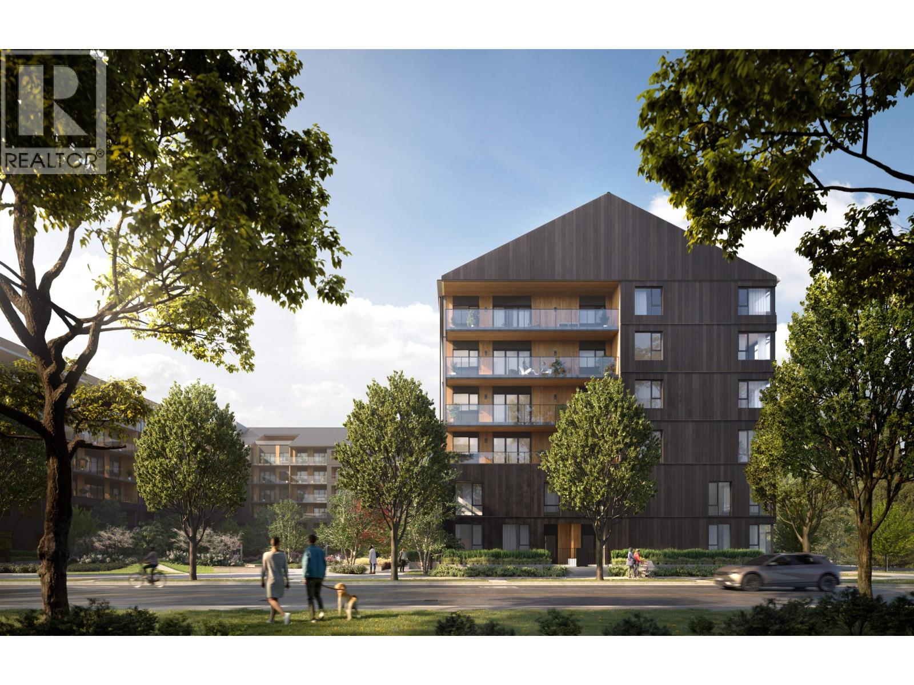
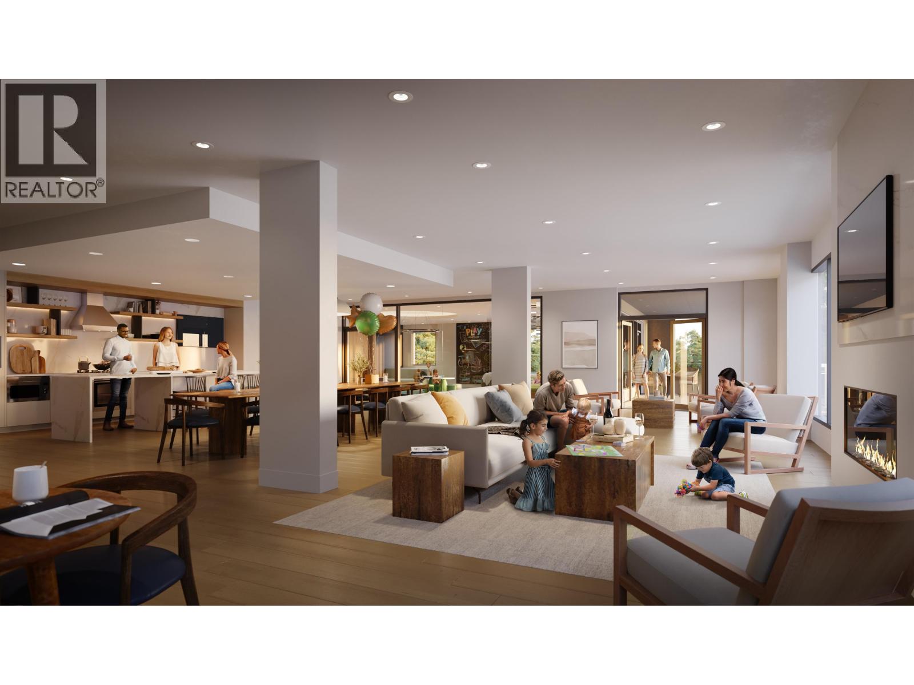
Discover modern living at Umbra at Portwood in this south-facing 2-bedroom, 2-bathroom + flex home. The open-concept layout features 9' ceilings, A/C, UV-protective roller blinds, and a designer kitchen with premium Fulgor Milano appliances, quartz countertops and a large island. Enjoy a spacious covered private patio overlooking the landscaped courtyard, with privacy walls on both sides-perfect for outdoor dining and relaxing. The primary bedroom features a walk-in closet and ensuite. Amenities include a gym and 2,700 sq. ft. residents' lounge. Includes 1 EV-ready parking stall, storage locker and bike storage. Just a 6-minute drive to Rocky Point Park, with SkyTrain, trails, shops and restaurants nearby. Everything you need, close to home. (id:61992)
Property Summary
MLS® Number
30166820
Property Type
Single Family
Transaction
For sale
Year Built
—
Floor Area
839 sqft
Lot Size
—
Bedrooms
2
Bathrooms
2
Stories
—
Parking Spaces
1
Annual Taxes
—
Days on Market
—
Ownership
Strata
Strata Fee
Monthly
Last Updated
Sep 22, 2026
Interior Features
Appliances Included
AllIntercom
Building Features
Private settingTreedElevatorTrash compactor
Fireplace
False
Building & Systems
Heating Type
Forced air
Cooling
Air Conditioned
Amenities Nearby
Exercise CentreLaundry - In Suite
Community Features
Pets Allowed With RestrictionsRentals Allowed With Restrictions
Location
The above information is from sources deemed reliable but is not guaranteed and should not be relied upon without independent verification. Not intended to solicit properties currently listed for sale. MLS® data courtesy of Real Estate Board of Greater Vancouver. REALTOR®, REALTORS®, and the REALTOR® logo are certification marks owned by REALTOR® Canada Inc. and licensed exclusively to The Canadian Real Estate Association (CREA).