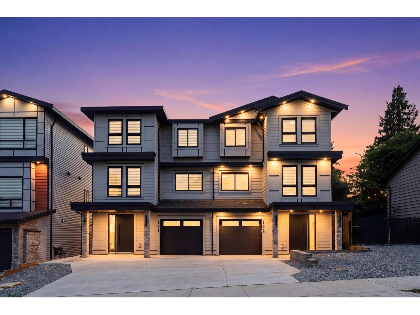
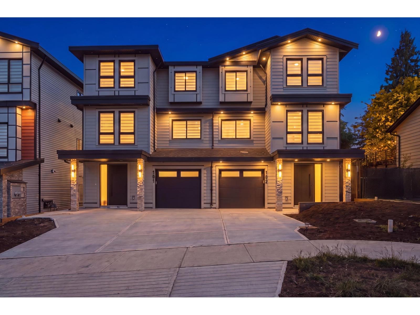
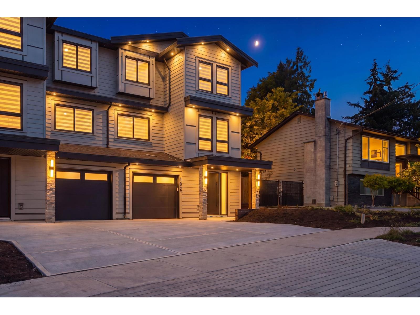
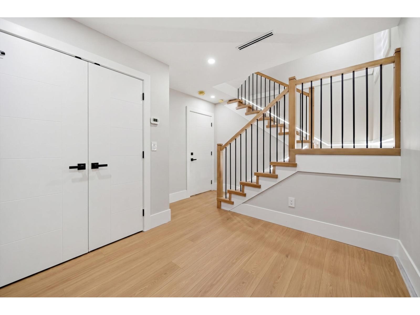
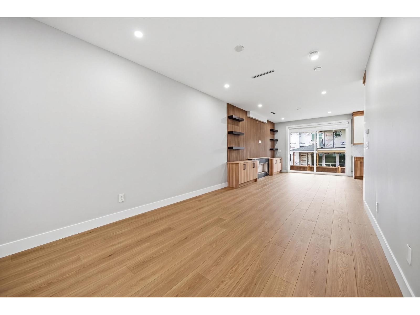
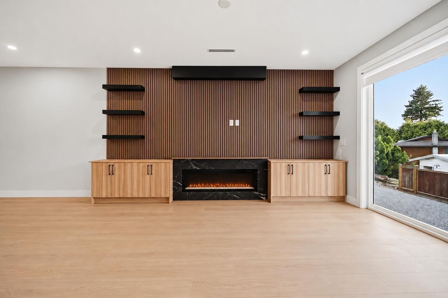
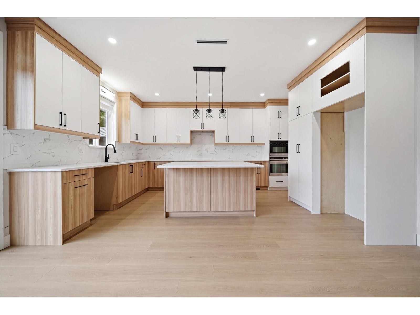
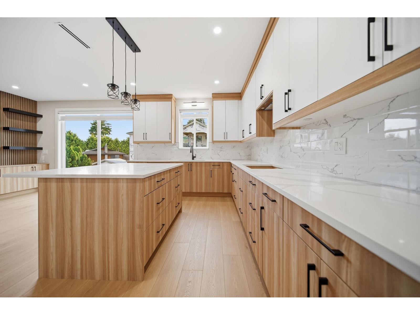
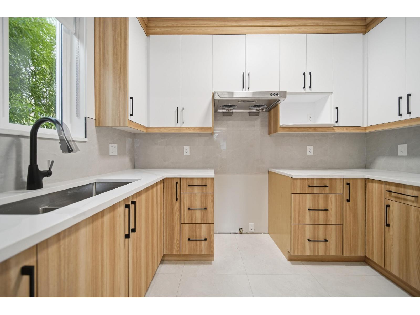
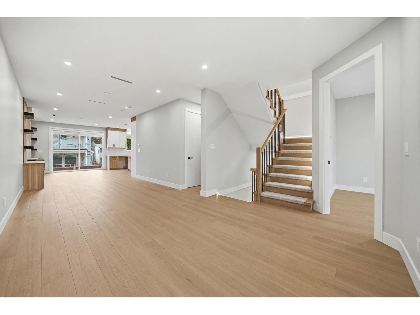
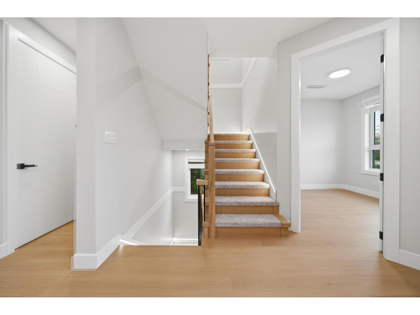
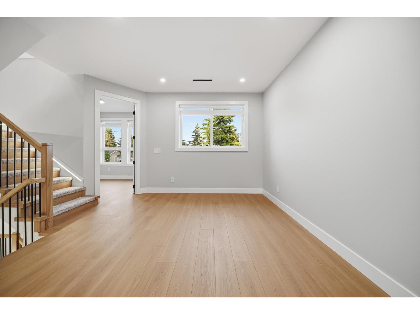
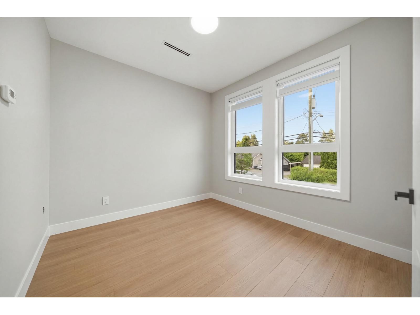
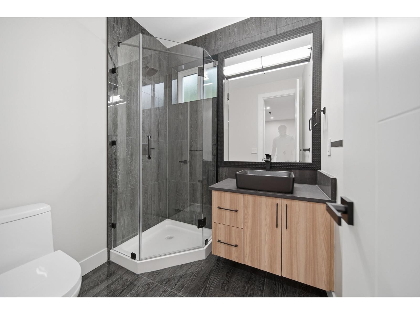
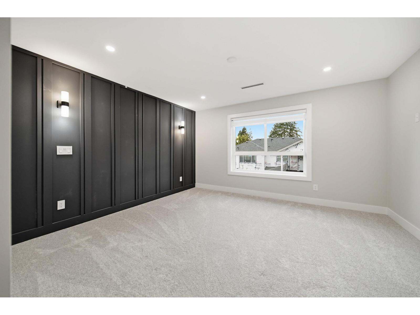
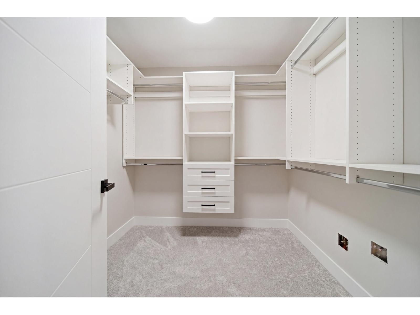
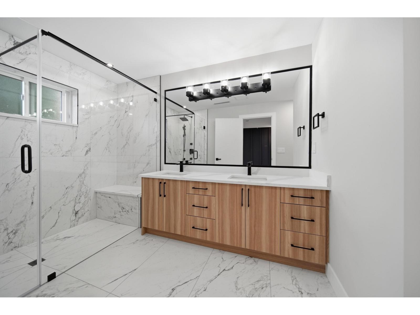
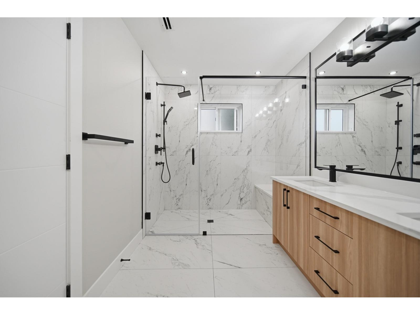
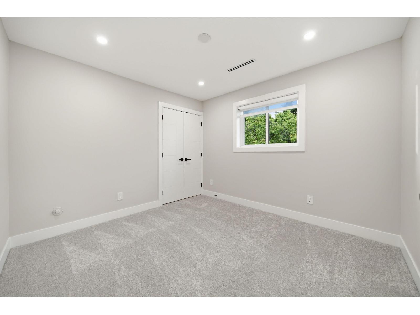
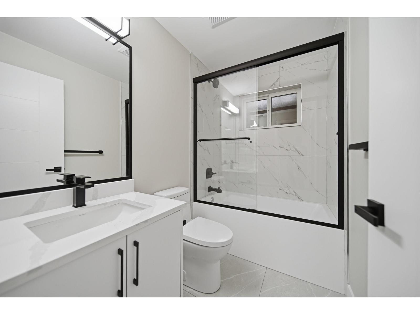
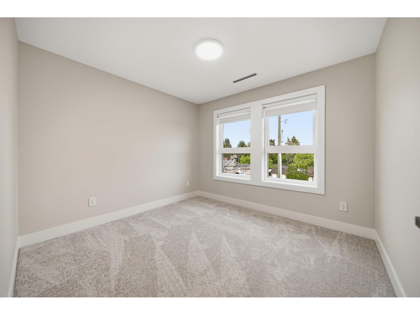
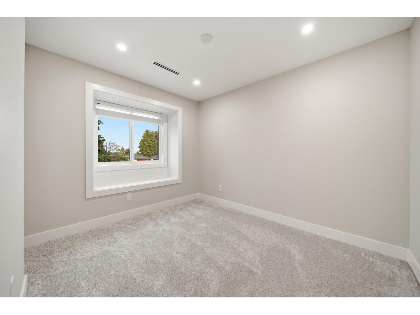
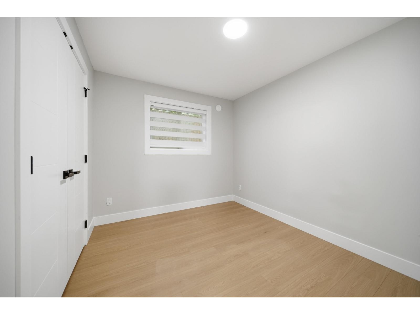
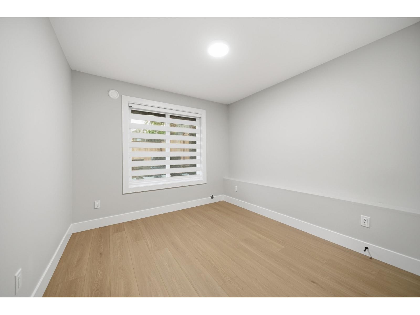
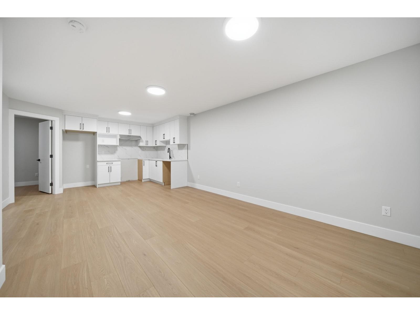
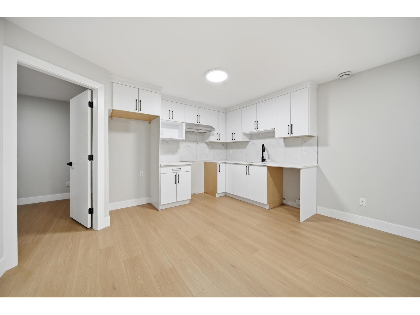
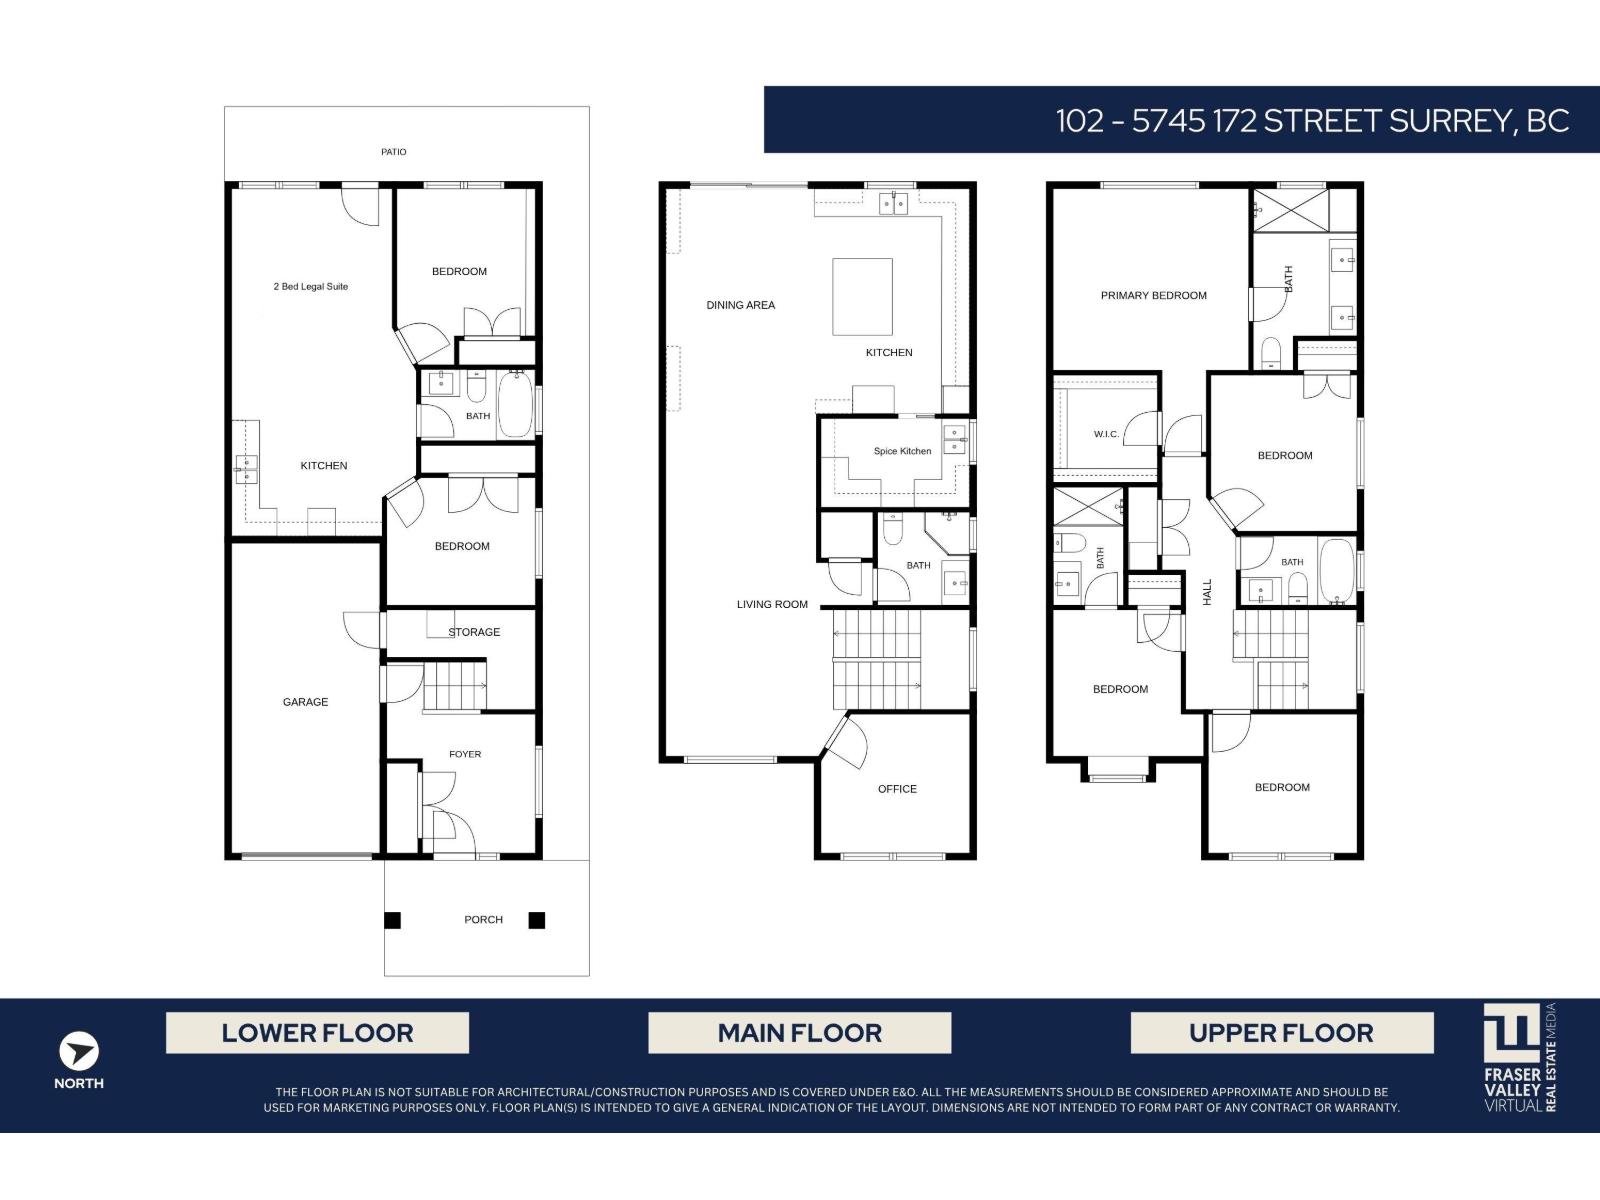
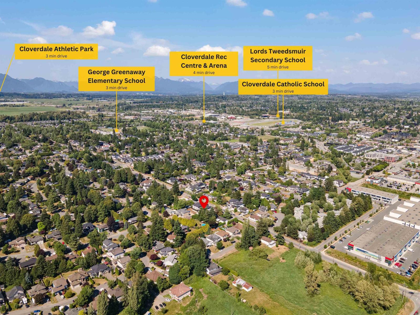
Beautifully crafted brand-new duplex with no strata fees! Thoughtfully designed for modern family living, this home offers 6 bedrooms, 5 bathrooms, and a legal 2-bedroom mortgage helper. The main floor features an open-concept layout with high-end finishes, elegant lighting, an office/den, powder room, spacious living and family rooms, dining area, and a chef-inspired kitchen with separate spice kitchen. Stay comfortable year-round with radiant in-floor heating and air conditioning throughout. Enjoy a large deck and fully fenced backyard. Upstairs offers 4 bedrooms and 3 bathrooms, including a spacious primary suite with a walk-in closet and ensuite. . Conveniently located near Hwy 10, Hwy 15, Brickyard Station, parks. schools, shopping and restaurants. (id:61992)
Property Summary
MLS® Number
30119595
Property Type
Single Family
Transaction
For sale
Year Built
—
Floor Area
2,855 sqft
Lot Size
—
Bedrooms
6
Bathrooms
5
Stories
—
Parking Spaces
2
Annual Taxes
—
Days on Market
85 days
Ownership
Strata
Strata Fee
Monthly
View
Mountain view
Listed
Aug 4, 2026
Last Updated
Oct 26, 2026
Interior Features
Appliances Included
WasherDryerRefrigeratorStoveDishwasher
Basement
Basement Type
Full (Finished)
Fireplace
True
Building & Systems
Architectural Style
3 Level
Heating Type
Radiant heat
Cooling
Air Conditioned
View
Mountain view
Amenities Nearby
Air ConditioningLaundry - In SuiteStorage - Locker
Location
The above information is from sources deemed reliable but is not guaranteed and should not be relied upon without independent verification. Not intended to solicit properties currently listed for sale. MLS® data courtesy of Real Estate Board of Greater Vancouver. REALTOR®, REALTORS®, and the REALTOR® logo are certification marks owned by REALTOR® Canada Inc. and licensed exclusively to The Canadian Real Estate Association (CREA).