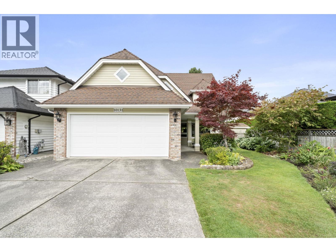
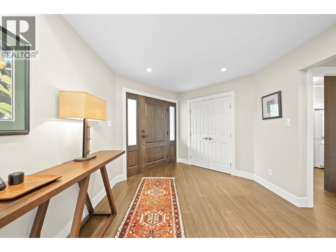
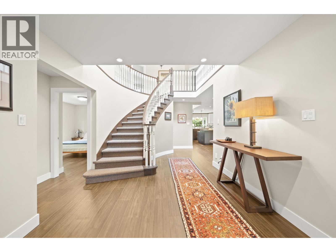
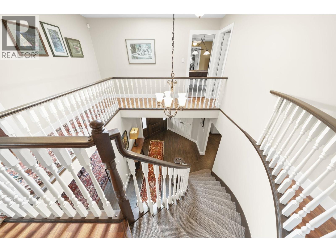
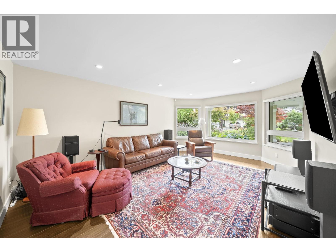
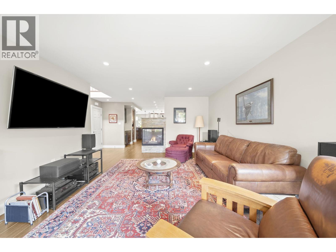
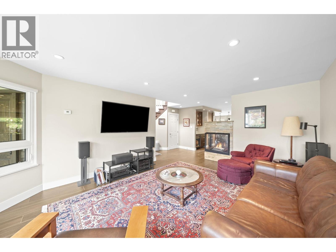
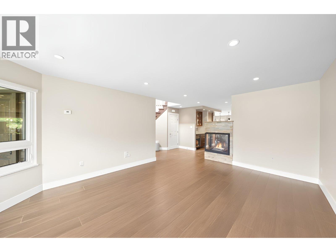
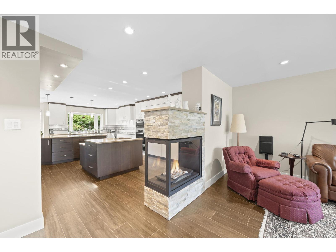
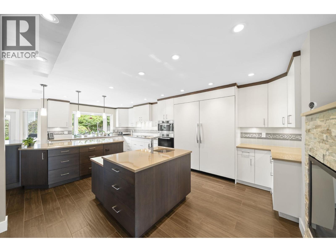
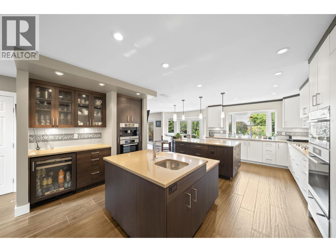
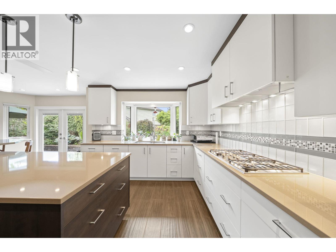
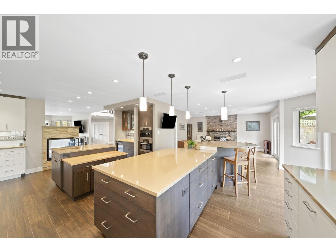
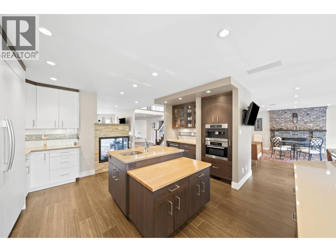
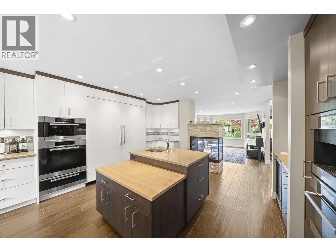
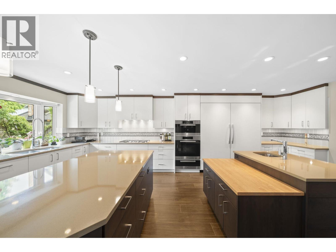
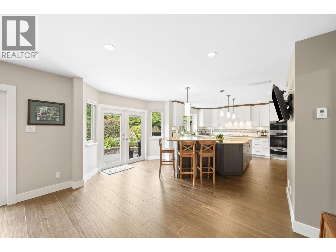
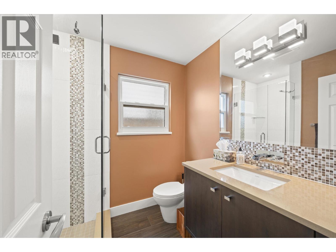
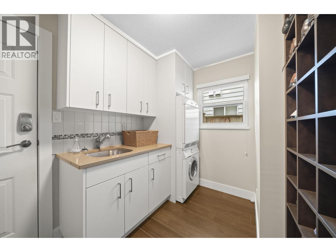
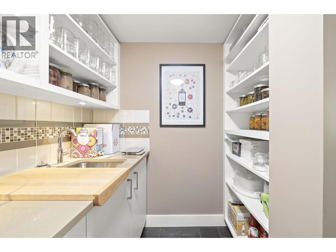
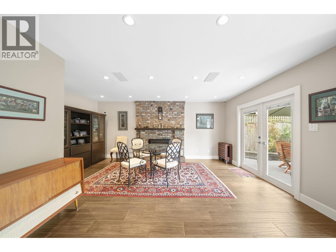
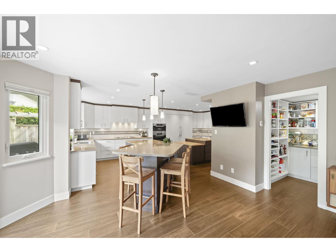
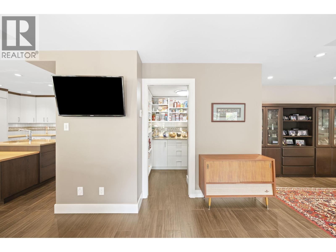
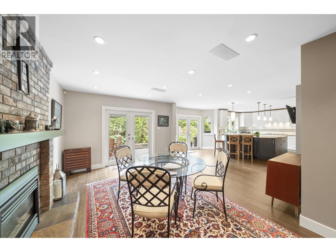
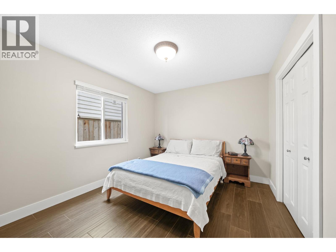
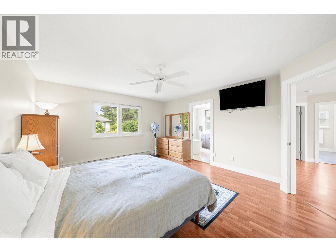
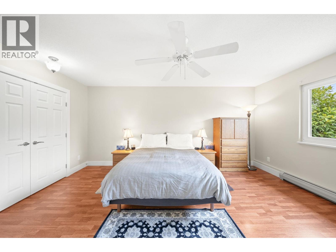
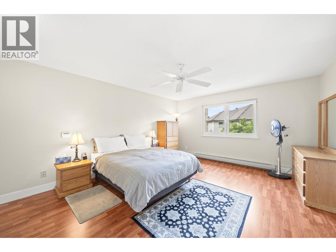
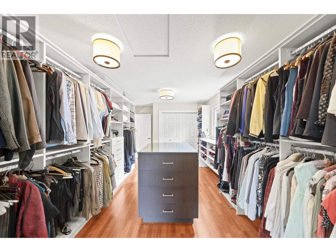
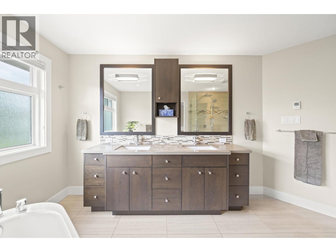
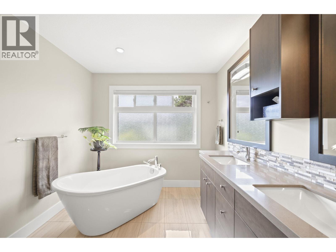
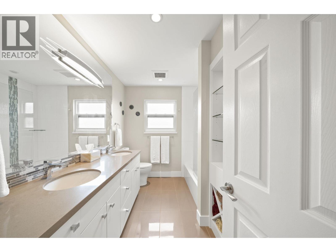
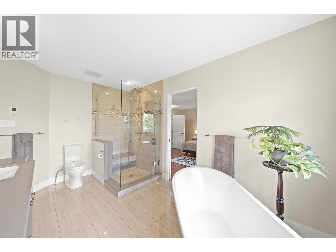
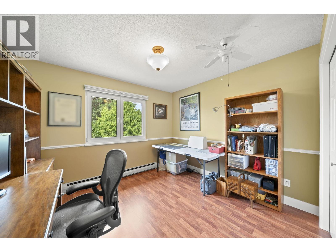
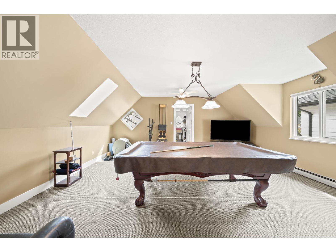
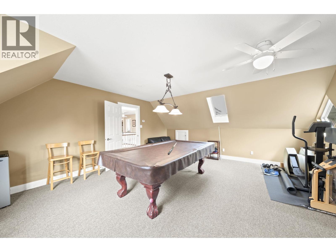
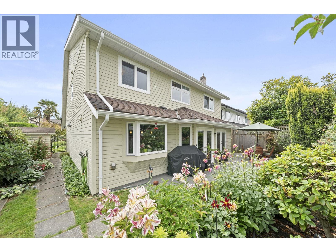
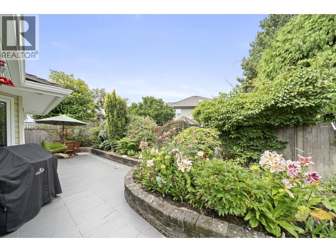
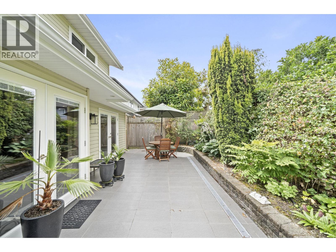
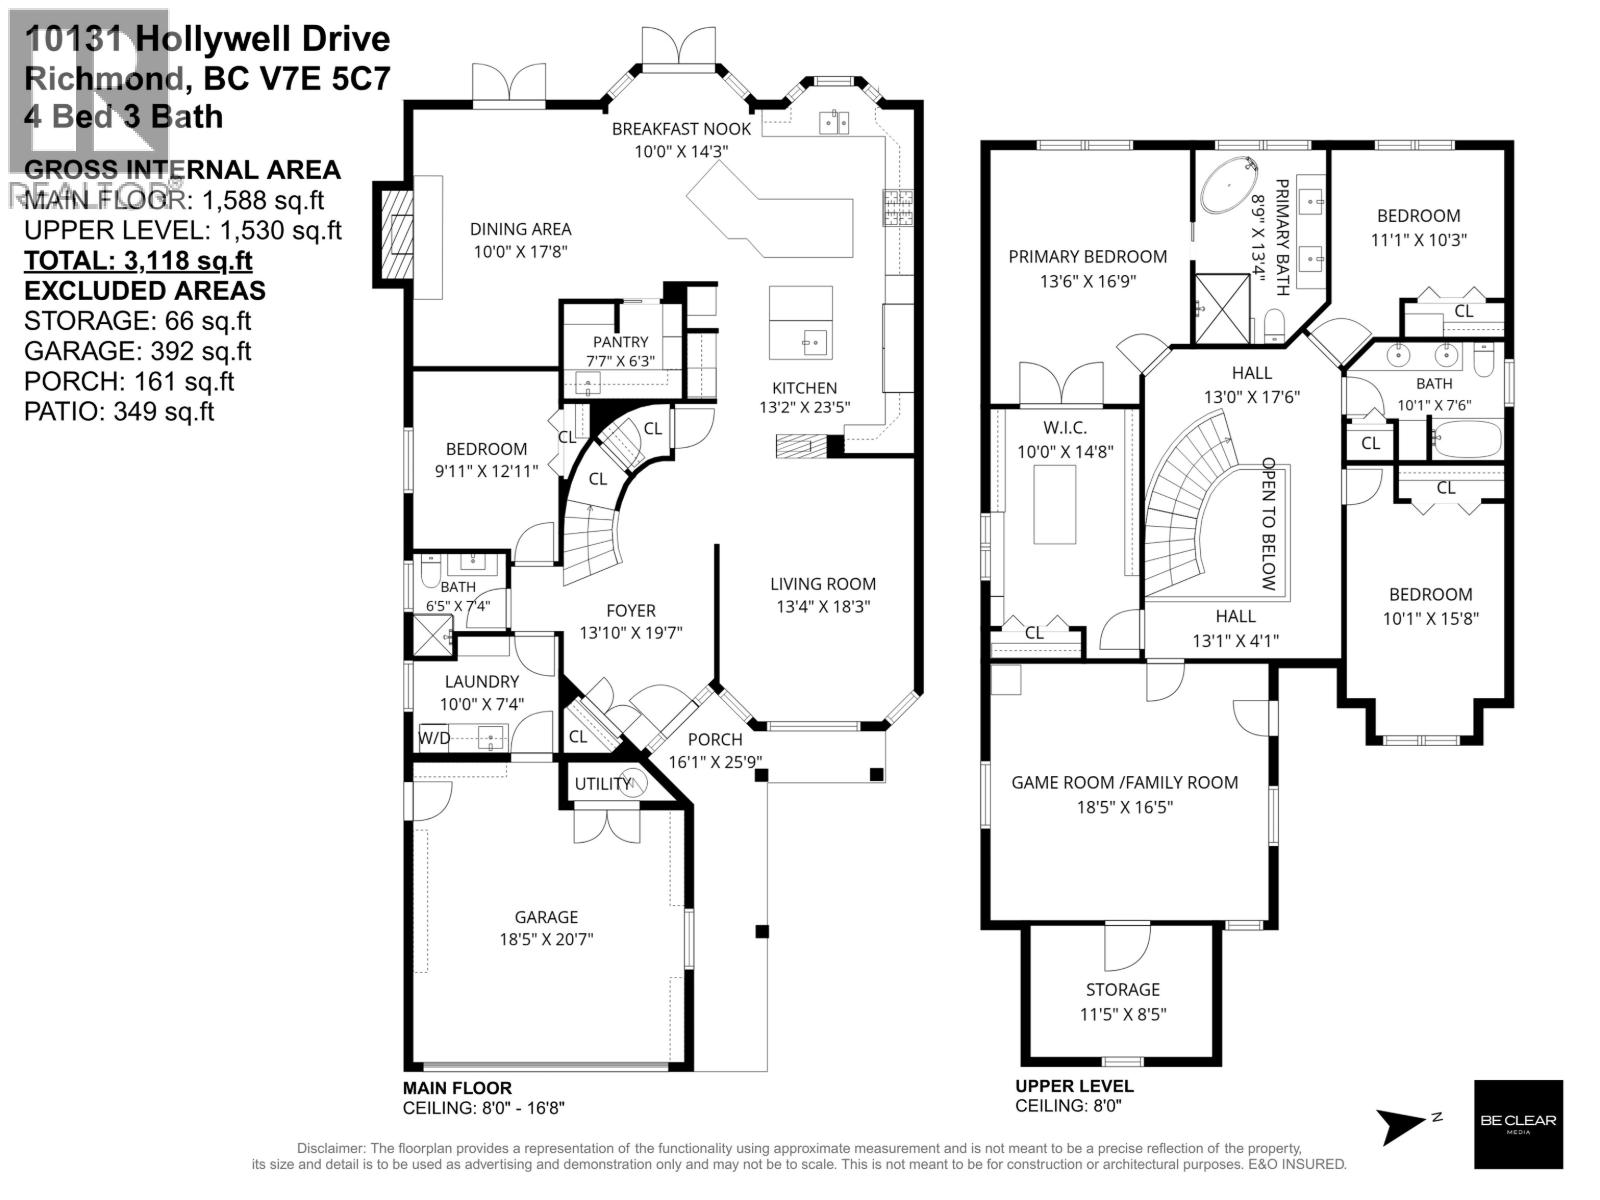
Beautifully updated 4-bdrms by re-nowned Kishiuchi Construction Co. Over 3,100 sq.ft. w/3 large bdrms plus games rm & upstairs, & a full bdrm & bath on the main flr. The primary bdrm offers an oversized ensuite with free standing tub & large walk-in shower. Major modern upgrades include a down-to-the-studs renovation downstairs, premium Miele kitchen with multiple ovens, built-in coffee maker, gas range and three islands, porcelain tile flooring, smooth ceilings, dimmable lighting & two gas fireplaces. High-efficiency radiant heating, upgraded insulation, Vinyltek windows & Hunter Douglas blinds add comfort. West-facing yard with porcelain tile patio, 2 gas lines, concrete retaining wall, garden lighting & cedar shed. Exterior repainted 2025. Close to McKinney and Steveston High. (id:61992)
Property Summary
MLS® Number
30098166
Property Type
Single Family
Transaction
For sale
Year Built
—
Floor Area
3,118 sqft
Lot Size
—
Bedrooms
5
Bathrooms
3
Stories
—
Parking Spaces
4
Annual Taxes
—
Days on Market
—
Ownership
Freehold
Last Updated
Oct 26, 2026
Interior Features
Appliances Included
All
Fireplace
True
Building & Systems
Architectural Style
2 Level
Heating Type
Hot Water, Radiant heat
Location
The above information is from sources deemed reliable but is not guaranteed and should not be relied upon without independent verification. Not intended to solicit properties currently listed for sale. MLS® data courtesy of Real Estate Board of Greater Vancouver. REALTOR®, REALTORS®, and the REALTOR® logo are certification marks owned by REALTOR® Canada Inc. and licensed exclusively to The Canadian Real Estate Association (CREA).