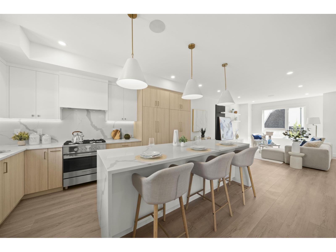
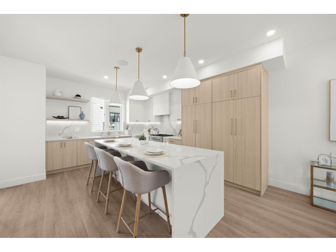
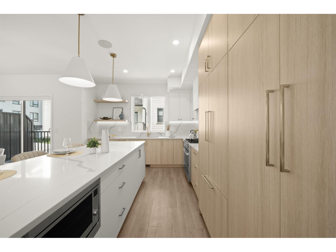
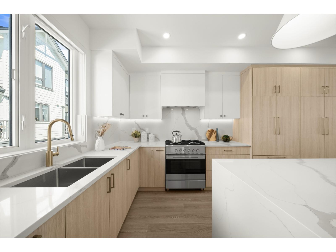
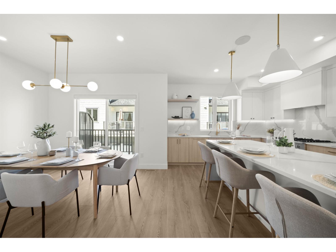
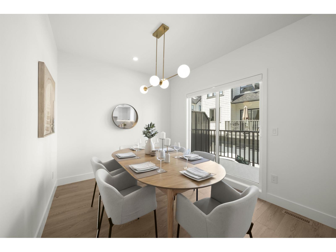
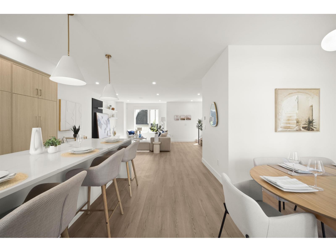
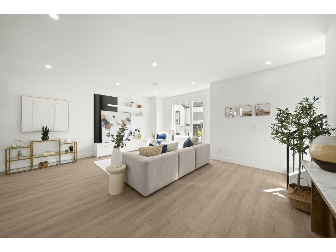
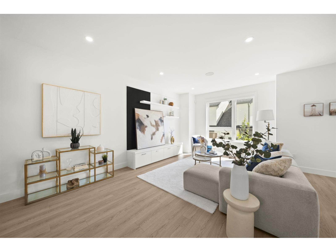
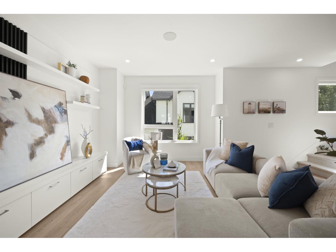
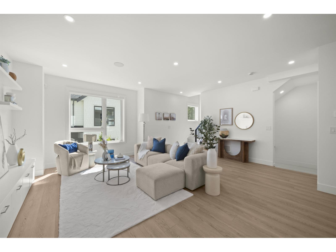
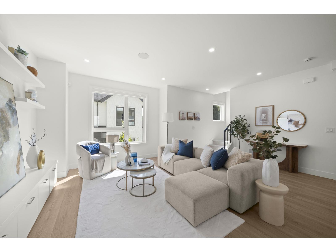
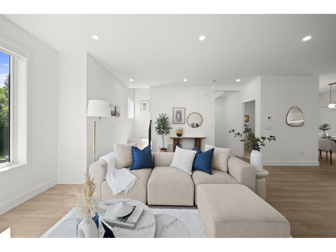
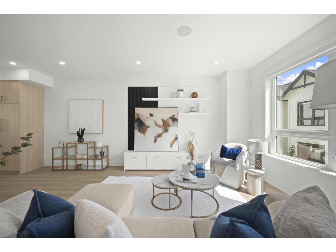
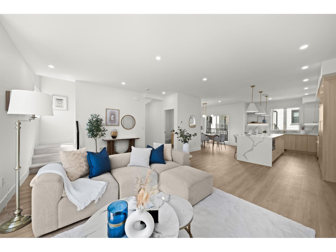
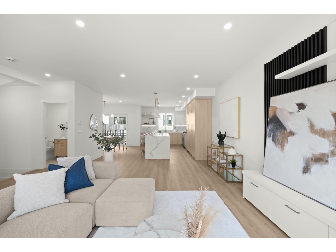
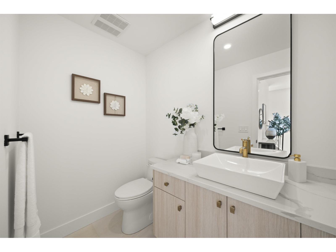
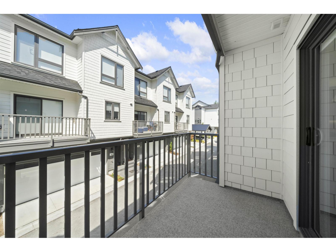
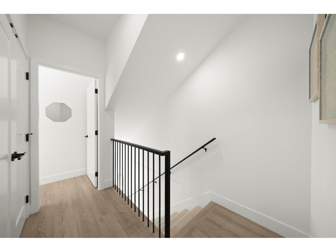
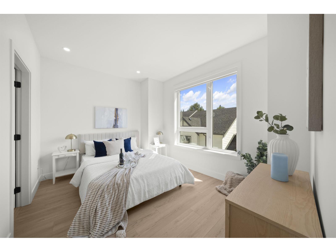
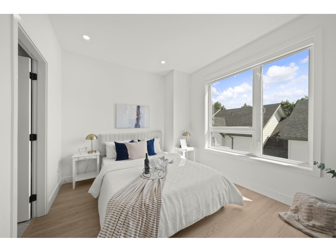
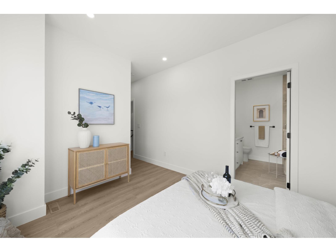
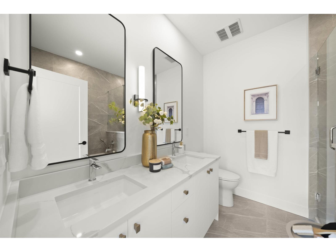
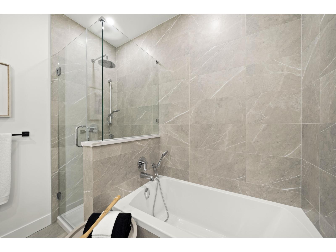
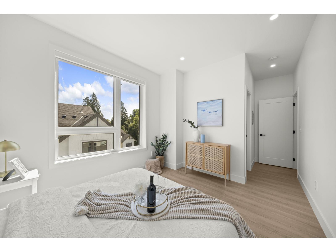
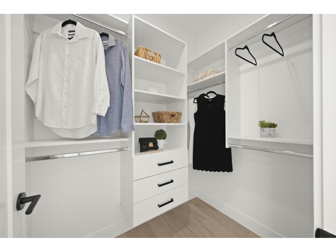
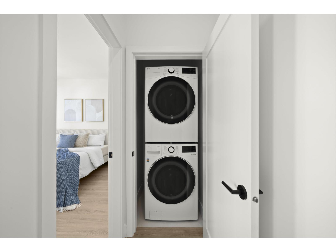
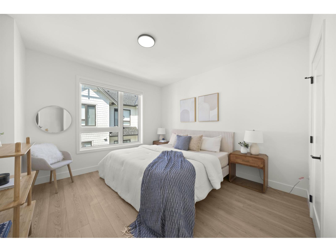
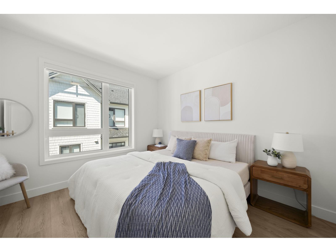
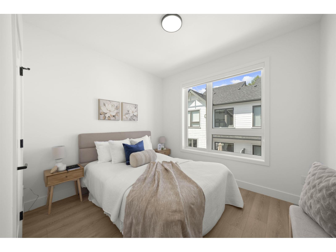
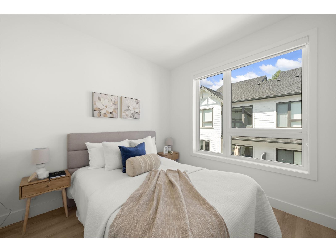
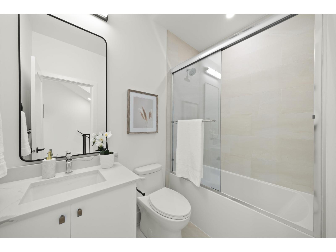
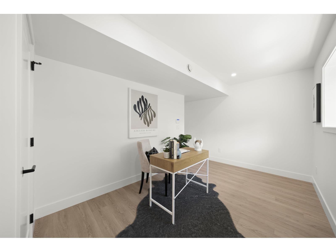
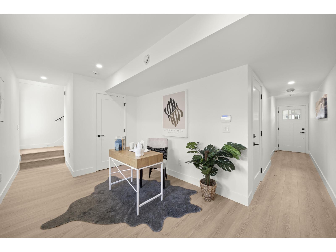
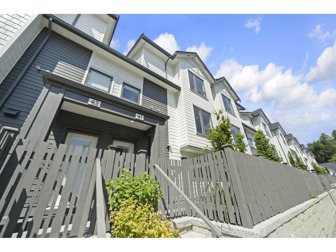
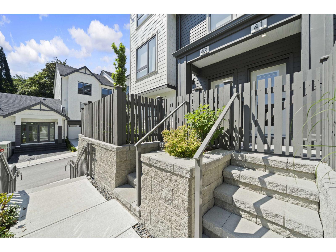
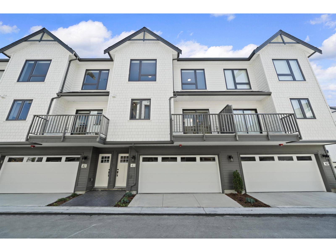
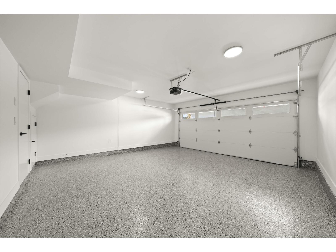
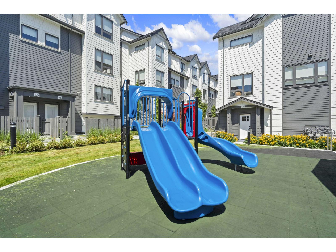
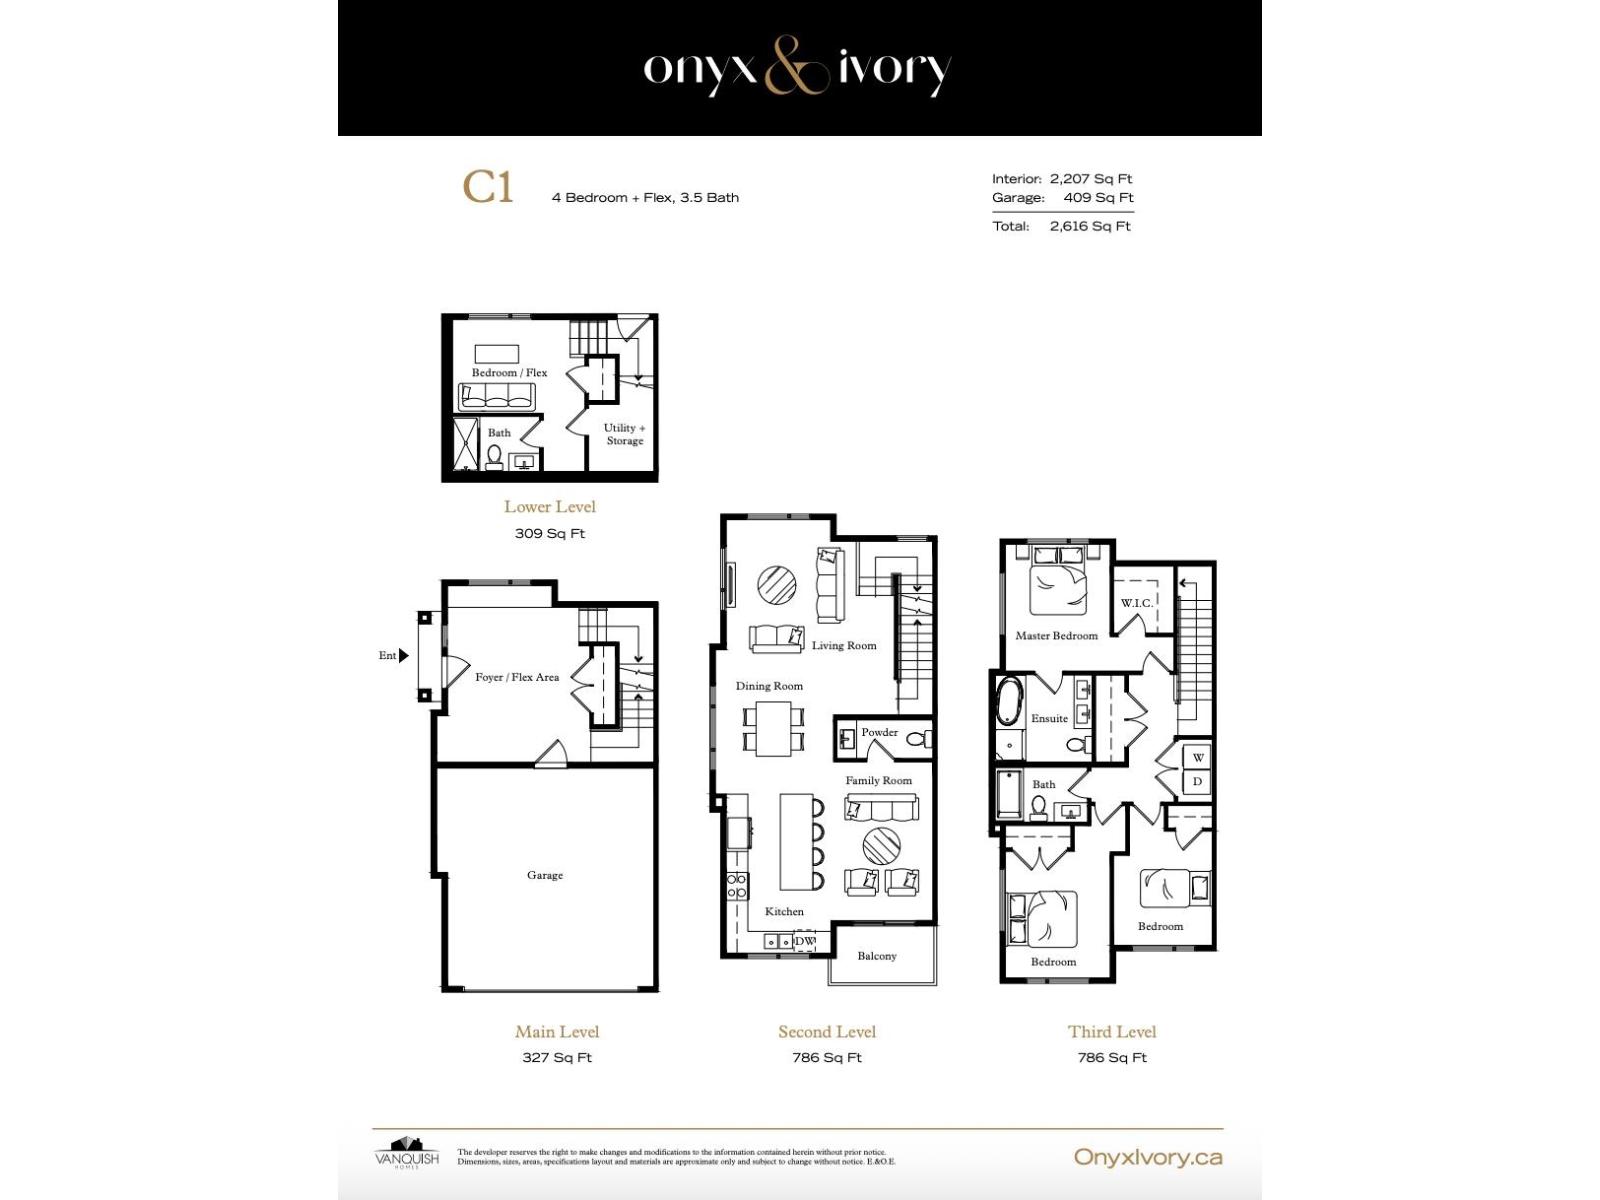
Onyx & Ivory: A step above your ordinary townhome. Set in a prestigious neighbourhood, surrounded by greenery. This C1 plan is an end-unit 4 Bed + Flex. High end finishes incl: Fisher & Paykel & Blomberg integrated appliances, gas stove, large island w/ waterfall, quartz counters/backsplash & designer light fixtures. The main level features a side entrance + spacious flex/den & lrg closet. The 2nd level boasts a spacious kitchen/living/dining area w/ powder room. Primary retreat w/ walk-in-closet & 5-pce ensuite. Fourth bedrm + bath below. High quality laminate throughout, furnace, hot water on demand + A/C, built-in speakers, designer light fixtures, e-poxy flooring in the garage & millwork/built-in shelving incl. Est. completion Fall/Winter 2026. Photos are of an E2 plan (plans may differ). Low strata fees & pets/rentals allowed! Show Home open Sat-Tues 12-5pm or by appointment #7 16358 90th Ave, Surrey. (id:61992)
Property Summary
MLS® Number
30033205
Property Type
Single Family
Transaction
For sale
Year Built
—
Floor Area
2,208 sqft
Lot Size
—
Bedrooms
4
Bathrooms
4
Stories
—
Parking Spaces
2
Annual Taxes
—
Days on Market
106 days
Ownership
Strata
Strata Fee
Monthly
Listed
Jul 14, 2026
Last Updated
Oct 28, 2026
Interior Features
Appliances Included
WasherDryerDishwasherRefrigeratorStove
Basement
Basement Type
Full (Finished)
Fireplace
False
Building & Systems
Architectural Style
Other, 3 Level
Heating Type
Forced air
Cooling
Air Conditioned
Amenities Nearby
ClubhouseExercise CentreLaundry - In Suite
Community Features
Pets Allowed With RestrictionsRentals Allowed
Location
The above information is from sources deemed reliable but is not guaranteed and should not be relied upon without independent verification. Not intended to solicit properties currently listed for sale. MLS® data courtesy of Real Estate Board of Greater Vancouver. REALTOR®, REALTORS®, and the REALTOR® logo are certification marks owned by REALTOR® Canada Inc. and licensed exclusively to The Canadian Real Estate Association (CREA).