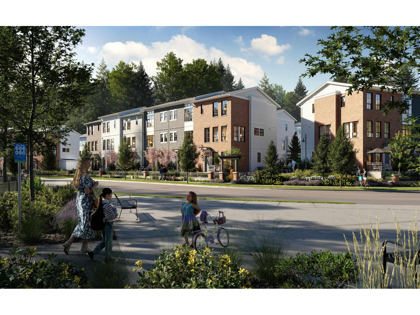
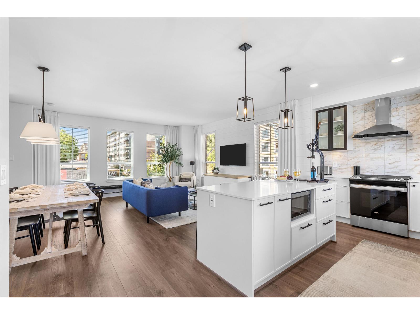
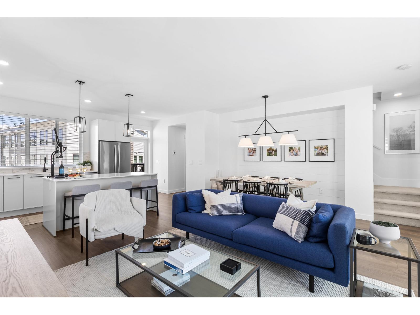
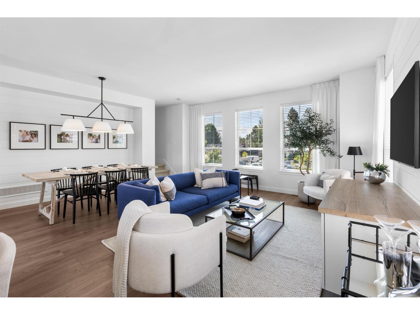
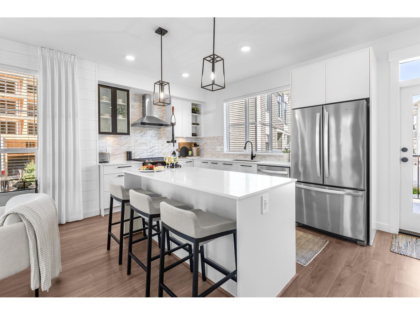
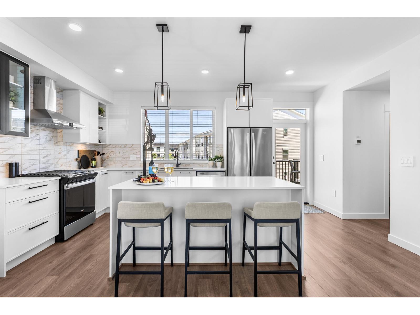
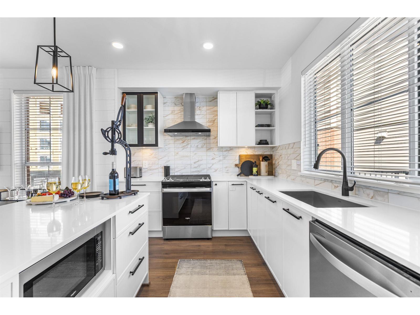
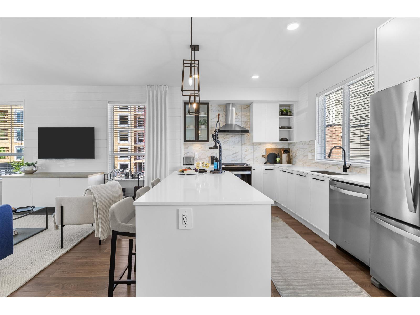
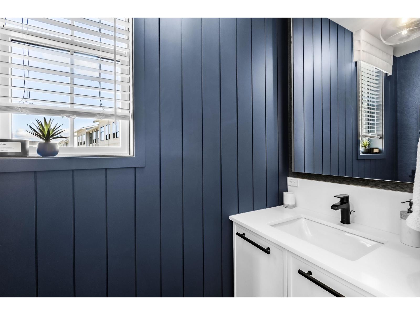
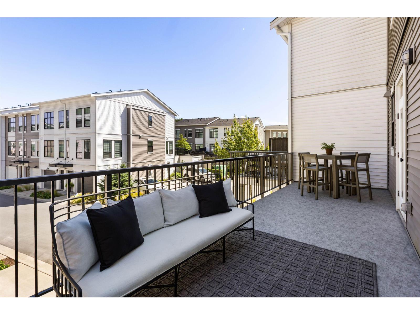
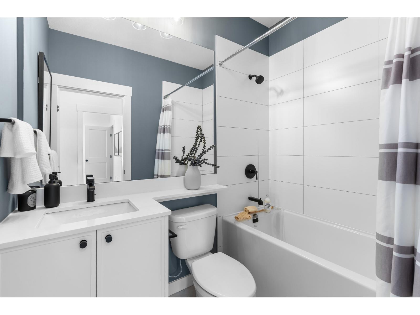
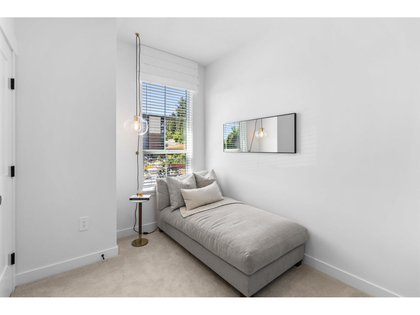
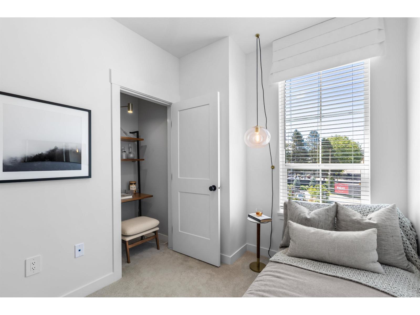
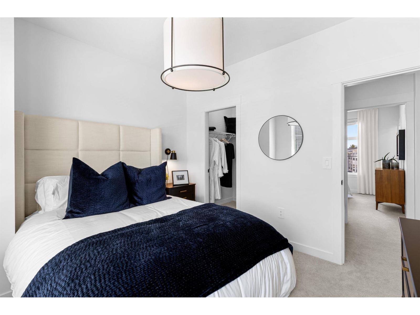
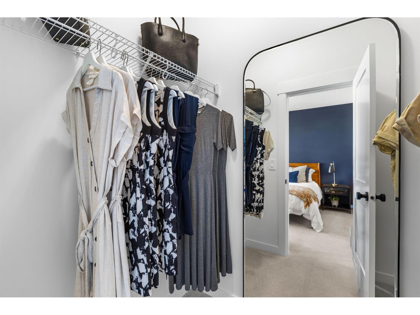
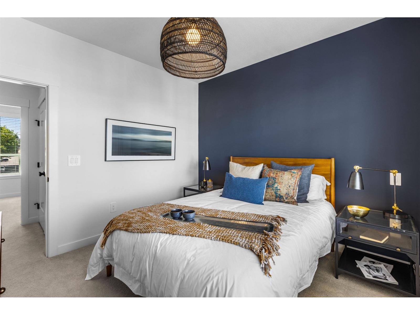
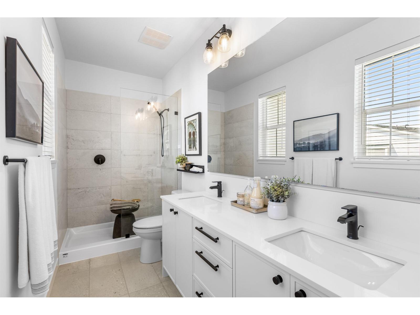
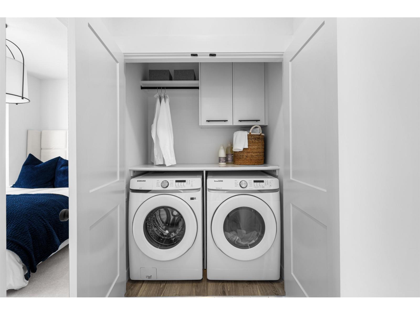
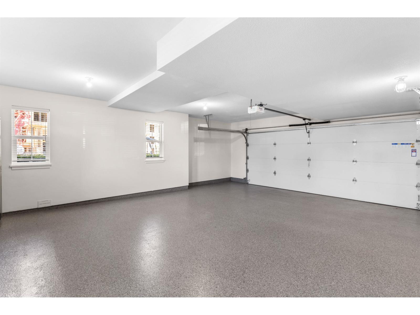
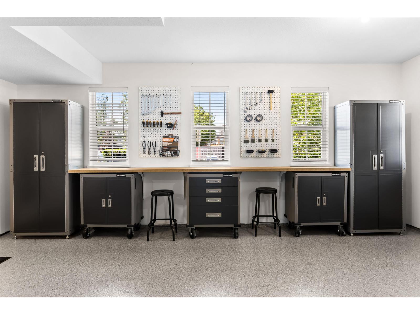
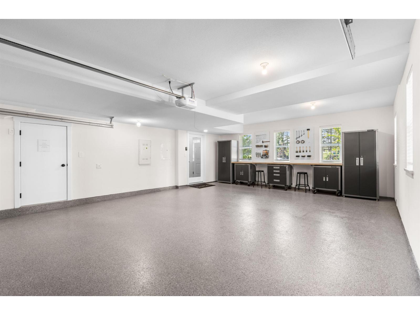
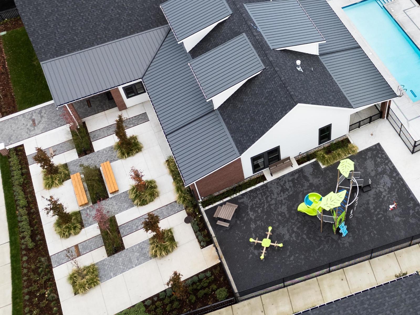
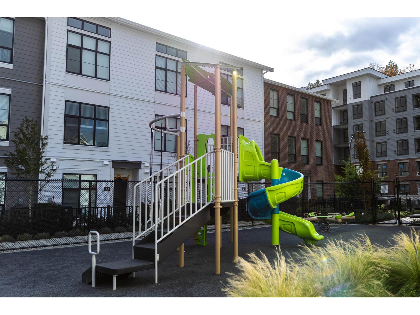
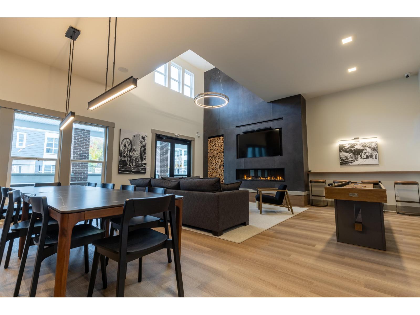
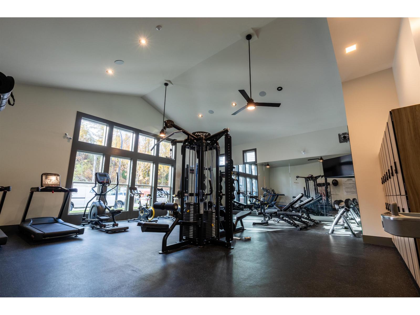
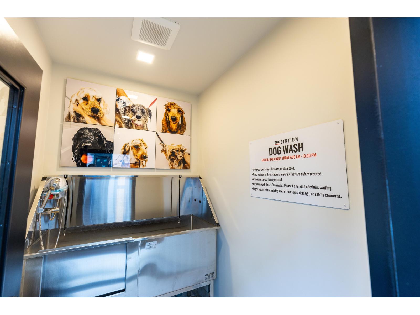
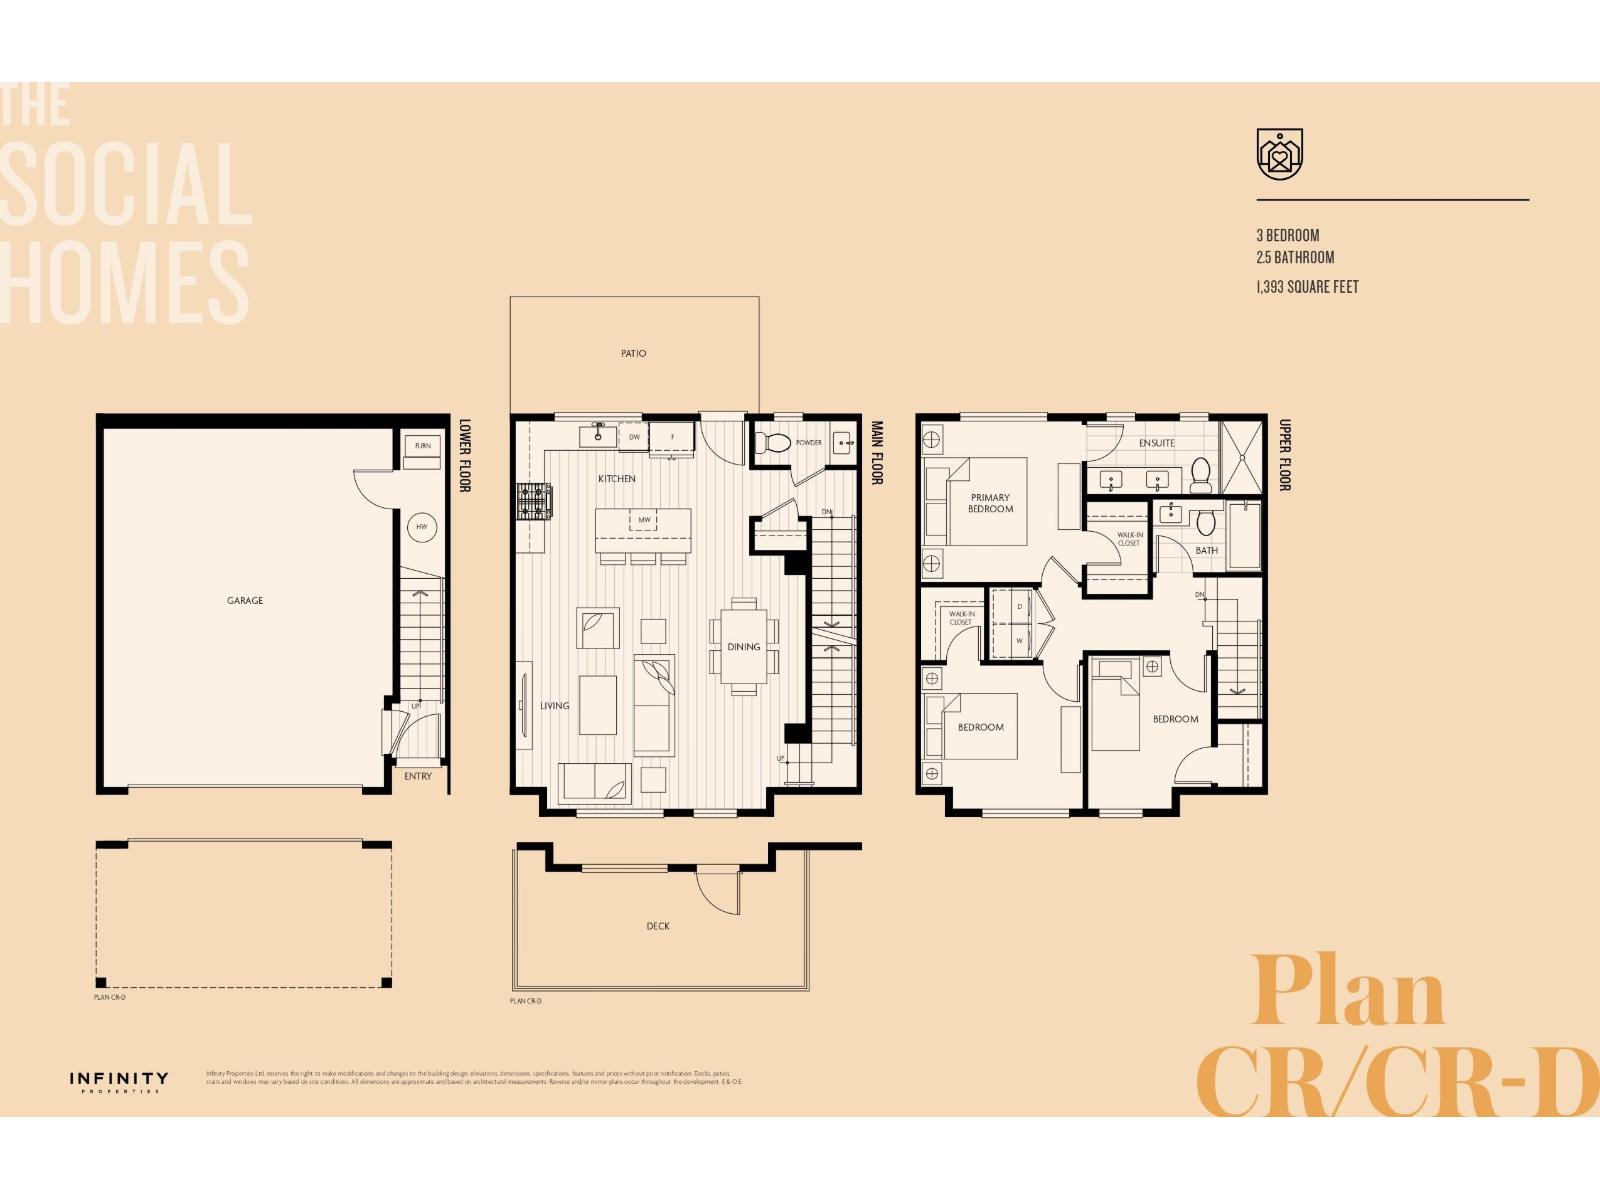
Welcome to RAIL DISTRICT, a master-planned community by Infinity Properties in the heart of Historic Downtown Abbotsford, where urban energy meets relaxed Valley living. This open concept 3 bedroom home features a generous living space designed for entertaining, double garage, and FENCED YARD off of the main floor. Enjoy natural gas forced-air heating & air Conditioning. Ample storage with walk-in closet in all bedrooms and side by side washer dryer. Newly completed amenity building with gym, pool, entertainment lounge, workstations & more. Completion estimated Dec 2026. Visit our Presentation Centre and Showhome Saturday & Sunday 12-5 pm. (id:61992)
Property Summary
MLS® Number
29877954
Property Type
Single Family
Transaction
For sale
Year Built
—
Floor Area
1,393 sqft
Lot Size
—
Bedrooms
3
Bathrooms
3
Stories
—
Parking Spaces
2
Annual Taxes
—
Days on Market
142 days
Ownership
Strata
Strata Fee
Monthly
Listed
Jun 8, 2026
Last Updated
Oct 28, 2026
Interior Features
Appliances Included
WasherDryerRefrigeratorStoveDishwasherGarage door openerMicrowave
Basement
Basement Type
None (Unknown)
Fireplace
False
Building & Systems
Architectural Style
3 Level
Heating Type
Forced air
Cooling
Air Conditioned
Pool
Outdoor pool
Amenities Nearby
Air ConditioningClubhouseExercise CentreLaundry - In Suite
Community Features
Pets Allowed With RestrictionsRentals Allowed
Location
The above information is from sources deemed reliable but is not guaranteed and should not be relied upon without independent verification. Not intended to solicit properties currently listed for sale. MLS® data courtesy of Real Estate Board of Greater Vancouver. REALTOR®, REALTORS®, and the REALTOR® logo are certification marks owned by REALTOR® Canada Inc. and licensed exclusively to The Canadian Real Estate Association (CREA).