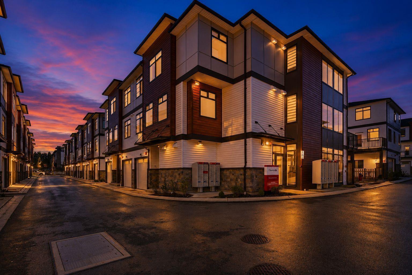
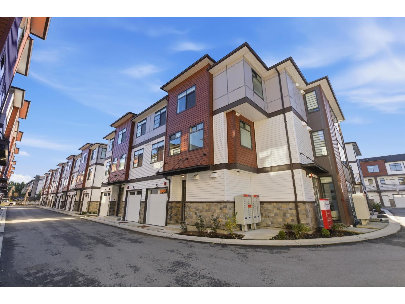
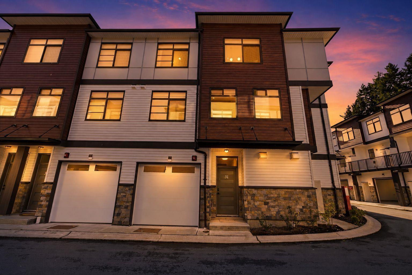
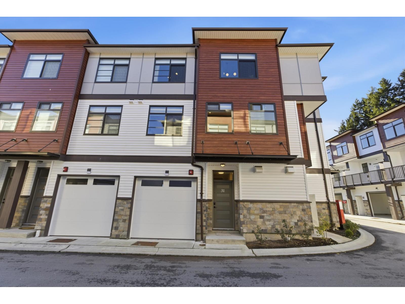
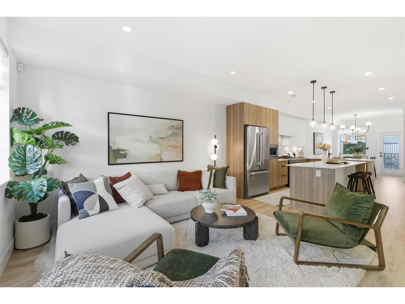
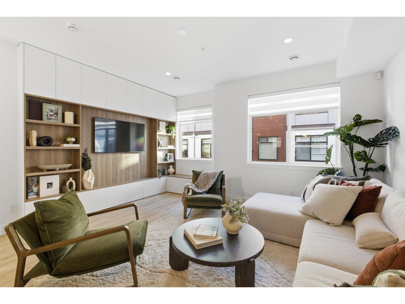
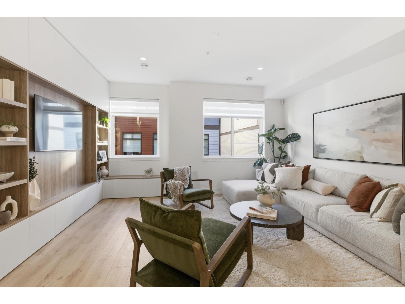
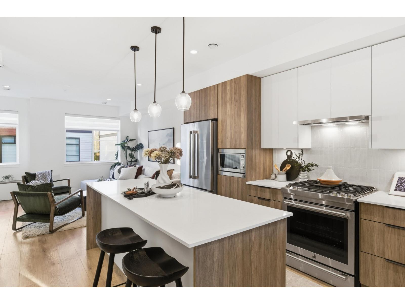
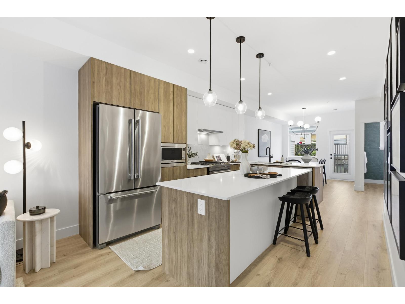
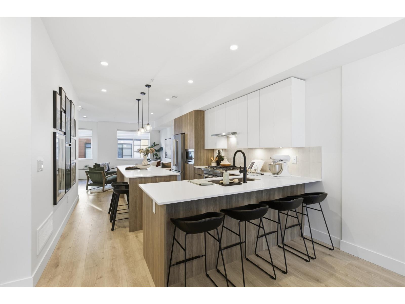
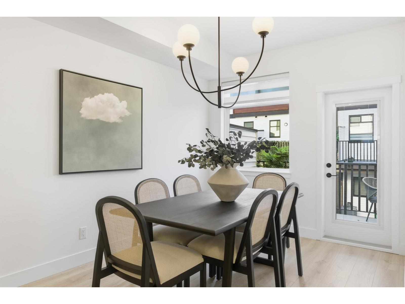
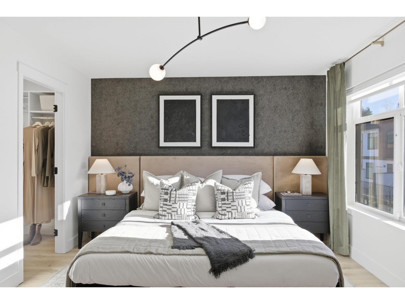
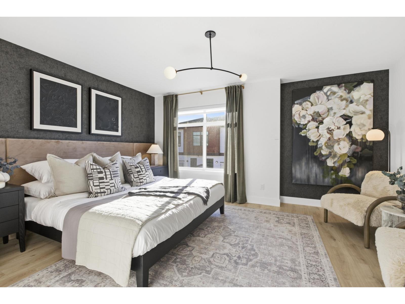
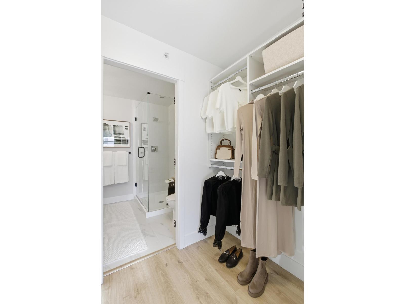
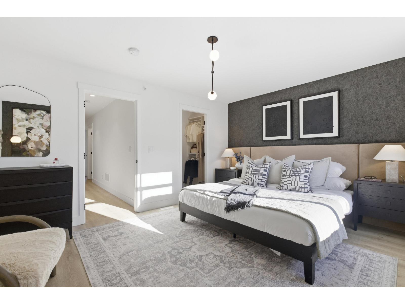
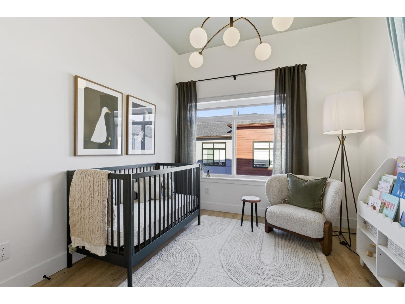
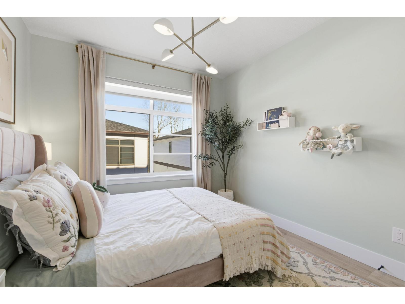
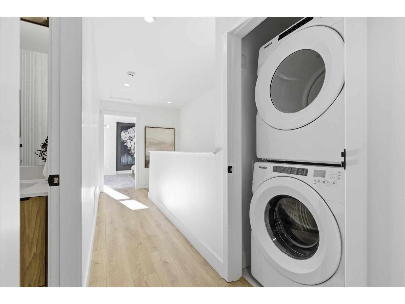
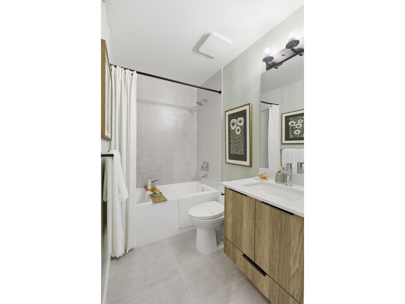
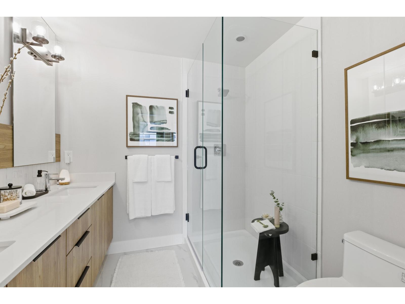
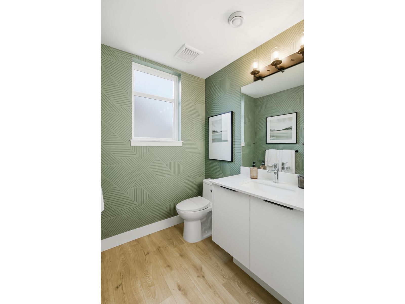
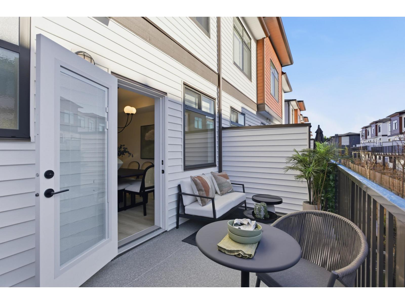
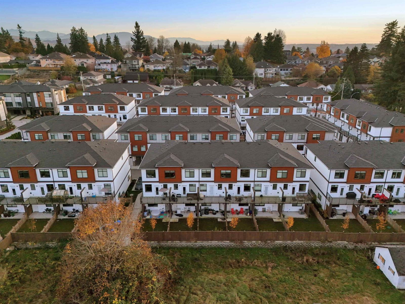
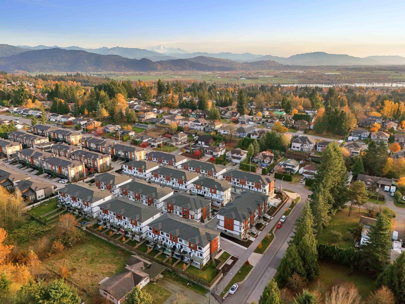
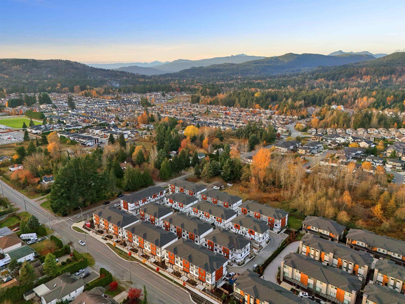
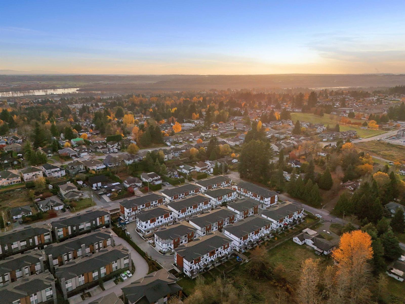
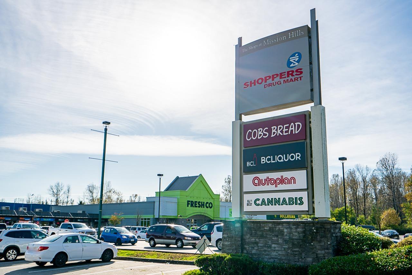
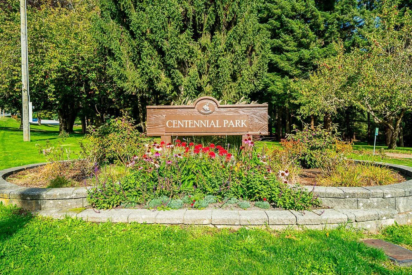
Step into refined living with this exquisite townhome featuring 3 bedrooms, 2.5 bathrooms, meticulously crafted for modern comfort. The kitchen boasts lavish countertops, expansive islands, and sleek modern cabinets. Enjoy seamless flow between the dining and living areas, perfect for family gatherings. With abundant natural light, charming wooden laminate flooring, and lofty ceilings, the main level feels spacious and inviting. Retreat to the generously sized bedrooms for serene relaxation. Nestled in a vibrant neighborhood with easy access to amenities, schools, and parks. Don't miss out on this exceptional opportunity! Schedule your viewing today. Open house Saturday, Sept 12, 2026 & Sunday, Sept 13, 2026 from 1 pm to 4 pm @ Show Home #31 - 8430 Nottman Street, Mission. (id:61992)
Property Summary
MLS® Number
29863982
Property Type
Single Family
Transaction
For sale
Year Built
—
Floor Area
1,478 sqft
Lot Size
—
Bedrooms
3
Bathrooms
3
Stories
—
Parking Spaces
2
Annual Taxes
—
Days on Market
101 days
Ownership
Strata
Strata Fee
Monthly
Listed
Jun 4, 2026
Last Updated
Sep 12, 2026
Interior Features
Appliances Included
WasherDryerRefrigeratorStoveDishwasherGarage door openerMicrowaveRange
Basement
Basement Type
Full (Finished)
Fireplace
False
Building & Systems
Architectural Style
3 Level
Heating Type
Forced air
Community Features
Pets Allowed
Location
The above information is from sources deemed reliable but is not guaranteed and should not be relied upon without independent verification. Not intended to solicit properties currently listed for sale. MLS® data courtesy of Real Estate Board of Greater Vancouver. REALTOR®, REALTORS®, and the REALTOR® logo are certification marks owned by REALTOR® Canada Inc. and licensed exclusively to The Canadian Real Estate Association (CREA).