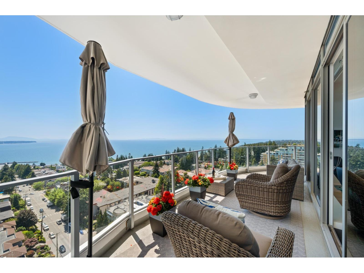
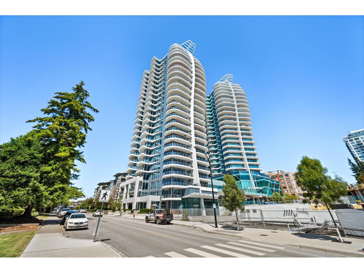
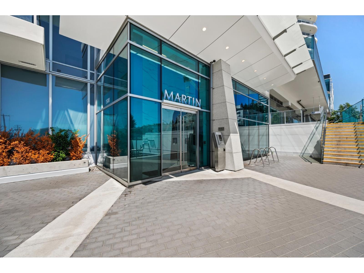
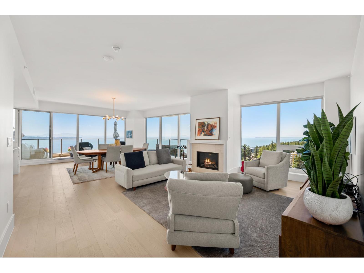
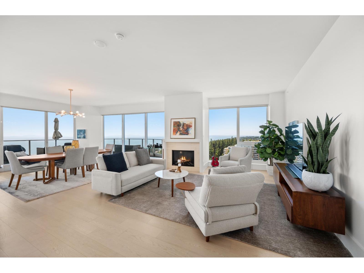
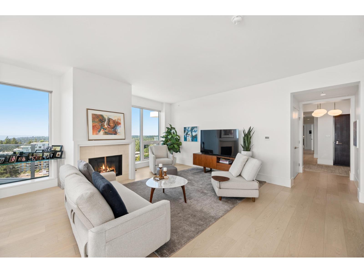
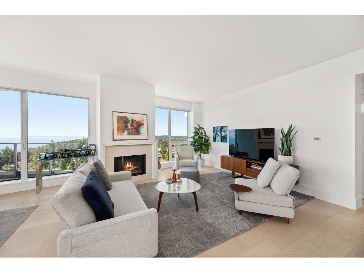
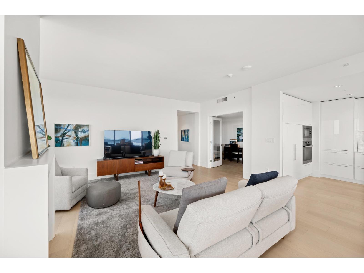
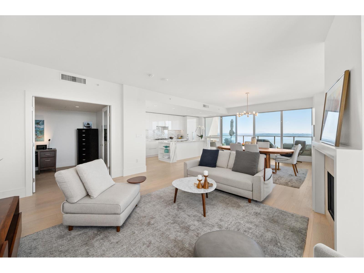
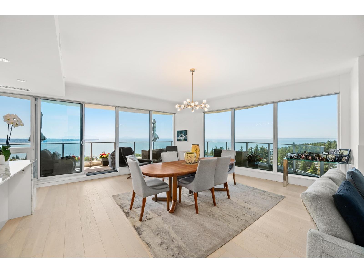
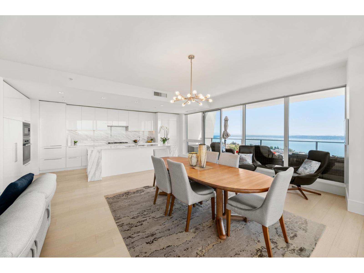
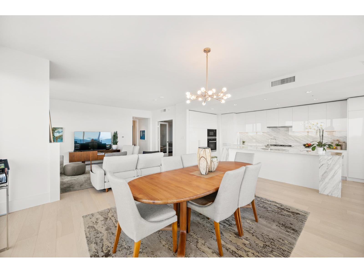
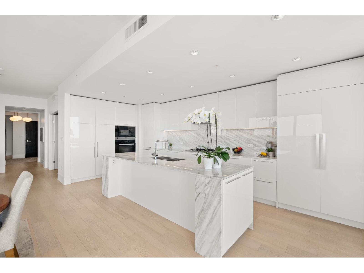
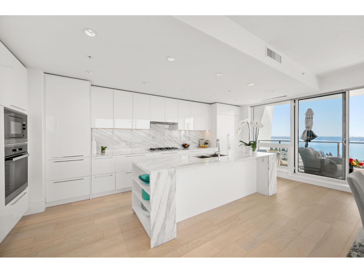
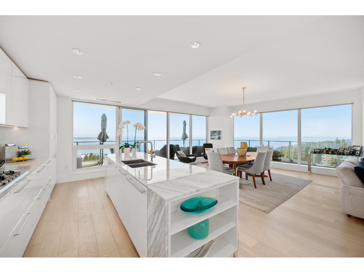
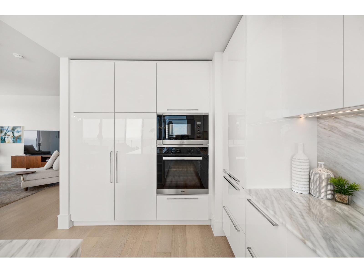
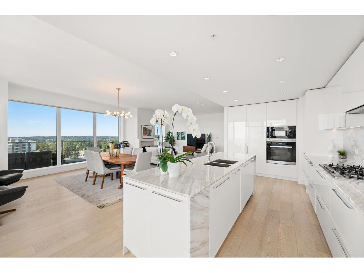
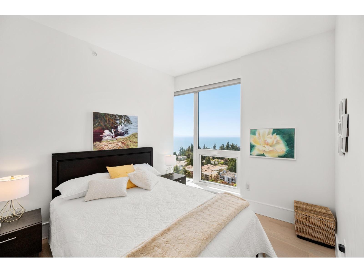
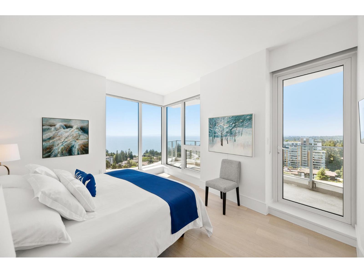
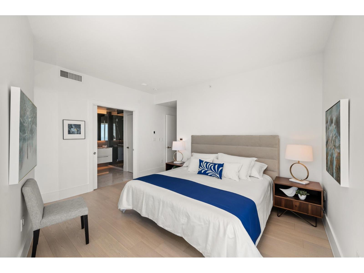
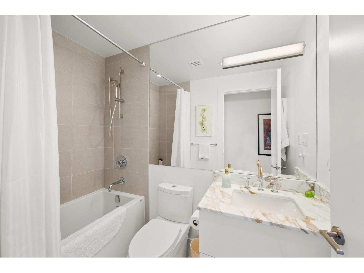
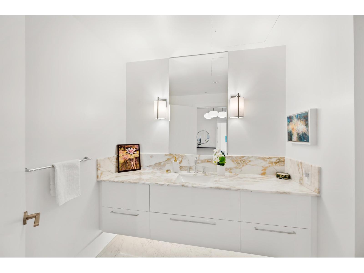
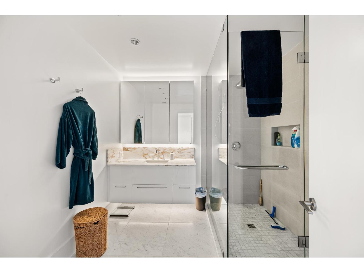
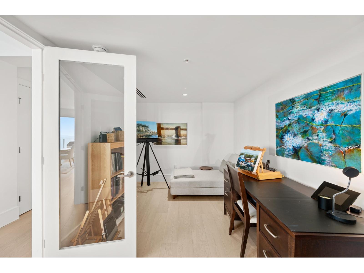
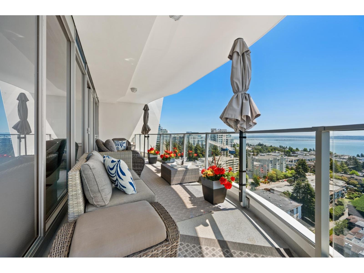
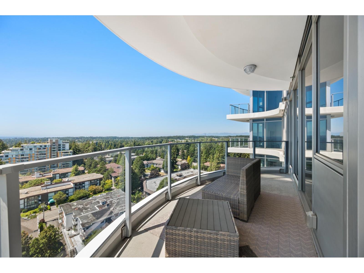
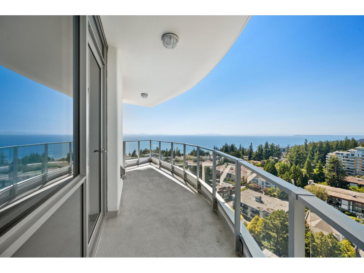
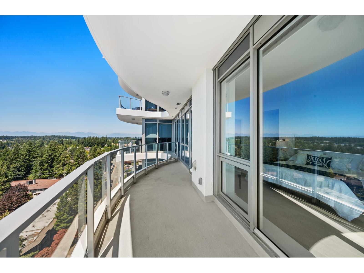
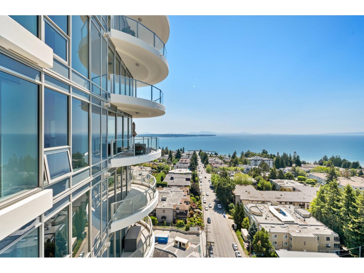
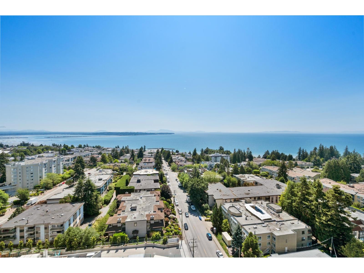
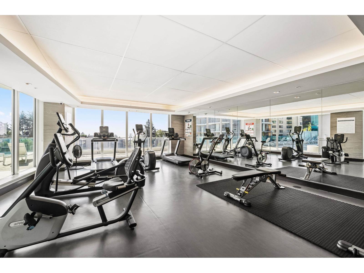
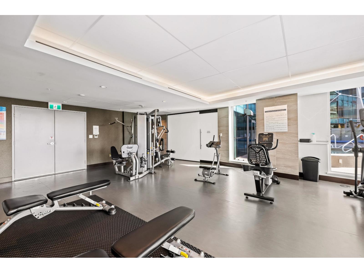
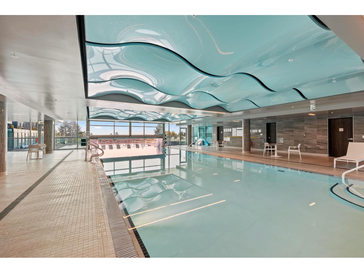
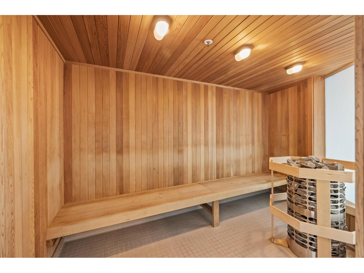
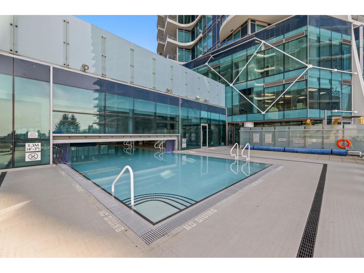
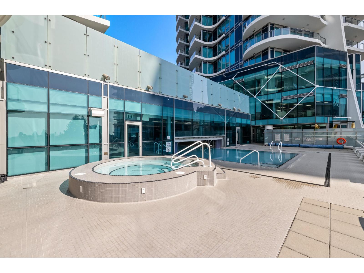
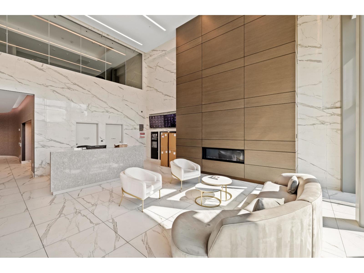
Experience the elegance of Suite 1601 at Foster Martin, White Rock's premier luxury high-rise. Spanning 2,140 SF, this residence offers 3 bedrooms, a den, and 3.5 spa-inspired bathrooms, all framed by sweeping, unobstructed ocean views. Floor-to-ceiling windows and two expansive wrap-around balconies invite natural light. The gourmet kitchen is equipped with a Miele appliance package, complemented by light hardwood floors, sleek white cabinetry, and marble countertops. Foster Martin residents enjoy 10,000 SF of world-class amenities, including an indoor/outdoor pool, hot tub, yoga studio, steam and sauna rooms, and a full-service concierge. Steps from restaurants, shopping, and daily conveniences, this bright and sophisticated home is truly one to experience in person. (id:61992)
Property Summary
MLS® Number
28674571
Property Type
Single Family
Transaction
For sale
Year Built
—
Floor Area
2,140 sqft
Lot Size
—
Bedrooms
3
Bathrooms
4
Stories
—
Parking Spaces
2
Annual Taxes
—
Days on Market
454 days
Ownership
Strata
Strata Fee
Monthly
View
Ocean view
Listed
Jul 31, 2025
Last Updated
Oct 27, 2026
Interior Features
Appliances Included
WasherDryerRefrigeratorStoveDishwasherMicrowave
Basement
Basement Type
None (Unknown)
Fireplace
True
Building & Systems
Architectural Style
Other
Cooling
Air Conditioned
Pool
Indoor pool, Outdoor pool
View
Ocean view
Amenities Nearby
Air ConditioningExercise CentreLaundry - In SuiteSaunaSecurity/Concierge
Community Features
Pets AllowedPets Allowed With RestrictionsRentals Allowed
Location
The above information is from sources deemed reliable but is not guaranteed and should not be relied upon without independent verification. Not intended to solicit properties currently listed for sale. MLS® data courtesy of Real Estate Board of Greater Vancouver. REALTOR®, REALTORS®, and the REALTOR® logo are certification marks owned by REALTOR® Canada Inc. and licensed exclusively to The Canadian Real Estate Association (CREA).