
A521 7980 206a Street Langley, British Columbia V2Y 3Z8
$639,900Maintenance,
$451.46 Monthly
Maintenance,
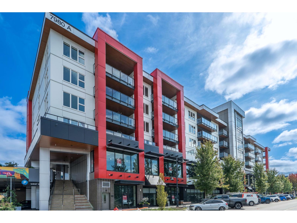
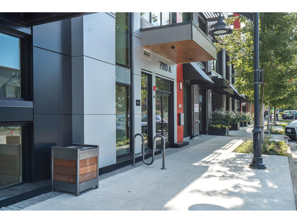
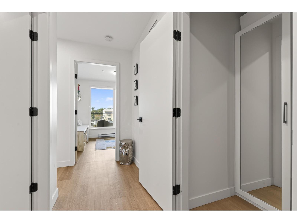
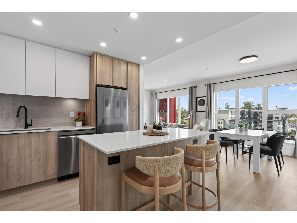
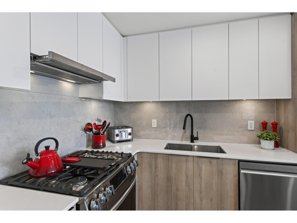
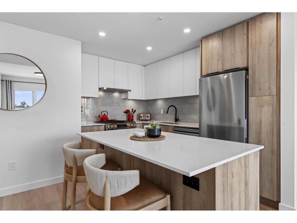
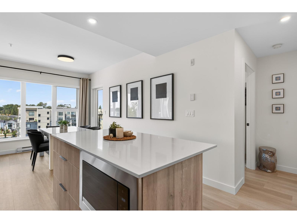
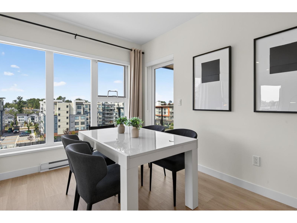
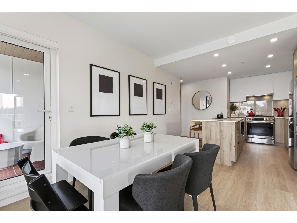
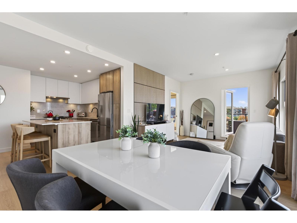
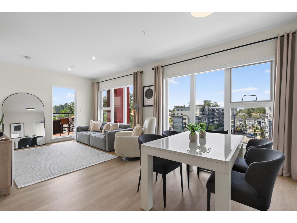
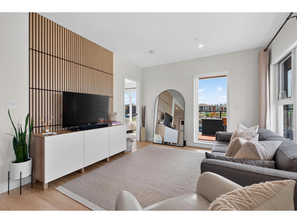
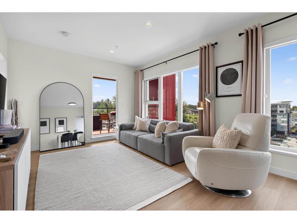
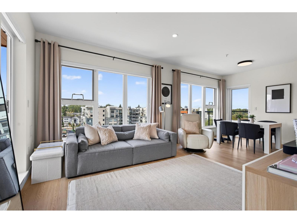
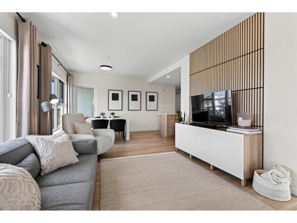
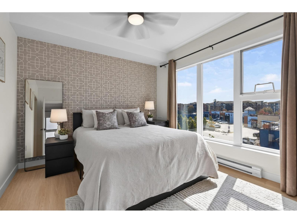
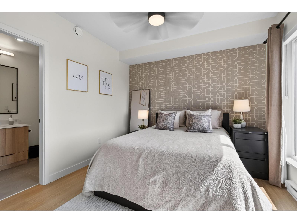
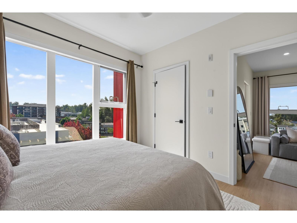
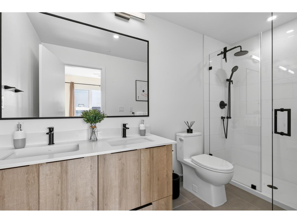
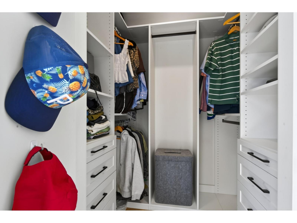
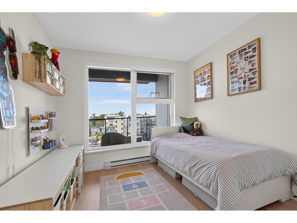
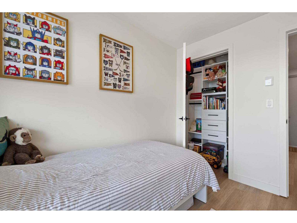
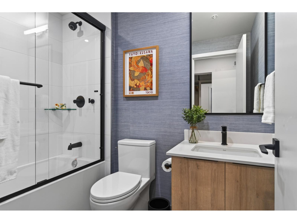
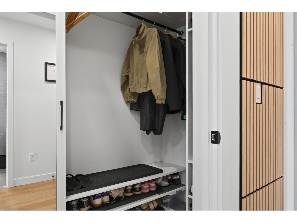
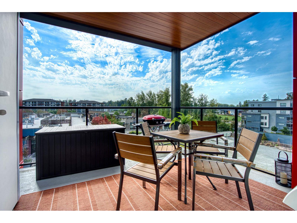
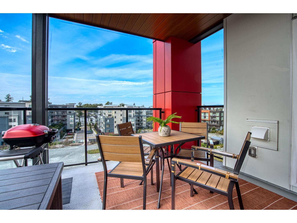
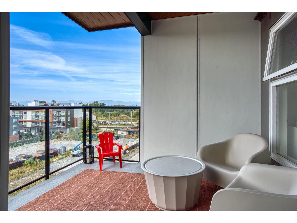
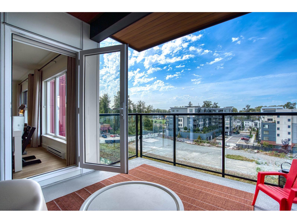
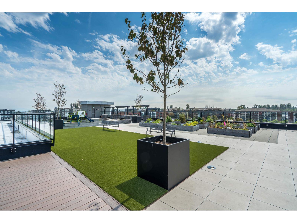
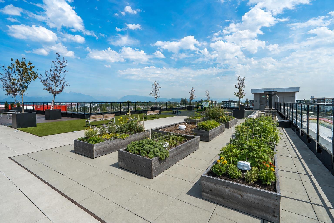
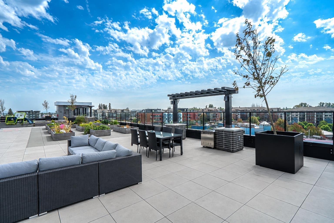
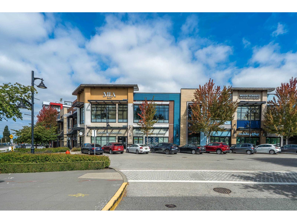
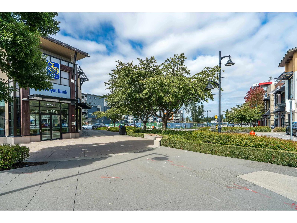
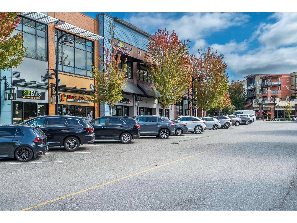
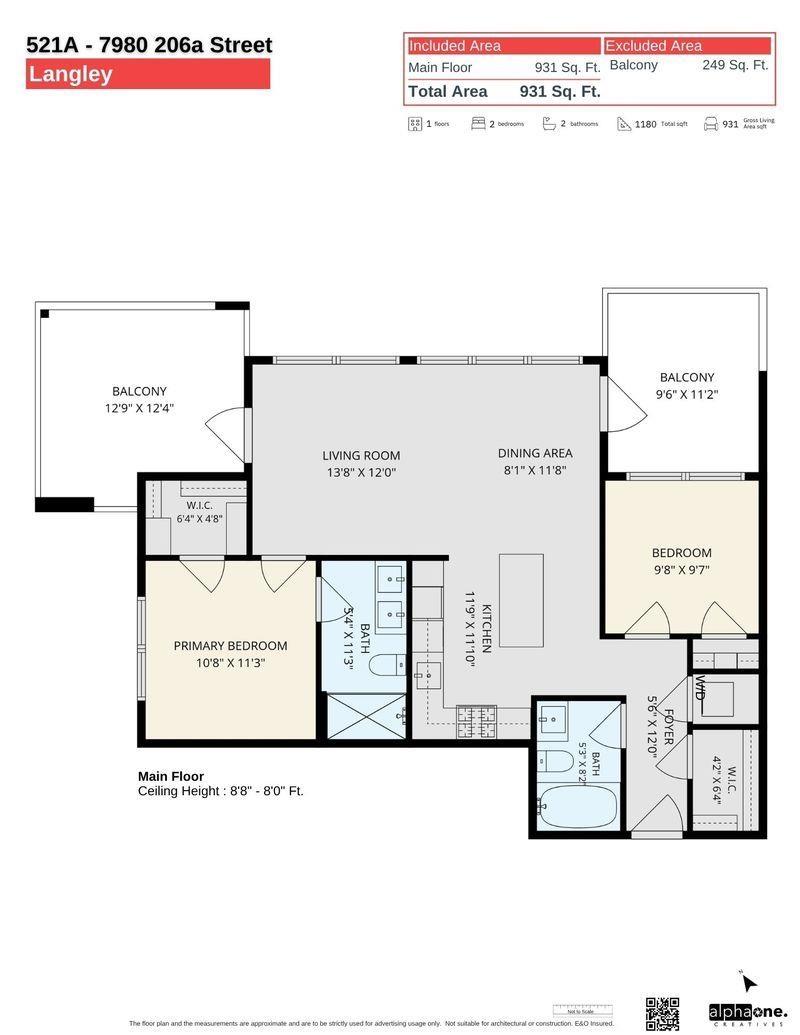
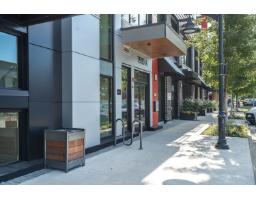
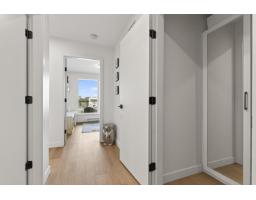
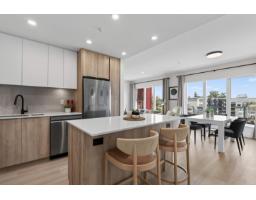
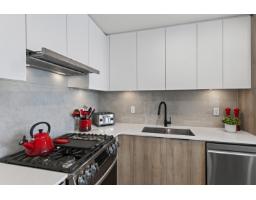
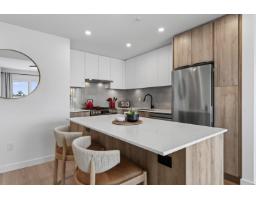
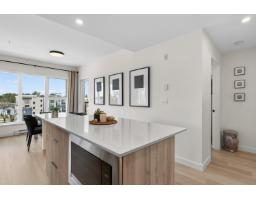
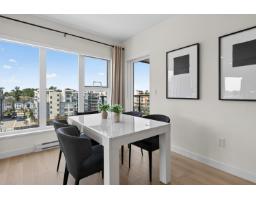
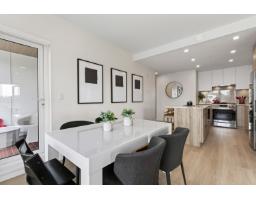
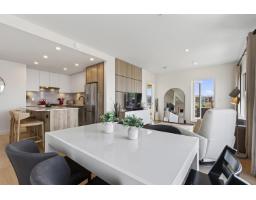
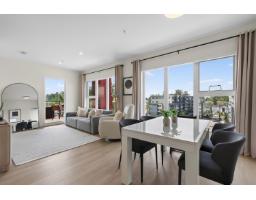
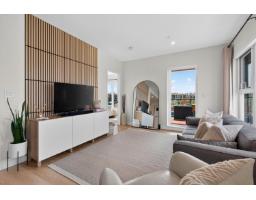
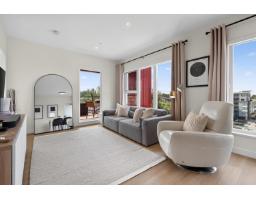
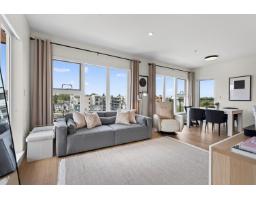
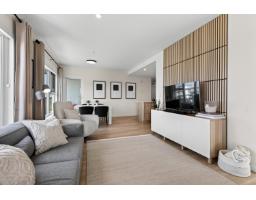
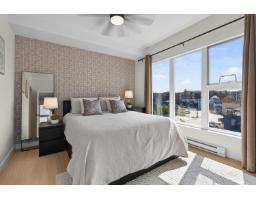
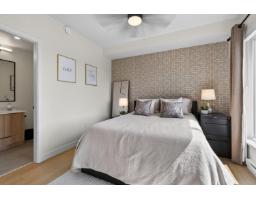
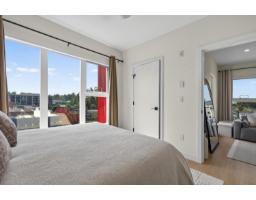
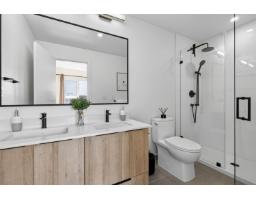
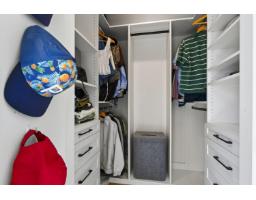
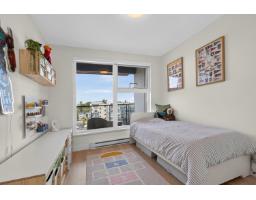
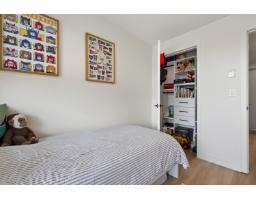
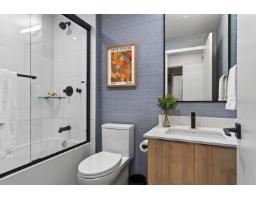
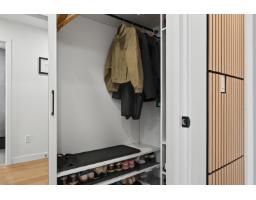
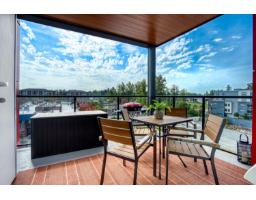
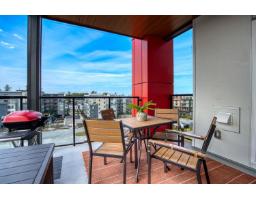
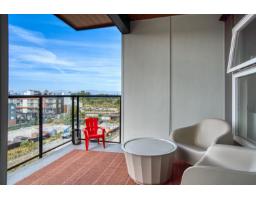
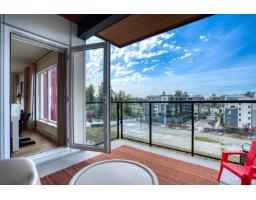
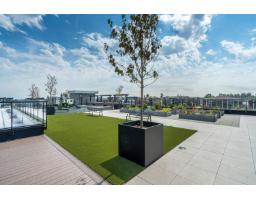
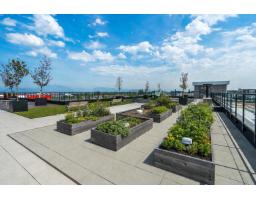
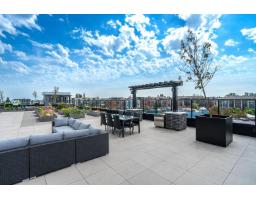
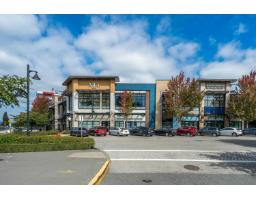
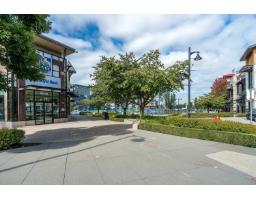
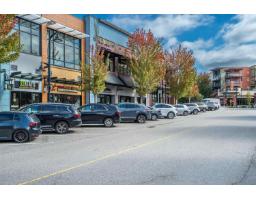
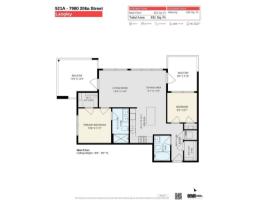
$451.46 MonthlyWelcome to modern living in the heart of Willoughby Town Centre! Just steps away from everyday conveniences, shopping & restaurants. This spacious 2-bdrm, 2-bath corner unit features a open-concept layout vinyl plank flooring, 2 spacious private decks & many upgrades incl. ceiling fan in primary, motion sensor lighting in foyer & closet, custom closet organizers in bdrms & hall closet, stylish designer wallpaper accent walls in primary bdrm &main bathrm, acoustic slat panel wall features in L/R & foyer, smart thermostats & dimmer switches throughout. Roof top patio perfect for relaxing, entertaining, playground, BBQ, lounge area & garden plots. Two underground parking spaces, one EV ready & storage locker, offering the perfect combination of style, comfort in a very desirable neighborhood! (id:61992)
Property Details
| MLS® Number | R3158669 |
| Property Type | Single Family |
| Community Features | Pets Allowed With Restrictions, Rentals Allowed With Restrictions |
| Parking Space Total | 2 |
| Structure | Playground |
Building
| Bathroom Total | 2 |
| Bedrooms Total | 2 |
| Age | 1 Years |
| Amenities | Laundry - In Suite |
| Appliances | Washer, Dryer, Refrigerator, Stove, Dishwasher |
| Architectural Style | Other |
| Basement Development | Unknown |
| Basement Type | None (unknown) |
| Construction Style Attachment | Attached |
| Fixture | Drapes/window Coverings |
| Heating Fuel | Electric |
| Stories Total | 6 |
| Size Interior | 931 Sqft |
| Type | Apartment |
| Utility Water | Municipal Water |
Parking
| Underground | |
| Open | |
| Visitor Parking |
Land
| Acreage | No |
| Landscape Features | Garden Area |
| Sewer | Sanitary Sewer |
Utilities
| Electricity | Available |
| Natural Gas | Available |
| Water | Available |
Contact Us
Contact us for more information

"Construction expertise + market strategy = better decisions for buyers and sellers."
Have questions about this property? I review pricing, condition risk, renovation exposure, and long-term value — call me for a quick chat.
💬 WhatsApp: 778.990.7088 ✉️ info@lionsgaterealty.ca
The trademarks REALTOR®, REALTORS®, and the REALTOR® logo are controlled by The Canadian Real Estate Association (CREA) and identify real estate professionals who are members of CREA. The trademarks MLS®, Multiple Listing Service® and the associated logos are owned by The Canadian Real Estate Association (CREA) and identify the quality of services provided by real estate professionals who are members of CREA. The trademark DDF® is owned by The Canadian Real Estate Association (CREA) and identifies CREA's Data Distribution Facility (DDF®)
August 26 2026 08:07:18
Fraser Valley Real Estate Board
Royal LePage - Wolstencroft