Lions Gate Realty
9503 Emerald Drive Whistler, British Columbia V8E 0G5
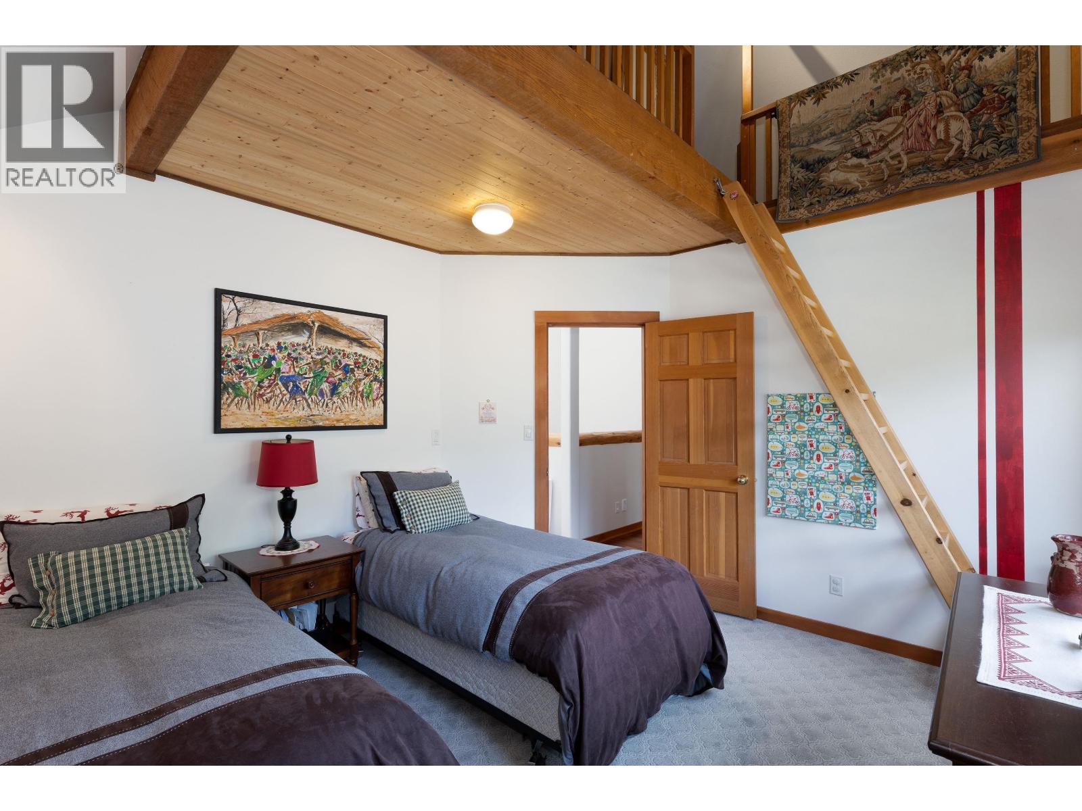
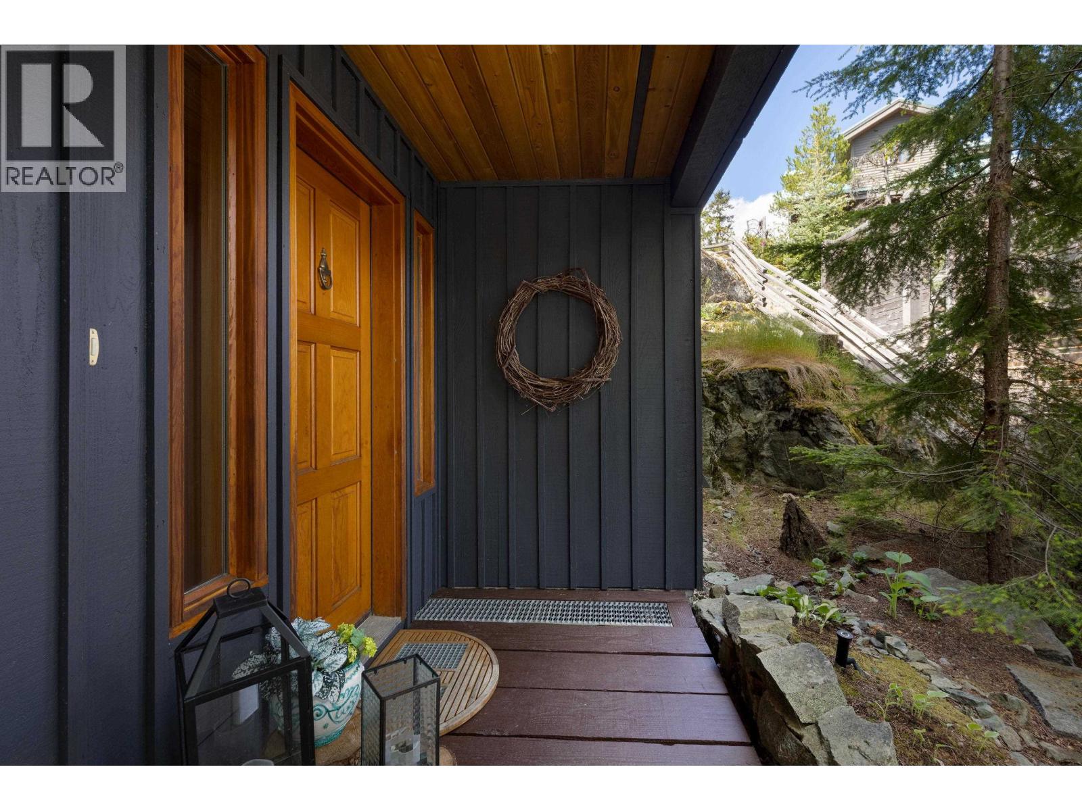
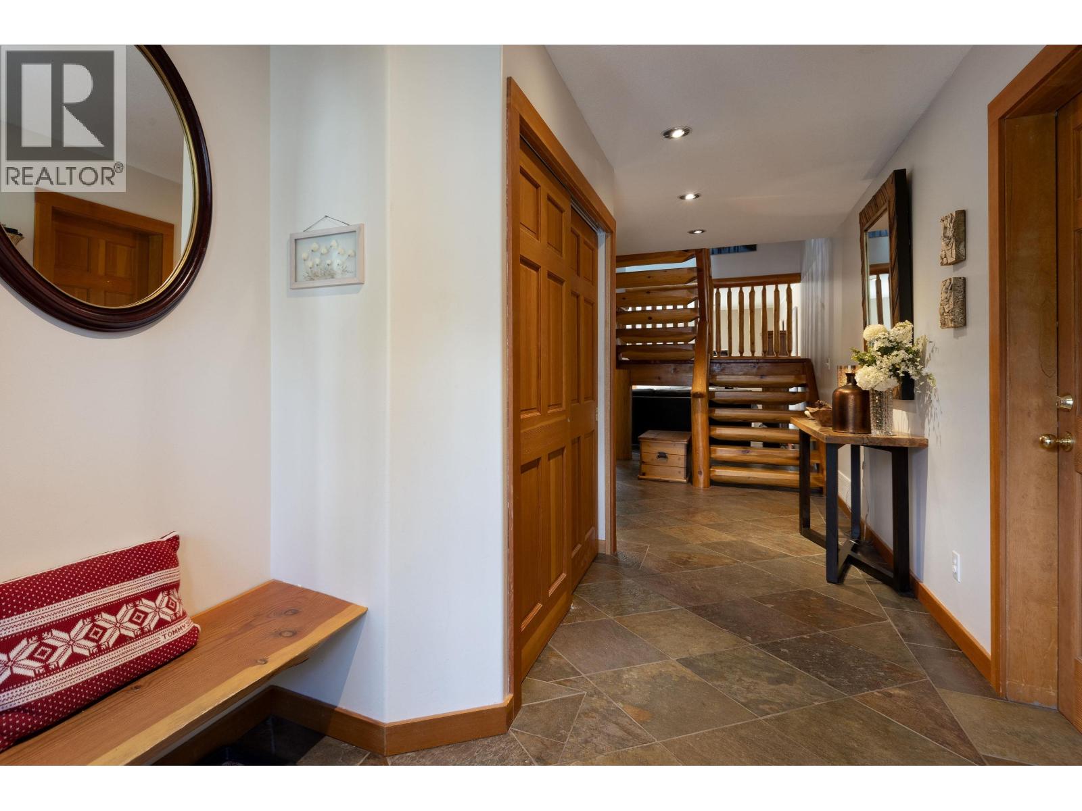
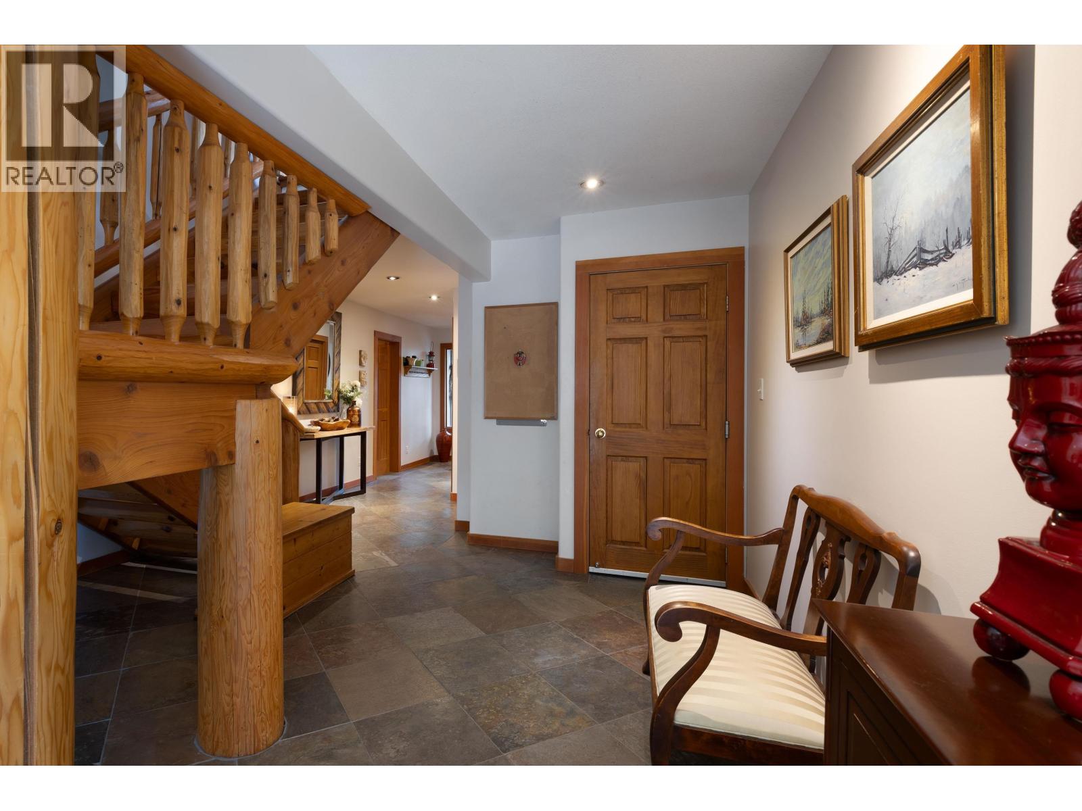
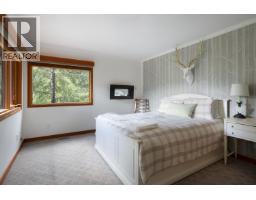
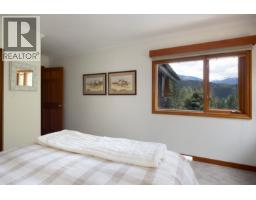
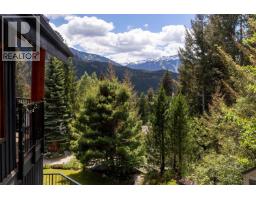
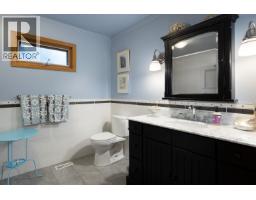
$4,500,000
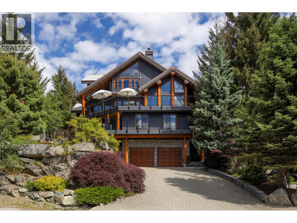
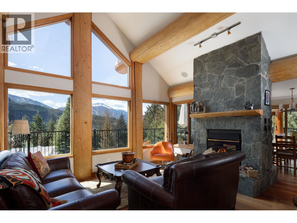
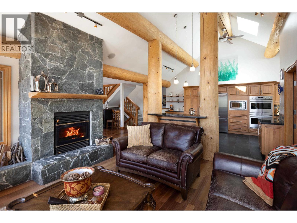
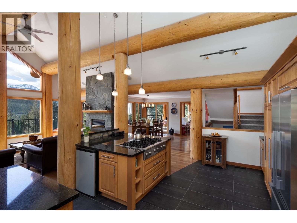
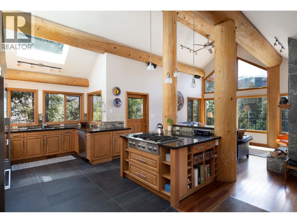
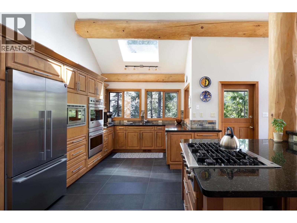
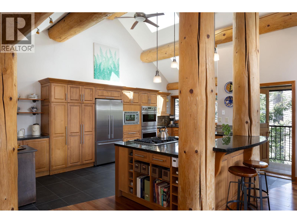
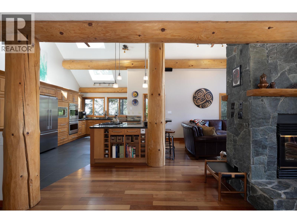
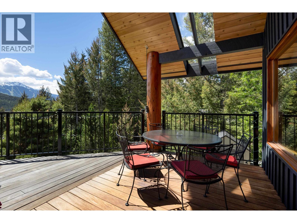
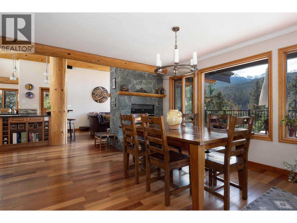
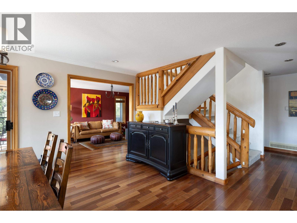
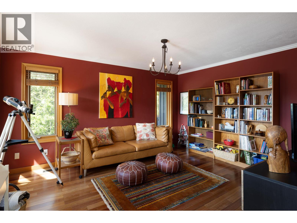
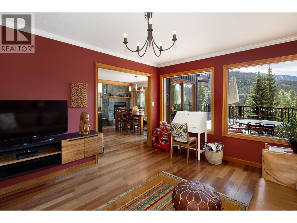
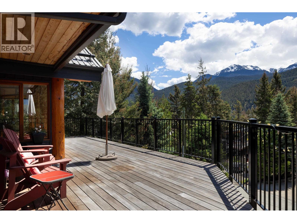
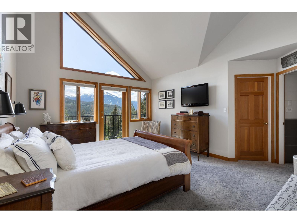
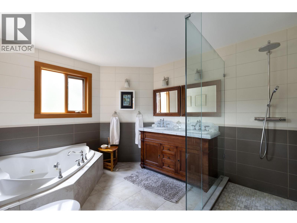
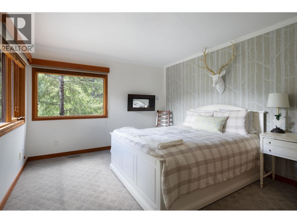
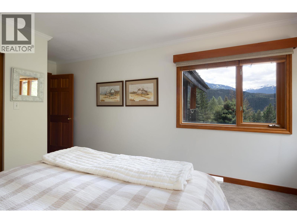
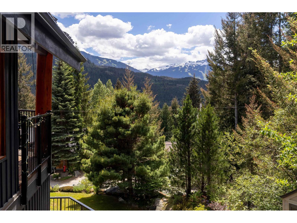
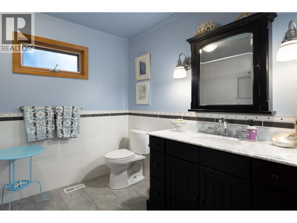
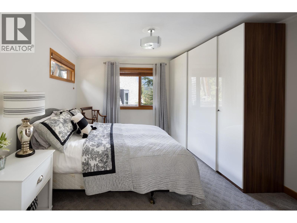
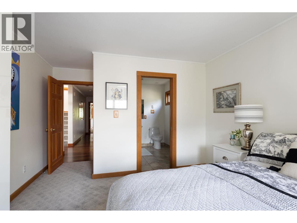
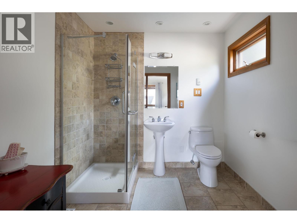
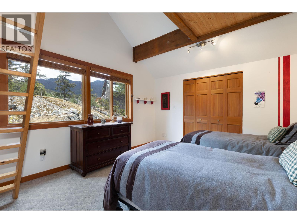
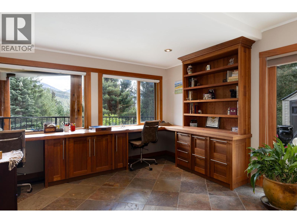
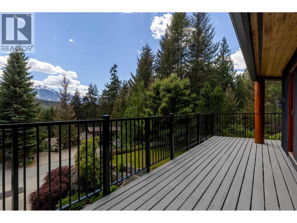
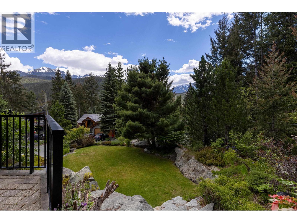
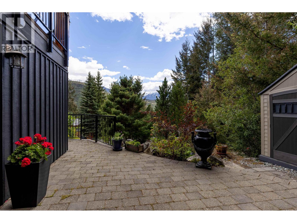
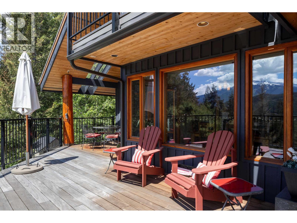
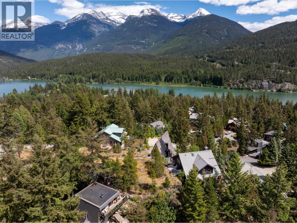
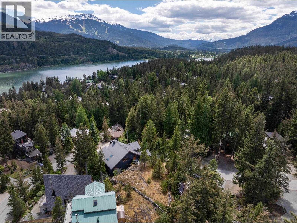
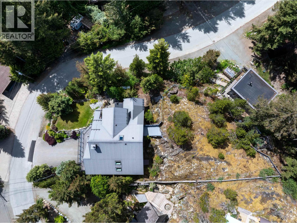
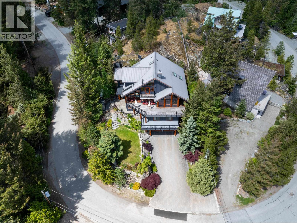
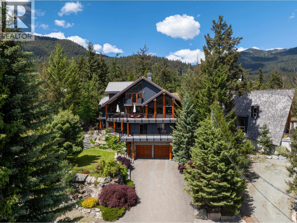
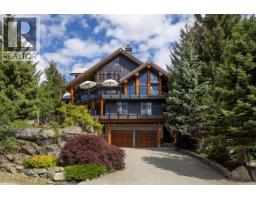
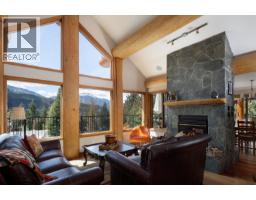
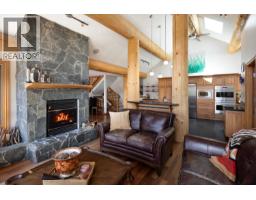
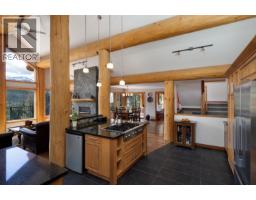
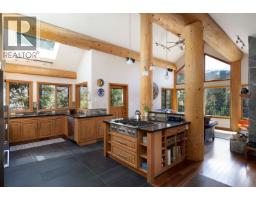
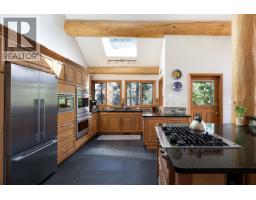
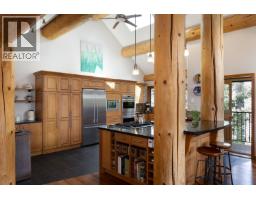
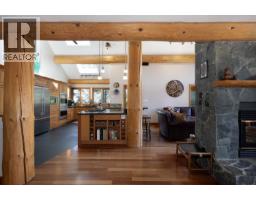
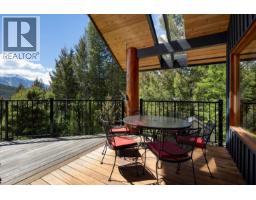
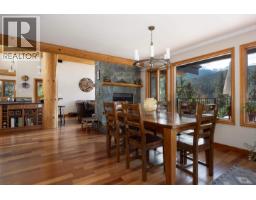
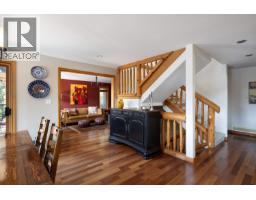
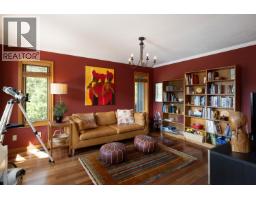
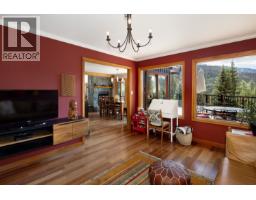
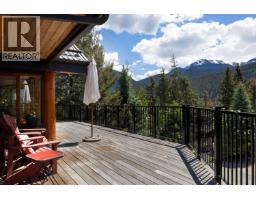
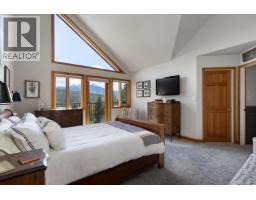
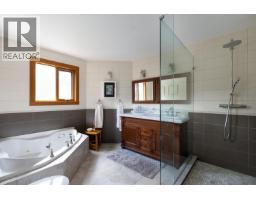
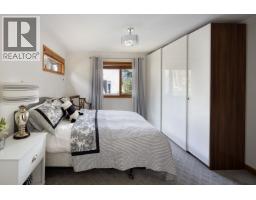
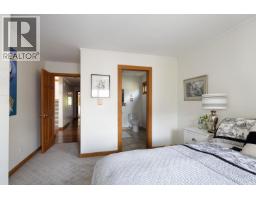
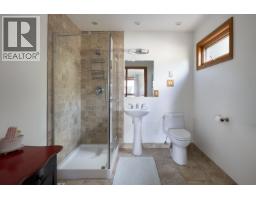
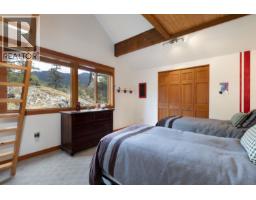
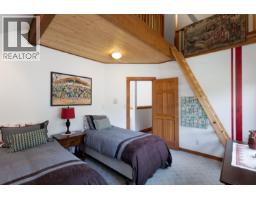
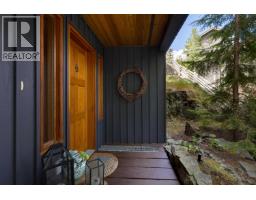
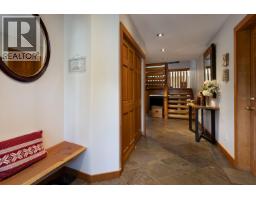
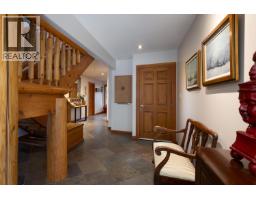
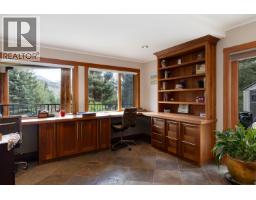
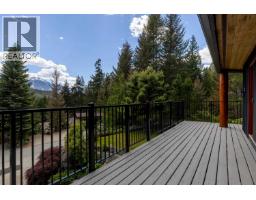
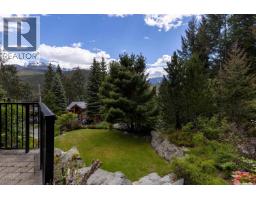
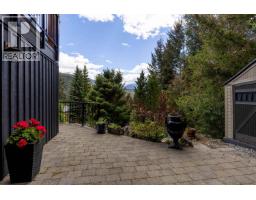
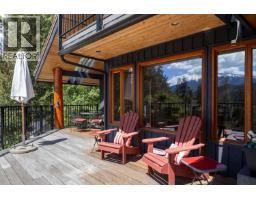
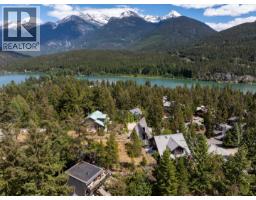
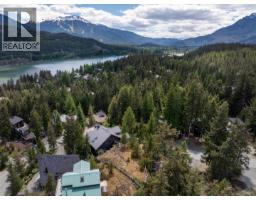
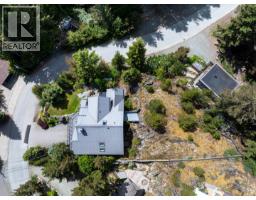
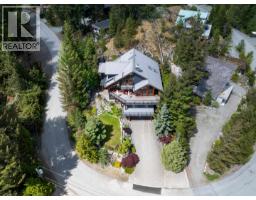
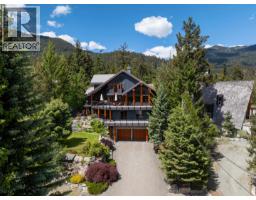
Set on a private 1/3-acre lot, this quality-built, exceptionally well-maintained 5 bedroom, 5 bathroom residence captures panoramic views of Whistler/Blackcomb Mountains & Green Lake. Filled with natural light from expansive windows and skylights, the home features vaulted ceilings, a spacious gourmet kitchen, and open living and dining areas warmed by a double-sided wood-burning fireplace. Over 1,000 square feet of decks and patios create exceptional indoor-outdoor living, offering multiple spaces to relax, entertain, and take in the views. Surrounded by mature trees for exceptional privacy, yet just minutes from Whistler Village and year-round recreation, this is mountain living at its finest. (id:61992)
Property Details
| MLS® Number | R3141324 |
| Property Type | Single Family |
| Amenities Near By | Golf Course, Recreation, Shopping, Ski Hill |
| Parking Space Total | 6 |
| Storage Type | Storage Shed |
| View Type | View |
Building
| Bathroom Total | 6 |
| Bedrooms Total | 5 |
| Appliances | All, Oven - Built-in, Central Vacuum |
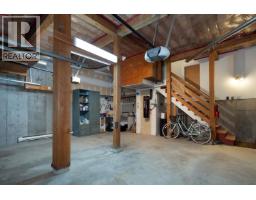
| Basement Development | Partially Finished |
| Basement Features | Unknown |
| Basement Type | Unknown (partially Finished) |
| Constructed Date | 1996 |
| Construction Style Attachment | Detached |
| Fireplace Present | Yes |
| Fireplace Total | 3 |
| Fixture | Drapes/window Coverings |
| Heating Type | Baseboard Heaters, Forced Air, Radiant Heat |
| Size Interior | 3,932 Sqft |
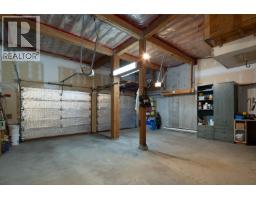
| Type | House |
Parking
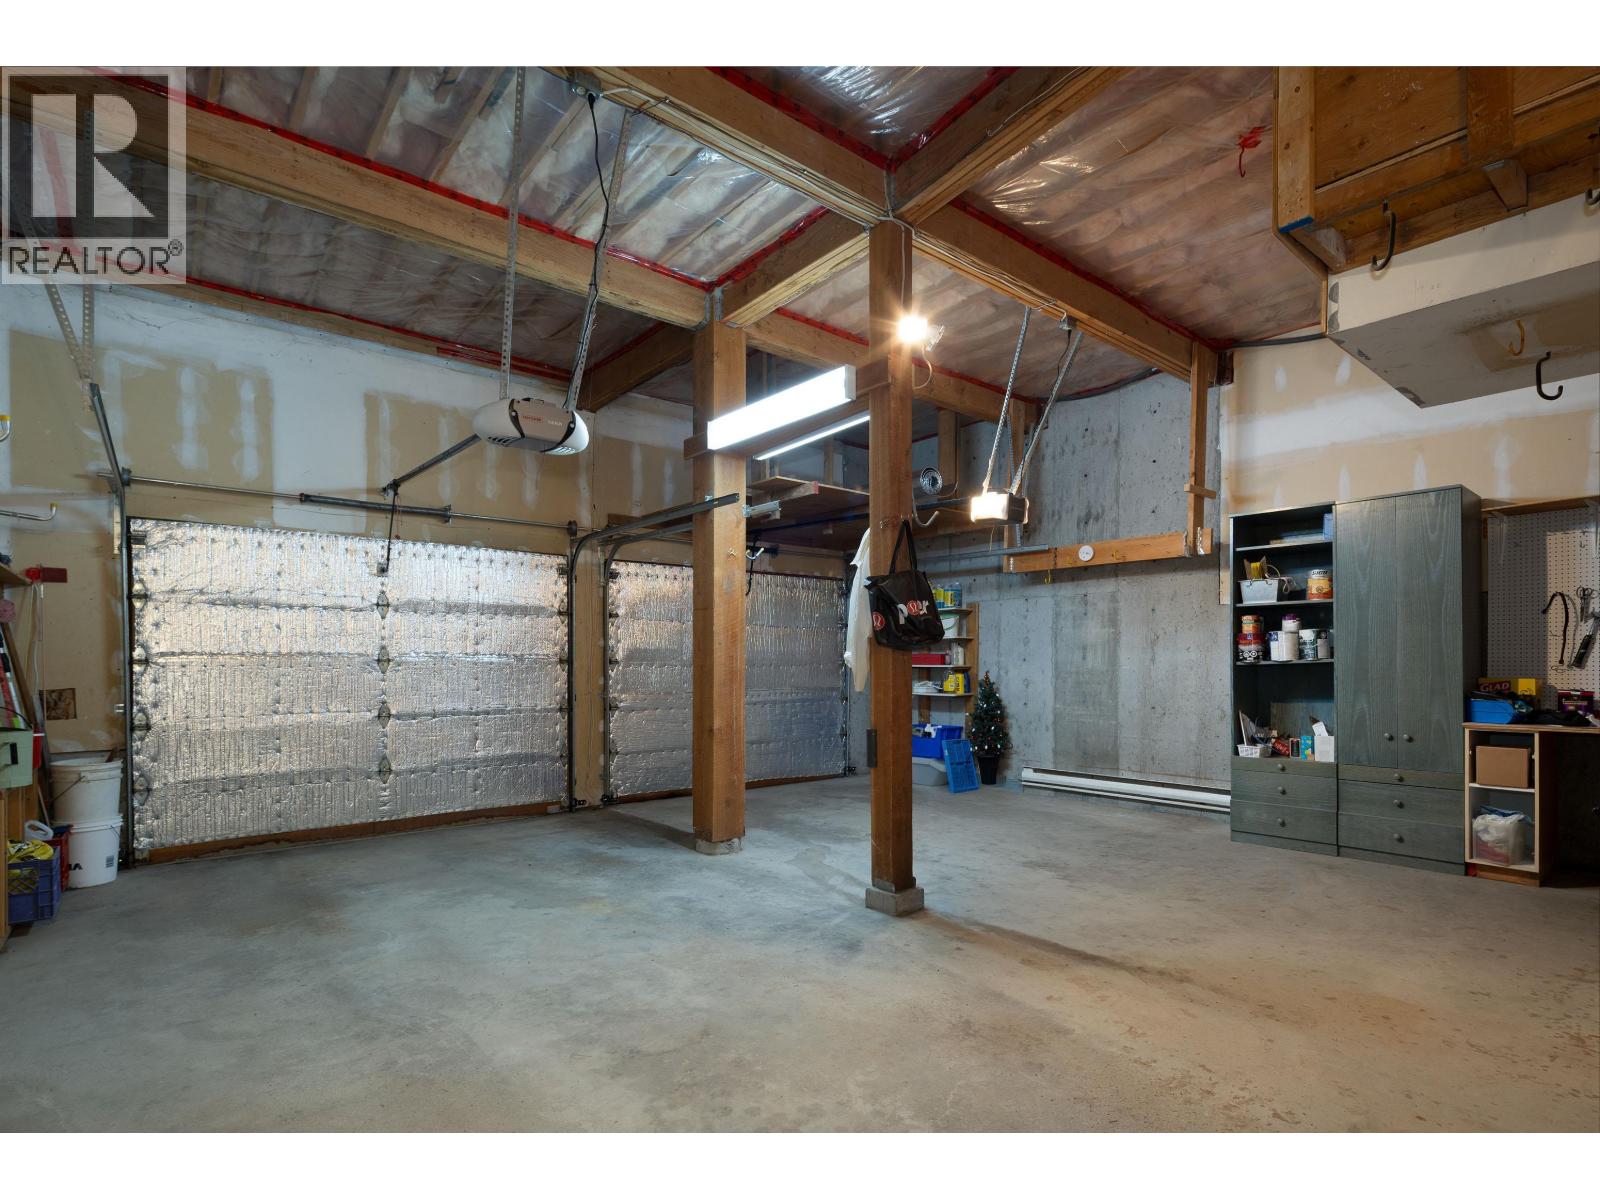
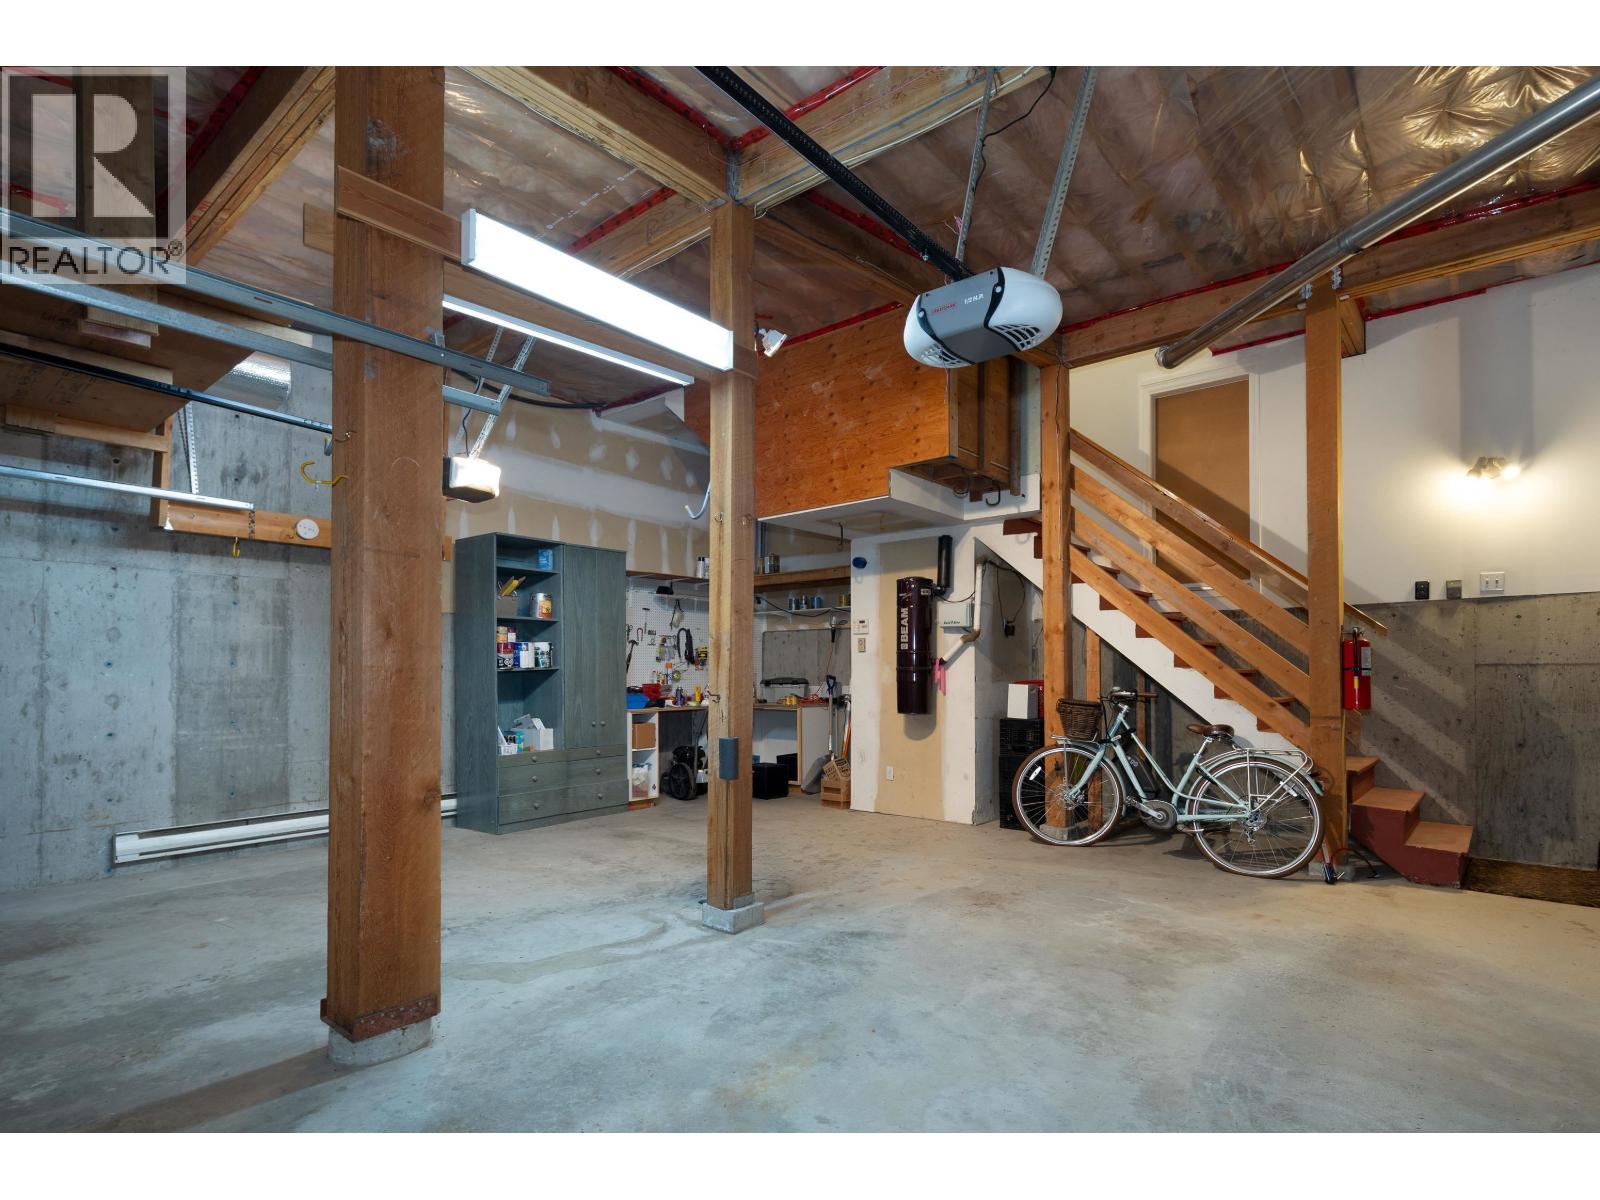
| Garage | 2 |
Land
| Acreage | No |
| Land Amenities | Golf Course, Recreation, Shopping, Ski Hill |
| Size Irregular | 14962 |
| Size Total | 14962 Sqft |
| Size Total Text | 14962 Sqft |
Contact Us
Contact us for more information

The trademarks REALTOR®, REALTORS®, and the REALTOR® logo are controlled by The Canadian Real Estate Association (CREA) and identify real estate professionals who are members of CREA. The trademarks MLS®, Multiple Listing Service® and the associated logos are owned by The Canadian Real Estate Association (CREA) and identify the quality of services provided by real estate professionals who are members of CREA. The trademark DDF® is owned by The Canadian Real Estate Association (CREA) and identifies CREA's Data Distribution Facility (DDF®)
June 30 2026 10:01:59
Greater Vancouver REALTORS®
Sutton Group-West Coast Realty