Lions Gate Realty
6011 Mara Crescent Richmond, British Columbia V7C 2R1
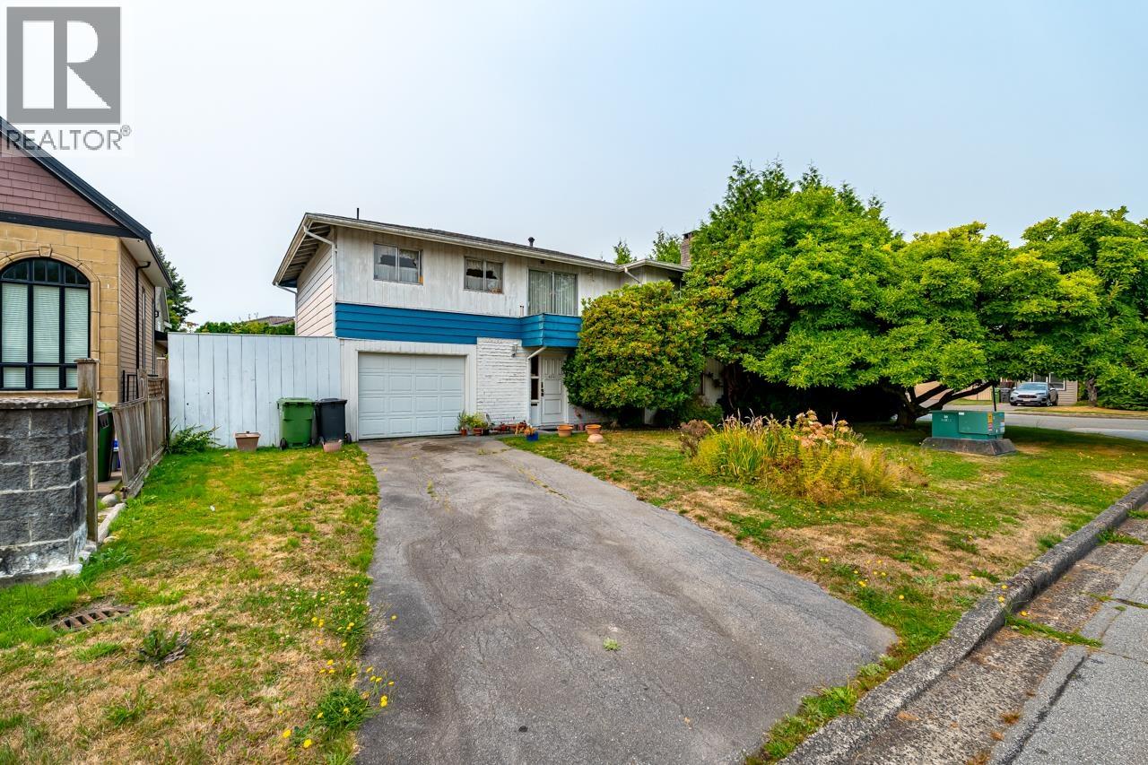
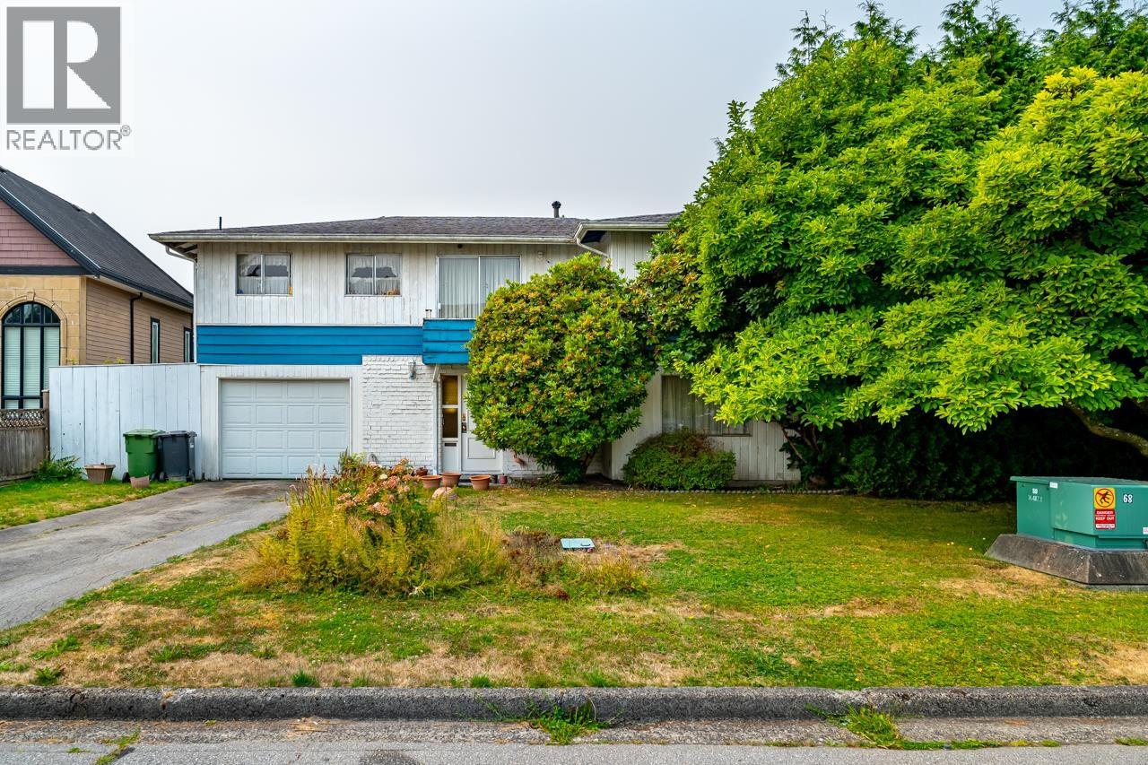
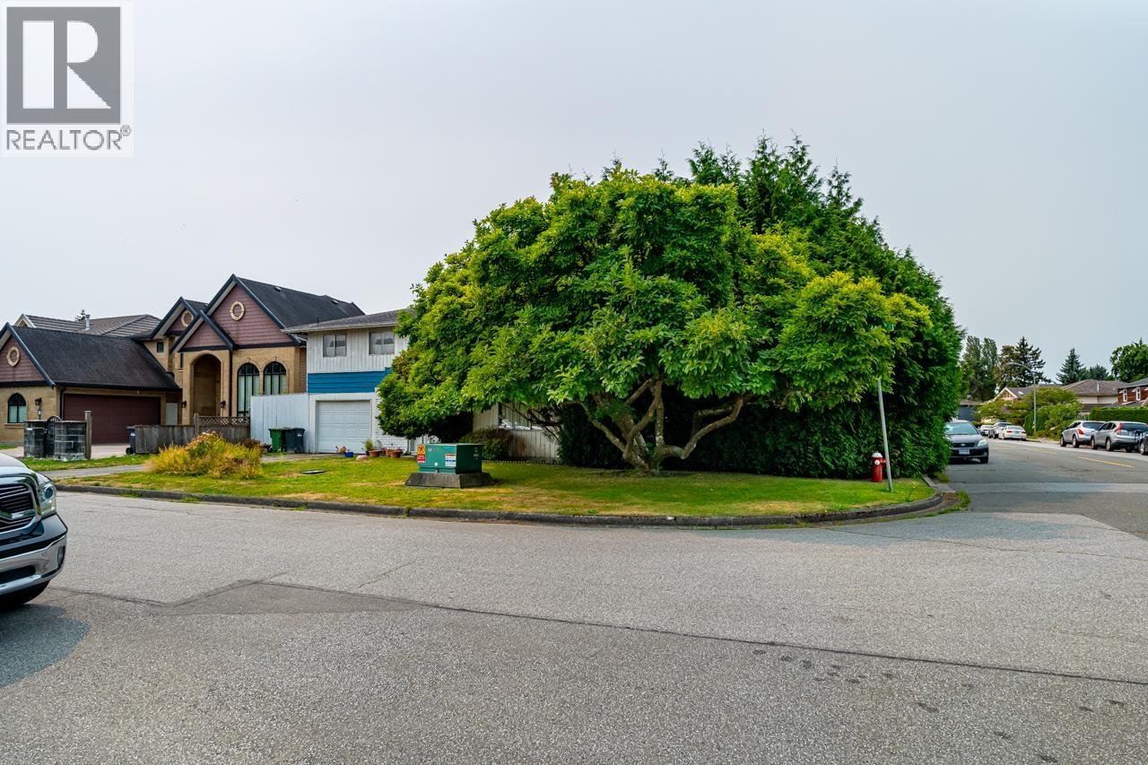
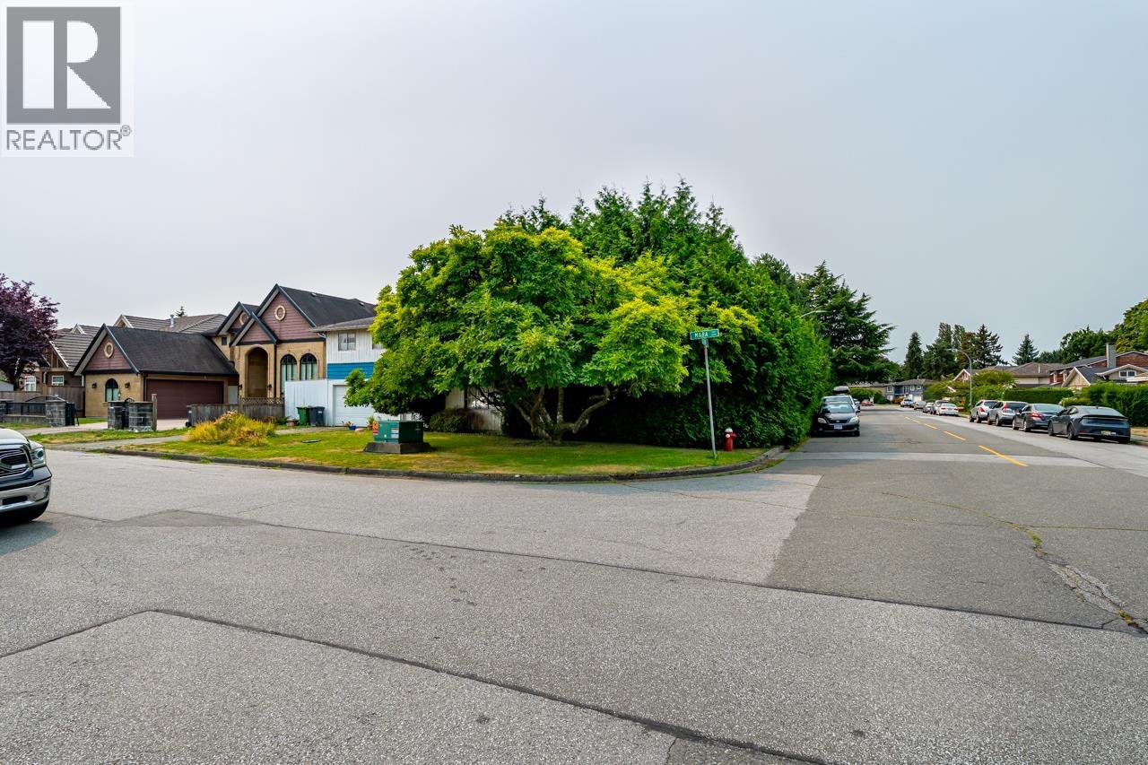
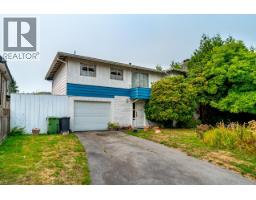
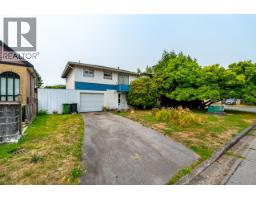
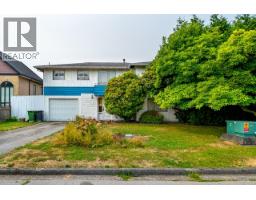
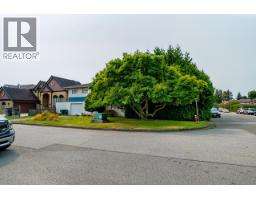
$1,399,000
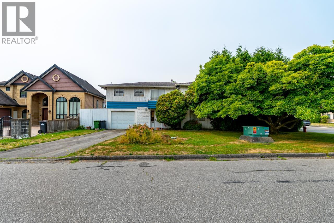
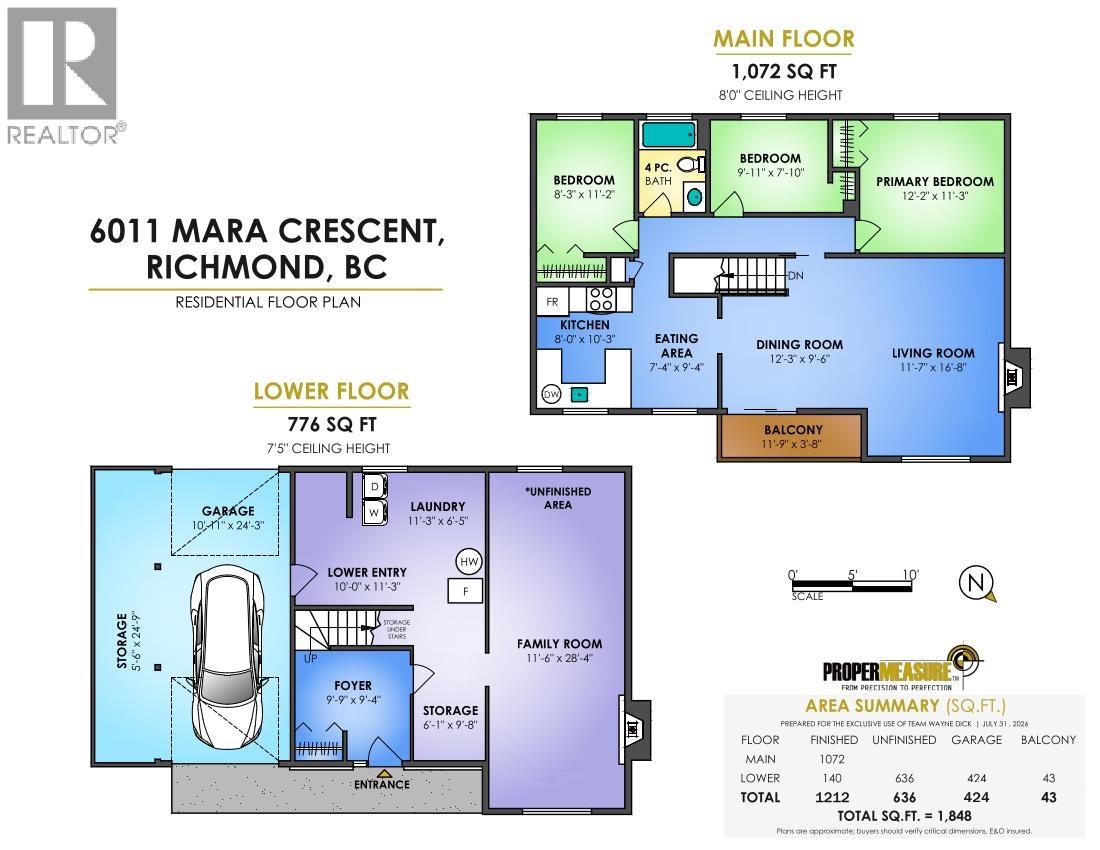
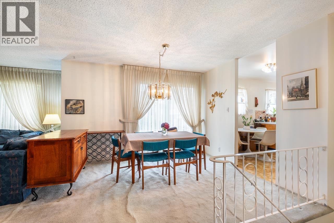
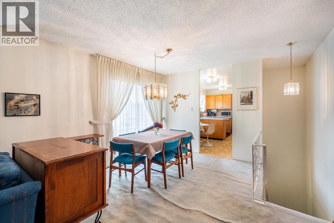
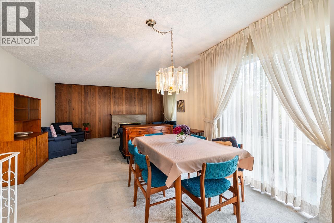
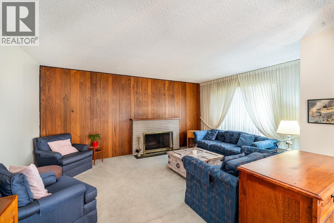
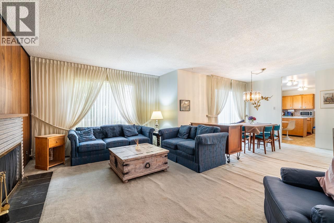
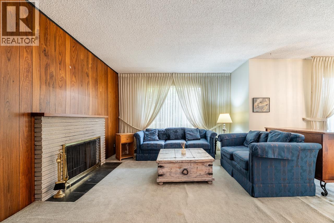
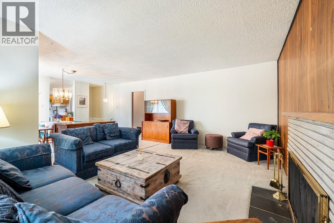
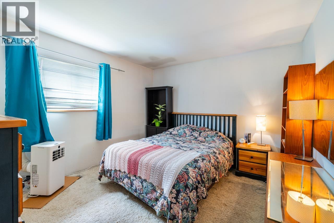
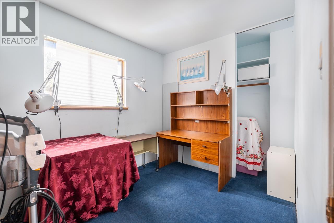
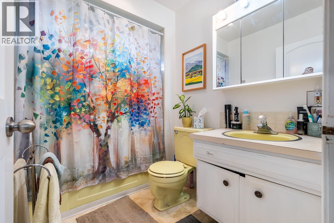
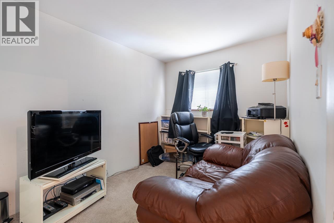
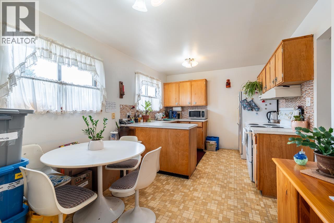
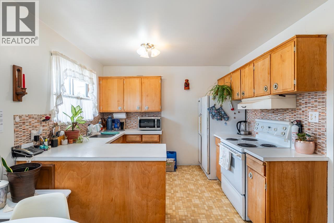
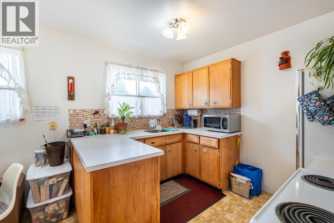
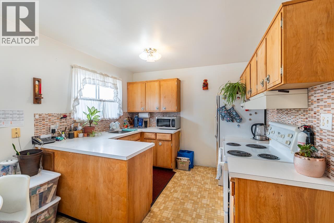
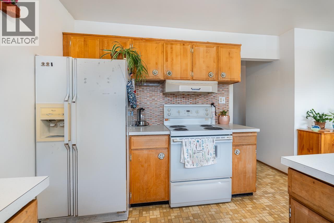
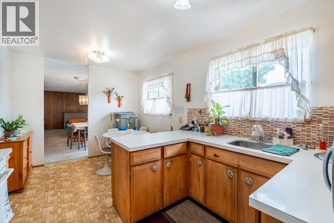
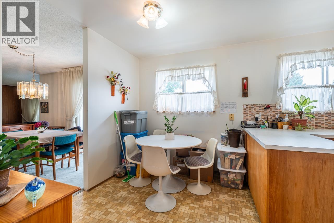
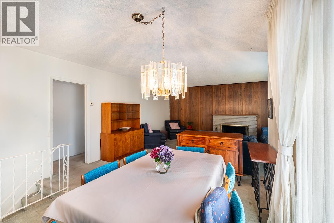
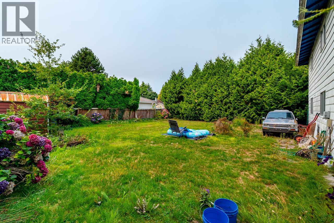
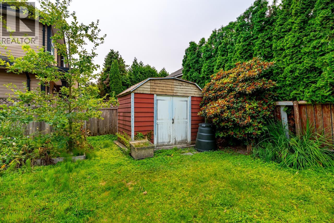
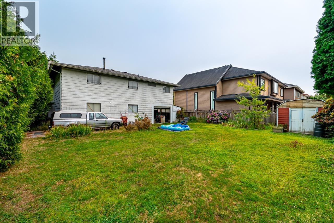
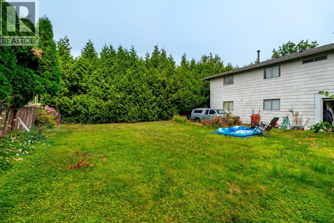
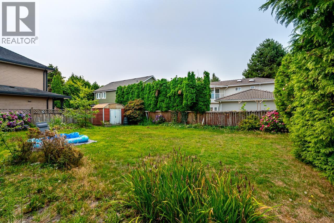
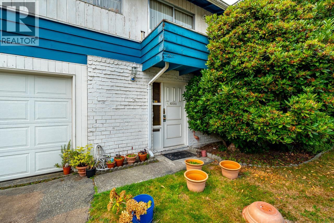
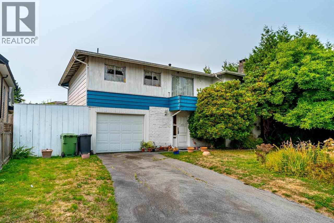
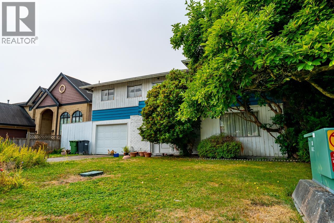
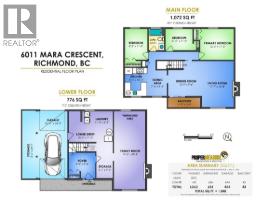
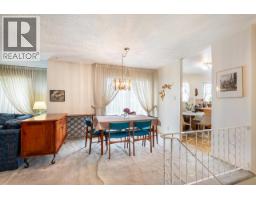
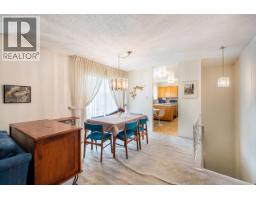
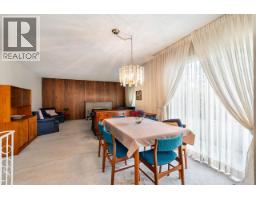
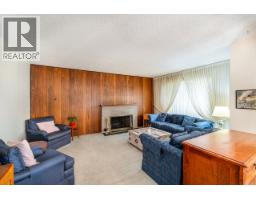
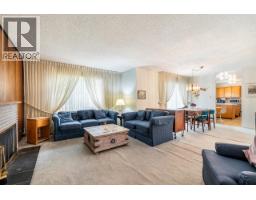
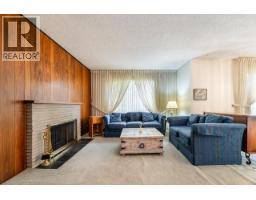
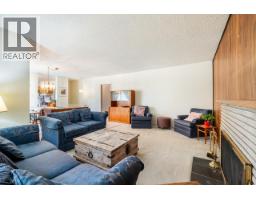
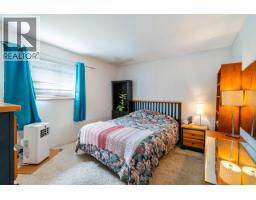
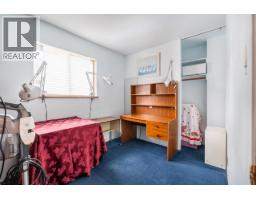
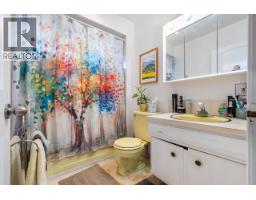
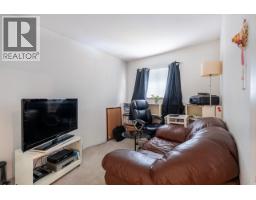
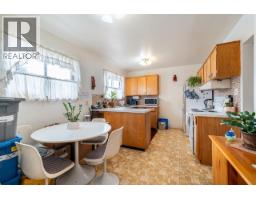
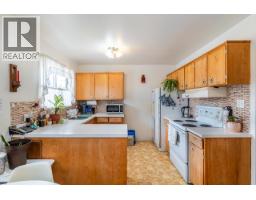
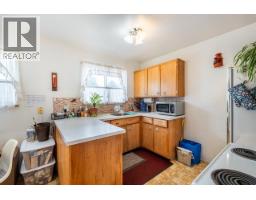
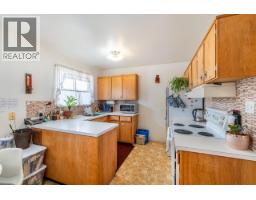
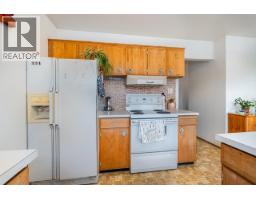
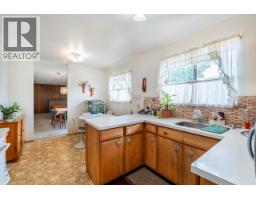
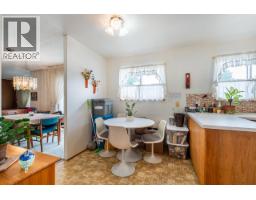
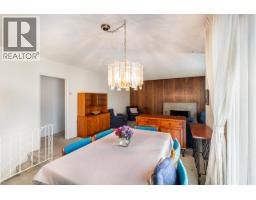
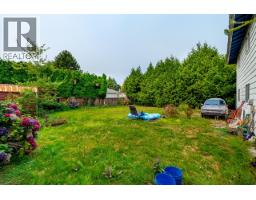
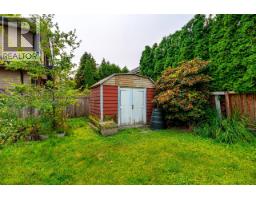
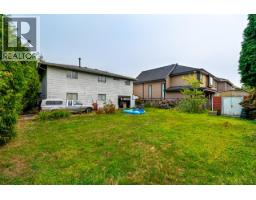
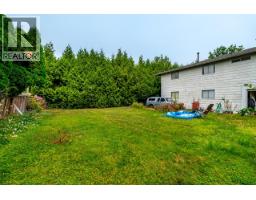
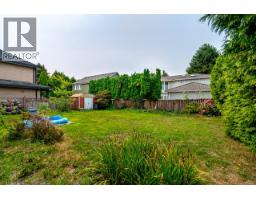
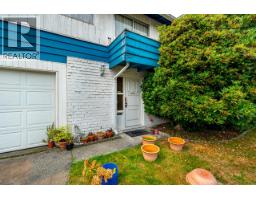
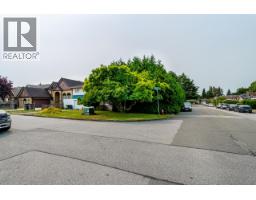
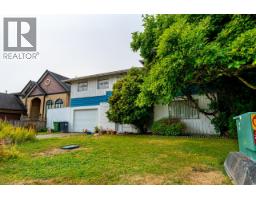
Welcome to this family two-storey basement entry home situated on a generous 70 x 100 ft lot in an amazing Granville location. Featuring a southwest-facing backyard, this property offers a fantastic outdoor space with excellent natural light and room to enjoy. The main level features an open and inviting layout with a spacious formal living room with fireplace, dining area with sliding door access to the balcony, and a bright kitchen with adjoining eating nook. Three bedrooms up provide comfortable family living along with a 4-piece bathroom. The lower level offers a large foyer entry, an expansive recreation room perfect for entertaining, and a spacious laundry/mud room with access to the separate entry and garage. Ideally located close to Minoru Park, Richmond Centre, Canada Line SkyTrain, schools, shopping, restaurants, and everyday amenities. A wonderful opportunity to own a spacious family home in one of Richmond´s most convenient neighbourhoods. (id:61992)
Property Details
| MLS® Number | R3153588 |
| Property Type | Single Family |
| Amenities Near By | Recreation, Shopping |
| Features | Central Location |
| Parking Space Total | 4 |
Building
| Bathroom Total | 1 |
| Bedrooms Total | 3 |
| Architectural Style | 2 Level |
| Basement Development | Partially Finished |
| Basement Features | Separate Entrance |
| Basement Type | Unknown (partially Finished) |
| Constructed Date | 1963 |
| Construction Style Attachment | Detached |
| Fireplace Present | Yes |
| Fireplace Total | 2 |
| Heating Type | Forced Air |
| Size Interior | 2,284 Sqft |
| Type | House |
Parking
| Garage | 1 |
Land
| Acreage | No |
| Land Amenities | Recreation, Shopping |
| Size Frontage | 70 Ft |
| Size Irregular | 6997.95 |
| Size Total | 6997.95 Sqft |
| Size Total Text | 6997.95 Sqft |
Contact Us
Contact us for more information

The trademarks REALTOR®, REALTORS®, and the REALTOR® logo are controlled by The Canadian Real Estate Association (CREA) and identify real estate professionals who are members of CREA. The trademarks MLS®, Multiple Listing Service® and the associated logos are owned by The Canadian Real Estate Association (CREA) and identify the quality of services provided by real estate professionals who are members of CREA. The trademark DDF® is owned by The Canadian Real Estate Association (CREA) and identifies CREA's Data Distribution Facility (DDF®)
August 07 2026 12:57:22
Greater Vancouver REALTORS®
RE/MAX All Points Realty