
5718 144 Street Surrey, British Columbia V3X 1A7
$2,099,000
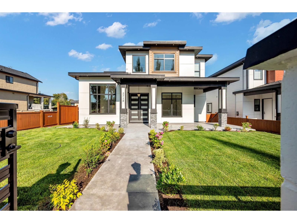
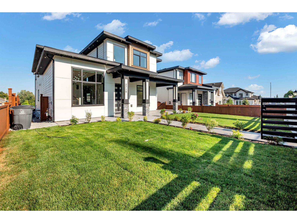
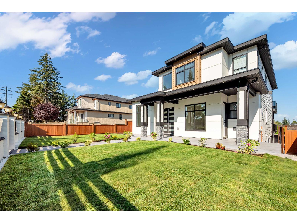
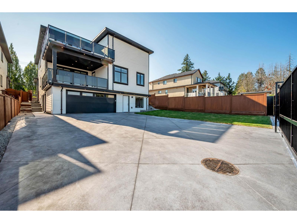
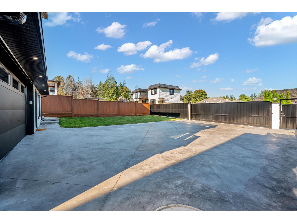
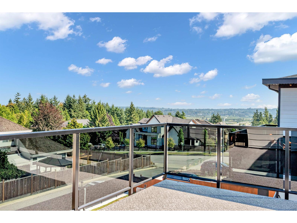
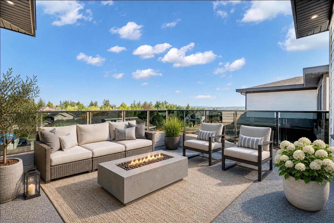
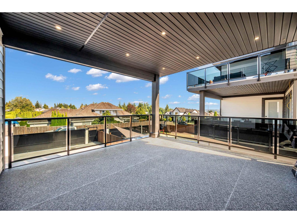
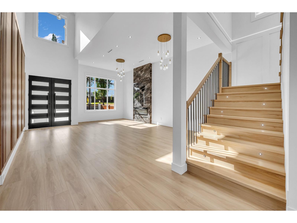
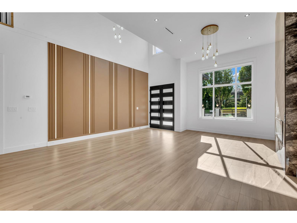
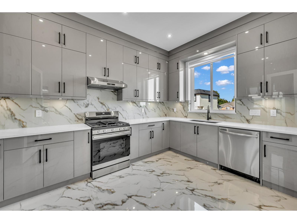
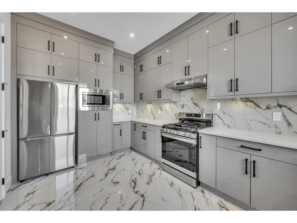
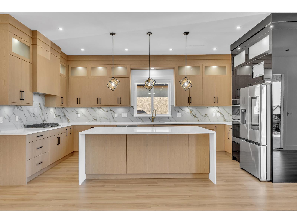
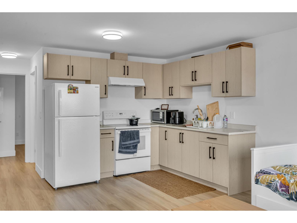
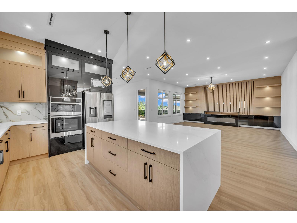
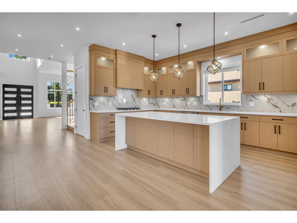
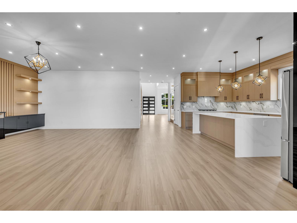
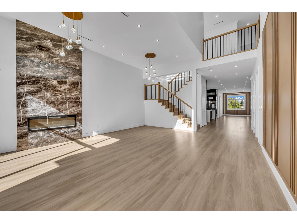
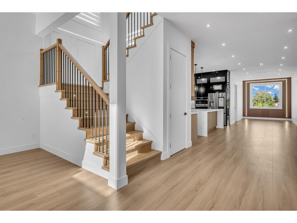
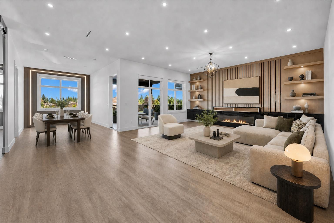
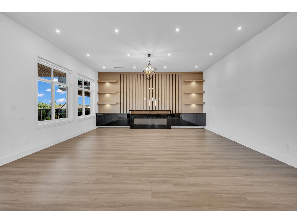
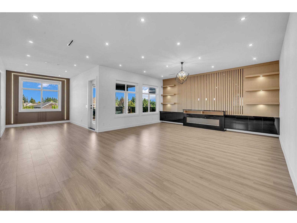
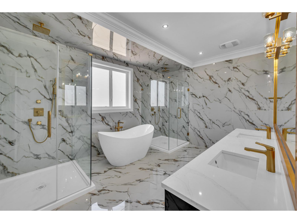
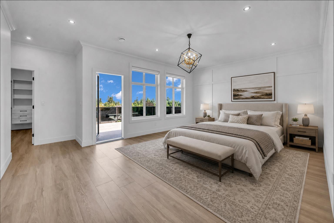

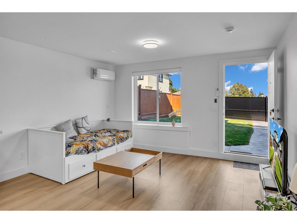
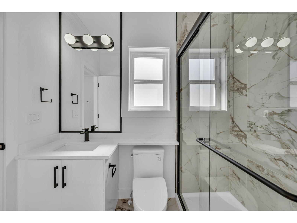
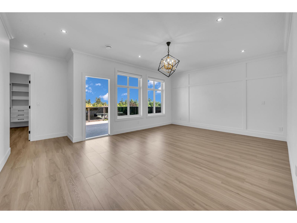
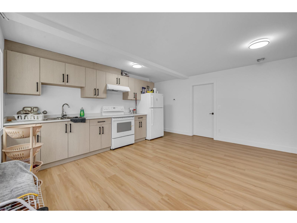
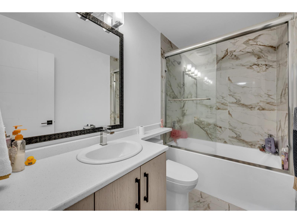
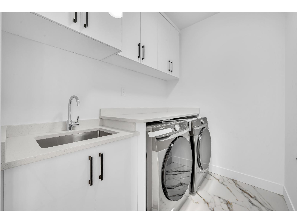
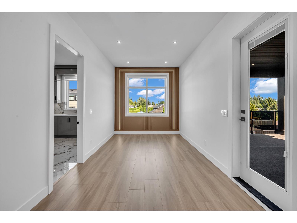
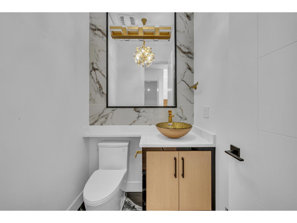
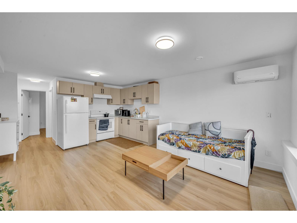
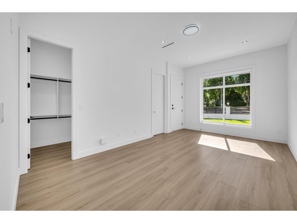
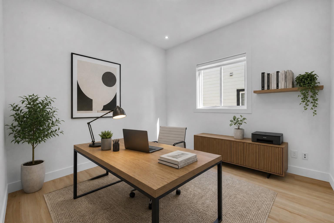
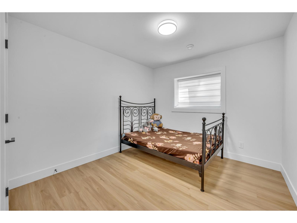
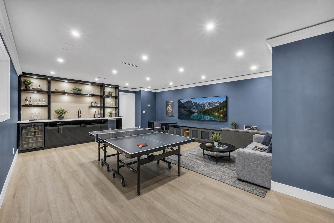
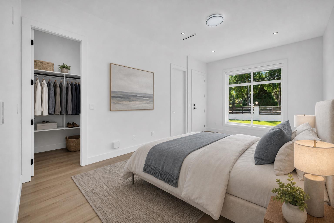
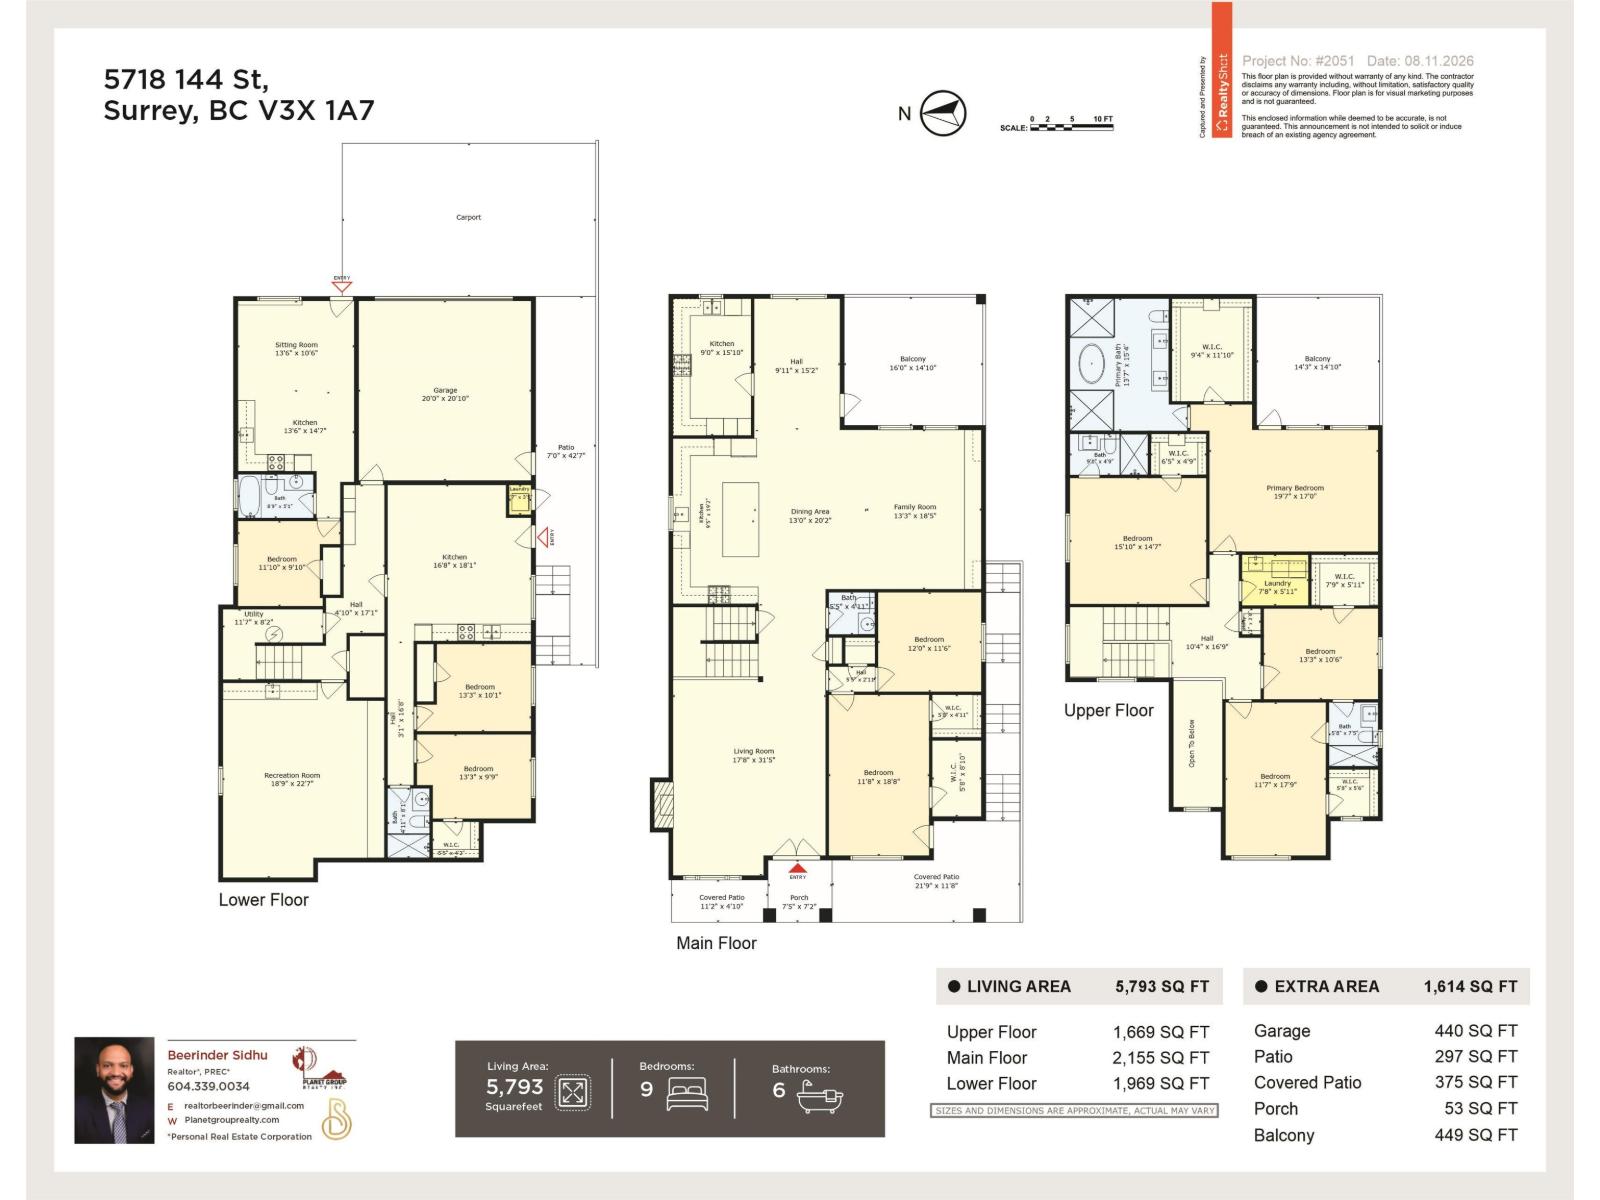
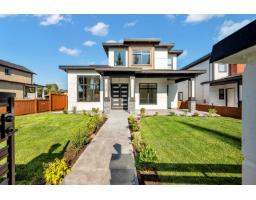
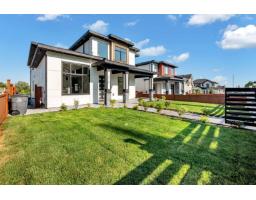
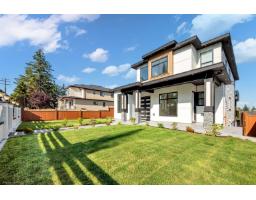
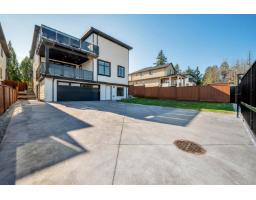
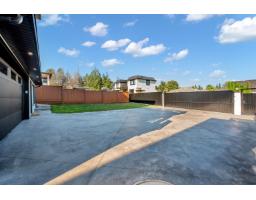
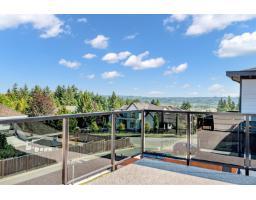
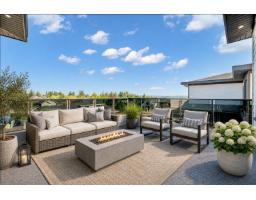
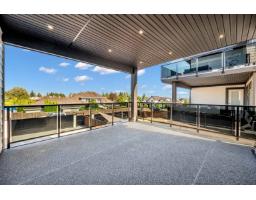
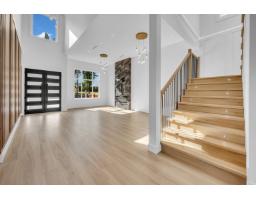
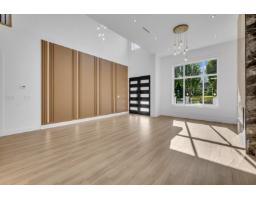
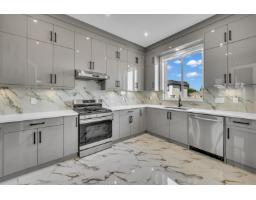
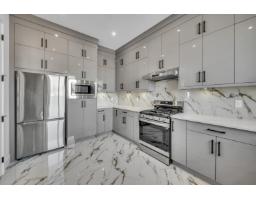
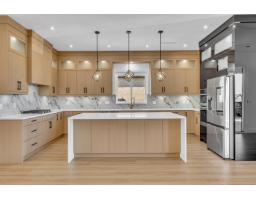
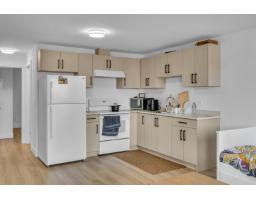
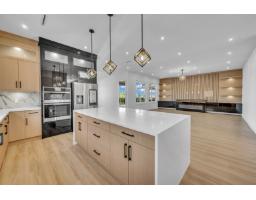
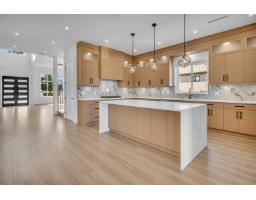
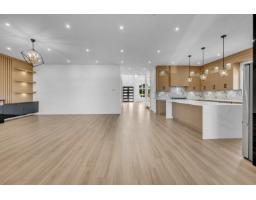
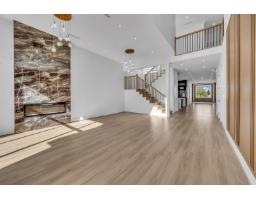
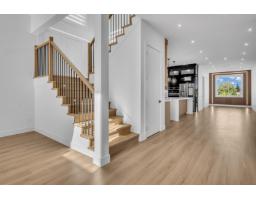
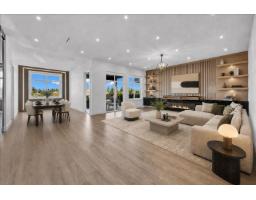
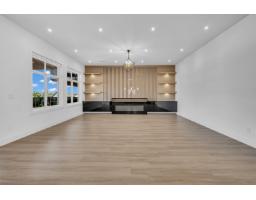
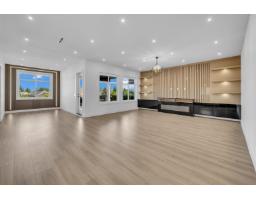
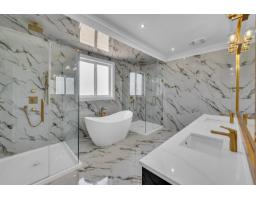
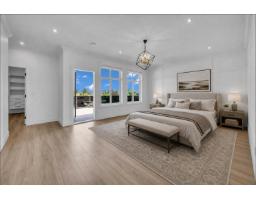
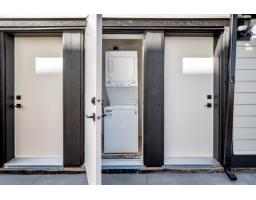
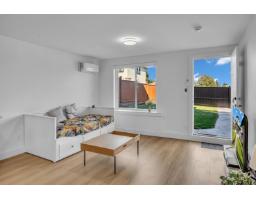
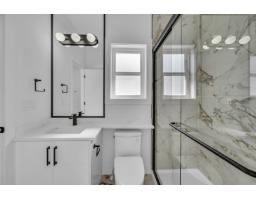
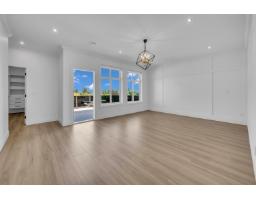
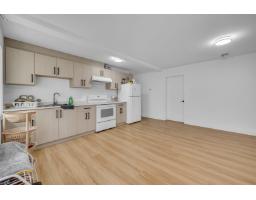
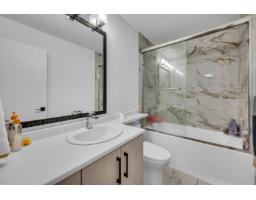
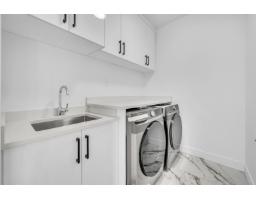
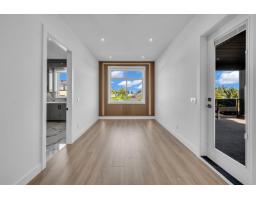
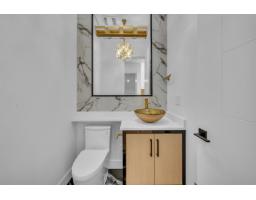
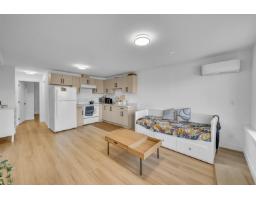
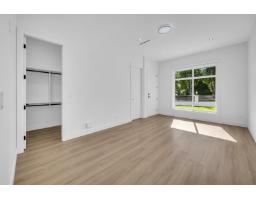
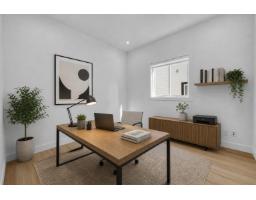
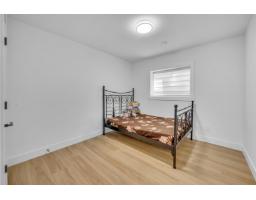
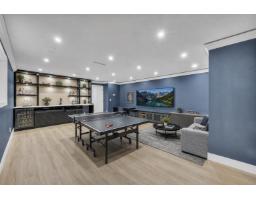

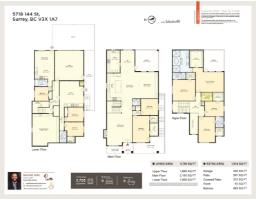
Custom-built home offering 9 bedrooms plus a nook and 8 bathrooms with an excellent family-oriented layout, ideal for large or multi-generational households. The main floor features 12-foot ceilings in the living and dining areas, a full bedroom with ensuite, and potential to add a kitchen with separate entry for a third suite. The Basement offers a legal one-bedroom suite, and an additional unauthorized two-bedroom suite providing strong mortgage help. The basement also has a theatre room, wet bar,. The family room opens to a patio and connects to a spacious spice kitchen. Upstairs includes four bedrooms with two primary suites and a Jack-and-Jill bathroom. (id:61992)
Property Details
| MLS® Number | R3154107 |
| Property Type | Single Family |
| Neigbourhood | Elgin |
| Parking Space Total | 6 |
Building
| Bathroom Total | 8 |
| Bedrooms Total | 9 |
| Appliances | Washer, Dryer, Refrigerator, Stove, Dishwasher |
| Architectural Style | 2 Level |
| Basement Development | Finished |
| Basement Type | Full (finished) |
| Constructed Date | 2026 |
| Construction Style Attachment | Detached |
| Cooling Type | Air Conditioned |
| Fireplace Present | Yes |
| Fireplace Total | 2 |
| Heating Type | Radiant Heat |
| Size Interior | 6,296 Sqft |
| Type | House |
| Utility Water | Municipal Water |
Parking
| Other | |
| Garage |
Land
| Acreage | No |
| Sewer | Sanitary Sewer, Storm Sewer |
| Size Irregular | 7087 |
| Size Total | 7087 Sqft |
| Size Total Text | 7087 Sqft |
Utilities
| Electricity | Available |
| Natural Gas | Available |
| Water | Available |
Contact Us
Contact us for more information

"Construction expertise + market strategy = better decisions for buyers and sellers."
Have questions about this property? I review pricing, condition risk, renovation exposure, and long-term value — call me for a quick chat.
💬 WhatsApp: 778.990.7088 ✉️ info@lionsgaterealty.ca
The trademarks REALTOR®, REALTORS®, and the REALTOR® logo are controlled by The Canadian Real Estate Association (CREA) and identify real estate professionals who are members of CREA. The trademarks MLS®, Multiple Listing Service® and the associated logos are owned by The Canadian Real Estate Association (CREA) and identify the quality of services provided by real estate professionals who are members of CREA. The trademark DDF® is owned by The Canadian Real Estate Association (CREA) and identifies CREA's Data Distribution Facility (DDF®)
August 28 2026 05:36:54
Fraser Valley Real Estate Board
Planet Group Realty Inc.