Lions Gate Realty
5281 Dunbar Street Vancouver, British Columbia V6N 1W1
$4,368,000
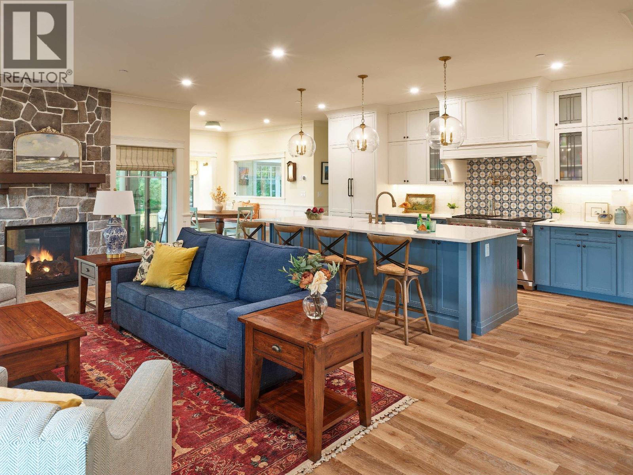
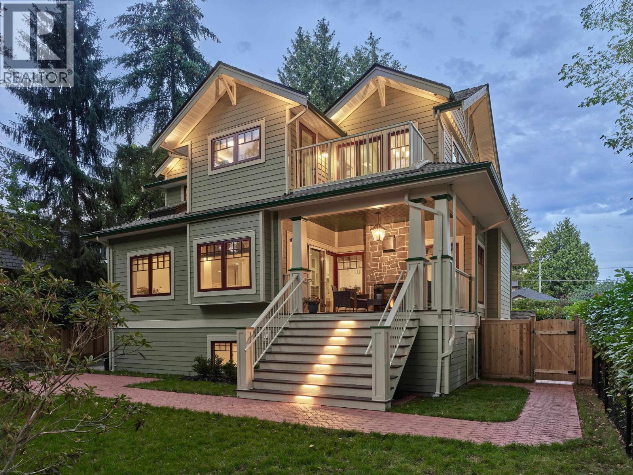
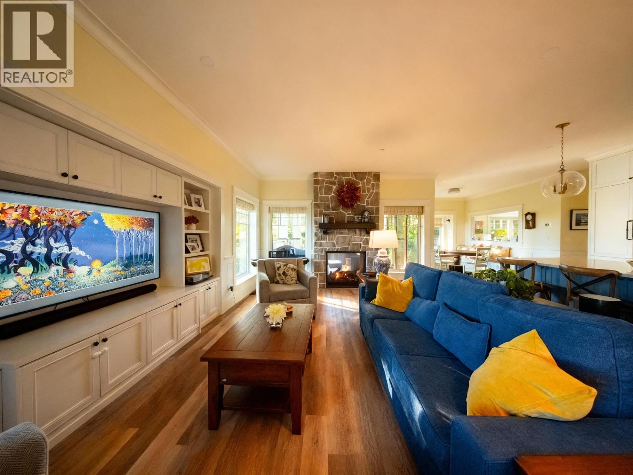
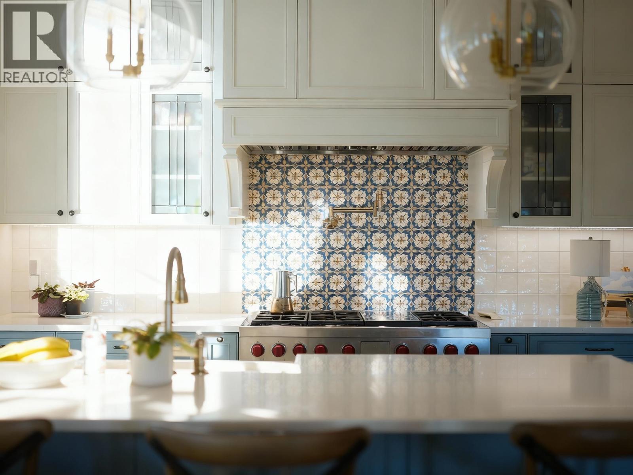
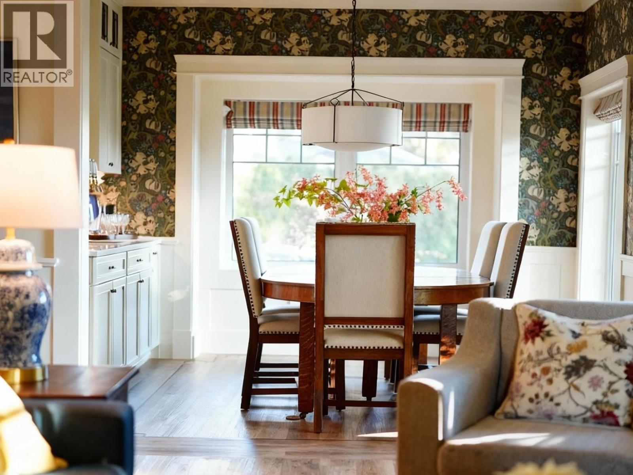
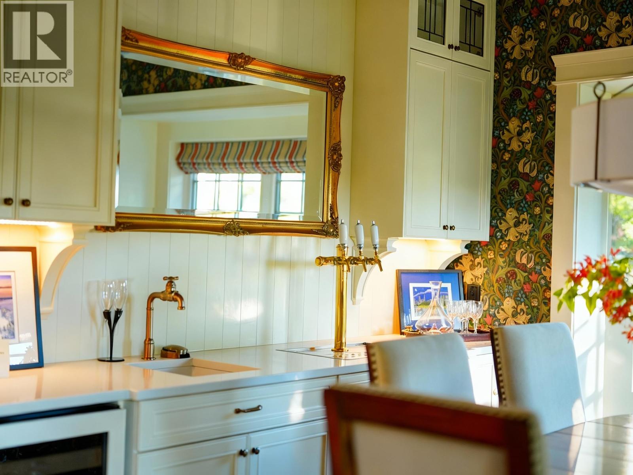
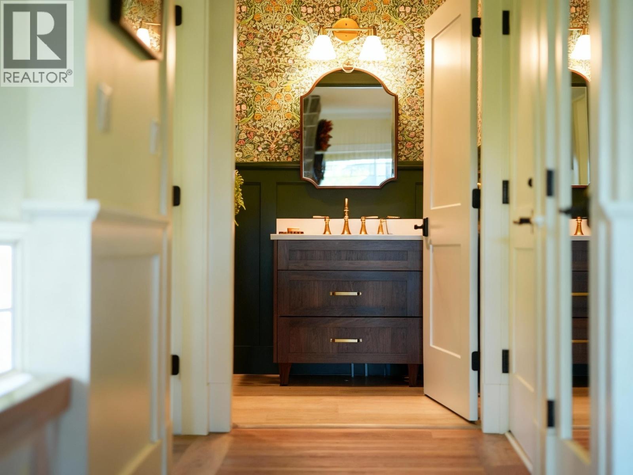
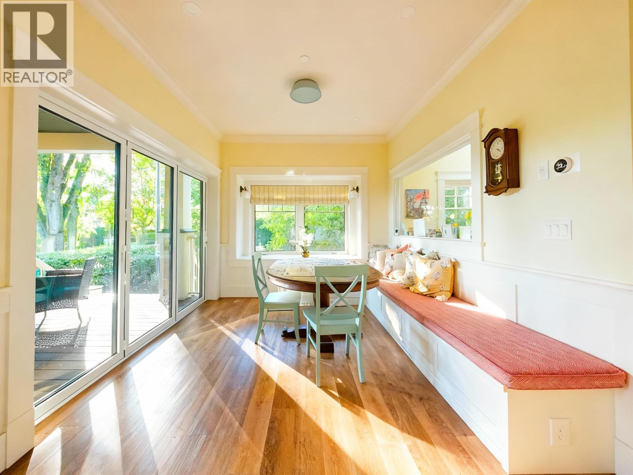
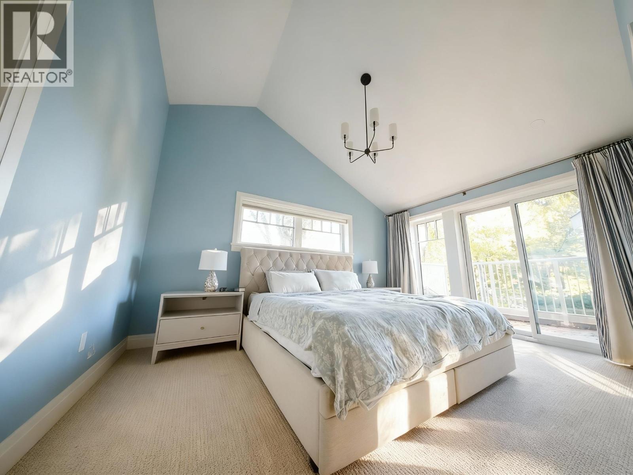
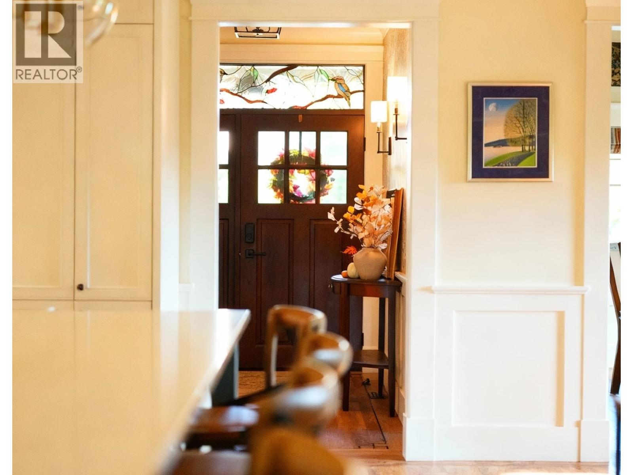
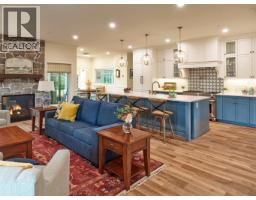
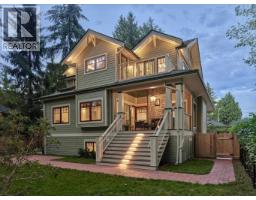
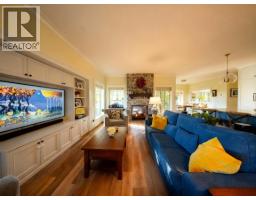
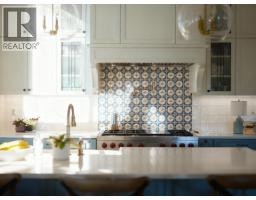
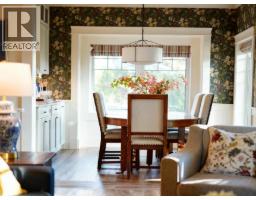
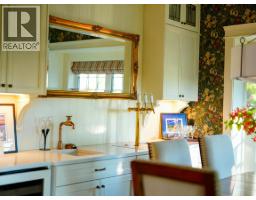
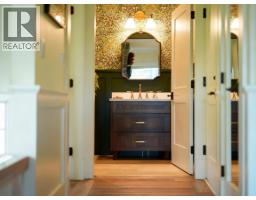
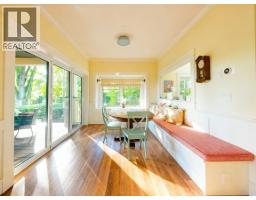
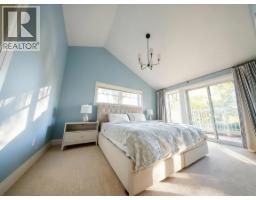
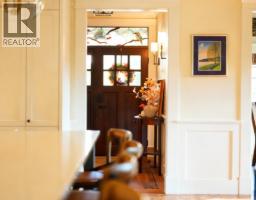
A custom-built craftsman style home on a large corner lot with large windows and designed for western family comfort. The main level features scratch resistant manufactured hardwood floors, triple-pane windows for quiet, a spacious marble kitchen with high-end wifi-enabled appliances, and a two-sided gas fireplace linking the living room and back porch for upscale inside-outside living. Upstairs offer four bedrooms, including a serene primary suite (with walk-in closet, espresso bar, and spa-inspired ensuite), two skylights, and a charming connecting trapdoor between the children's rooms. The lower level includes a legal 2-bedroom suite, a custom brew room form which taps running to the dining area, and three full-height crawl spaces. Open house Sat May 2nd 2-4 pm. (id:61992)
Property Details
| MLS® Number | R3108102 |
| Property Type | Single Family |
| Neigbourhood | Central Dunbar |
| Amenities Near By | Recreation, Shopping |
| Features | Wet Bar |
| Parking Space Total | 4 |
Building
| Bathroom Total | 5 |
| Bedrooms Total | 5 |
| Amenities | Laundry - In Suite |
| Appliances | All, Refrigerator, Stove |
| Architectural Style | 2 Level |
| Basement Development | Finished |
| Basement Features | Separate Entrance |
| Basement Type | Crawl Space (finished) |
| Constructed Date | 2024 |
| Construction Style Attachment | Detached |
| Cooling Type | Air Conditioned |
| Fire Protection | Sprinkler System-fire |
| Fireplace Present | Yes |
| Fireplace Total | 1 |
| Heating Type | Heat Pump |
| Size Interior | 3,559 Sqft |
| Type | House |
Parking
| Garage | 2 |
Land
| Acreage | No |
| Land Amenities | Recreation, Shopping |
| Landscape Features | Garden Area |
| Size Frontage | 64 Ft ,3 In |
| Size Irregular | 7292 |
| Size Total | 7292 Sqft |
| Size Total Text | 7292 Sqft |
Contact Us
Contact us for more information

The trademarks REALTOR®, REALTORS®, and the REALTOR® logo are controlled by The Canadian Real Estate Association (CREA) and identify real estate professionals who are members of CREA. The trademarks MLS®, Multiple Listing Service® and the associated logos are owned by The Canadian Real Estate Association (CREA) and identify the quality of services provided by real estate professionals who are members of CREA. The trademark DDF® is owned by The Canadian Real Estate Association (CREA) and identifies CREA's Data Distribution Facility (DDF®)
June 08 2026 04:07:40
Greater Vancouver REALTORS®
Dracco Pacific Realty