
5197 Hollywood Drive Richmond, British Columbia V7E 4V3
$2,688,000
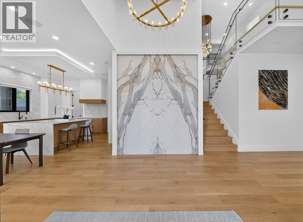
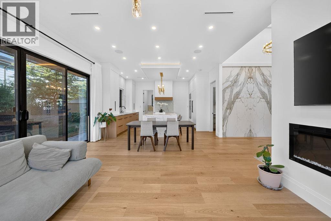
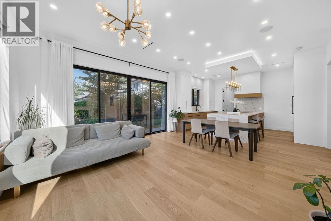
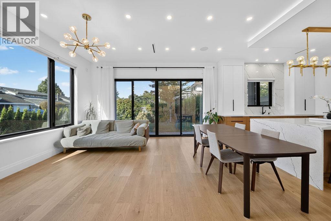
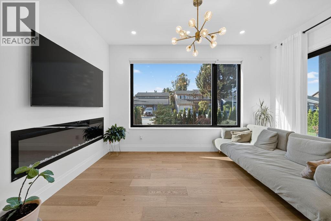
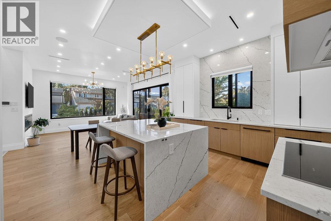
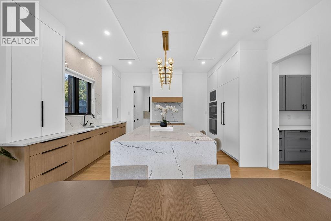
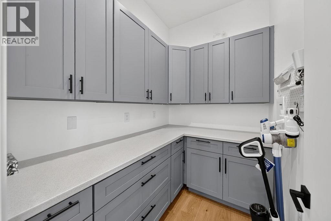
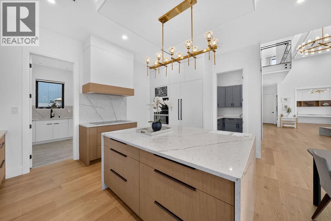
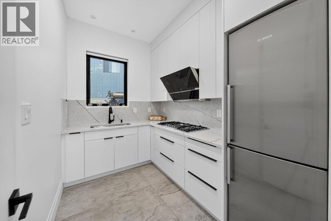
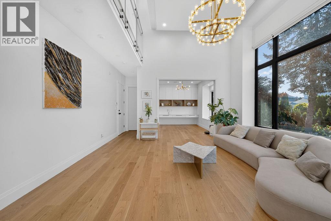
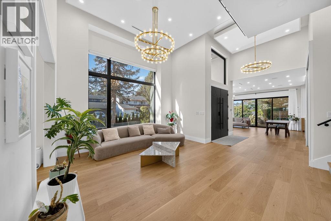
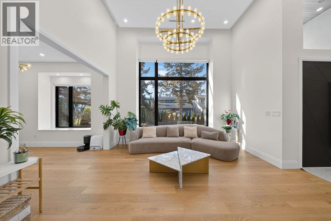
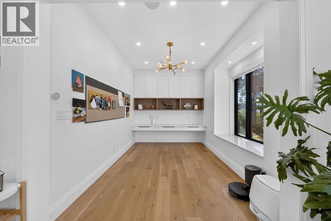
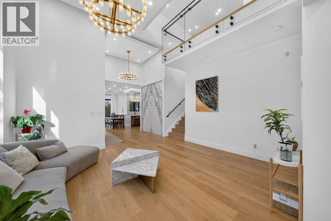
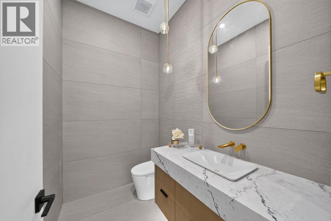
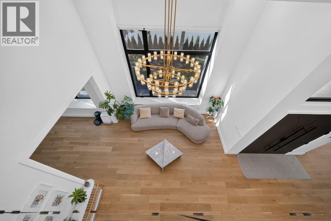
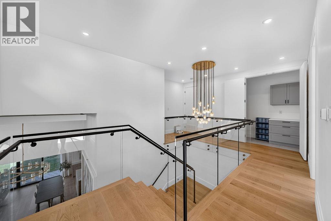
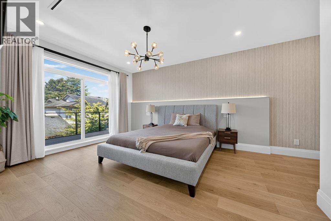
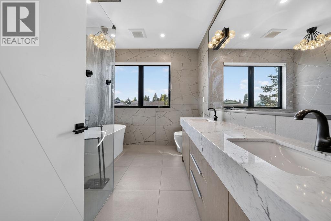
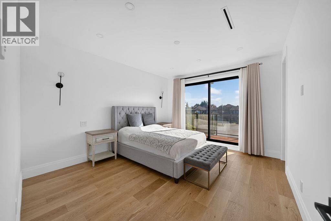
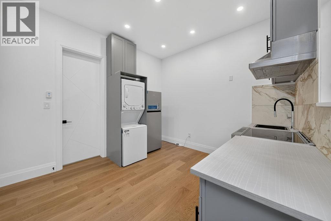
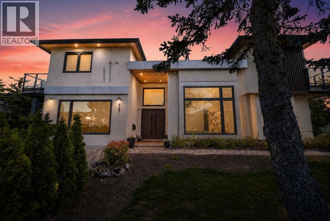
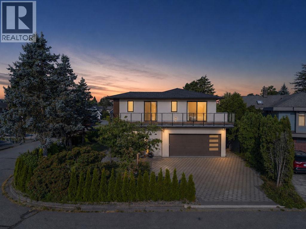
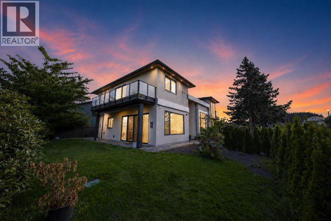
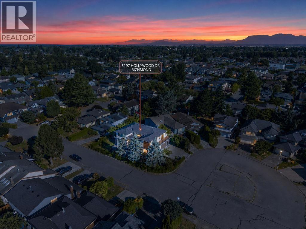
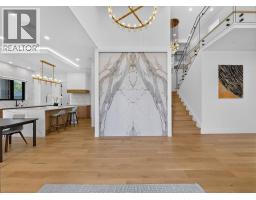
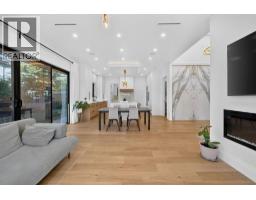
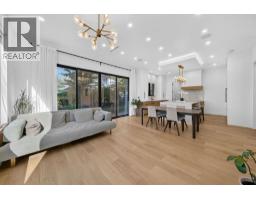
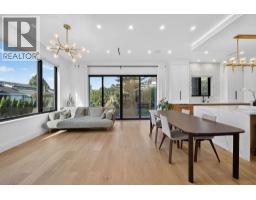
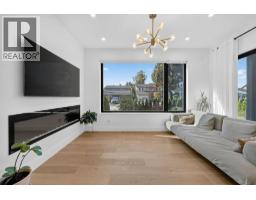
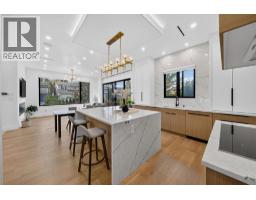
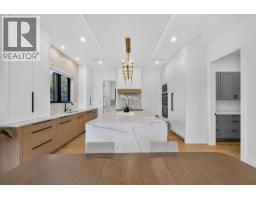
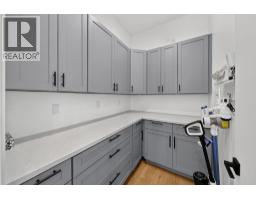
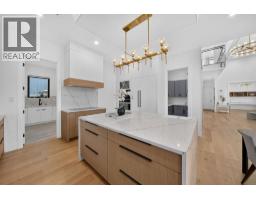
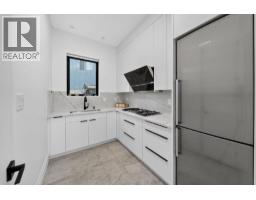
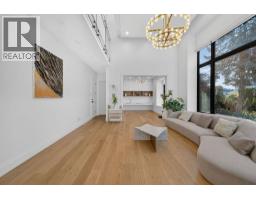
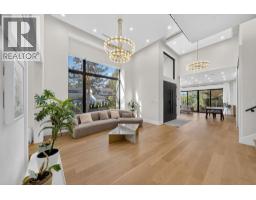
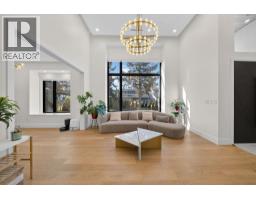
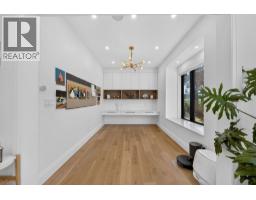
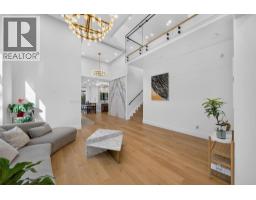
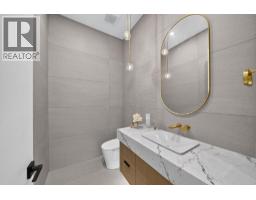
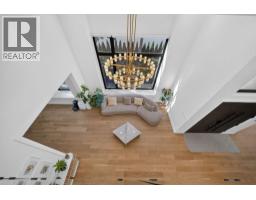
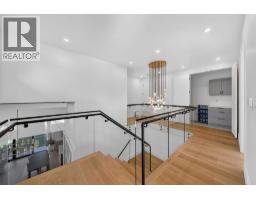
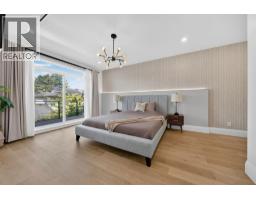
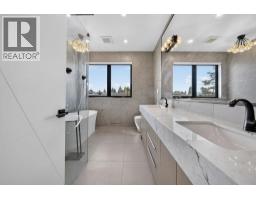
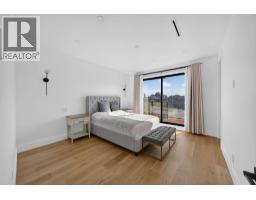
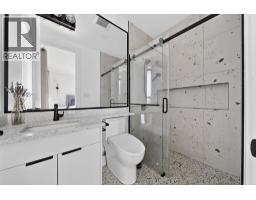
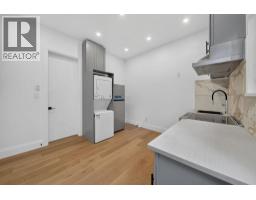
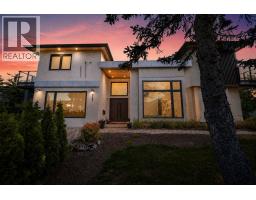
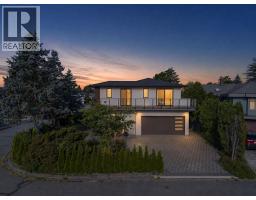
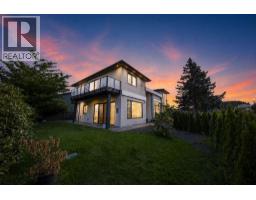
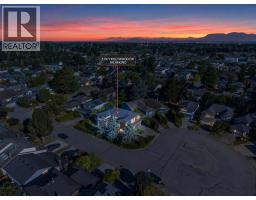
Welcome to 5197 Hollywood Drive! Situated on a desirable south-facing corner lot, this bright and beautifully designed home enjoys abundant natural light and expansive southern exposure. The thoughtful, functional layout is ideal for everyday family living and entertaining. Tucked into a quiet, private corner of the neighbourhood, it offers an exceptional sense of privacy while remaining close to school, parks, shopping, and transit. A separate-entry suite provides an excellent mortgage helper or flexible space for extended family. Located in the sought-after James McKinney Elementary and Steveston-London Secondary school catchments, this is a wonderful family home offering sunshine, privacy, versatility and convenience. (id:61992)
Property Details
| MLS® Number | R3159609 |
| Property Type | Single Family |
| Amenities Near By | Shopping |
| Features | Central Location, Cul-de-sac, Treed |
| Parking Space Total | 4 |
Building
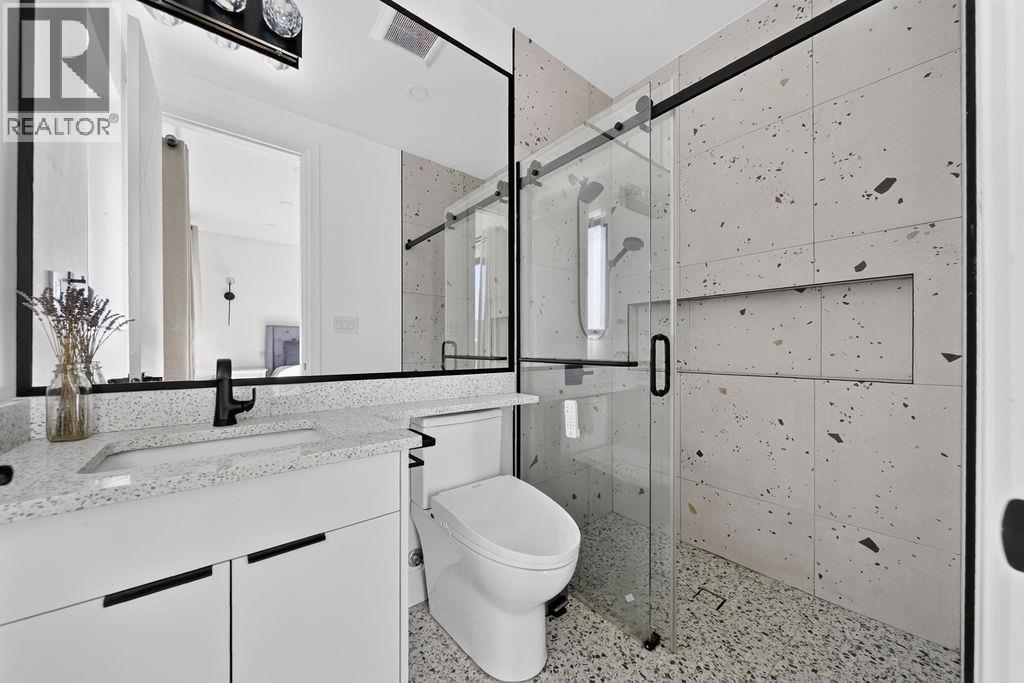
| Bathroom Total | 6 |
| Bedrooms Total | 5 |
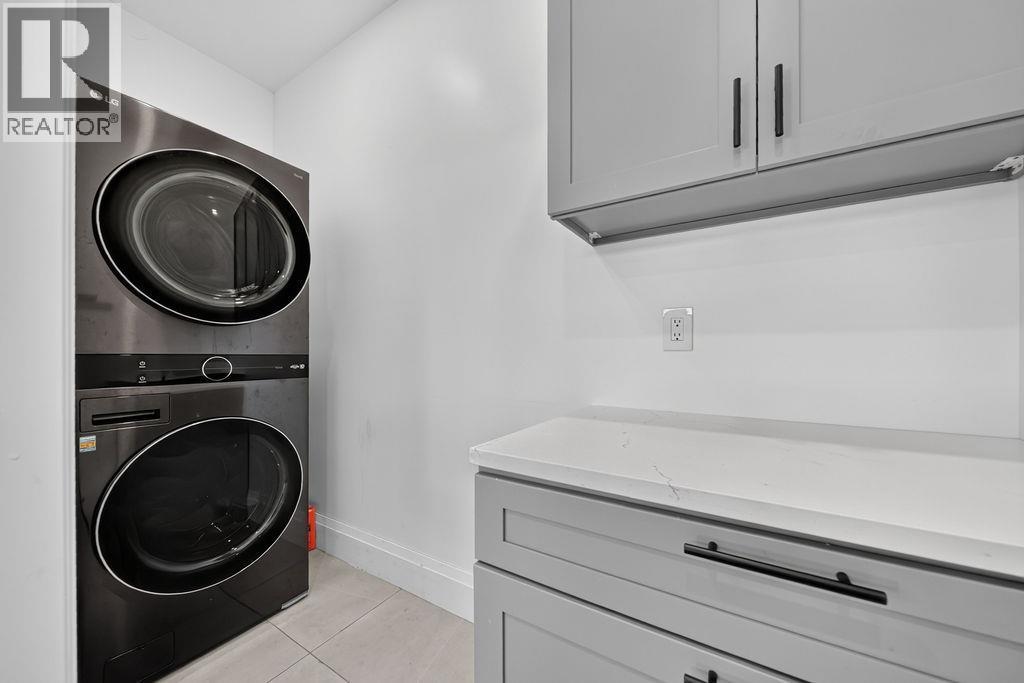
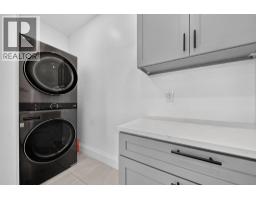
| Amenities | Laundry - In Suite |
| Appliances | All, Oven - Built-in |
| Architectural Style | 2 Level |
| Constructed Date | 2023 |
| Construction Style Attachment | Detached |
| Cooling Type | Air Conditioned |
| Fire Protection | Security System, Smoke Detectors |
| Fireplace Present | Yes |
| Fireplace Total | 1 |
| Fixture | Drapes/window Coverings |
| Heating Type | Radiant Heat |
| Size Interior | 3,050 Sqft |
| Type | House |
Parking
| Garage | 2 |
Land
| Acreage | No |
| Land Amenities | Shopping |
| Landscape Features | Garden Area |
| Size Irregular | 5693 |
| Size Total | 5693 Sqft |
| Size Total Text | 5693 Sqft |
Contact Us
Contact us for more information

"Construction expertise + market strategy = better decisions for buyers and sellers."
Have questions about this property? I review pricing, condition risk, renovation exposure, and long-term value — call me for a quick chat.
💬 WhatsApp: 778.990.7088 ✉️ info@lionsgaterealty.ca
The trademarks REALTOR®, REALTORS®, and the REALTOR® logo are controlled by The Canadian Real Estate Association (CREA) and identify real estate professionals who are members of CREA. The trademarks MLS®, Multiple Listing Service® and the associated logos are owned by The Canadian Real Estate Association (CREA) and identify the quality of services provided by real estate professionals who are members of CREA. The trademark DDF® is owned by The Canadian Real Estate Association (CREA) and identifies CREA's Data Distribution Facility (DDF®)
August 28 2026 05:57:13
Greater Vancouver REALTORS®
Sutton Group - 1st West Realty