
469 W 40 Avenue Vancouver, British Columbia V5Y 2R5
$3,180,000
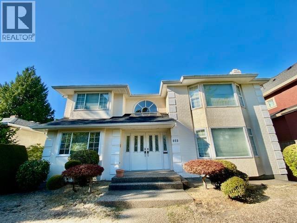
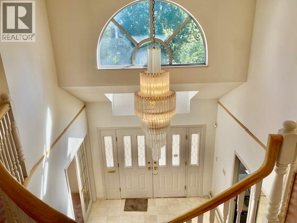
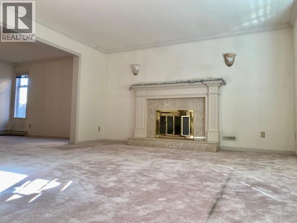
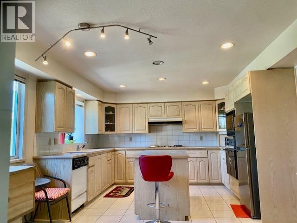
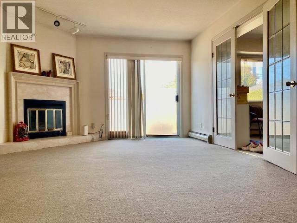
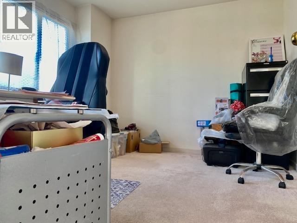
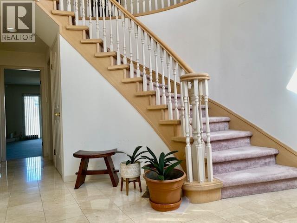
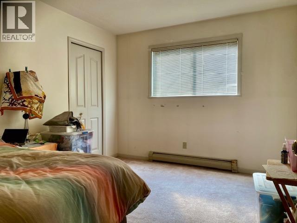
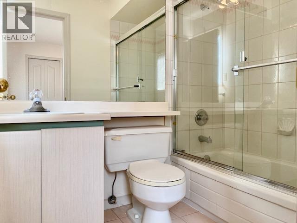
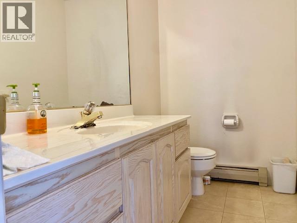
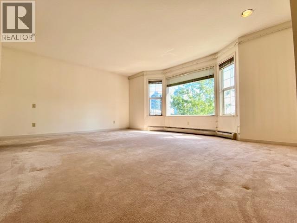
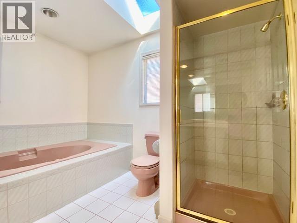
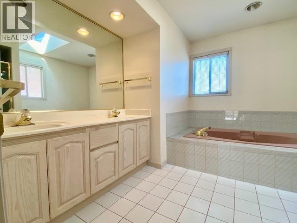
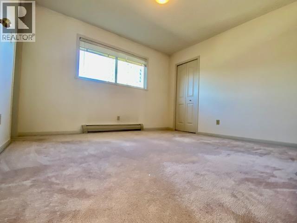
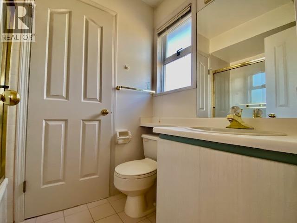
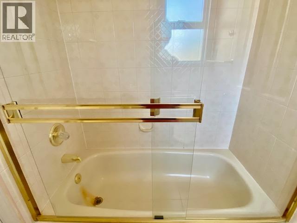
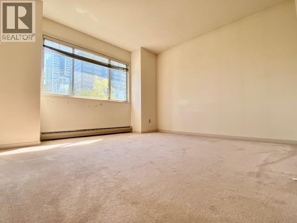
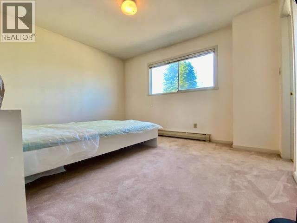
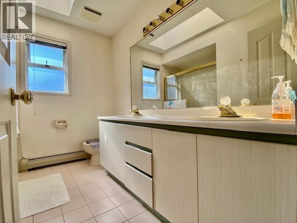
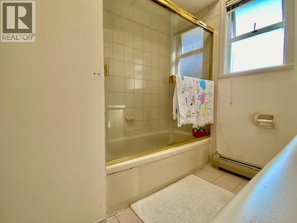
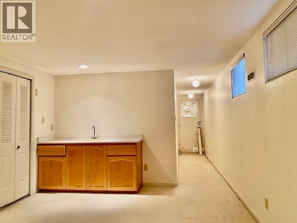
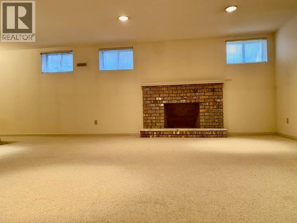
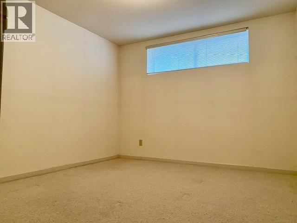
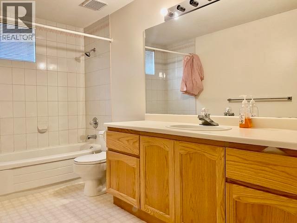
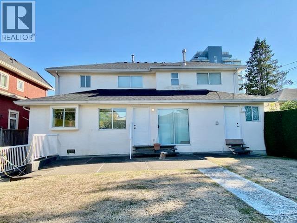
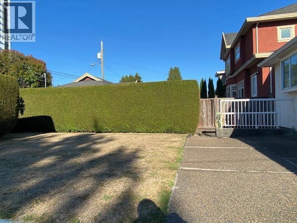
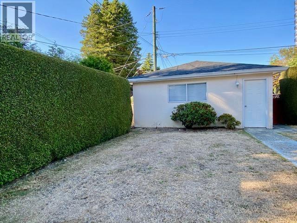
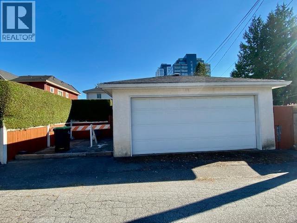
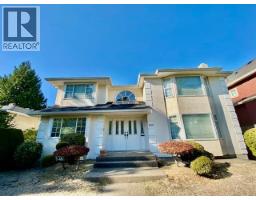
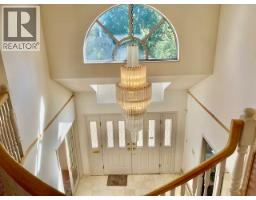
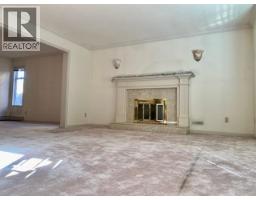
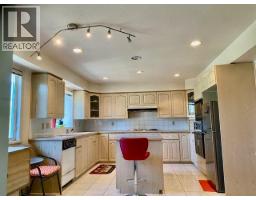
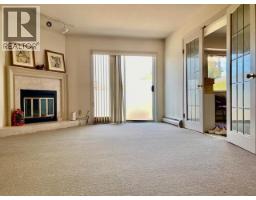
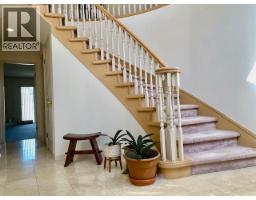
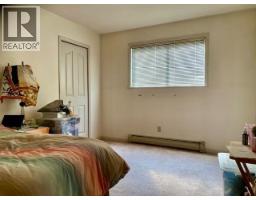
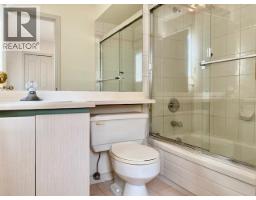
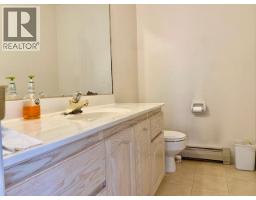
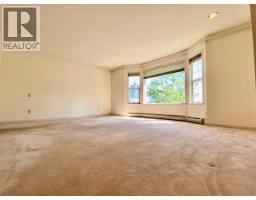
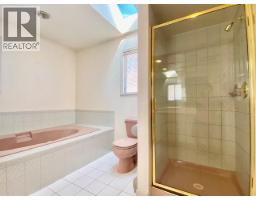
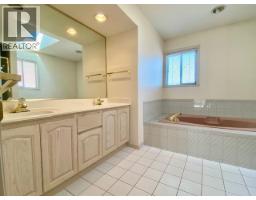
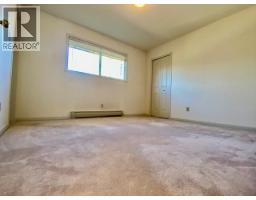
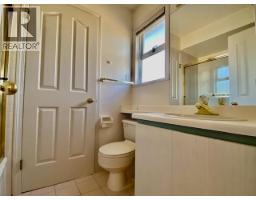
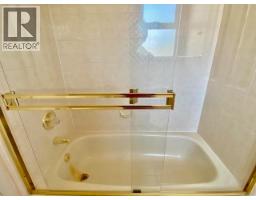
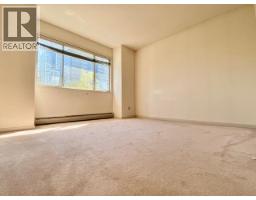
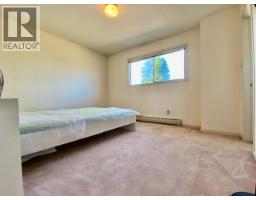
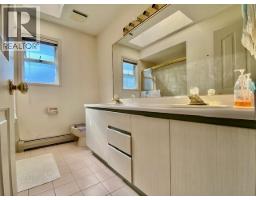
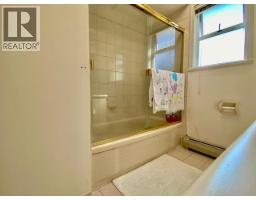
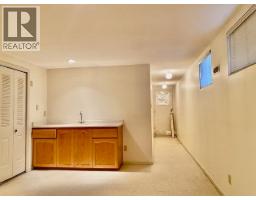
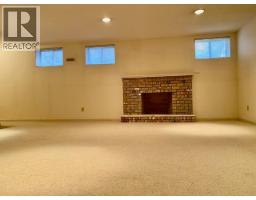
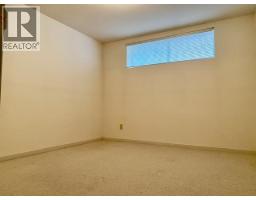
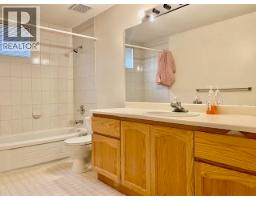
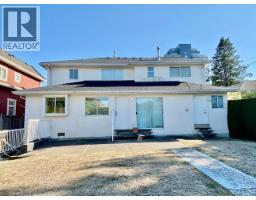
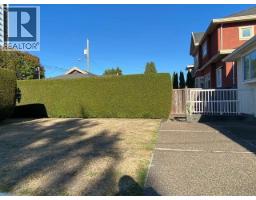
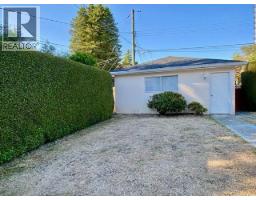
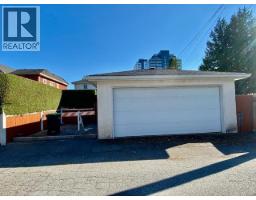
Excellent Vancouver West side-Oakridge/Cambie location. Existing house was built 36 years ago & contains 3927 SF living area with a total of 5 bedrooms (3 ensuites) & 5.5 bathrooms. Ensuite bedroom on main floor. 2-car garage with lane access. Bright front yard south facing. One bedroom, one full bathroom and a big rec room with separate entrance in basement; it can be easily turned into a 1-bedroom suite. Just half block to Cambie St / 1 block to 41st Cambie Skytrain station / Oakridge Mall - first class food court / luxurious shops. Designated TOA tier 1 area for redevelopment (potential 20-storey building with neighbours). School catchments: Sir William Van Horne Elementary/Eric Hamber Secondary. Renovate, move-in and hold for future redevelopment opportunity. Best value in town. (id:61992)
Property Details
| MLS® Number | R3158100 |
| Property Type | Single Family |
| Amenities Near By | Recreation, Shopping |
| Features | Central Location |
| Parking Space Total | 2 |
Building
| Bathroom Total | 6 |
| Bedrooms Total | 6 |
| Amenities | Laundry - In Suite |
| Appliances | All |
| Architectural Style | 2 Level |
| Basement Development | Finished |
| Basement Features | Unknown |
| Basement Type | Crawl Space (finished) |
| Constructed Date | 1989 |
| Construction Style Attachment | Detached |
| Fireplace Present | Yes |
| Fireplace Total | 3 |
| Fixture | Drapes/window Coverings |
| Heating Type | Hot Water, Radiant Heat |
| Size Interior | 3,927 Sqft |
| Type | House |
Parking
| Garage | 2 |
Land
| Acreage | No |
| Land Amenities | Recreation, Shopping |
| Landscape Features | Garden Area |
| Size Frontage | 52 Ft |
| Size Irregular | 6437.6 |
| Size Total | 6437.6 Sqft |
| Size Total Text | 6437.6 Sqft |
Contact Us
Contact us for more information

The trademarks REALTOR®, REALTORS®, and the REALTOR® logo are controlled by The Canadian Real Estate Association (CREA) and identify real estate professionals who are members of CREA. The trademarks MLS®, Multiple Listing Service® and the associated logos are owned by The Canadian Real Estate Association (CREA) and identify the quality of services provided by real estate professionals who are members of CREA. The trademark DDF® is owned by The Canadian Real Estate Association (CREA) and identifies CREA's Data Distribution Facility (DDF®)
August 26 2026 09:31:11
Greater Vancouver REALTORS®
Claridge Real Estate Advisors Inc.