Lions Gate Realty
431 E 23rd Avenue Vancouver, British Columbia V5V 1X7
$2,349,000
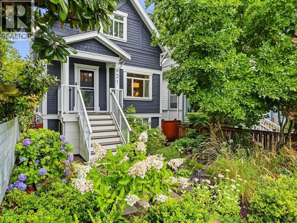
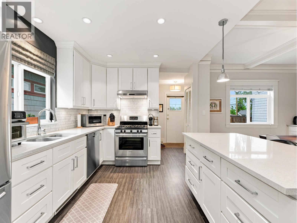
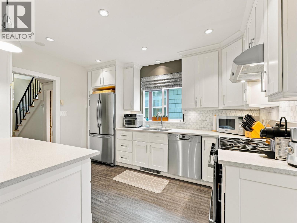
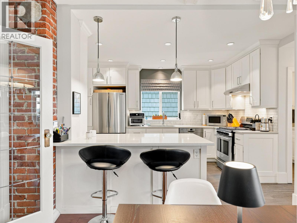
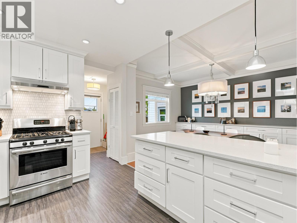
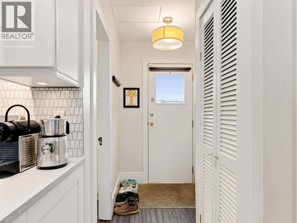
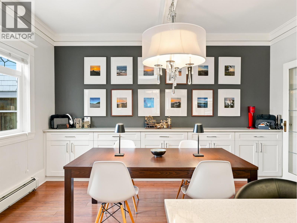
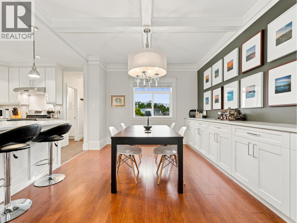
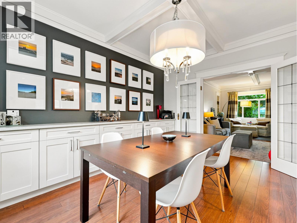
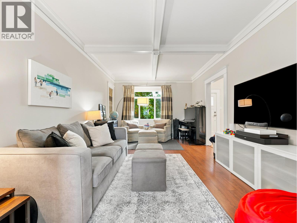
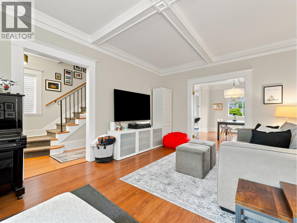
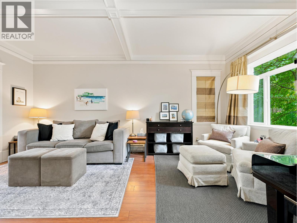
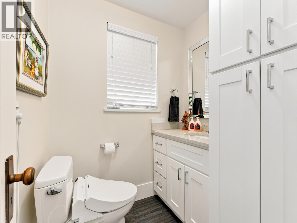
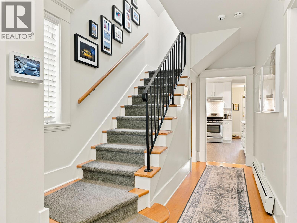
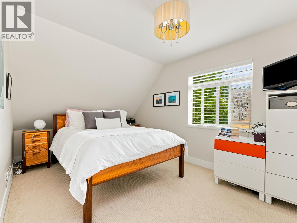
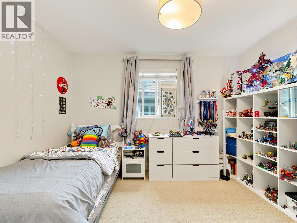
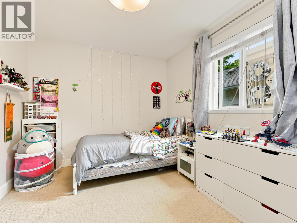
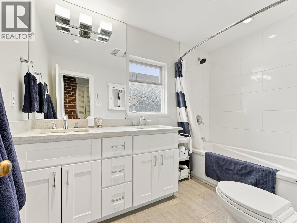
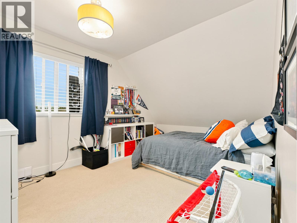
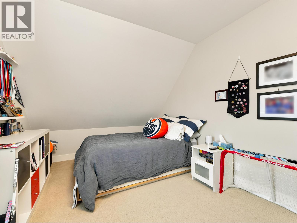
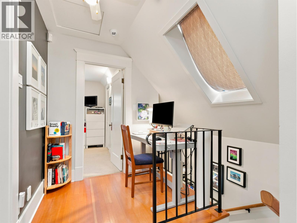
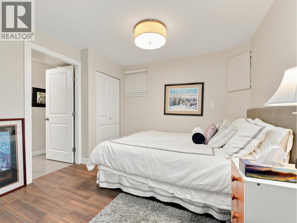
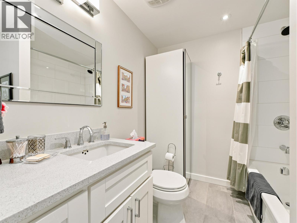
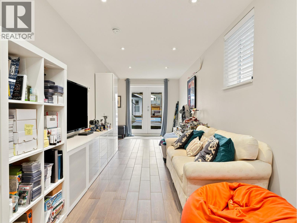
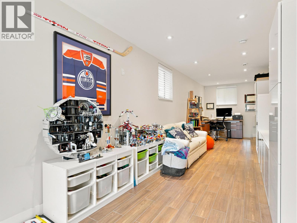
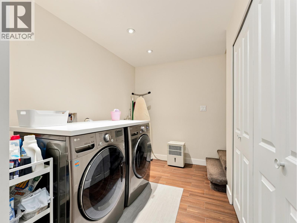
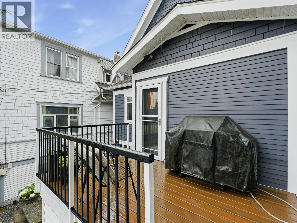
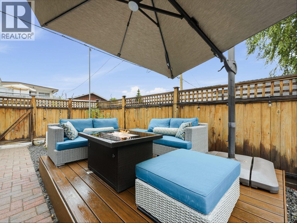
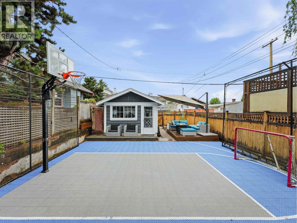
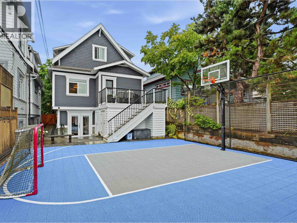
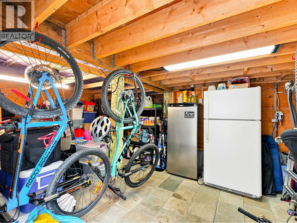
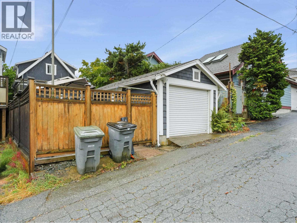
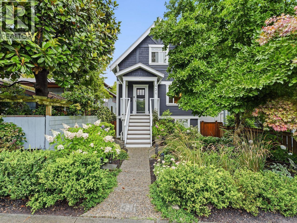
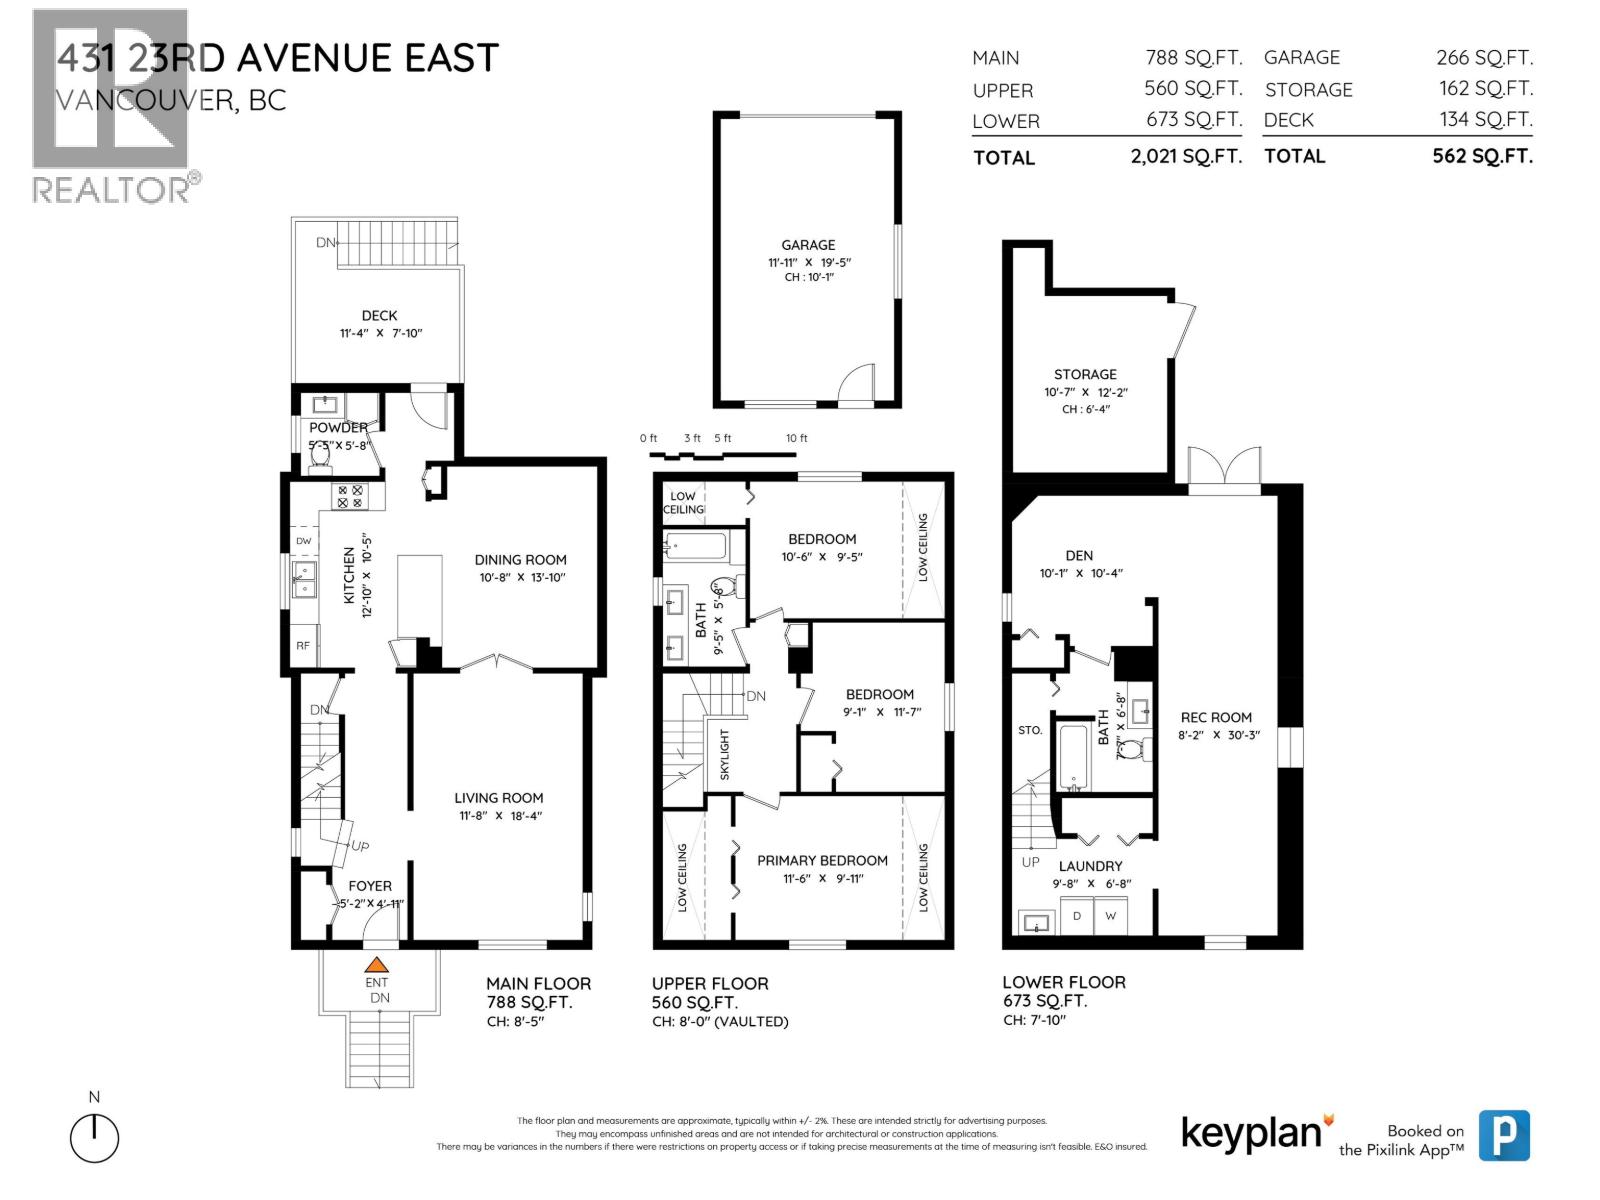
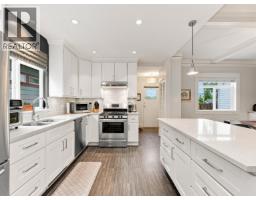
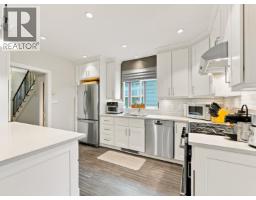
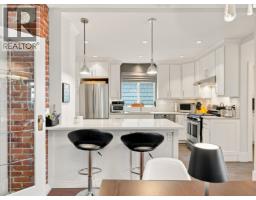
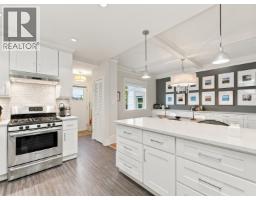
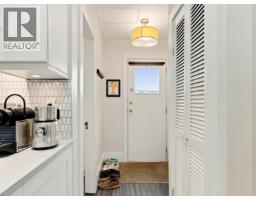
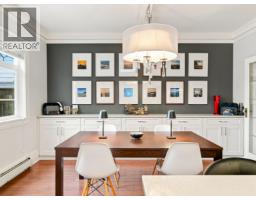
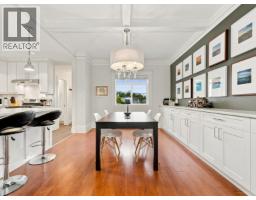
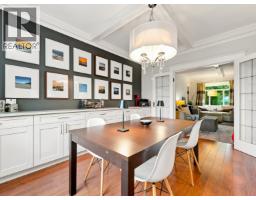
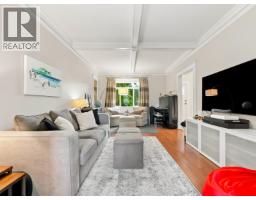
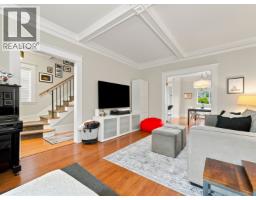
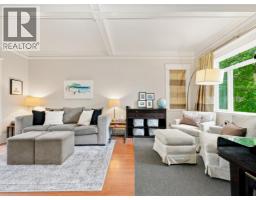
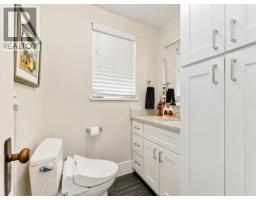
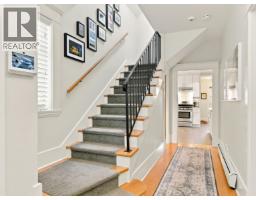
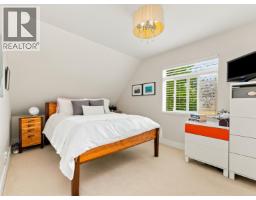
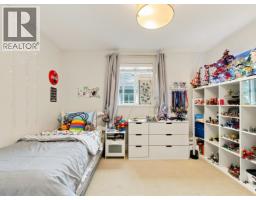
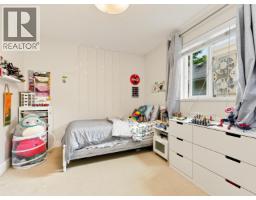
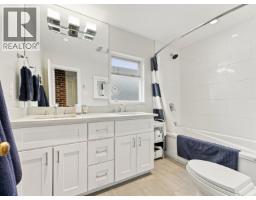
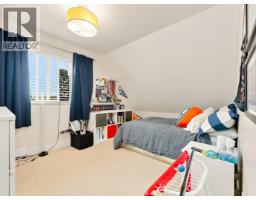
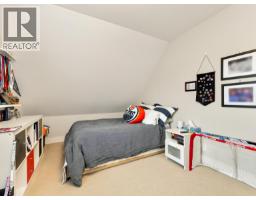
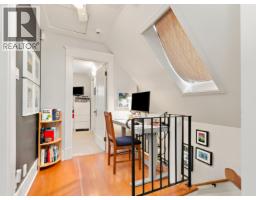
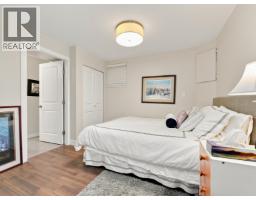
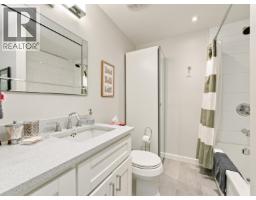
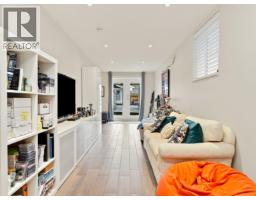
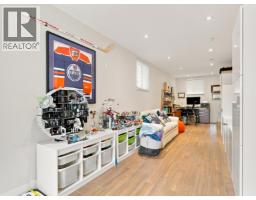
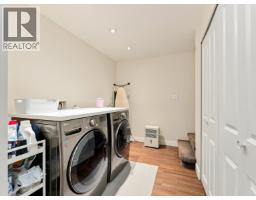
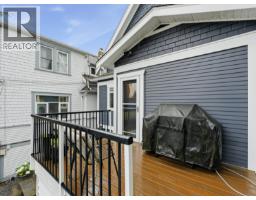
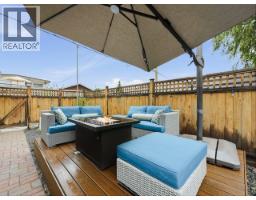
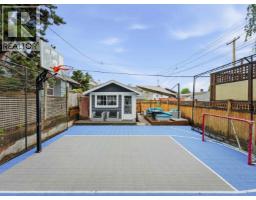
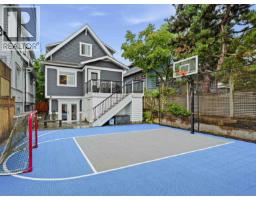
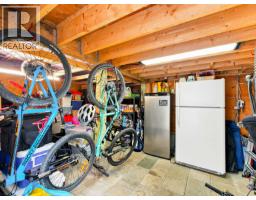
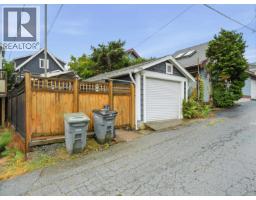
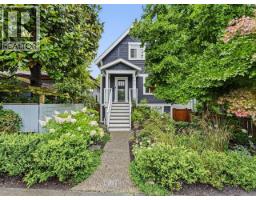
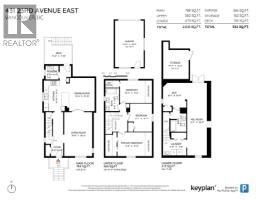
This extensively updated 4-bed/3-bath home boasts 2,000+ sqft of interior space over 3 well-designed levels. A covered front porch welcomes you into the main floor, offering: foyer, powder rm, living rm, dining rm with bespoke built-ins adjacent to the gourmet kitchen with gas range, S/S appliances, breakfast bar, & access to a rear deck providing a perfect spot for BBQing & al-fresco entertaining. Above includes: primary bed, 2 additional beds, bath with in-floor heating, & partial mountain views. Below features: tile flooring with radiant heating throughout laundry, bath, rec rm, & bed/den with French doors leading to the fully fenced yard with sport court, garden, storage, & detached garage. Prime Mt. Pleasant location, close to Main St's shops & services. (id:61992)
Property Details
| MLS® Number | R3150083 |
| Property Type | Single Family |
| Neigbourhood | Fraserhood |
| Amenities Near By | Recreation, Shopping |
| Features | Central Location |
| Parking Space Total | 1 |
| View Type | View |
Building
| Bathroom Total | 3 |
| Bedrooms Total | 4 |
| Appliances | All |
| Architectural Style | 2 Level |
| Basement Development | Finished |
| Basement Features | Separate Entrance |
| Basement Type | Unknown (finished) |
| Constructed Date | 1913 |
| Construction Style Attachment | Detached |
| Fixture | Drapes/window Coverings |
| Heating Fuel | Electric |
| Heating Type | Baseboard Heaters, Radiant Heat |
| Size Interior | 2,021 Sqft |
| Type | House |
Parking
| Detached Garage |
Land
| Acreage | No |
| Land Amenities | Recreation, Shopping |
| Size Frontage | 28 Ft ,3 In |
| Size Irregular | 3446.5 |
| Size Total | 3446.5 Sqft |
| Size Total Text | 3446.5 Sqft |
Contact Us
Contact us for more information

The trademarks REALTOR®, REALTORS®, and the REALTOR® logo are controlled by The Canadian Real Estate Association (CREA) and identify real estate professionals who are members of CREA. The trademarks MLS®, Multiple Listing Service® and the associated logos are owned by The Canadian Real Estate Association (CREA) and identify the quality of services provided by real estate professionals who are members of CREA. The trademark DDF® is owned by The Canadian Real Estate Association (CREA) and identifies CREA's Data Distribution Facility (DDF®)
July 30 2026 02:59:56
Greater Vancouver REALTORS®
Macdonald Realty