Lions Gate Realty
4273 Quebec Street Vancouver, British Columbia V5V 3L1
$2,886,000
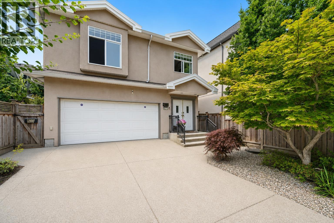
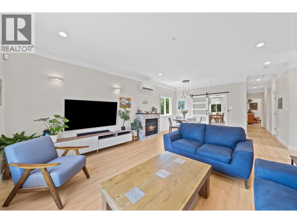
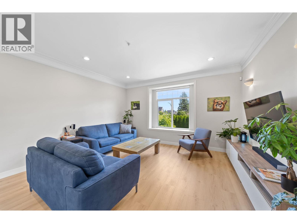
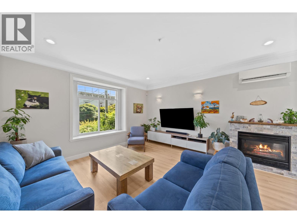
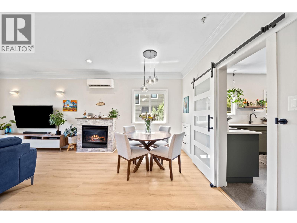
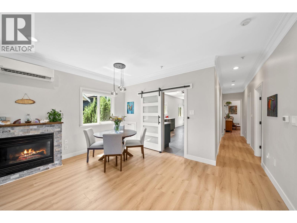
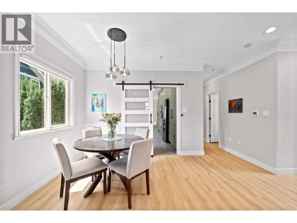
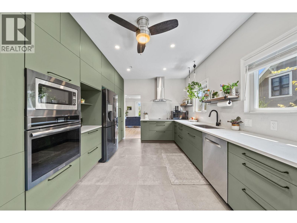
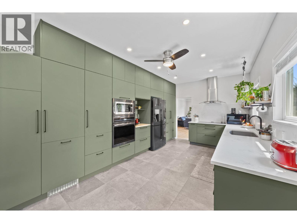
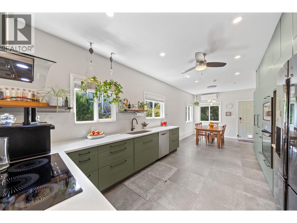
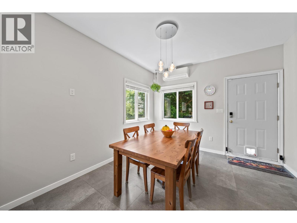
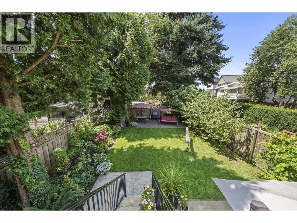
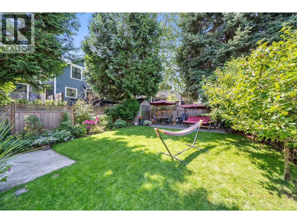
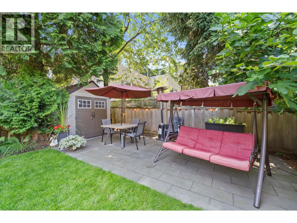
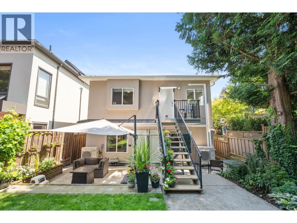
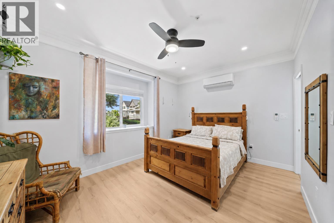
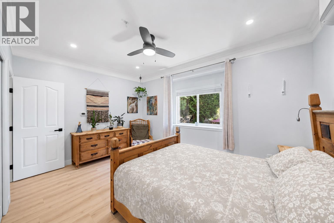
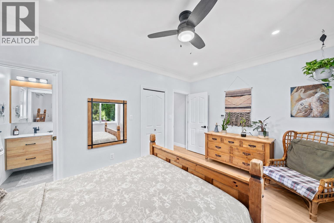
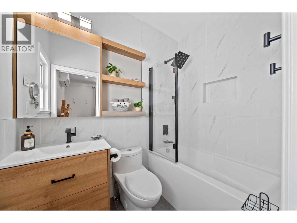
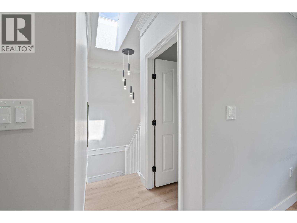
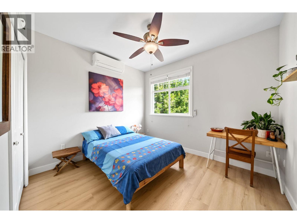
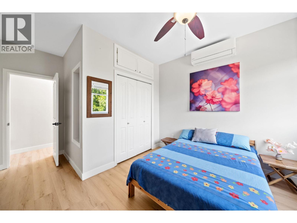
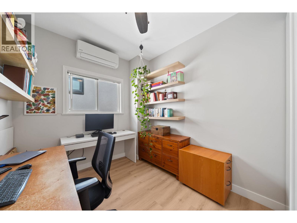
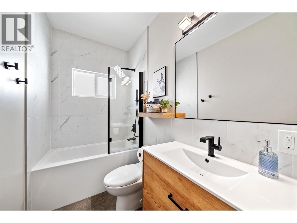
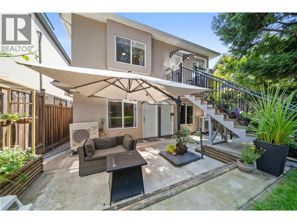
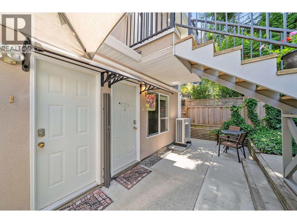
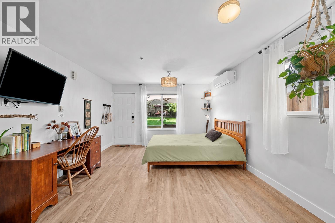
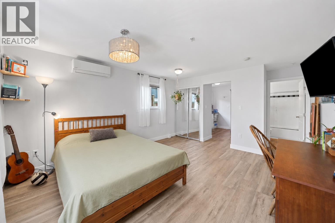
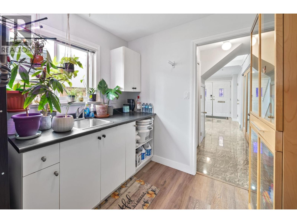
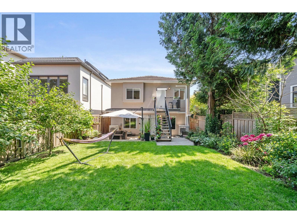
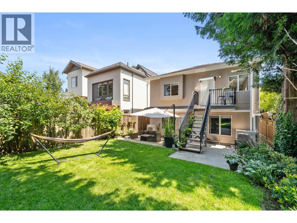
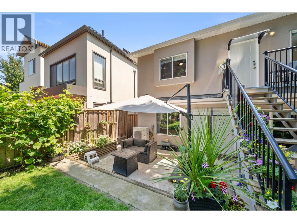
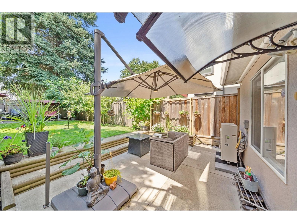
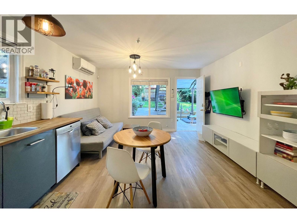
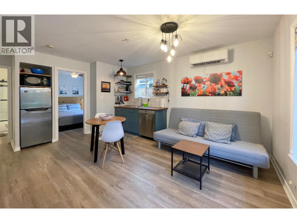
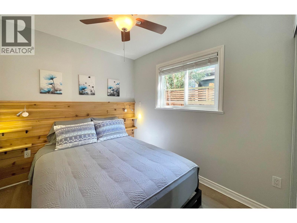
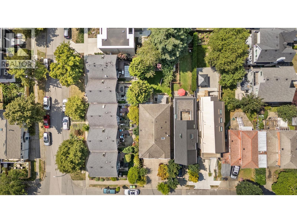
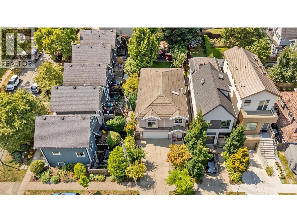
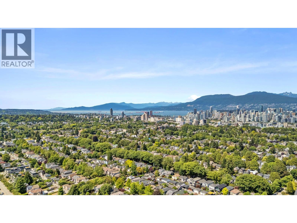
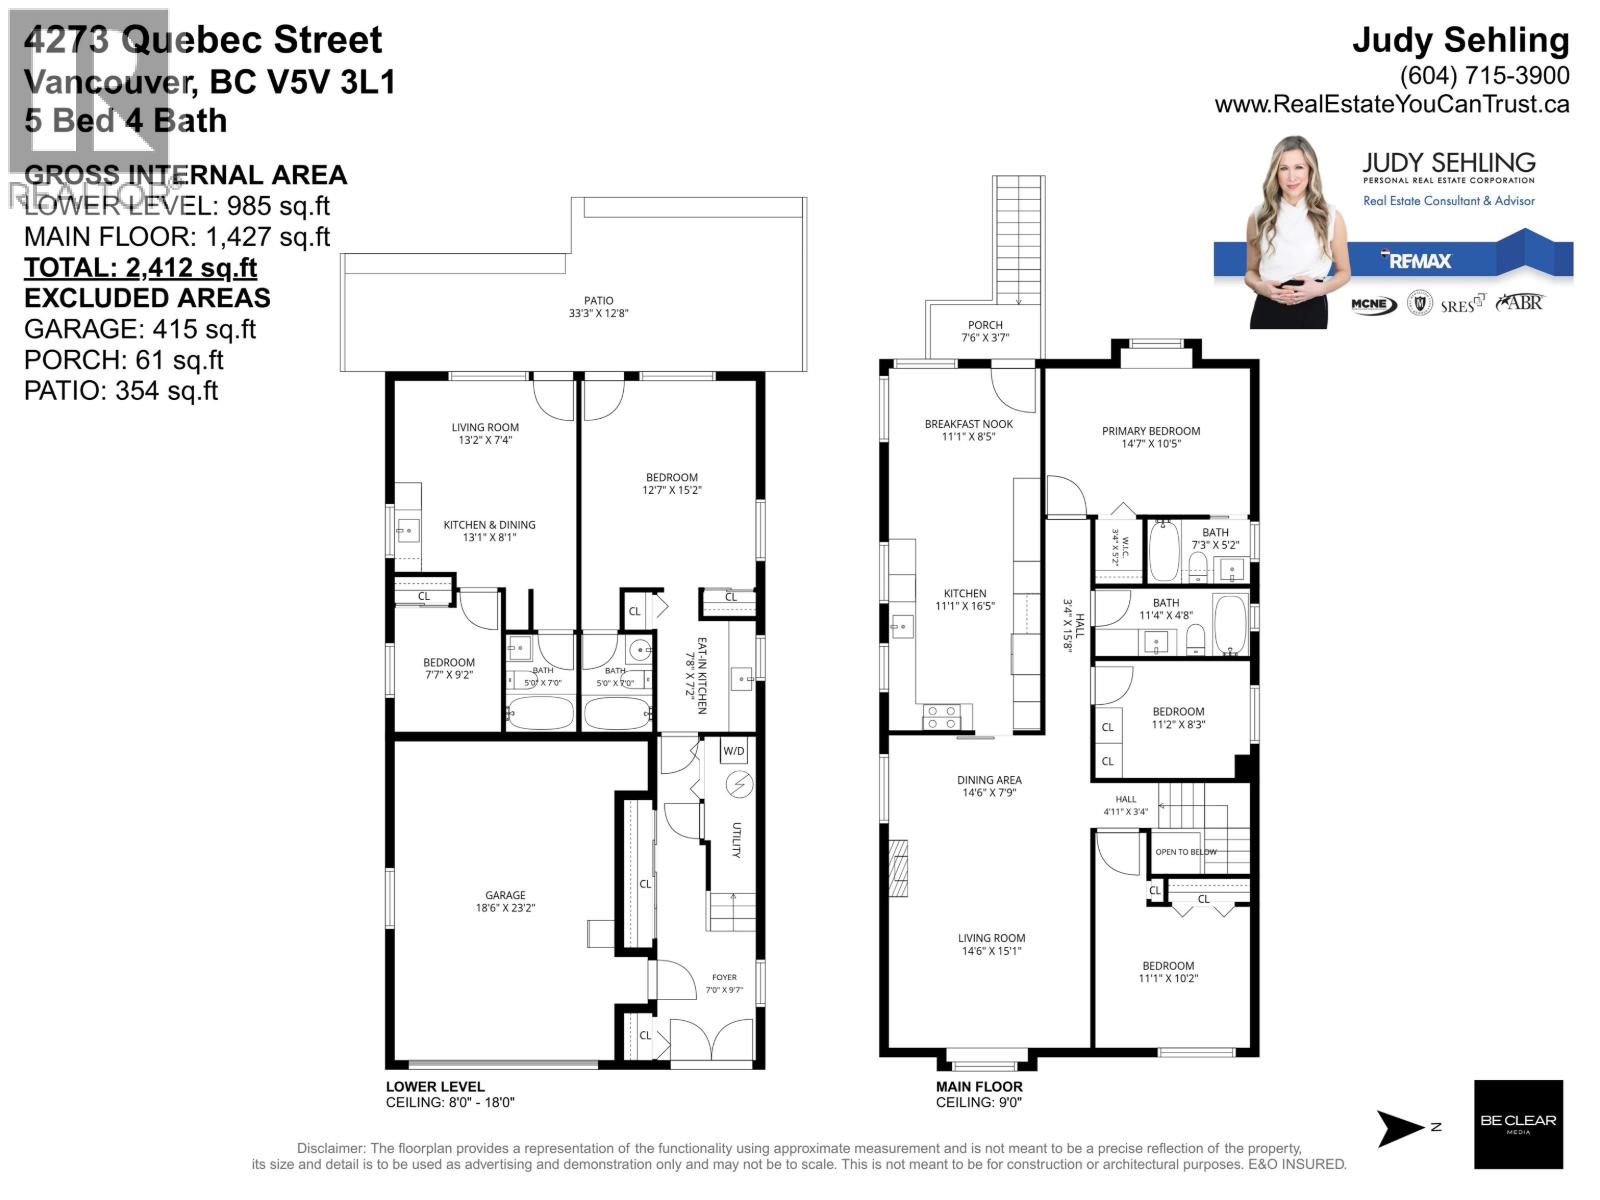
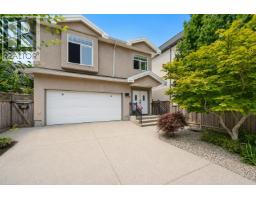
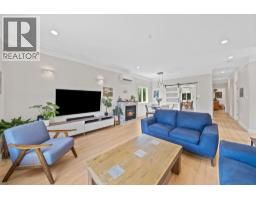
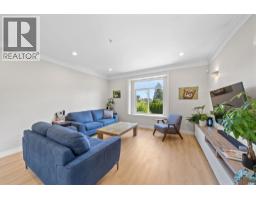
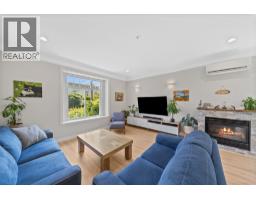
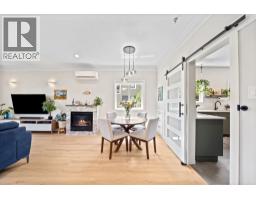
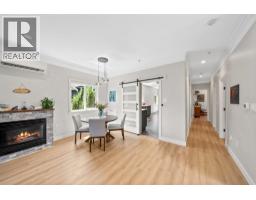
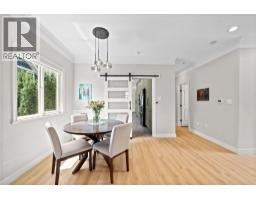
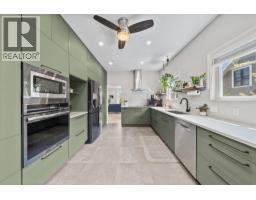

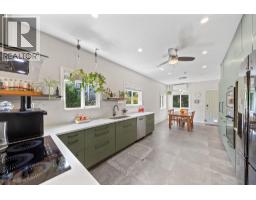
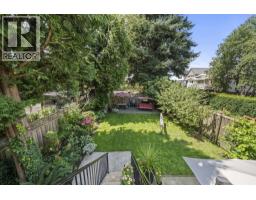
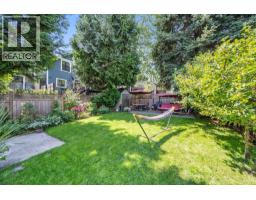
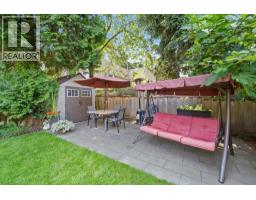
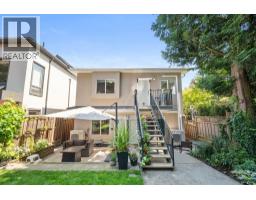
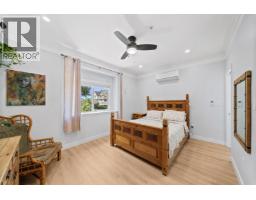
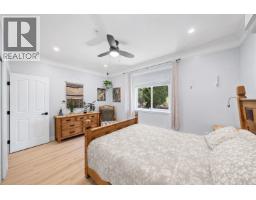
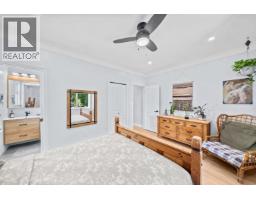
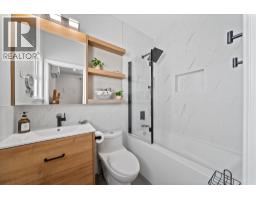
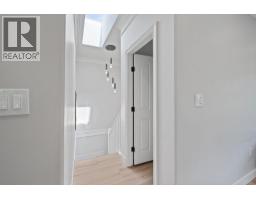
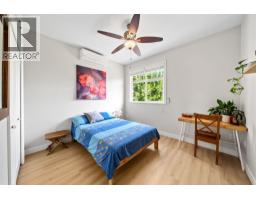
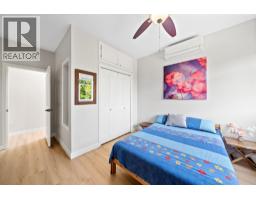
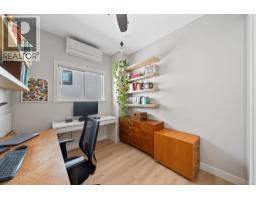
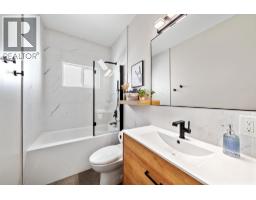
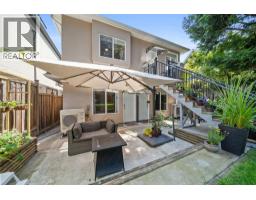
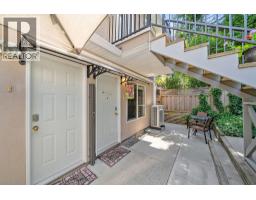
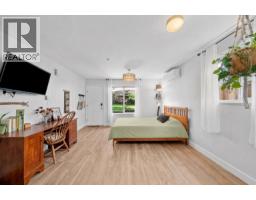
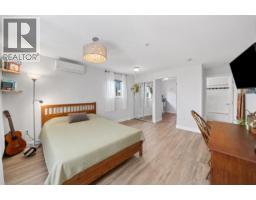
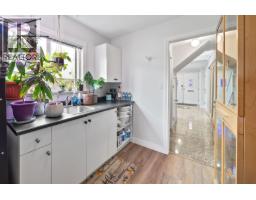
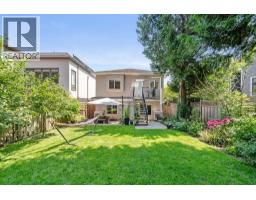
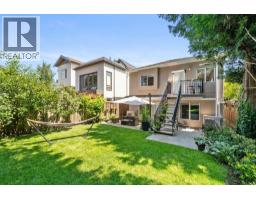
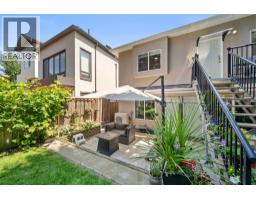
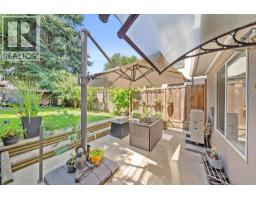
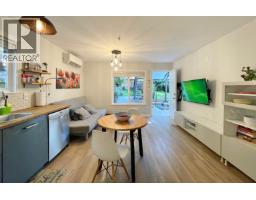
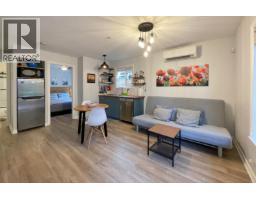
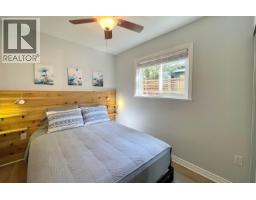
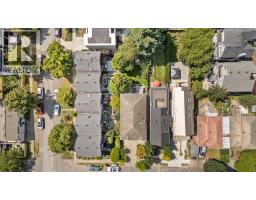
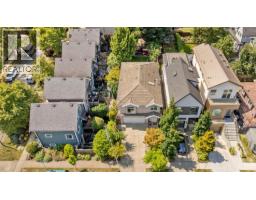
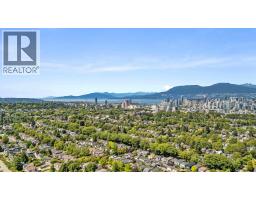
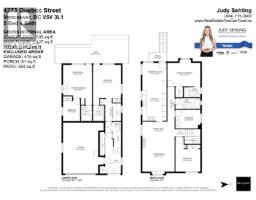
Nestled on a quiet, tree-lined street 1 block west of the vibrant Main Street. A rare opportunity to own a 34' x 126' property in one of Vancouver's most sought-after neighbourhoods. Thoughtfully designed with an exceptional floor plan, this home offers 3 bdrms up & 2 bdrms down, including a fully self-contained licensed suite. Beautifully updated throughout with a modern kitchen, spa-inspired bathroom, updated lighting, flooring, some new blinds & windows. 7 A/C units keep the home comfortable all summer long. Step outside to a private backyard oasis filled with lush perennials & fruit trees, the perfect setting to relax or entertain. Steps to Hillcrest Centre, Riley & Queen Elizabeth Park, Main Street's popular shops, cafés & restaurants. Only 1 block to General Wolfe Elementary. (id:61992)
Property Details
| MLS® Number | R3146388 |
| Property Type | Single Family |
| Amenities Near By | Recreation, Shopping |
| Features | Central Location, Private Setting, Treed |
| Parking Space Total | 3 |
| View Type | View |
Building
| Bathroom Total | 4 |
| Bedrooms Total | 5 |
| Amenities | Laundry - In Suite |
| Architectural Style | 2 Level |
| Constructed Date | 2002 |
| Construction Style Attachment | Detached |
| Cooling Type | Air Conditioned |
| Fireplace Present | Yes |
| Fireplace Total | 1 |
| Heating Type | Radiant Heat |
| Size Interior | 2,412 Sqft |
| Type | House |
Parking
| Garage | 2 |
Land
| Acreage | No |
| Land Amenities | Recreation, Shopping |
| Landscape Features | Garden Area |
| Size Frontage | 34 Ft |
| Size Irregular | 4282 |
| Size Total | 4282 Sqft |
| Size Total Text | 4282 Sqft |
Contact Us
Contact us for more information

The trademarks REALTOR®, REALTORS®, and the REALTOR® logo are controlled by The Canadian Real Estate Association (CREA) and identify real estate professionals who are members of CREA. The trademarks MLS®, Multiple Listing Service® and the associated logos are owned by The Canadian Real Estate Association (CREA) and identify the quality of services provided by real estate professionals who are members of CREA. The trademark DDF® is owned by The Canadian Real Estate Association (CREA) and identifies CREA's Data Distribution Facility (DDF®)
July 27 2026 03:09:01
Greater Vancouver REALTORS®
RE/MAX Real Estate Services