Lions Gate Realty
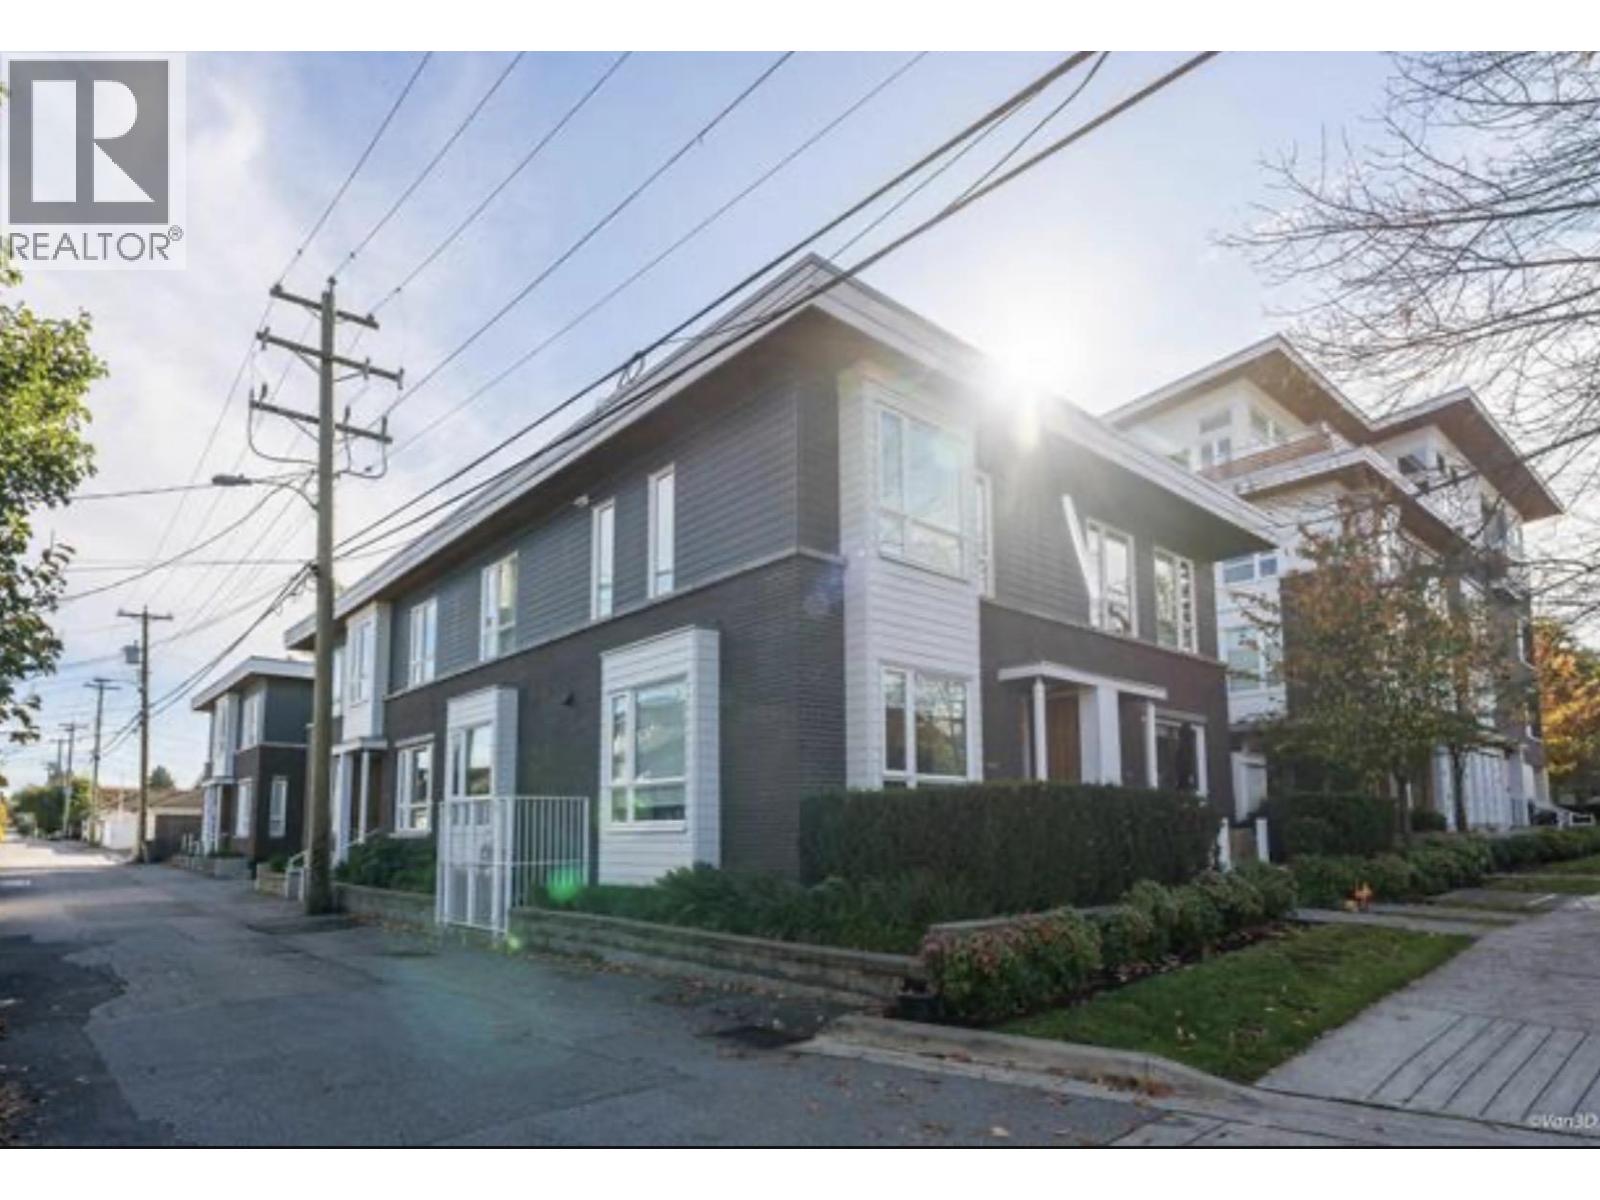
4066 Yukon Street Vancouver, British Columbia V5Y 0L4
$1,695,000Maintenance,
$712 Monthly
Maintenance,
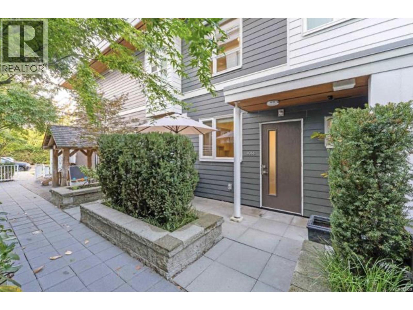
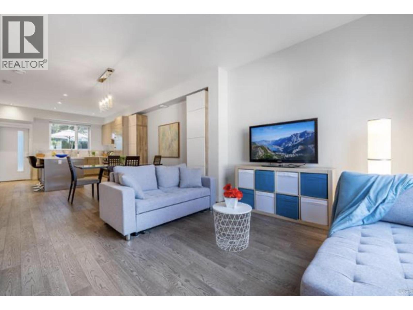
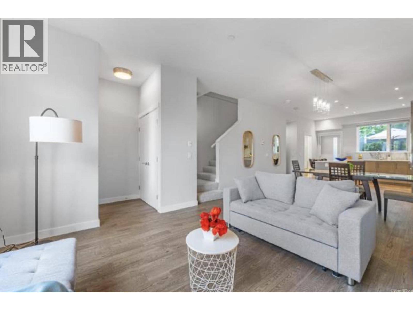
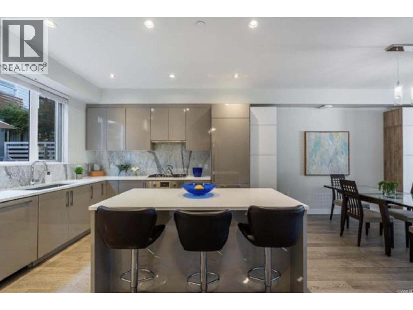
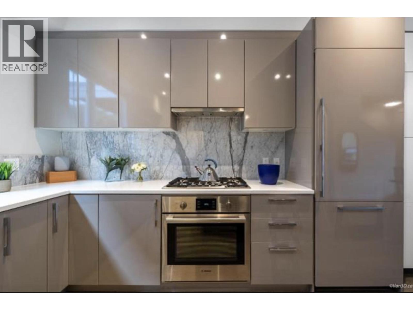
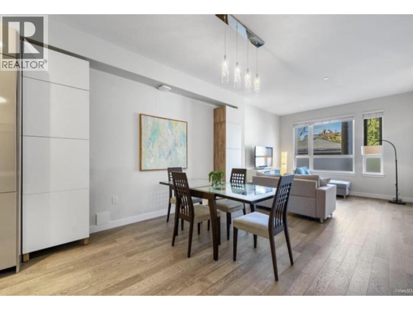
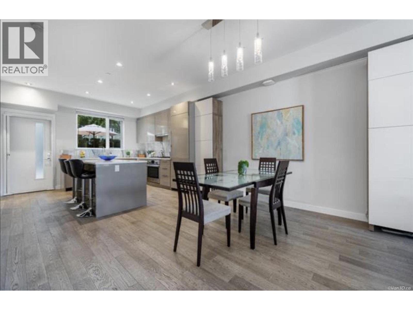
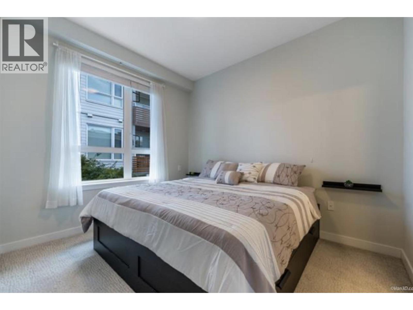
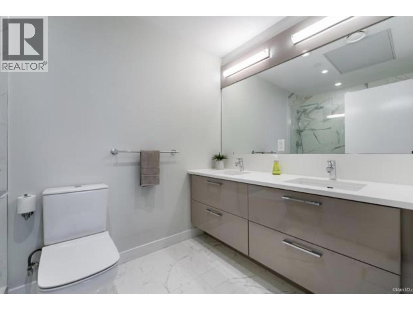
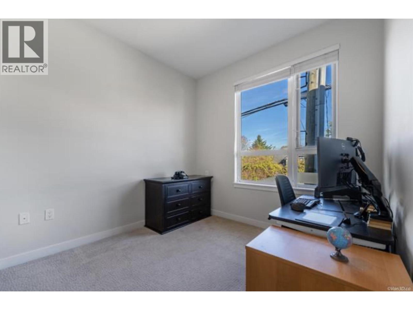
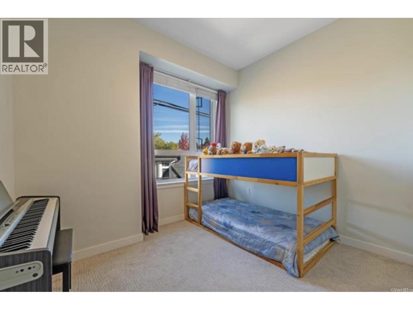
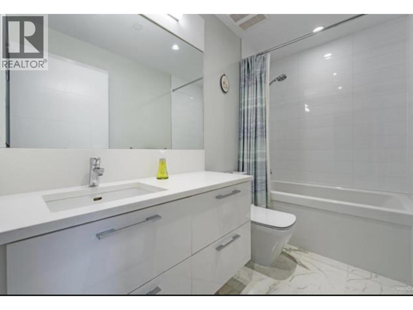
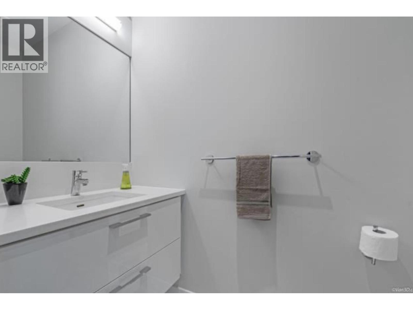
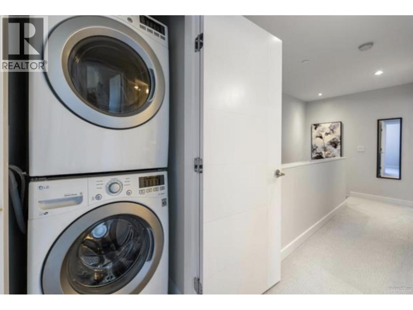
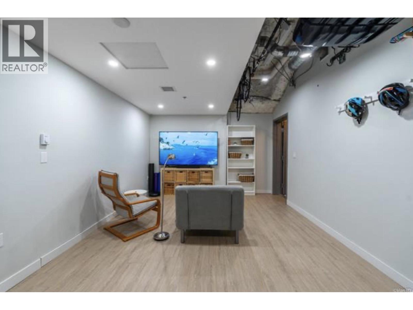
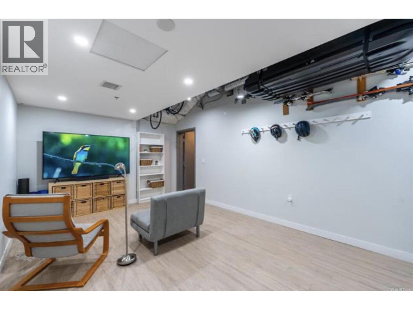
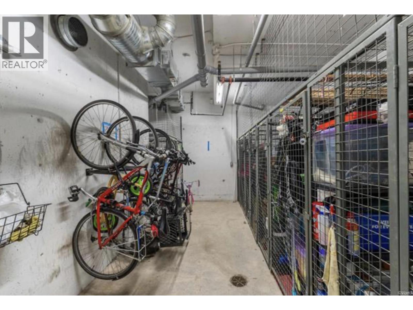
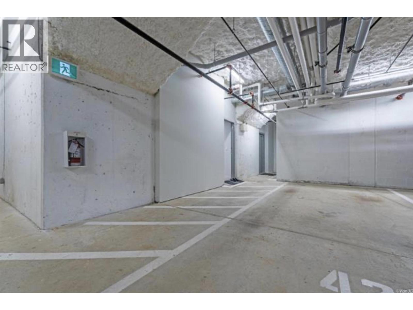
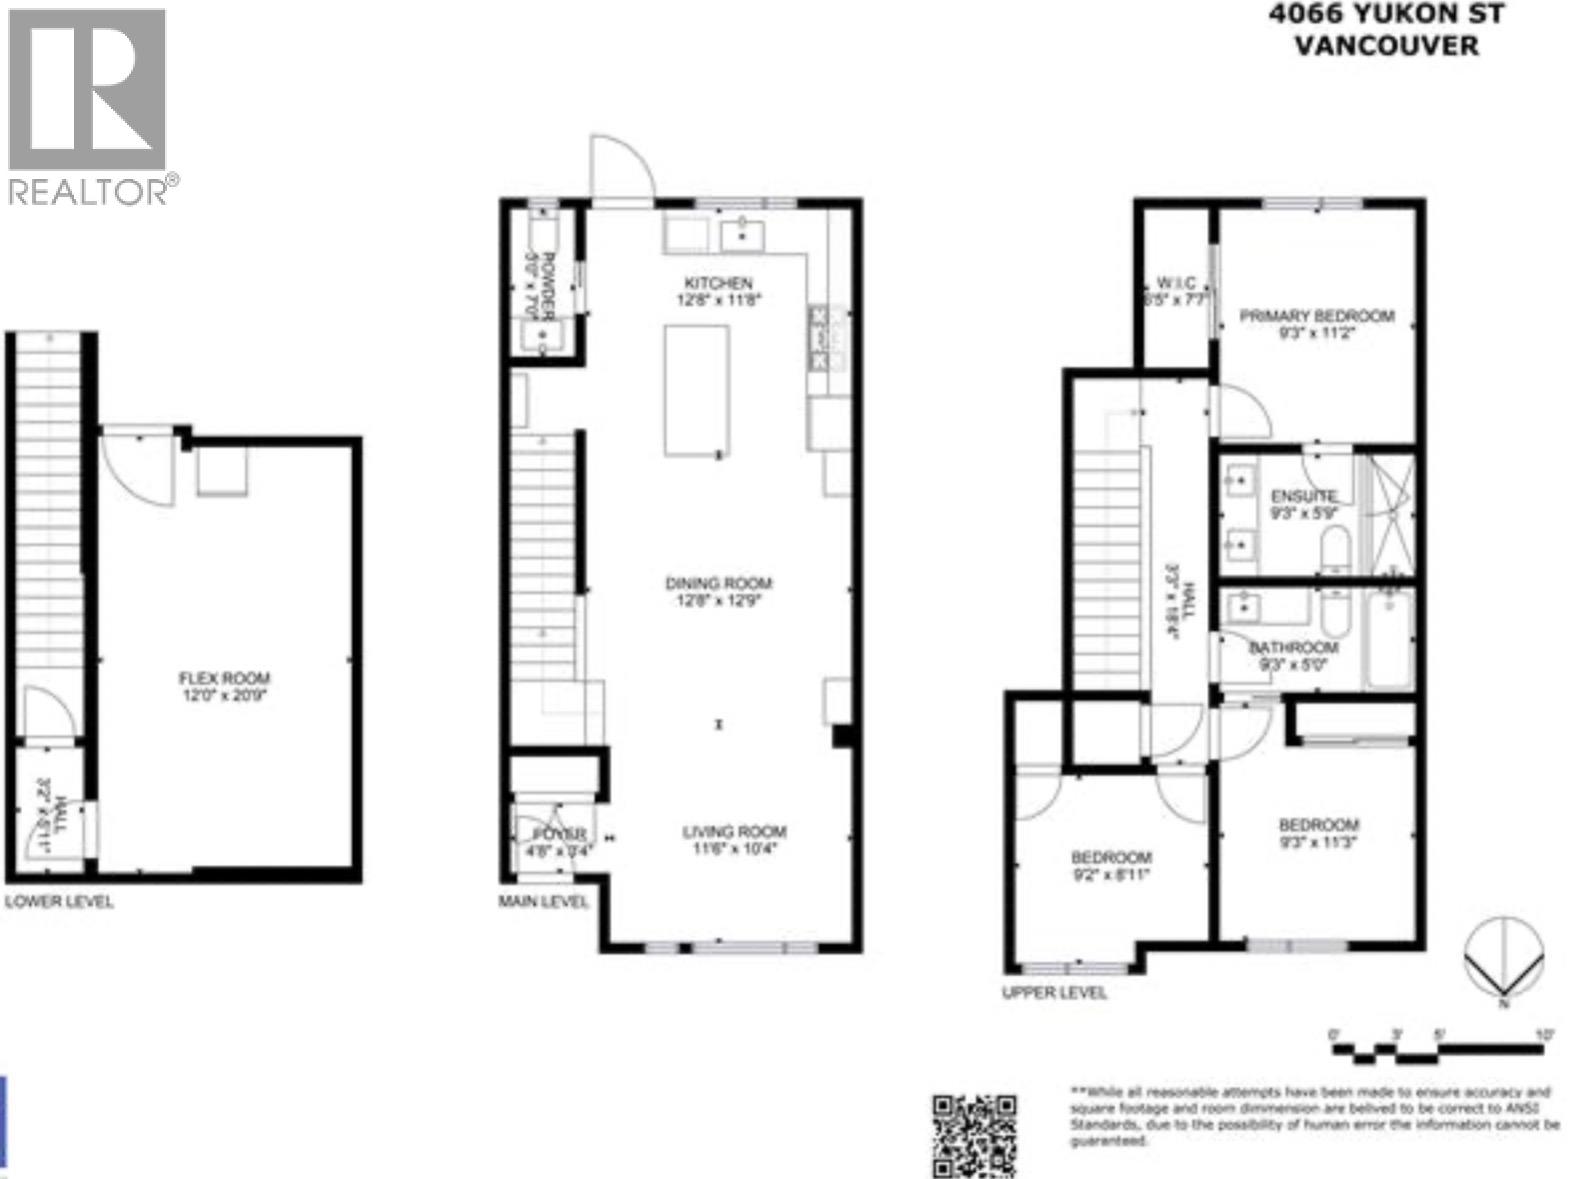
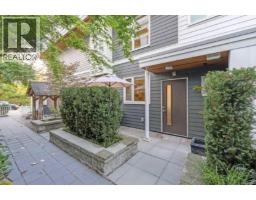
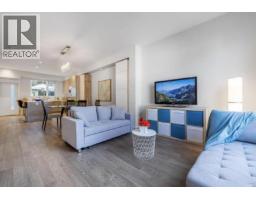
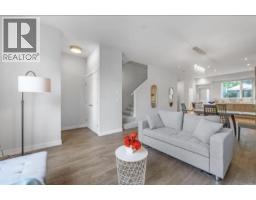
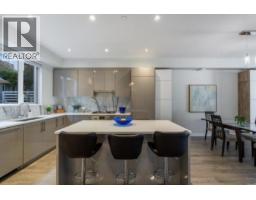
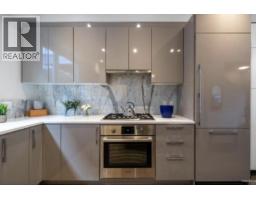
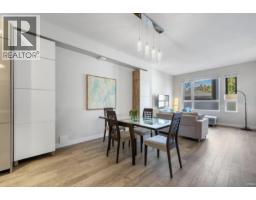
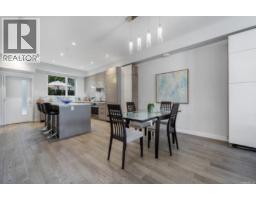
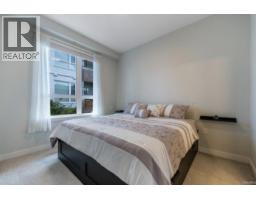
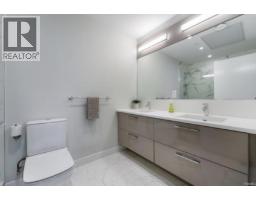
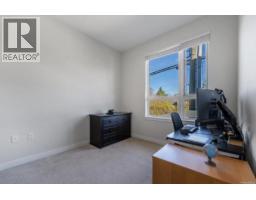
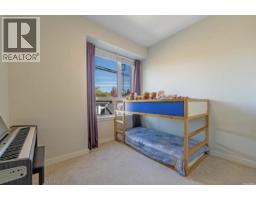
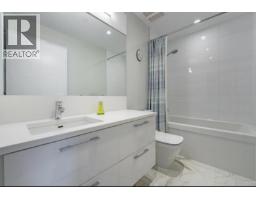
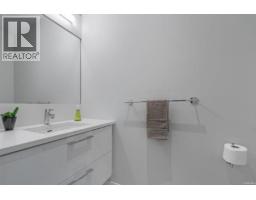
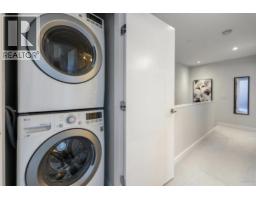
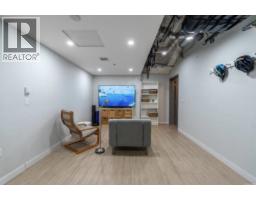
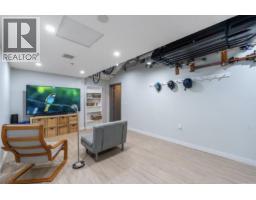
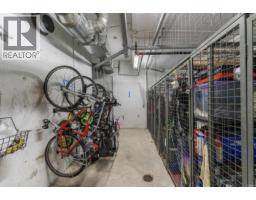
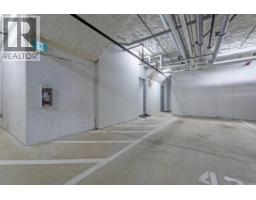
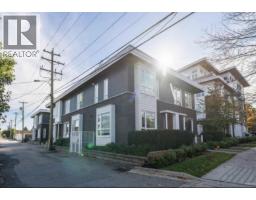
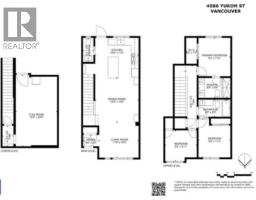
$712 MonthlyPerfect family home in Cambie Village! Bright and Spacious Open concept on main floor w/9ft ceilings & kitchen/living flow with windows on both sides. Quartz counters, Marble tile, Bosch appliances w/gas cooktop. Upstairs has 3bdrm with A/C, with master deluxe en-suite and laundry. Radiant floor heating up and main floors. Basement features an extra room for office/large storage/rec room & direct access to parking and 6'x6' locker. Quiet, south facing courtyard patio w/gas hookup. Central location in trendy, family-friendly neighbourhood! 5 mins walk to Skytrain, 10 mins walk to restaurants/shops along Cambie/Main St, Hillcrest CC/Douglas Park/QE Park. Cavell and Hamber schools. This is a MUST SEE ! (id:61992)
Property Details
| MLS® Number | R3153036 |
| Property Type | Single Family |
| Amenities Near By | Playground, Recreation, Shopping |
| Community Features | Pets Allowed |
| Features | Central Location |
| Parking Space Total | 1 |
| View Type | View |
Building
| Bathroom Total | 3 |
| Bedrooms Total | 3 |
| Amenities | Laundry - In Suite |
| Appliances | All |
| Architectural Style | 2 Level |
| Basement Development | Unknown |
| Basement Features | Unknown |
| Basement Type | Full (unknown) |
| Constructed Date | 2017 |
| Cooling Type | Air Conditioned |
| Fire Protection | Smoke Detectors, Sprinkler System-fire |
| Heating Fuel | Natural Gas |
| Heating Type | Radiant Heat |
| Size Interior | 1,586 Sqft |
| Type | Row / Townhouse |
Parking
| Underground |
Land
| Acreage | No |
| Land Amenities | Playground, Recreation, Shopping |
Contact Us
Contact us for more information

The trademarks REALTOR®, REALTORS®, and the REALTOR® logo are controlled by The Canadian Real Estate Association (CREA) and identify real estate professionals who are members of CREA. The trademarks MLS®, Multiple Listing Service® and the associated logos are owned by The Canadian Real Estate Association (CREA) and identify the quality of services provided by real estate professionals who are members of CREA. The trademark DDF® is owned by The Canadian Real Estate Association (CREA) and identifies CREA's Data Distribution Facility (DDF®)
August 11 2026 02:56:34
Greater Vancouver REALTORS®
Royal Pacific Realty Corp.