Lions Gate Realty
401 31940 Raven Avenue Mission, British Columbia V2V 0L1
$650,000Maintenance,
$600 Monthly
Maintenance,
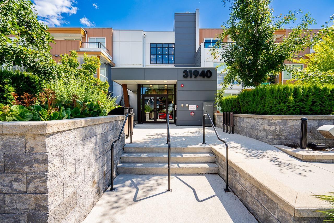
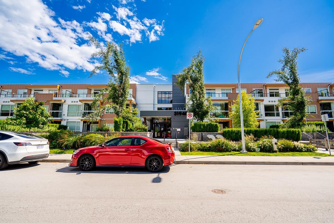
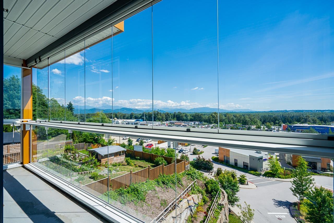
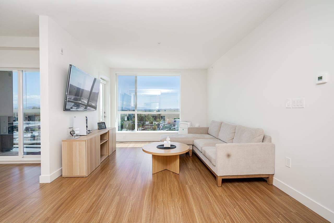
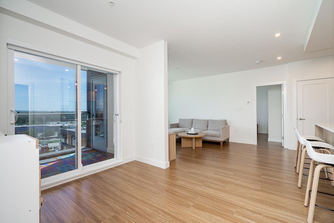
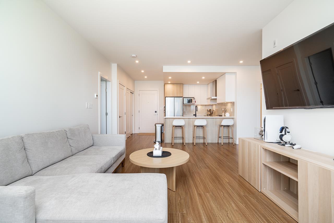
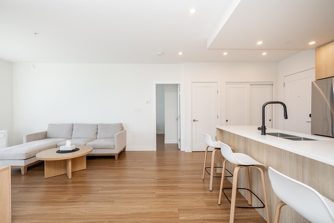
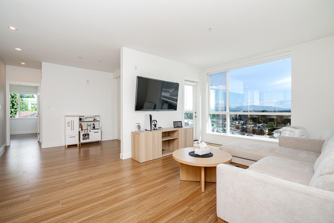
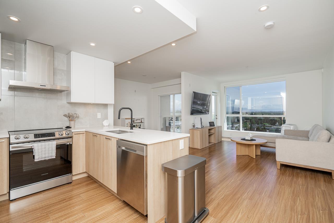
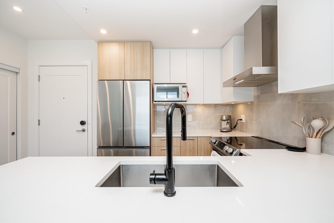
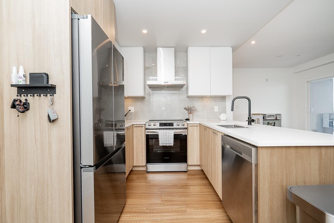
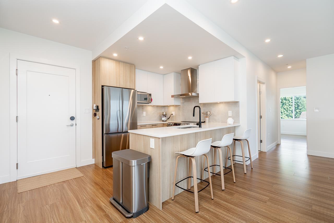
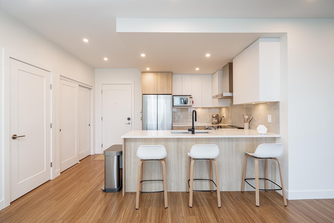
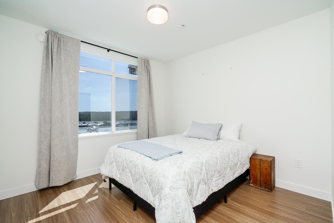
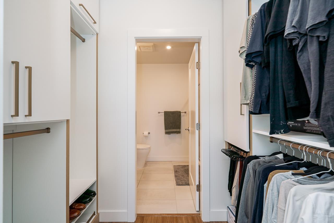
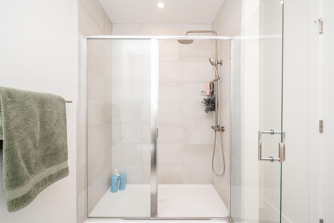
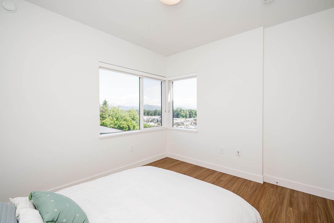
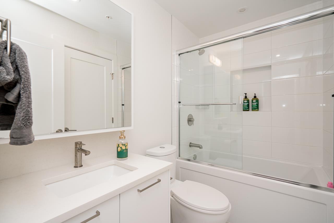
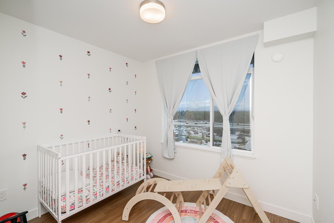
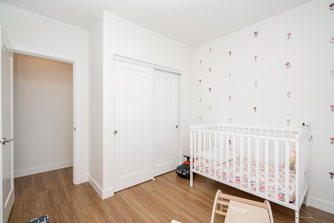
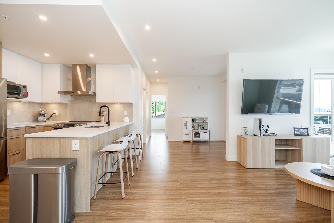
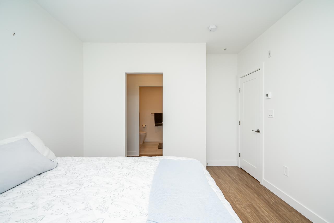
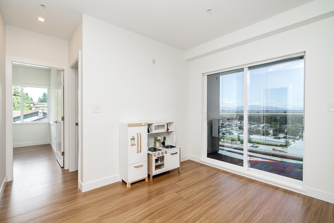
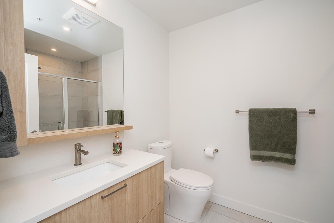
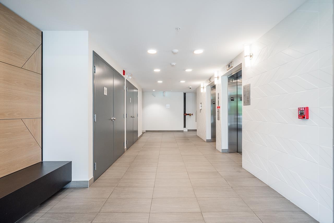
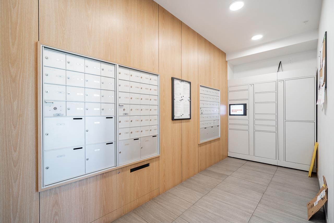
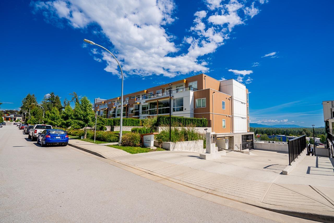
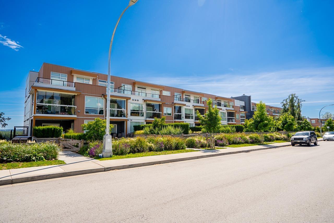
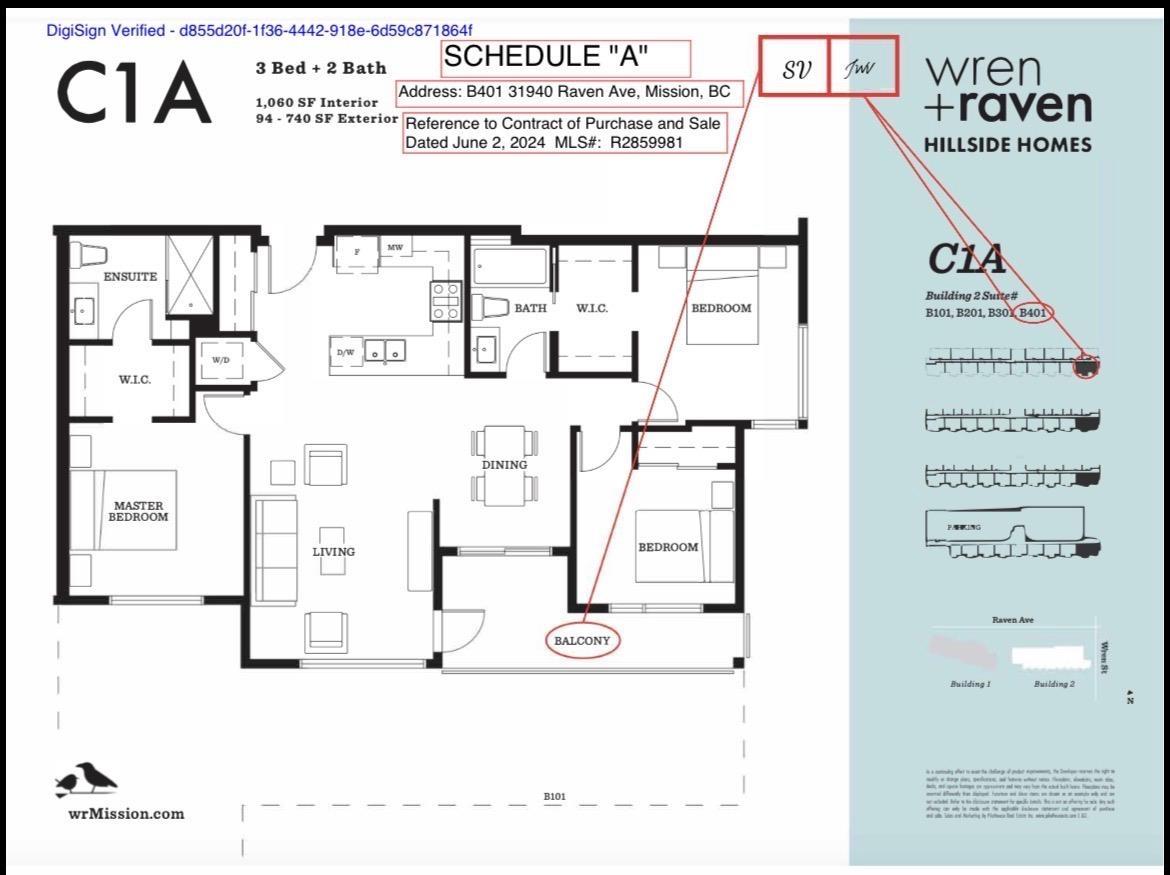
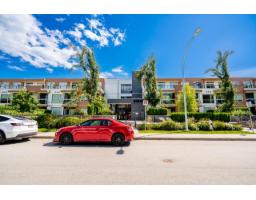
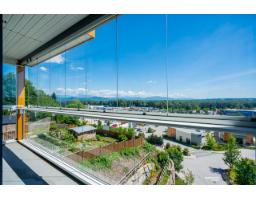
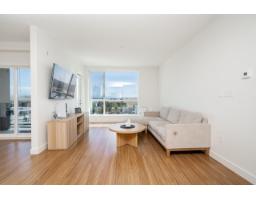
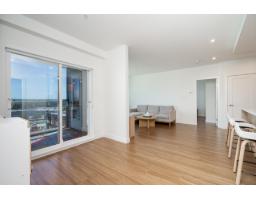
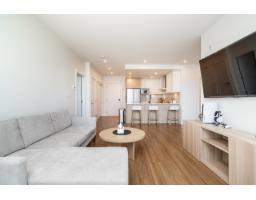
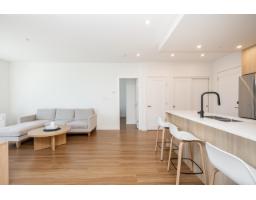
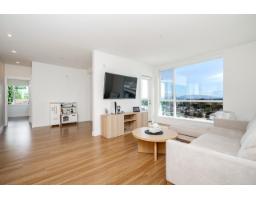
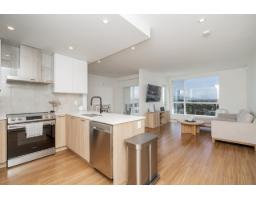
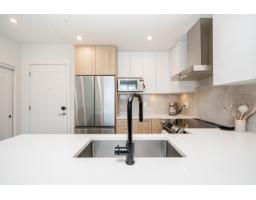
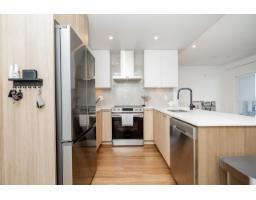
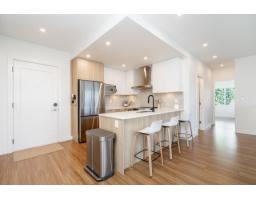
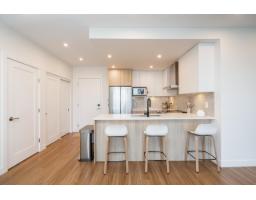
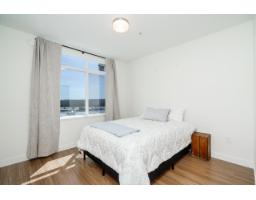
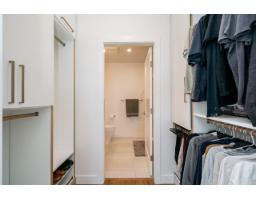
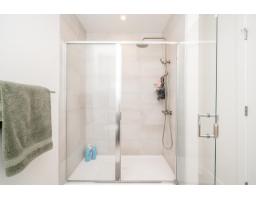
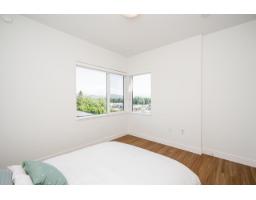
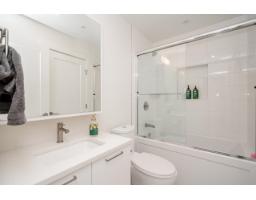
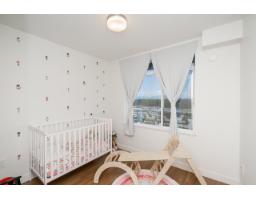
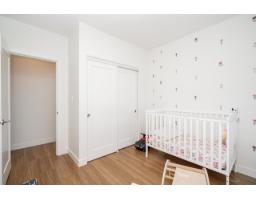
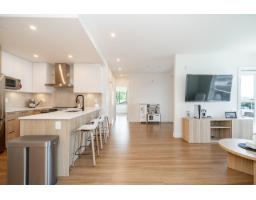
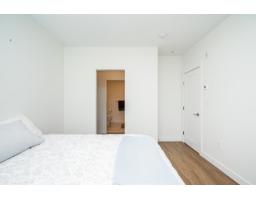
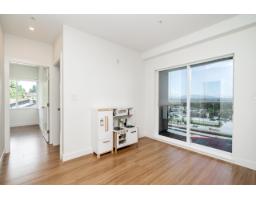
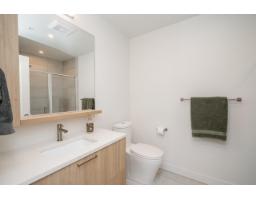
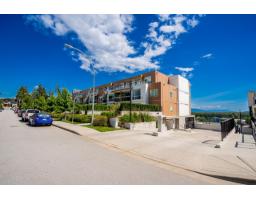
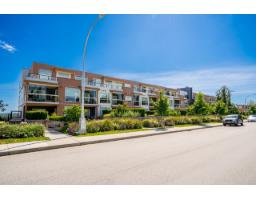
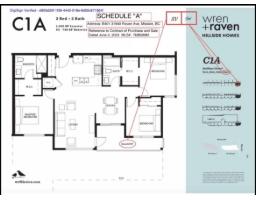
$600 MonthlyTOP-FLOOR CORNER SUITE at Wren+Raven - Mission's landmark hillside development. This stunning 3 bed, 2 bath condo offers 1,103 sq ft of refined living space. Soaring 9' ceilings, engineered laminate floors & radiant heat set the tone. Designer kitchen features quartz countertops, two-tone soft-close cabinetry & s/s appliances. Enjoy year-round outdoor living on your oversized Lumon solarium-enclosed patio. Primary suite boasts private patio access, walk-through double closet & spa ensuite w/ waterfall shower & double vanity. A/C, parking & storage incl. Heat & hot water incl. in strata. Amenities: gym, social lounge & playgrounds. Steps to Outlook Village, West Coast Express & Mission Springs. Pets & rentals welcome. (id:61992)
Property Details
| MLS® Number | R3136347 |
| Property Type | Single Family |
| Community Features | Pets Allowed With Restrictions, Rentals Allowed |
| Parking Space Total | 3 |
| View Type | Mountain View, River View, View (panoramic) |
Building
| Bathroom Total | 2 |
| Bedrooms Total | 3 |
| Age | 3 Years |
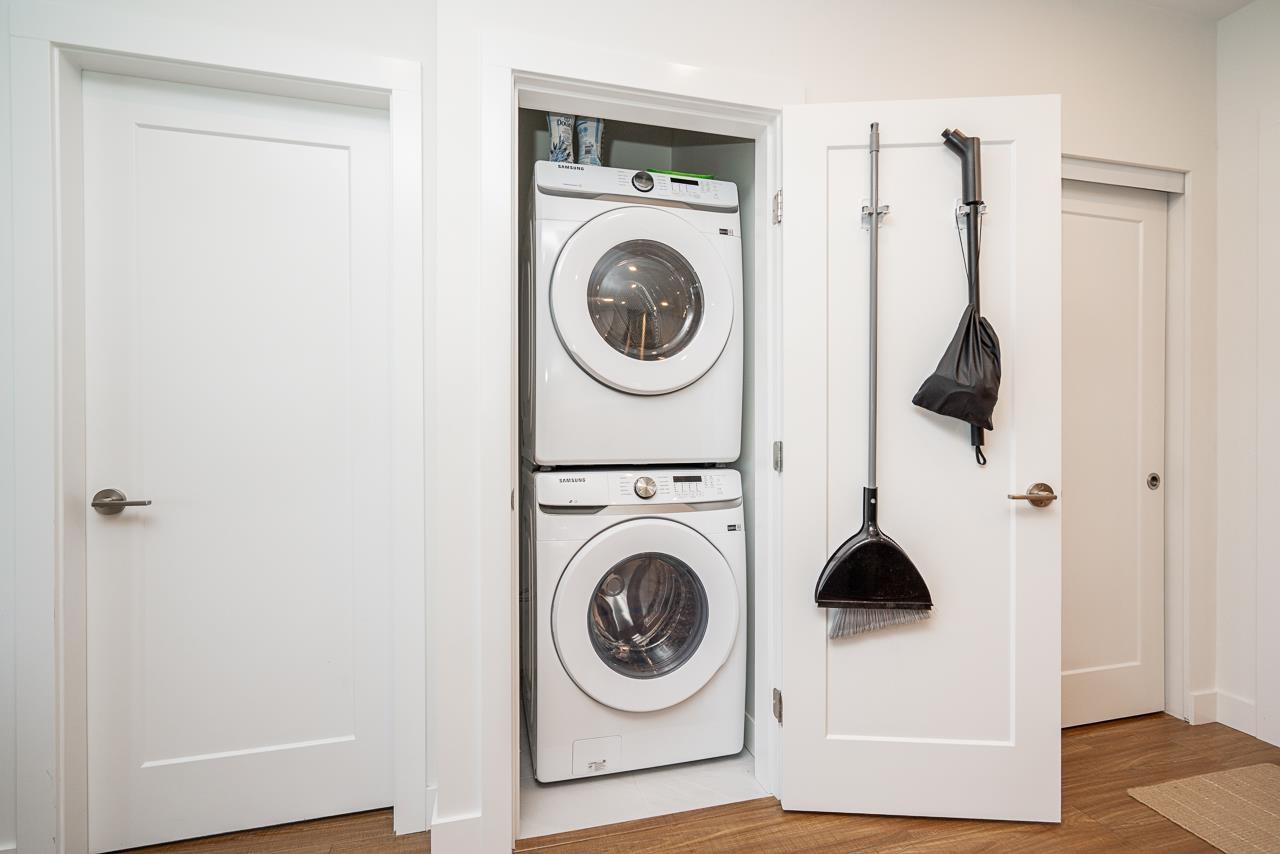
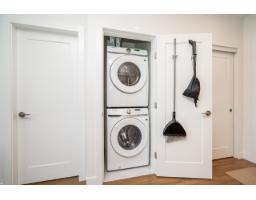
| Amenities | Exercise Centre, Laundry - In Suite, Storage - Locker |
| Appliances | Washer, Dryer, Refrigerator, Stove, Dishwasher, Microwave |
| Architectural Style | Other, Penthouse |
| Basement Development | Unknown |
| Basement Type | None (unknown) |
| Construction Style Attachment | Attached |
| Cooling Type | Air Conditioned |
| Fire Protection | Smoke Detectors |
| Heating Type | Hot Water, Radiant Heat |
| Size Interior | 1,103 Sqft |
| Type | Apartment |
| Utility Water | Community Water User's Utility |
Parking
| Underground | |
| Visitor Parking |
Land
| Acreage | No |
| Sewer | Storm Sewer |
Utilities
| Electricity | Available |
| Water | Available |
Contact Us
Contact us for more information

The trademarks REALTOR®, REALTORS®, and the REALTOR® logo are controlled by The Canadian Real Estate Association (CREA) and identify real estate professionals who are members of CREA. The trademarks MLS®, Multiple Listing Service® and the associated logos are owned by The Canadian Real Estate Association (CREA) and identify the quality of services provided by real estate professionals who are members of CREA. The trademark DDF® is owned by The Canadian Real Estate Association (CREA) and identifies CREA's Data Distribution Facility (DDF®)
August 13 2026 05:53:01
Fraser Valley Real Estate Board
Exp Realty Of Canada, Inc.