
3911 Waterton Crescent Abbotsford, British Columbia V3G 1J9
$930,000
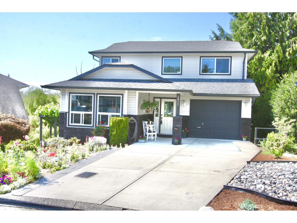
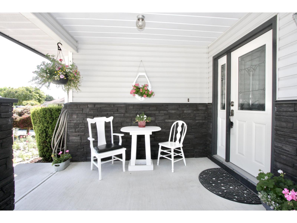
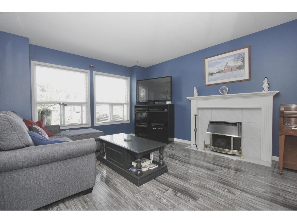
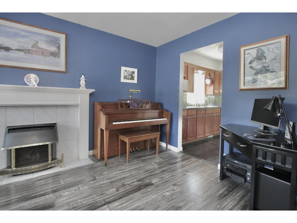
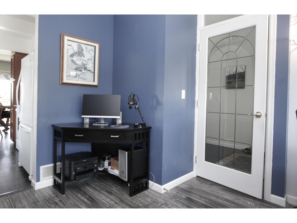
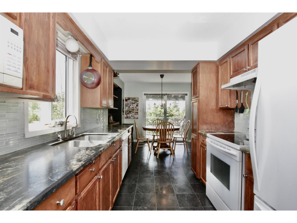
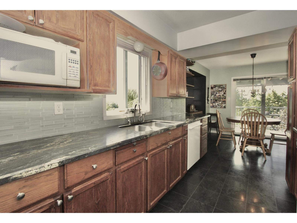
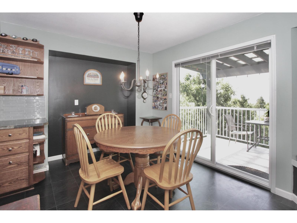
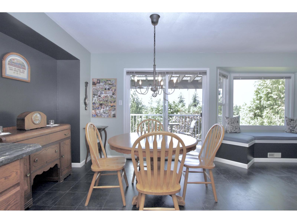
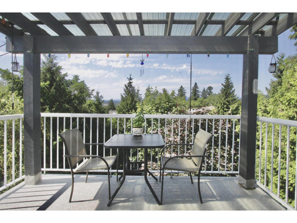
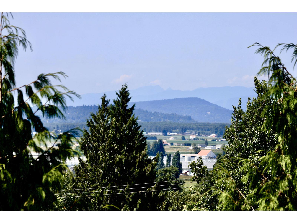
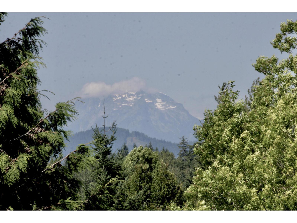
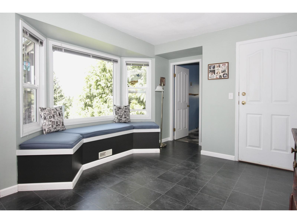
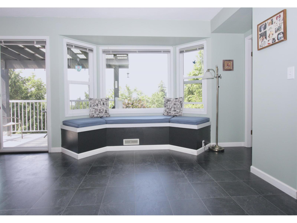
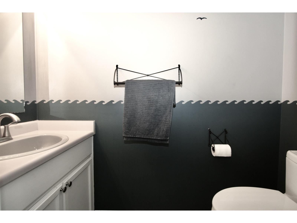
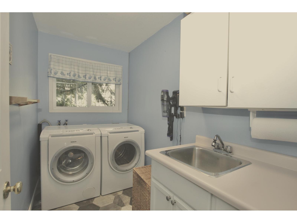
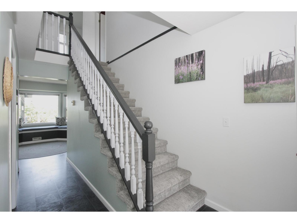
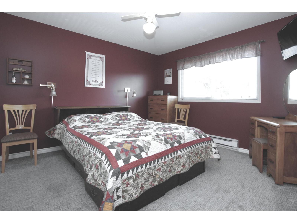
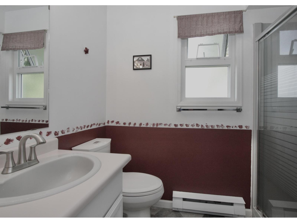
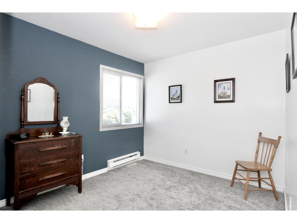
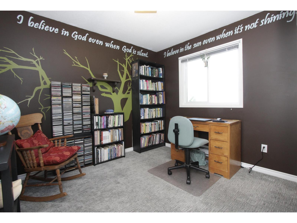
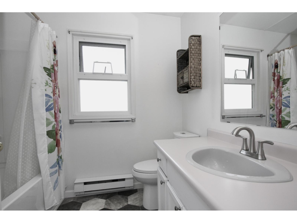
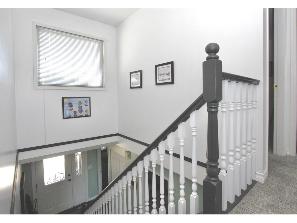
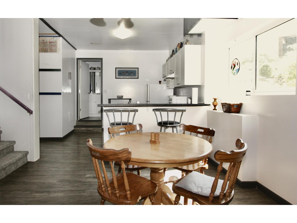
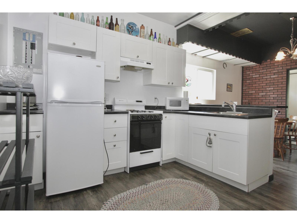
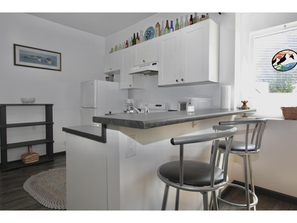
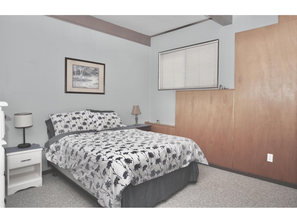
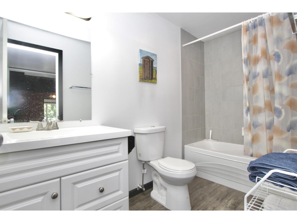
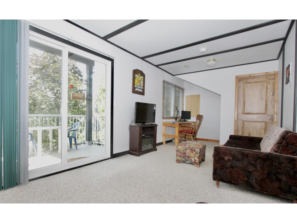
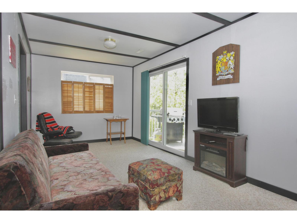
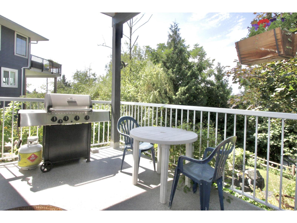
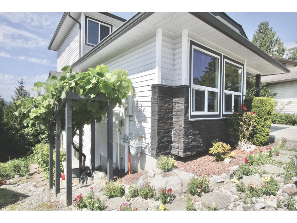
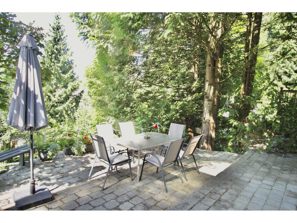
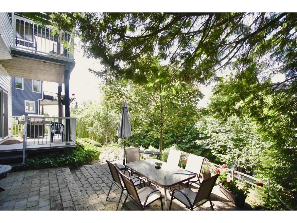
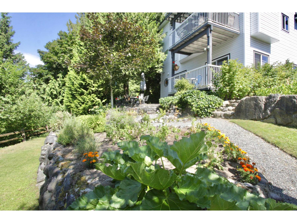
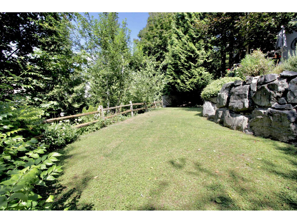
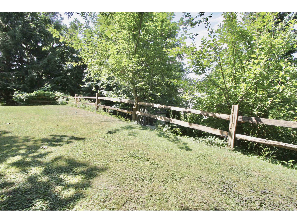
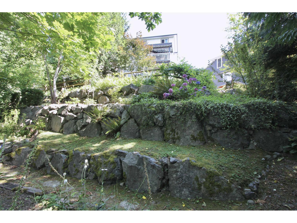
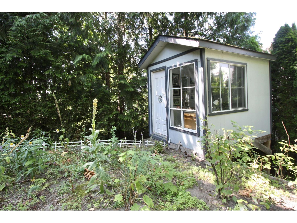
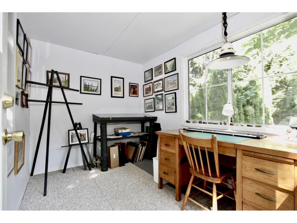
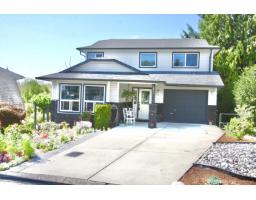
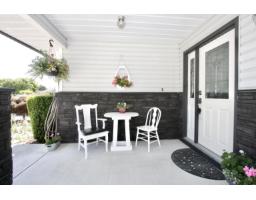
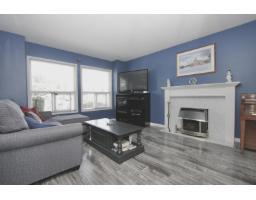
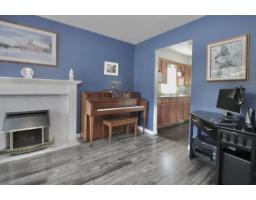
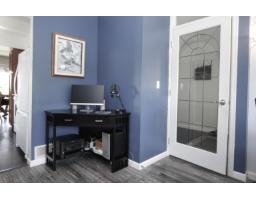
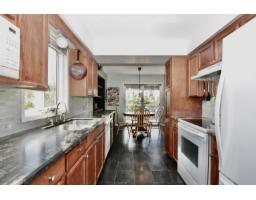
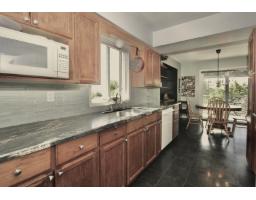
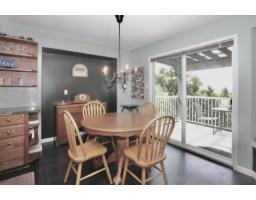
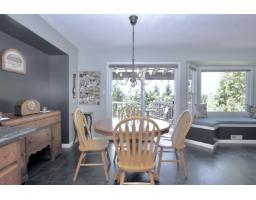
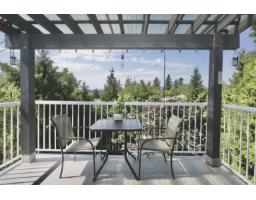
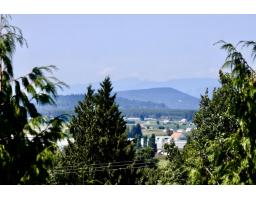
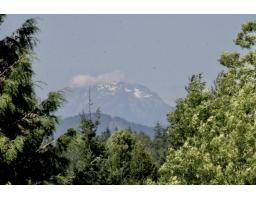
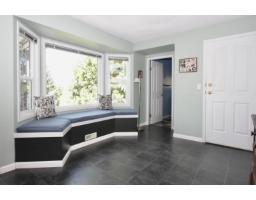
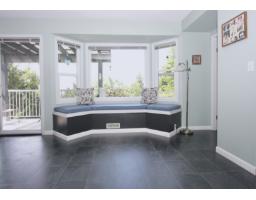
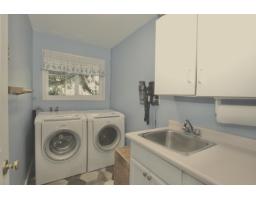
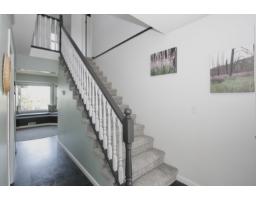
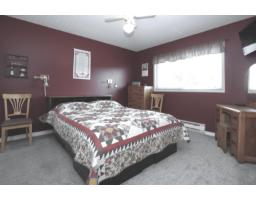
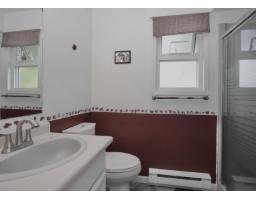
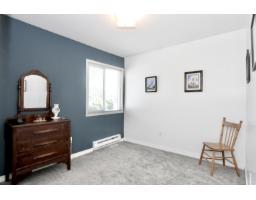
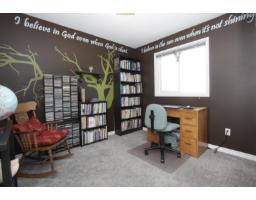
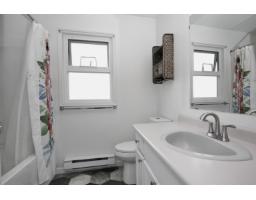
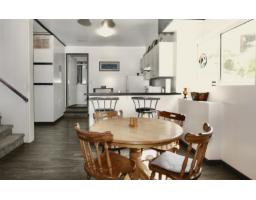
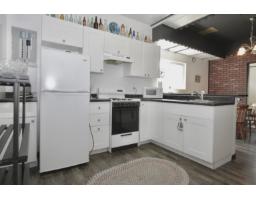
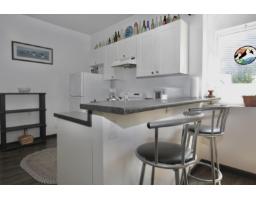
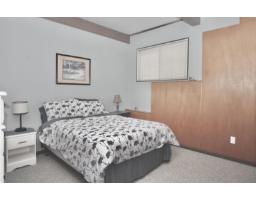
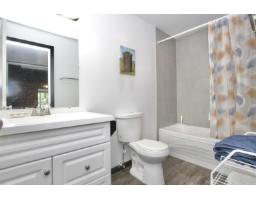
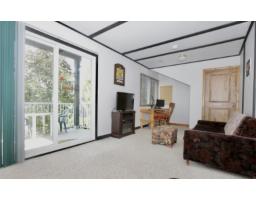
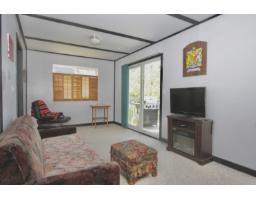
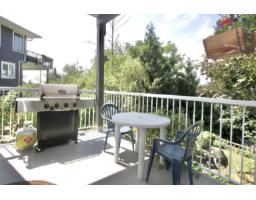
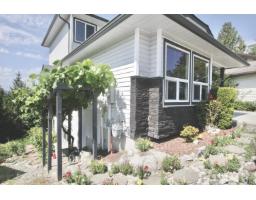
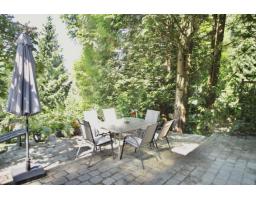
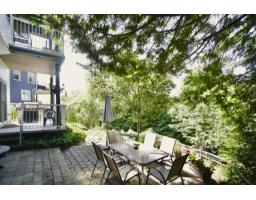
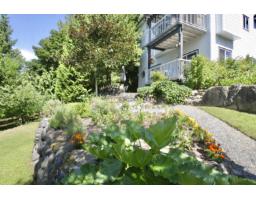
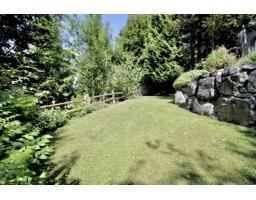
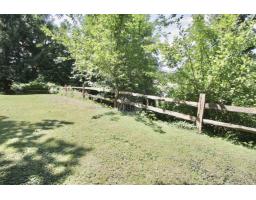
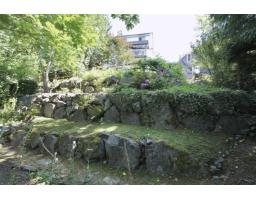
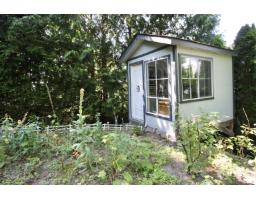
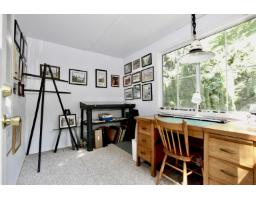
NEAR 5 SCHOOLS + Unauthorized BSMT SUITE. Beautifully Updated 4 bedrm 4 bathrm 3 story family home in sought after East Abbotsford location on quiet 8400sq ft culdesac view lot (a few minutes walk to ACS, SandyHill+++schools) MAIN floor features 17' livingrm with cozy gas f/p. Oak filled kitchen opens to eating area & familyrm (access all season covered BBQ deck & tree/mtn views) + laundry on main. UPPER LEVEL features 13.5ft master suite (3pc ensute & walk-in closet) + 2 more bedmrs. WALK OUT BSMT = newer 1 BDRM SUITE with private entrance and covered patio (was 2 bdrm / great for extended family or extra income) features its own private patio. bright / open kitchen design & 18' livingrm. Back Yard is quiet/private & featues rock work, gardens, separate studio/ kids play house. EXTERIOR UPDATES inc: roof, windows, deck, driveway, brickwork, landscaping & doors. INTERIOR UPDATES: flooring, lights, kitchen counters, bathtub surround, furnace, water tank. Value Packed!- move in before school starts is possible. (id:61992)
Property Details
| MLS® Number | R3150012 |
| Property Type | Single Family |
| Parking Space Total | 2 |
Building
| Bathroom Total | 4 |
| Bedrooms Total | 4 |
| Age | 36 Years |
| Architectural Style | 2 Level |
| Basement Development | Finished |
| Basement Type | Full (finished) |
| Construction Style Attachment | Detached |
| Fireplace Present | Yes |
| Fireplace Total | 1 |
| Heating Fuel | Natural Gas |
| Heating Type | Forced Air |
| Size Interior | 2,279 Sqft |
| Type | House |
| Utility Water | Municipal Water |
Parking
| Garage |
Land
| Acreage | No |
| Sewer | Sanitary Sewer |
| Size Irregular | 8407 |
| Size Total | 8407 Sqft |
| Size Total Text | 8407 Sqft |
Utilities
| Electricity | Available |
| Natural Gas | Available |
| Water | Available |
Contact Us
Contact us for more information

"Construction expertise + market strategy = better decisions for buyers and sellers."
Have questions about this property? I review pricing, condition risk, renovation exposure, and long-term value — call me for a quick chat.
💬 WhatsApp: 778.990.7088 ✉️ info@lionsgaterealty.ca
The trademarks REALTOR®, REALTORS®, and the REALTOR® logo are controlled by The Canadian Real Estate Association (CREA) and identify real estate professionals who are members of CREA. The trademarks MLS®, Multiple Listing Service® and the associated logos are owned by The Canadian Real Estate Association (CREA) and identify the quality of services provided by real estate professionals who are members of CREA. The trademark DDF® is owned by The Canadian Real Estate Association (CREA) and identifies CREA's Data Distribution Facility (DDF®)
August 13 2026 06:00:16
Fraser Valley Real Estate Board
Royal LePage Little Oak Realty