
34313 George Ferguson Way Abbotsford, British Columbia V2S 2N6
$949,000
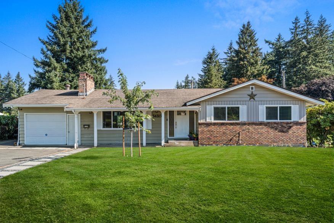
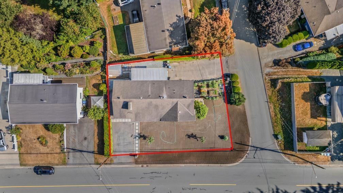
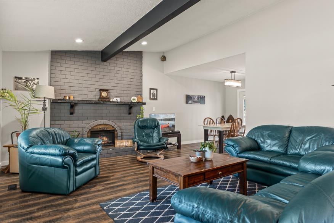
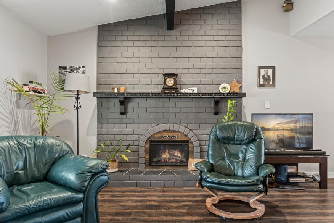

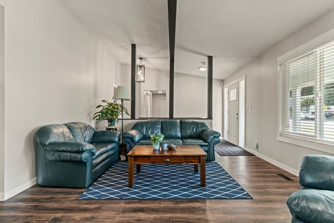
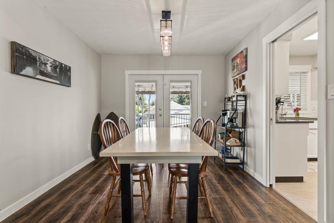
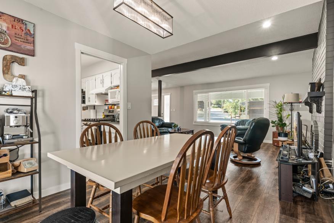
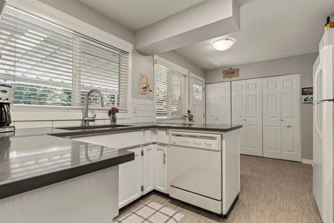
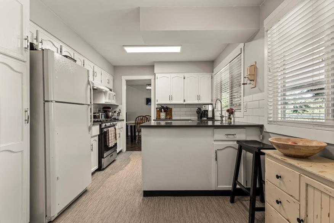
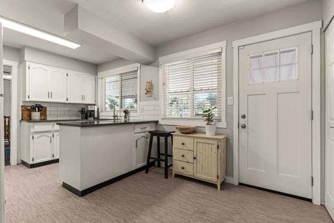
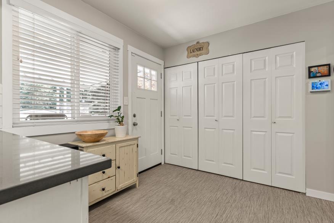
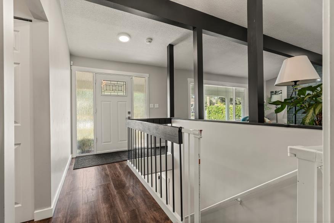
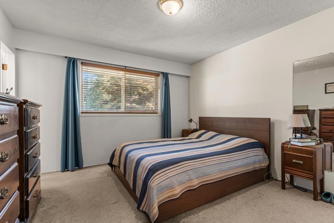
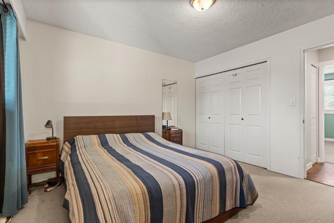
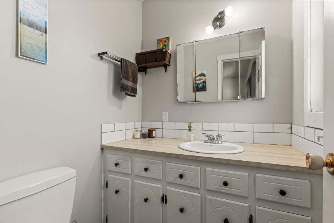
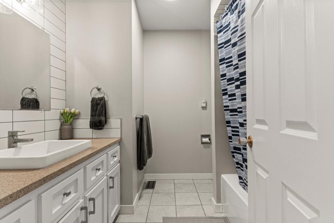
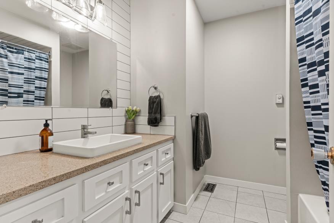
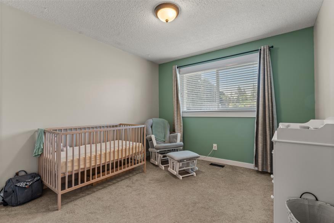
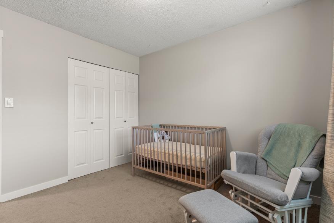
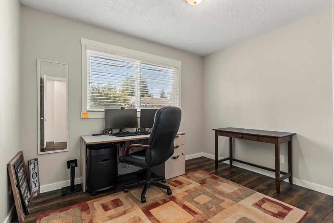
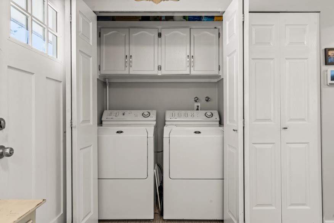
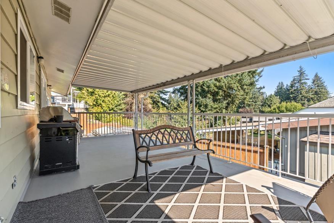
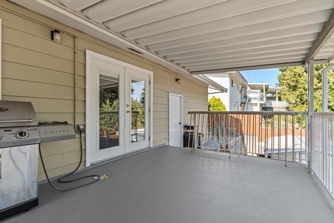
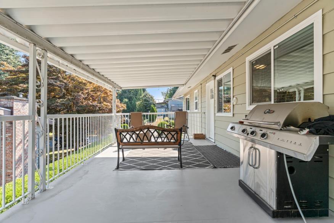
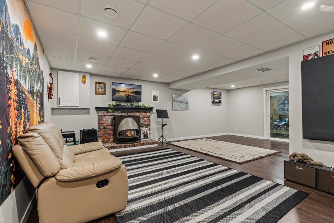
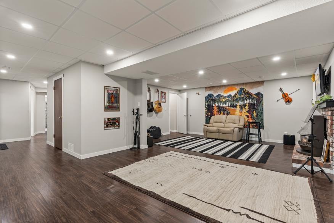
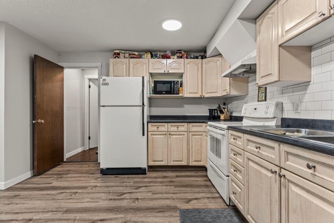
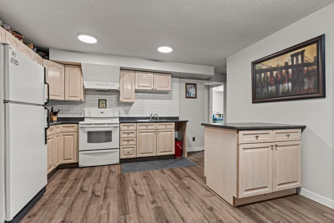
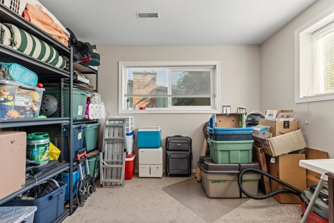
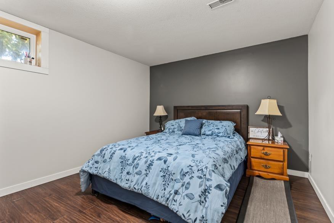
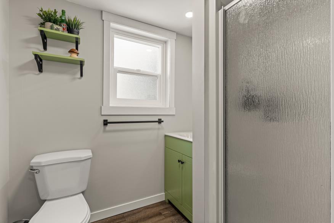
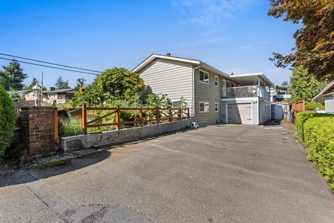
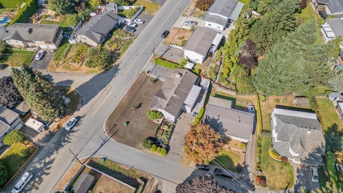
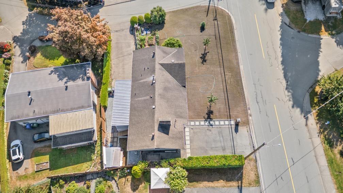
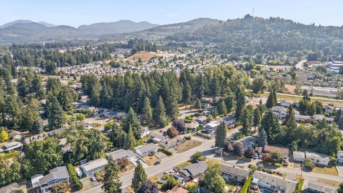
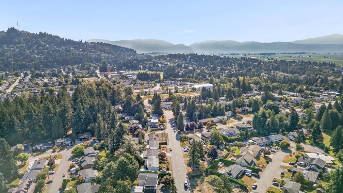
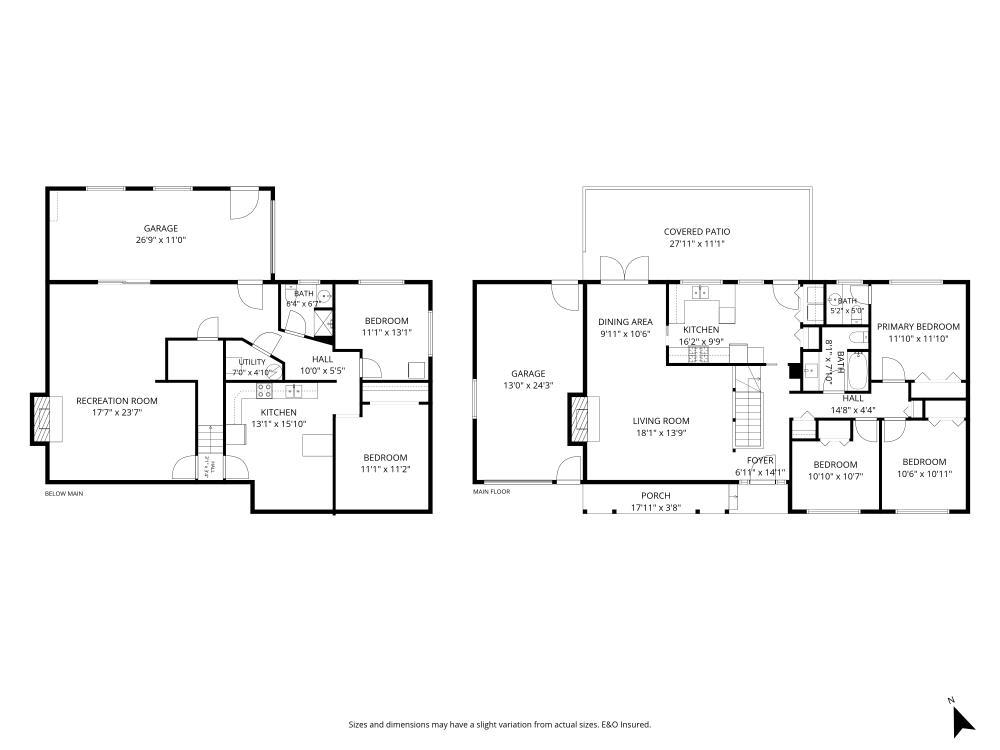
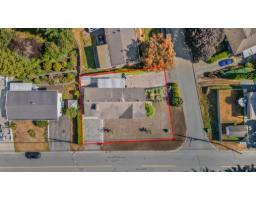
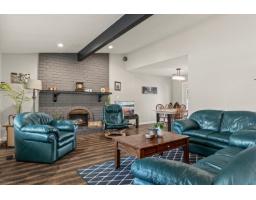
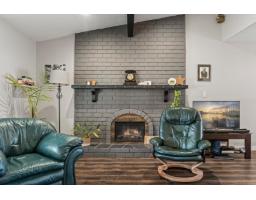
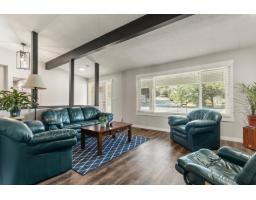
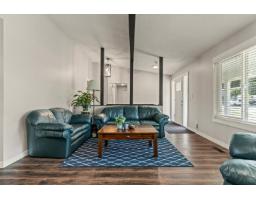
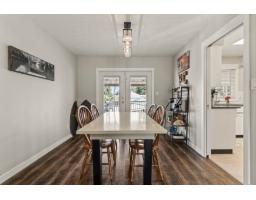
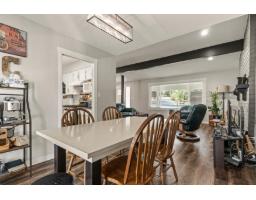
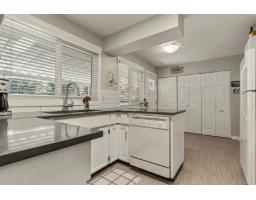
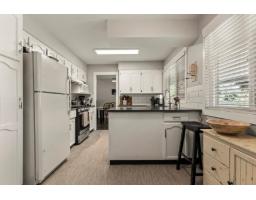
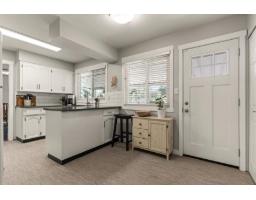
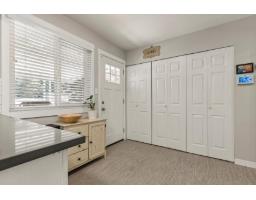
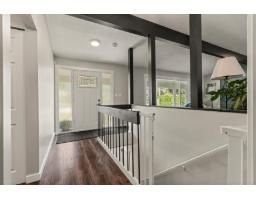
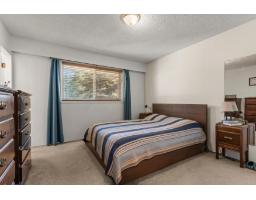
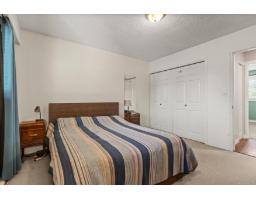
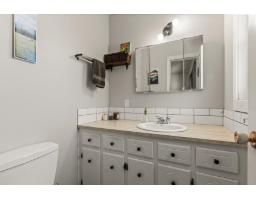
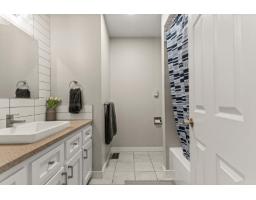
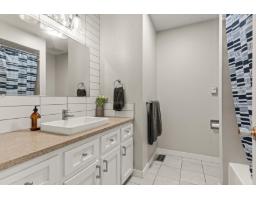
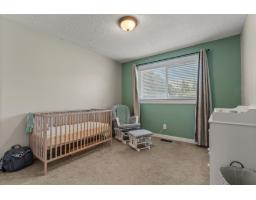
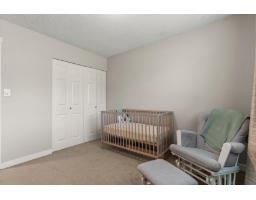
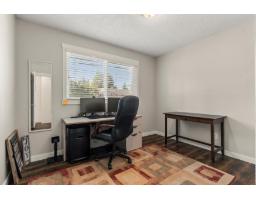
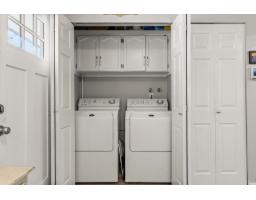
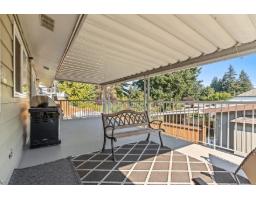
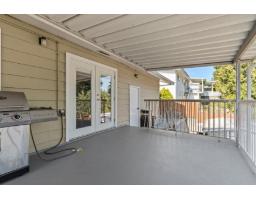
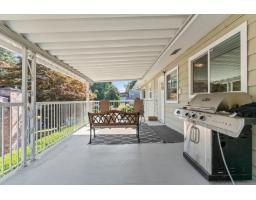
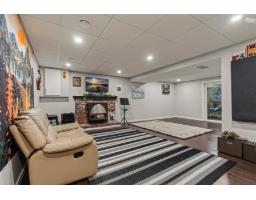
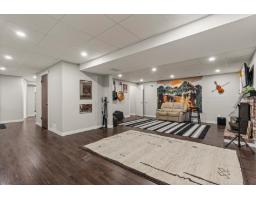
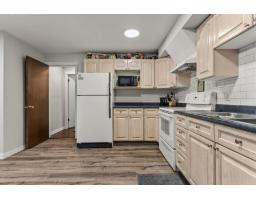
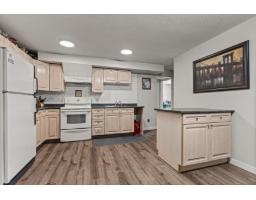
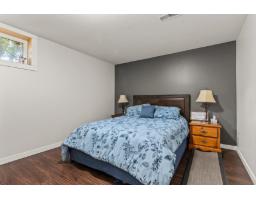
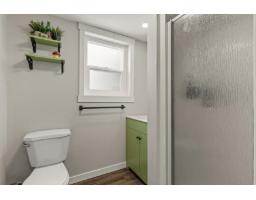
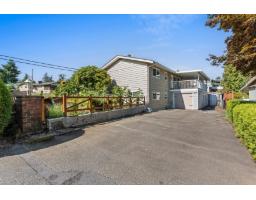
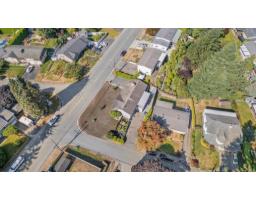
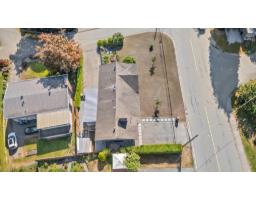
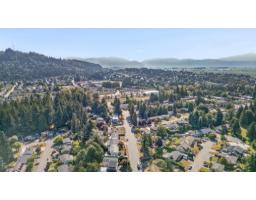
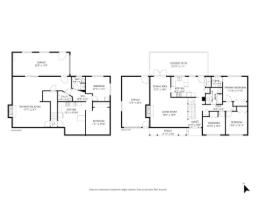
Prime Central Abbotsford Corner Lot, Rare Dual Driveway/Dual Garage Setup with tons of Future Development potential with Townhouse One(TH1) zoning and OCP designation- Townhouse. Welcome to this 5 Bed, 3 Bath rancher with finished basement, sitting on a substantial 7,570-square-foot corner lot. Encompassing 2,585 square feet of well-planned living space. Inside, the main floor is bright living area with vaulted ceilings, a spacious dining area, and a stylish open-concept kitchen. The primary bedroom and two additional bedrooms complete the main level. Downstairs, a fully finished basement features its own kitchen, 2 bedrooms, recreation room with a cozy brick fireplace, and separate laundry option. This is a rare combination of immediate livability and future upside. (id:61992)
Open House
This property has open houses!
1:00 pm
Ends at:3:00 pm
Property Details
| MLS® Number | R3158831 |
| Property Type | Single Family |
| Parking Space Total | 6 |
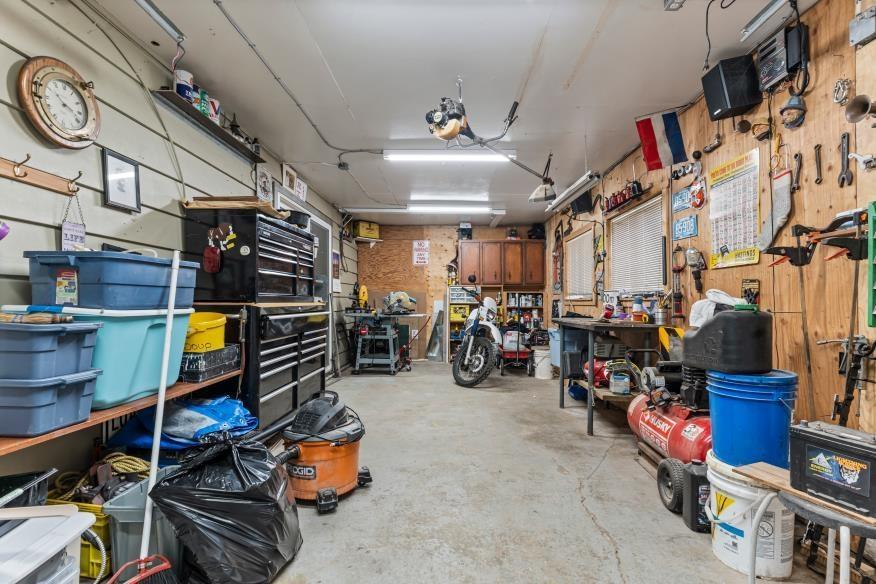
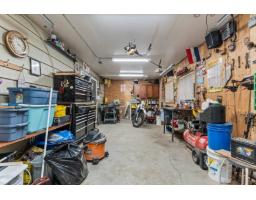
| Structure | Workshop |
Building
| Bathroom Total | 3 |
| Bedrooms Total | 5 |
| Age | 55 Years |
| Amenities | Laundry - In Suite |
| Appliances | Washer, Dryer, Refrigerator, Stove, Dishwasher |
| Architectural Style | Ranch |
| Basement Development | Finished |
| Basement Type | Full (finished) |
| Construction Style Attachment | Detached |
| Cooling Type | Air Conditioned |
| Heating Fuel | Natural Gas |
| Heating Type | Forced Air |
| Size Interior | 2,585 Sqft |
| Type | House |
| Utility Water | Municipal Water |
Parking
| Garage |
Land
| Acreage | No |
| Sewer | Sanitary Sewer, Storm Sewer |
| Size Irregular | 7570 |
| Size Total | 7570 Sqft |
| Size Total Text | 7570 Sqft |
Utilities
| Electricity | Available |
| Natural Gas | Available |
| Water | Available |
Contact Us
Contact us for more information

"Construction expertise + market strategy = better decisions for buyers and sellers."
Have questions about this property? I review pricing, condition risk, renovation exposure, and long-term value — call me for a quick chat.
💬 WhatsApp: 778.990.7088 ✉️ info@lionsgaterealty.ca
The trademarks REALTOR®, REALTORS®, and the REALTOR® logo are controlled by The Canadian Real Estate Association (CREA) and identify real estate professionals who are members of CREA. The trademarks MLS®, Multiple Listing Service® and the associated logos are owned by The Canadian Real Estate Association (CREA) and identify the quality of services provided by real estate professionals who are members of CREA. The trademark DDF® is owned by The Canadian Real Estate Association (CREA) and identifies CREA's Data Distribution Facility (DDF®)
August 27 2026 01:11:06
Fraser Valley Real Estate Board
Homelife Advantage Realty Ltd.