
2608 Blackham Drive Abbotsford, British Columbia V2S 7J5
$1,089,000
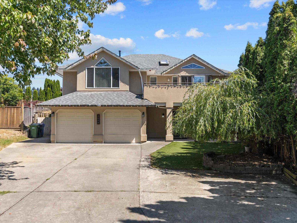
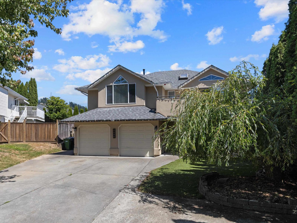
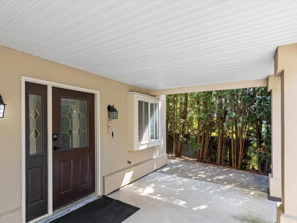
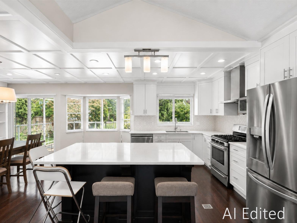
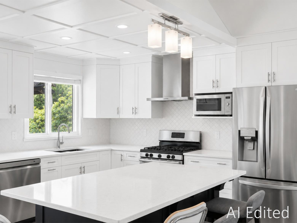
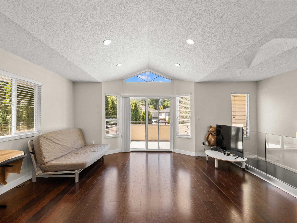
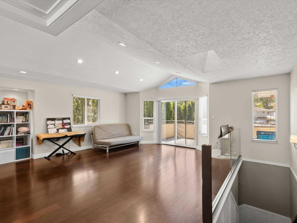
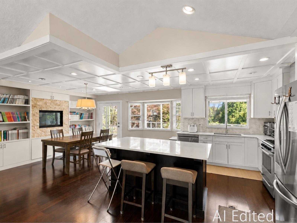
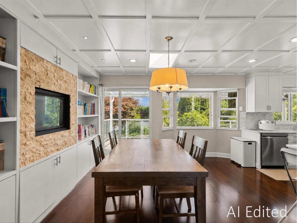
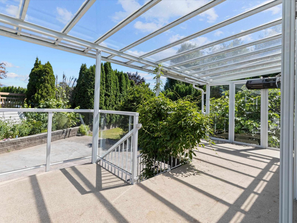
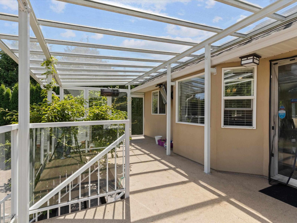
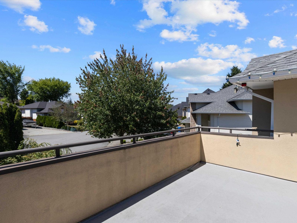
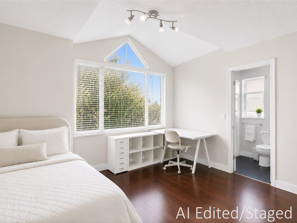
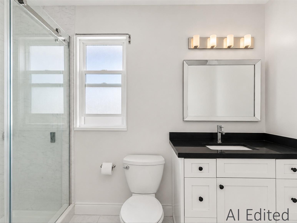
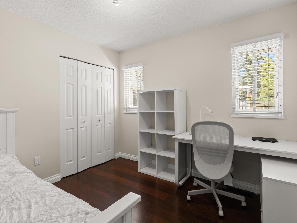
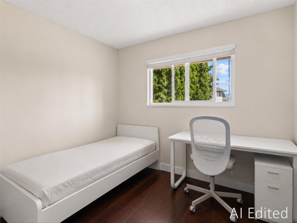
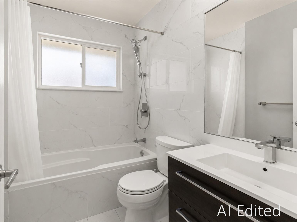
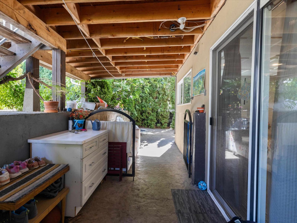
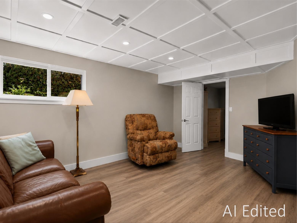
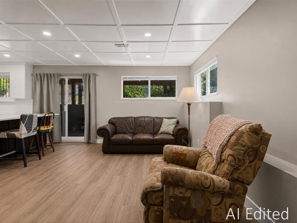
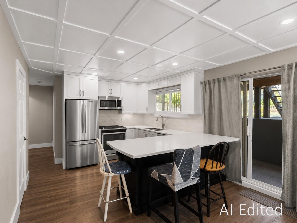
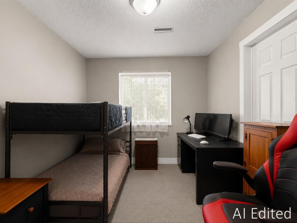
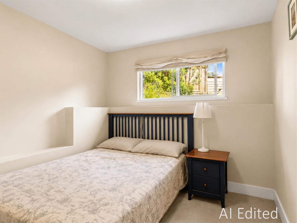
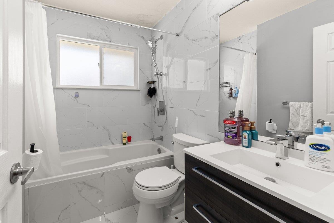
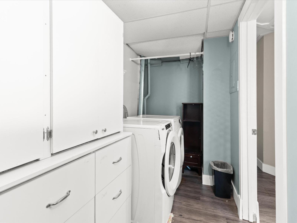
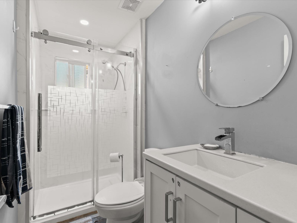
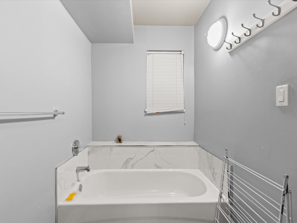
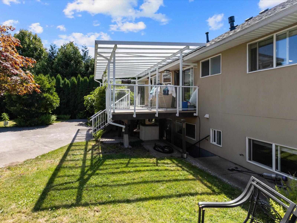
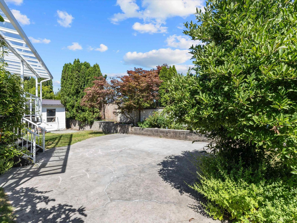
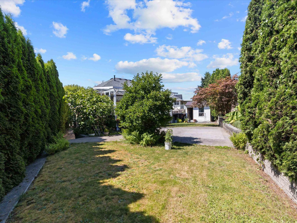
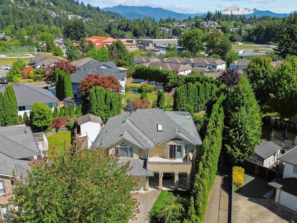
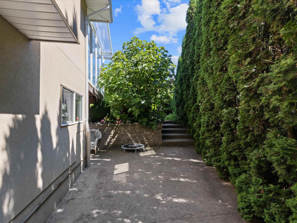
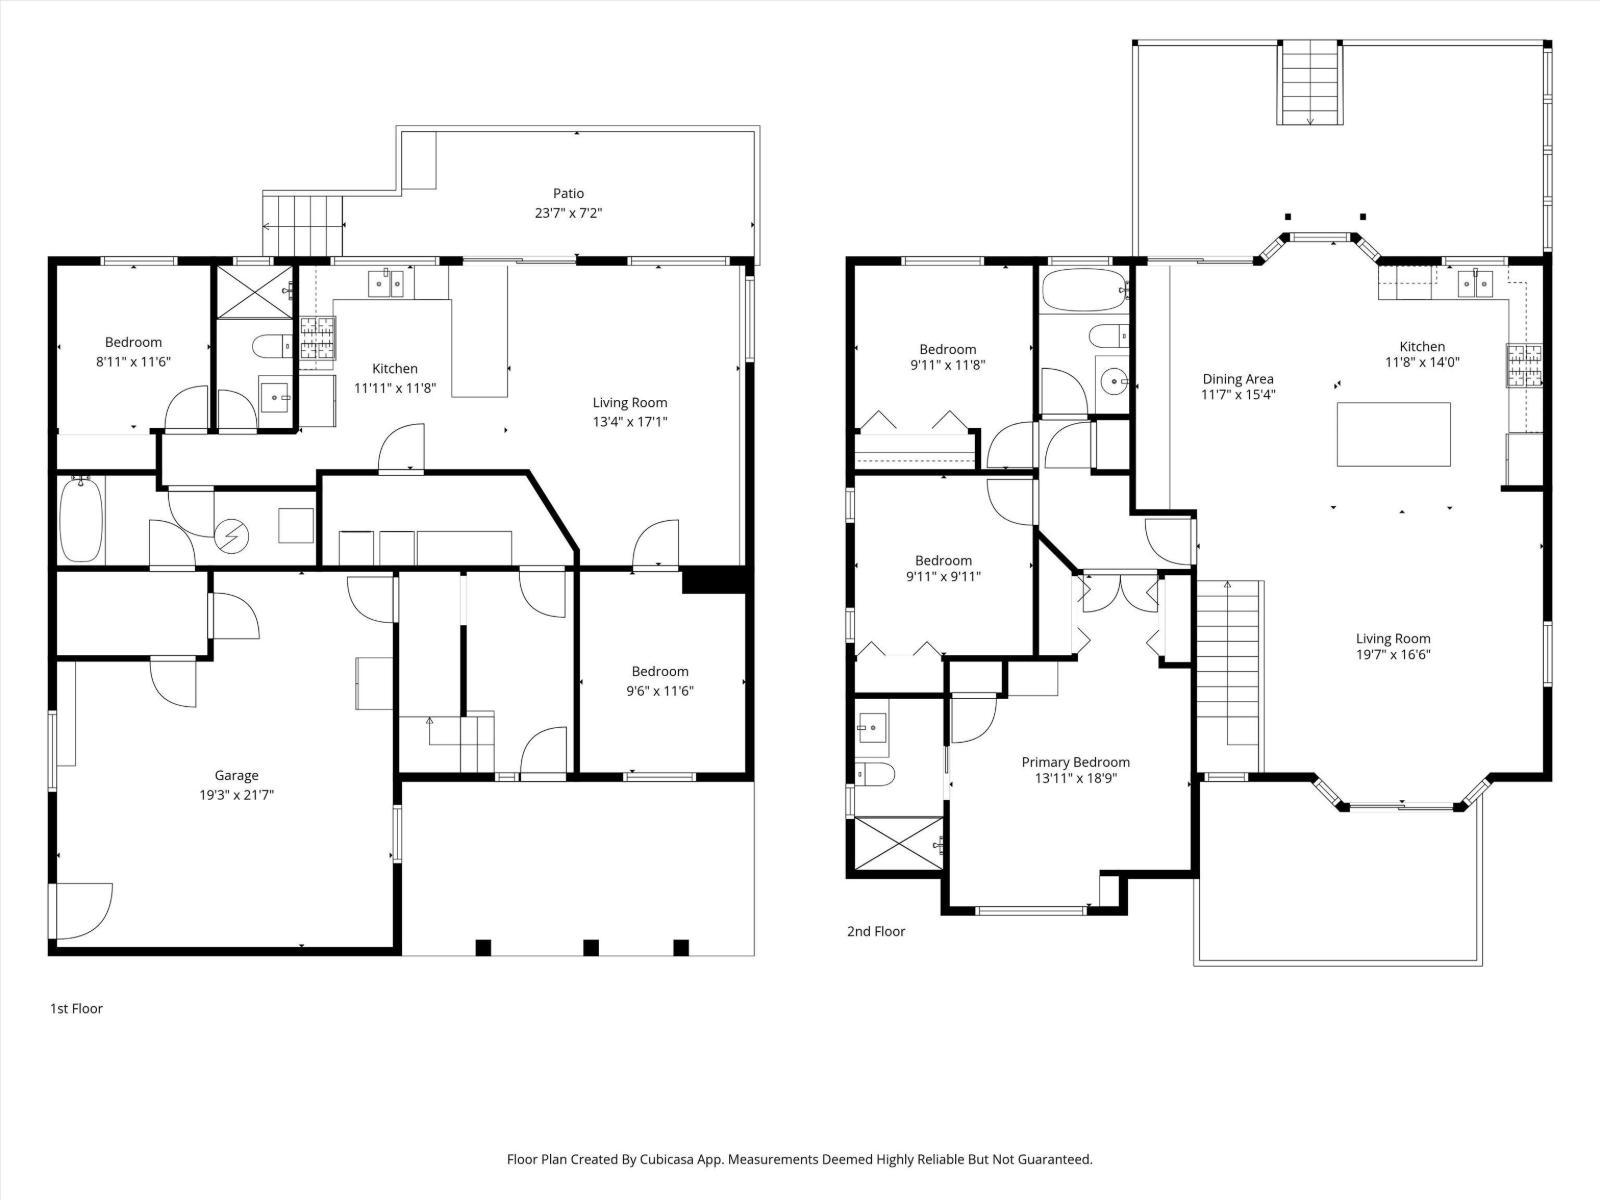
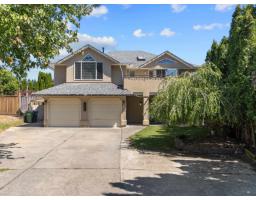
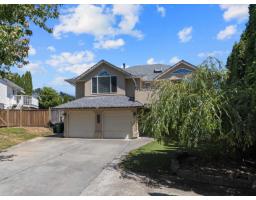
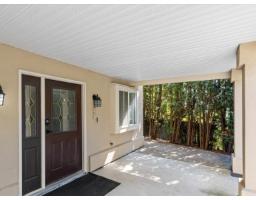
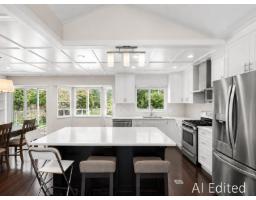
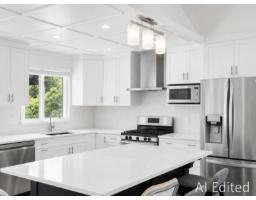
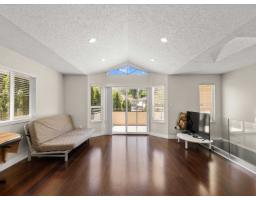
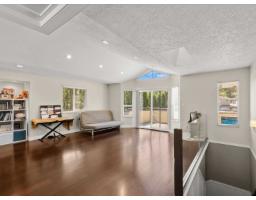
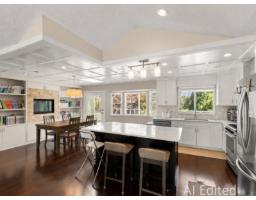
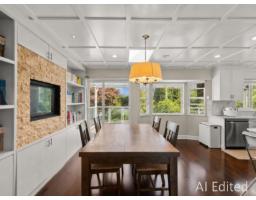
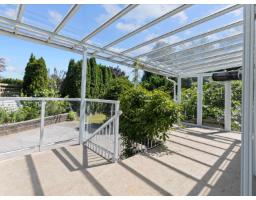
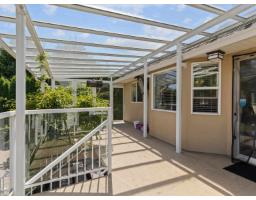
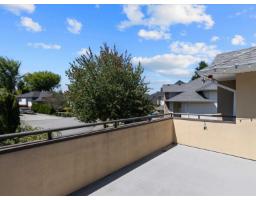
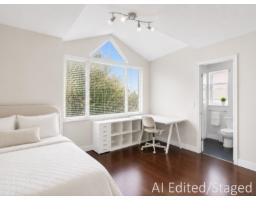
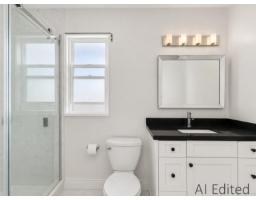
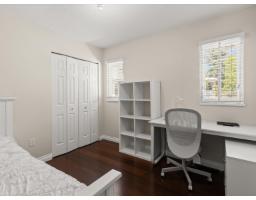
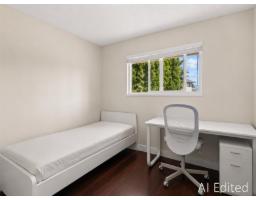
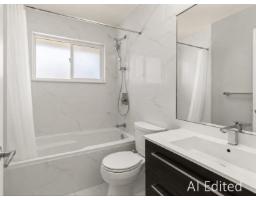
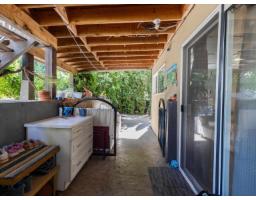
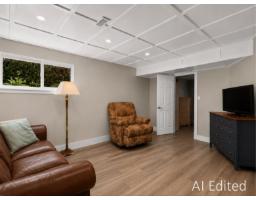
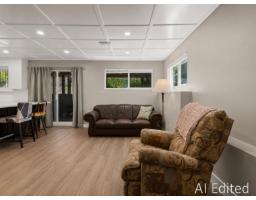
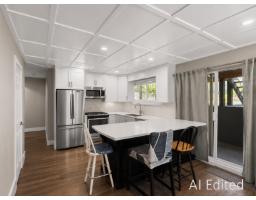
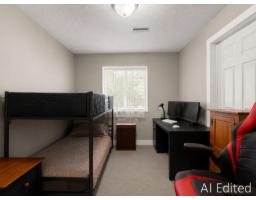
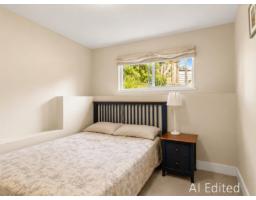
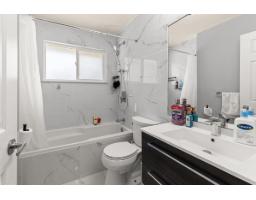
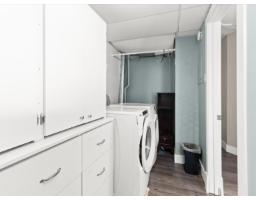
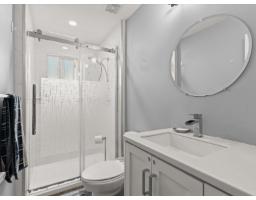
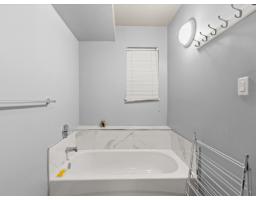
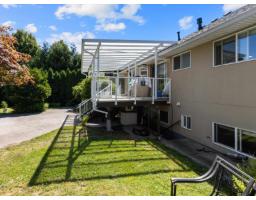
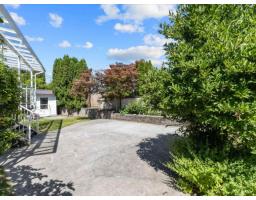
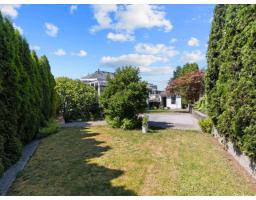
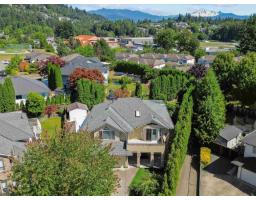
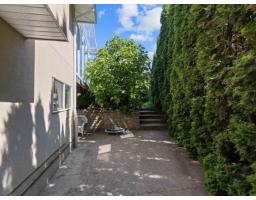
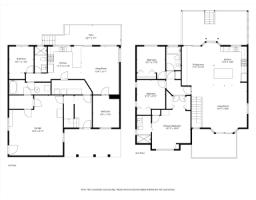
Set on the best side of Blackham Drive, this beautifully updated 2 storey basement entry offers 3 bedrooms up and 2 down. Coffered ceilings, newer flooring, and an updated kitchen with new appliances give this home a fresh, modern feel throughout. Skylights and transom windows fill the space with natural light all day long. The oversized backyard is a true retreat, with towering hedges offering ultimate privacy, a covered patio, and an upper balcony off the main living area, perfect for morning coffee or evening relaxation. The extra-large driveway comfortably fits up to 5 vehicles. Walking distance to Yale Secondary and other top Abbotsford schools. Featuring an updated 2-bedroom suite with separate entrance, ideal for extended family or mortgage helper income. Don't miss this one! (id:61992)
Property Details
| MLS® Number | R3147103 |
| Property Type | Single Family |
| Parking Space Total | 4 |
| View Type | Mountain View |
Building
| Bathroom Total | 3 |
| Bedrooms Total | 5 |
| Age | 30 Years |
| Appliances | Washer, Dryer, Refrigerator, Stove, Dishwasher, Storage Shed |
| Architectural Style | 2 Level, Other |
| Basement Development | Partially Finished |
| Basement Type | Partial (partially Finished) |
| Construction Style Attachment | Detached |
| Cooling Type | Air Conditioned |
| Fireplace Present | Yes |
| Fireplace Total | 1 |
| Heating Fuel | Natural Gas |
| Heating Type | Forced Air |
| Size Interior | 2,406 Sqft |
| Type | House |
| Utility Water | Municipal Water |
Parking
| Garage |
Land
| Acreage | No |
| Sewer | Sanitary Sewer |
| Size Irregular | 7088 |
| Size Total | 7088 Sqft |
| Size Total Text | 7088 Sqft |
Utilities
| Electricity | Available |
| Natural Gas | Available |
| Water | Available |
Contact Us
Contact us for more information

The trademarks REALTOR®, REALTORS®, and the REALTOR® logo are controlled by The Canadian Real Estate Association (CREA) and identify real estate professionals who are members of CREA. The trademarks MLS®, Multiple Listing Service® and the associated logos are owned by The Canadian Real Estate Association (CREA) and identify the quality of services provided by real estate professionals who are members of CREA. The trademark DDF® is owned by The Canadian Real Estate Association (CREA) and identifies CREA's Data Distribution Facility (DDF®)
August 13 2026 05:56:54
Fraser Valley Real Estate Board
RE/MAX Blueprint