
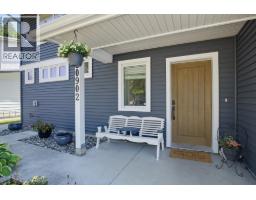
20902 Wicklund Avenue Maple Ridge, British Columbia V2X 8M5
$1,649,000
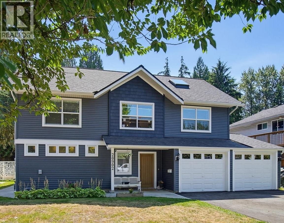
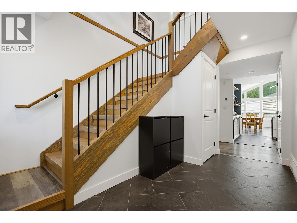
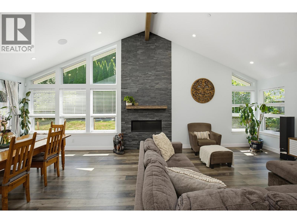
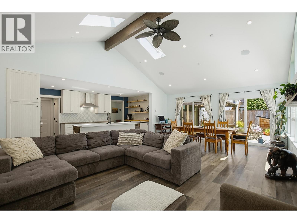
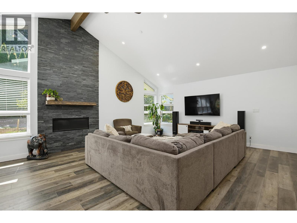
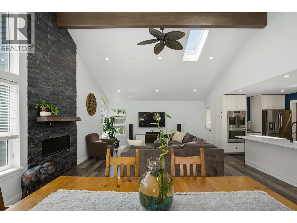
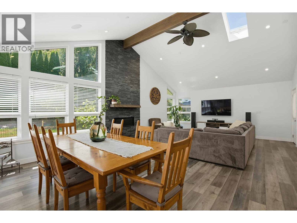
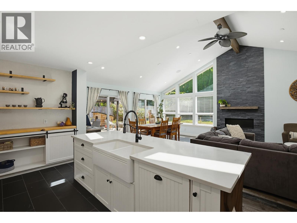
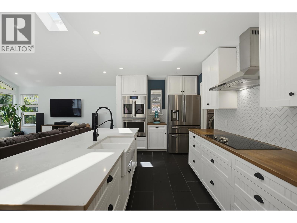
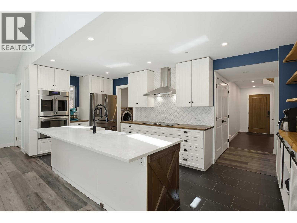
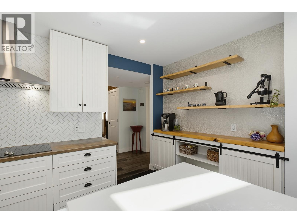
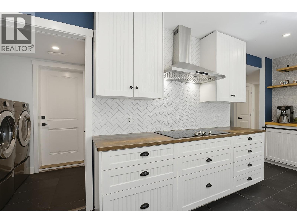
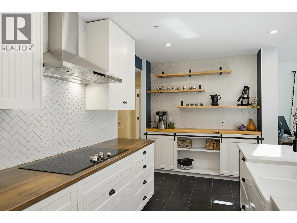
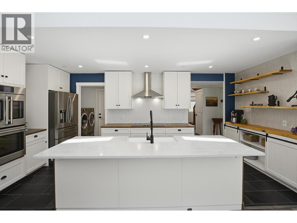
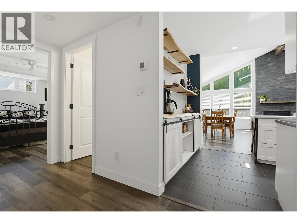
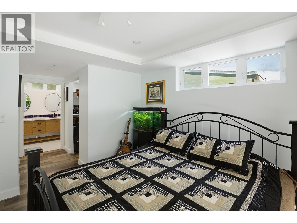
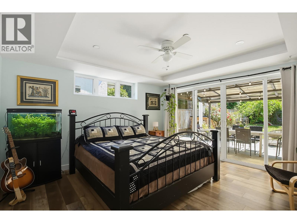
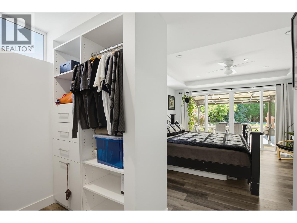
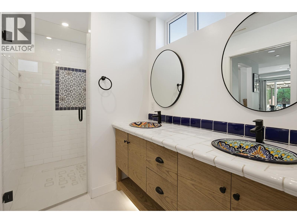
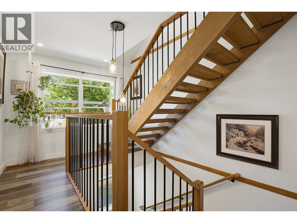
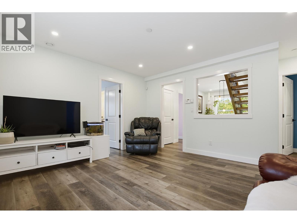
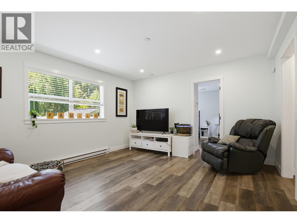
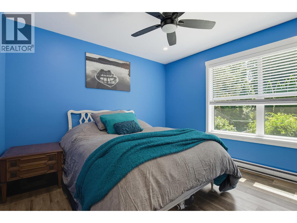
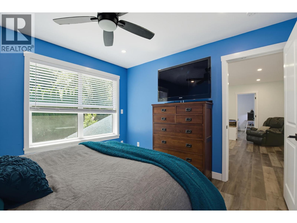
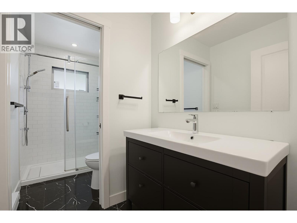
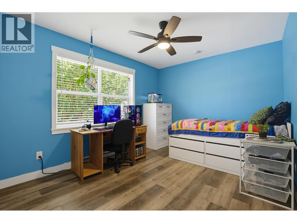
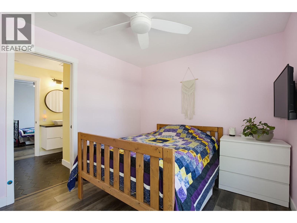
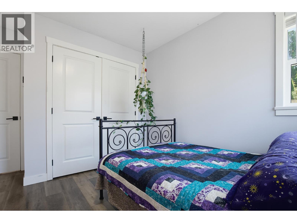
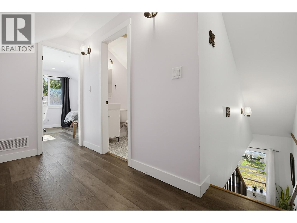
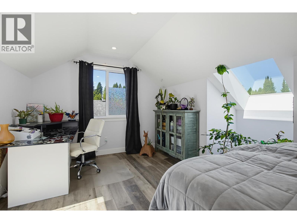
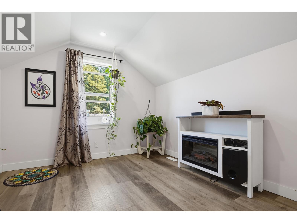
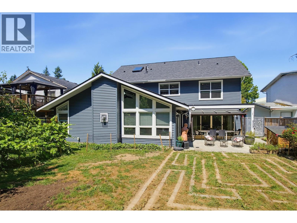
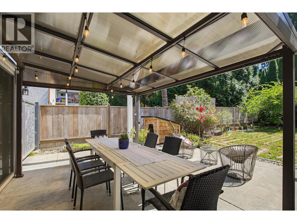
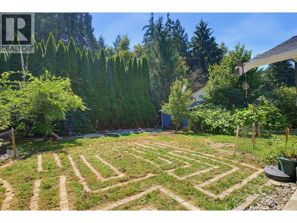
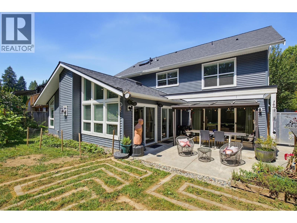
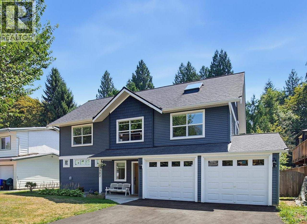
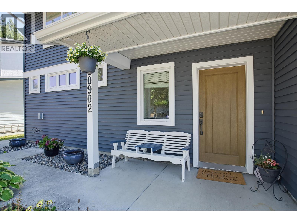
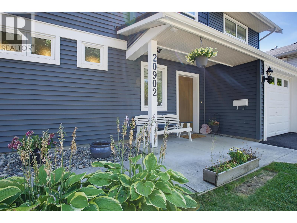
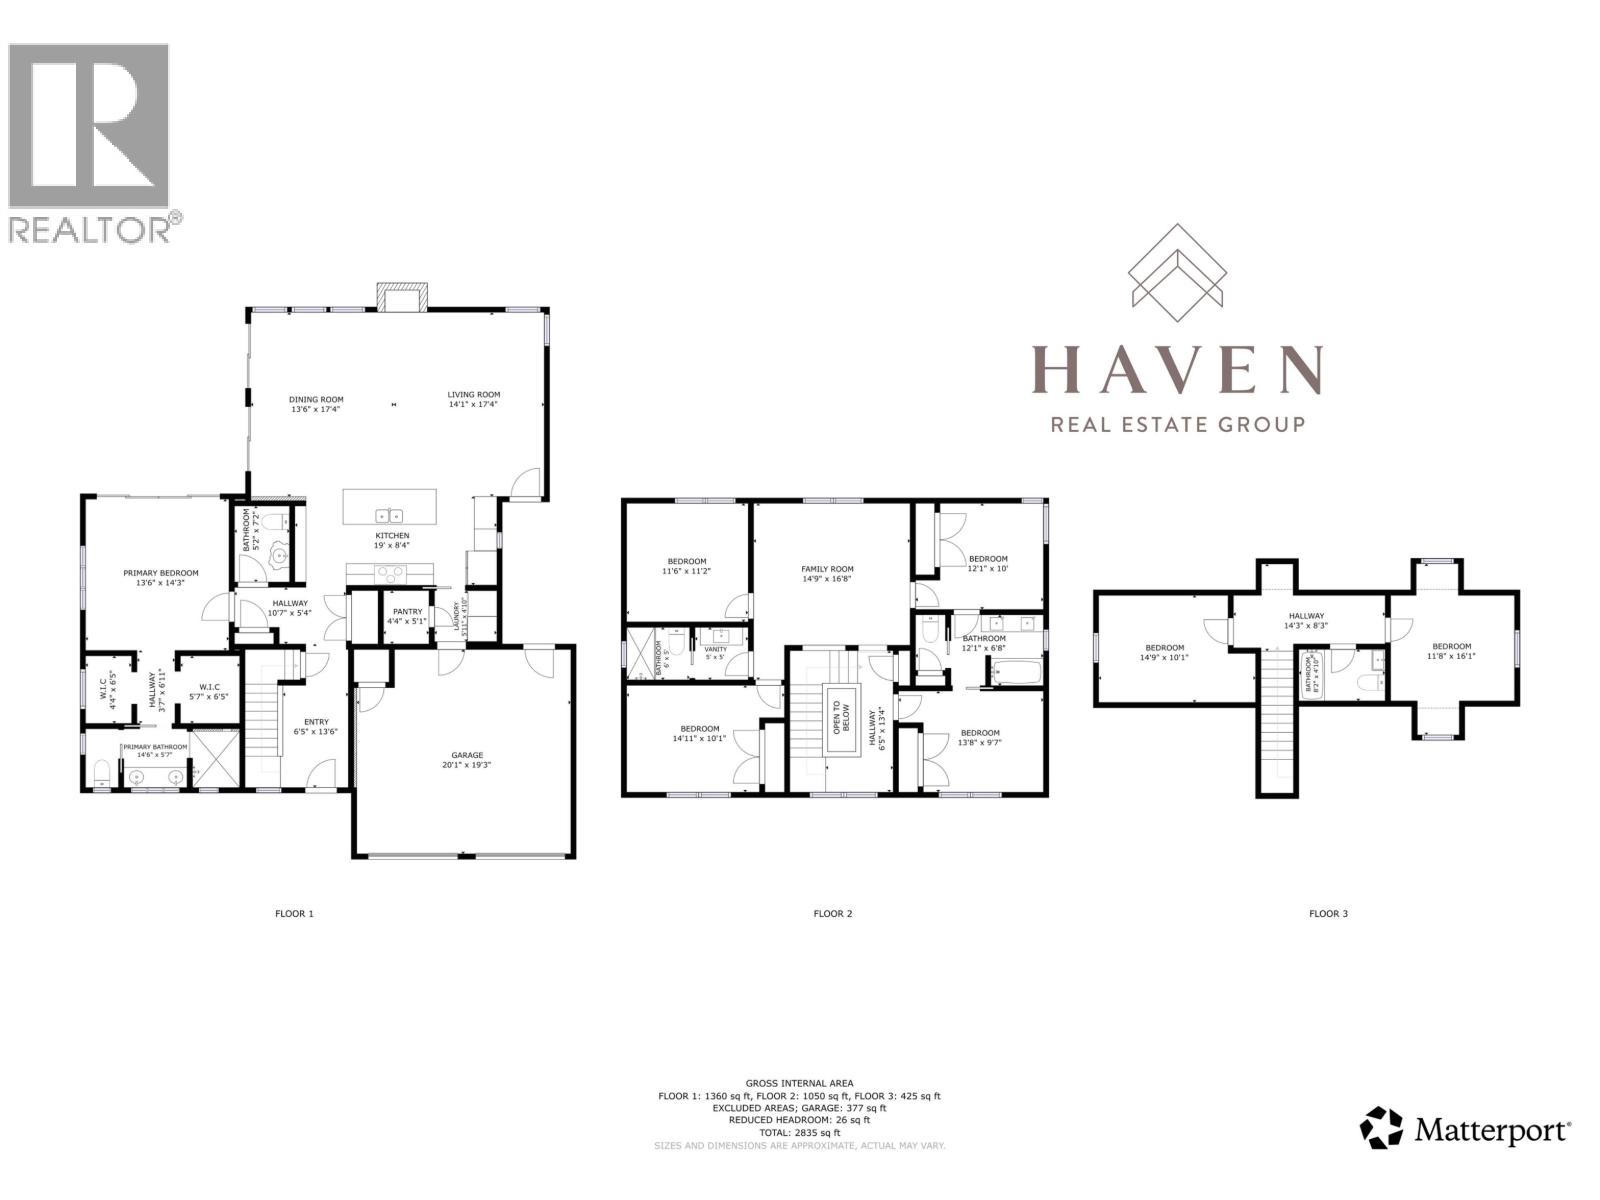
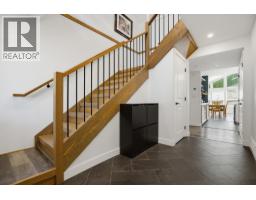
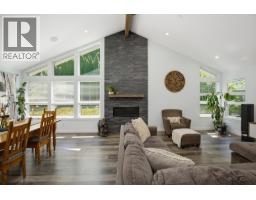
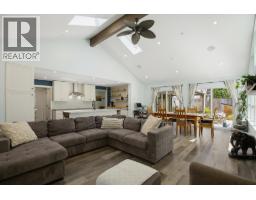
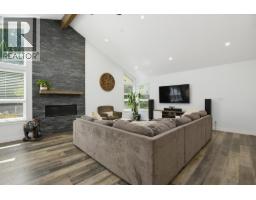
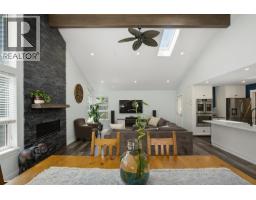
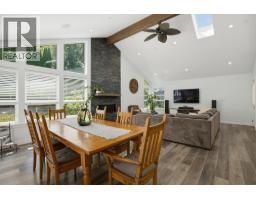
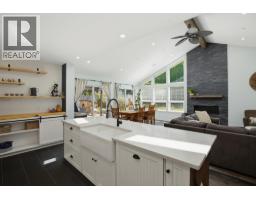
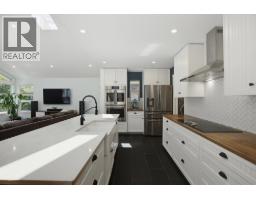
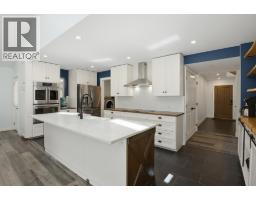
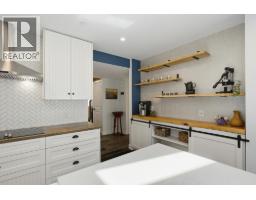
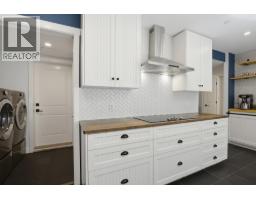
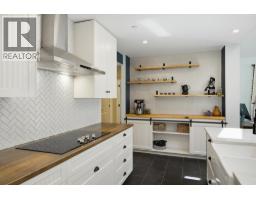
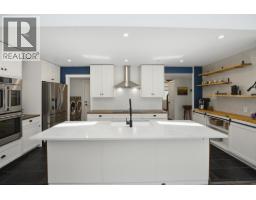
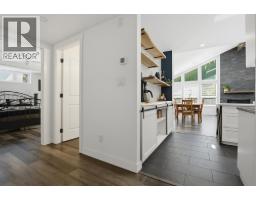
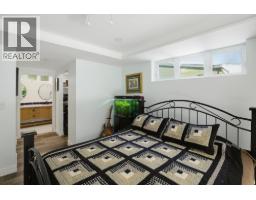
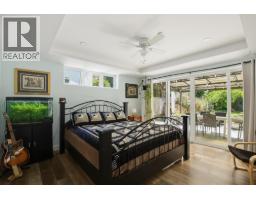
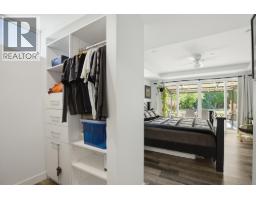
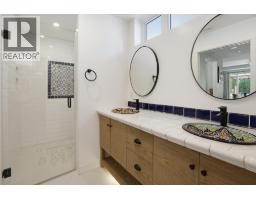
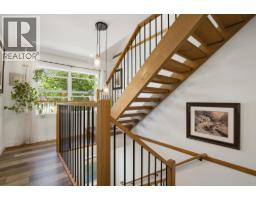
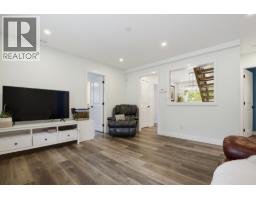
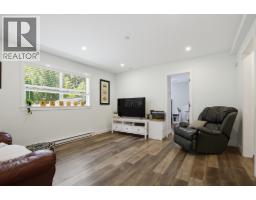
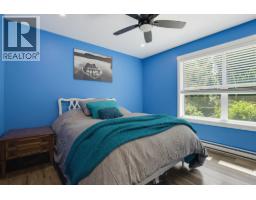
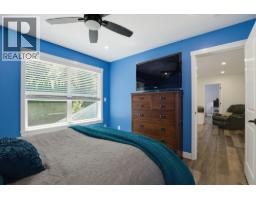
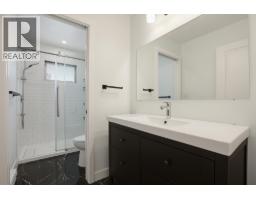
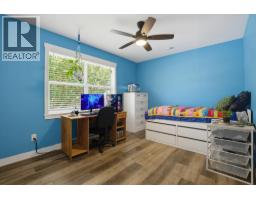
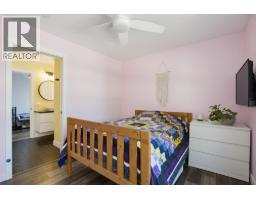
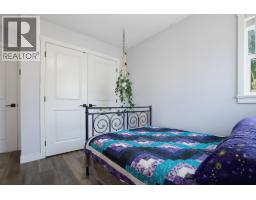
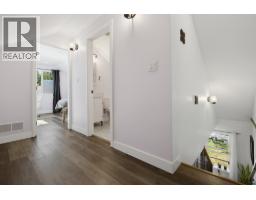
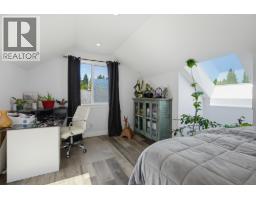
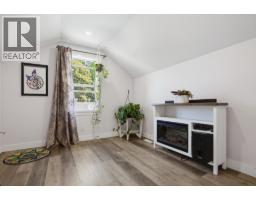
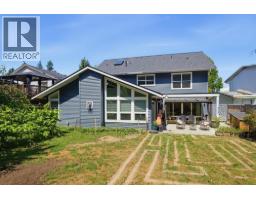
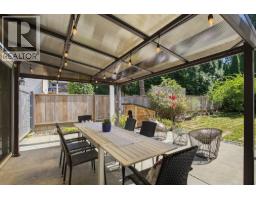
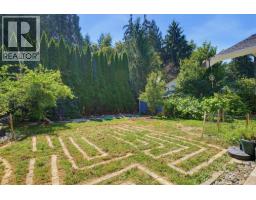
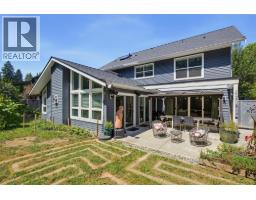
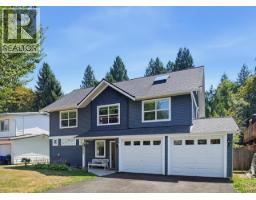
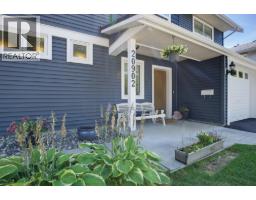

In one of West Maple Ridge´s most desirable family neighbourhoods, this reimagined 7bd, 5bth home sits right across from Westview Secondary & is walking distance to two k-7 schools incl French Immersion. Vaulted ceilings, skylights, Gorgeous Douglas fir staircase & dramatic rock fireplace bring warmth throughout. Open kitchen made for gatherings w/quartz counters, oversized island, walk-in pantry & high-end appliances with dbl GE Cafe oven. Wheelchair-accessible main level with sprawling primary, while upper levels offer 6 more bds & roughed-in for suite, w/sep subpanel, heat & hydro meter. New roof, furnace, HW on demand, EV charger, A/C hookup & programmable outlets, on sun-soaked 6,900+sqft lot w/mature garden & fruit trees. A rare find, done right! (id:61992)
Property Details
| MLS® Number | R3155943 |
| Property Type | Single Family |
| Amenities Near By | Recreation, Shopping |
| Features | Central Location, Wheelchair Access |
| Parking Space Total | 6 |
Building
| Bathroom Total | 5 |
| Bedrooms Total | 7 |
| Amenities | Laundry - In Suite |
| Architectural Style | 2 Level |
| Basement Development | Finished |
| Basement Features | Unknown |
| Basement Type | Unknown (finished) |
| Constructed Date | 1980 |
| Construction Style Attachment | Detached |
| Fireplace Present | Yes |
| Fireplace Total | 1 |
| Heating Fuel | Natural Gas |
| Heating Type | Forced Air |
| Size Interior | 2,835 Sqft |
| Type | House |
Land
| Acreage | No |
| Land Amenities | Recreation, Shopping |
| Size Frontage | 58 Ft |
| Size Irregular | 6933 |
| Size Total | 6933 Sqft |
| Size Total Text | 6933 Sqft |
Contact Us
Contact us for more information

"Construction expertise + market strategy = better decisions for buyers and sellers."
Have questions about this property? I review pricing, condition risk, renovation exposure, and long-term value — call me for a quick chat.
💬 WhatsApp: 778.990.7088 ✉️ info@lionsgaterealty.ca
The trademarks REALTOR®, REALTORS®, and the REALTOR® logo are controlled by The Canadian Real Estate Association (CREA) and identify real estate professionals who are members of CREA. The trademarks MLS®, Multiple Listing Service® and the associated logos are owned by The Canadian Real Estate Association (CREA) and identify the quality of services provided by real estate professionals who are members of CREA. The trademark DDF® is owned by The Canadian Real Estate Association (CREA) and identifies CREA's Data Distribution Facility (DDF®)
August 25 2026 11:57:06
Greater Vancouver REALTORS®
Royal LePage Little Oak Realty