
20427 78b Avenue Langley, British Columbia V2Y 1X4
$1,724,888
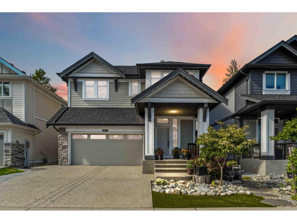
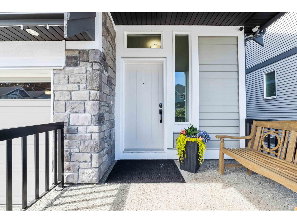
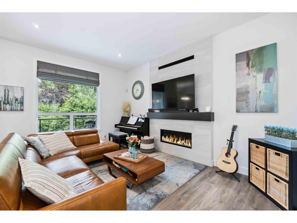
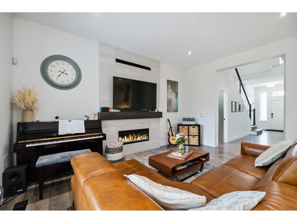
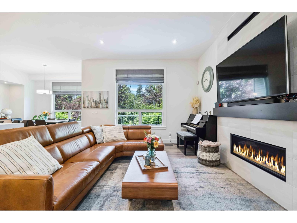
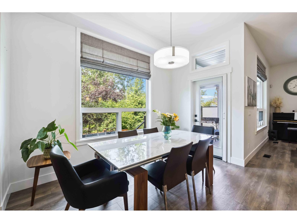
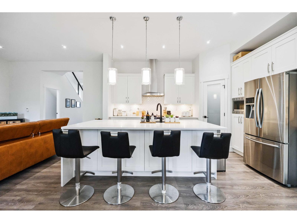
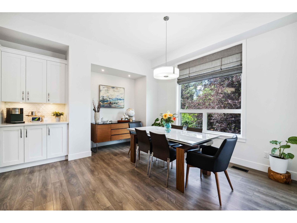
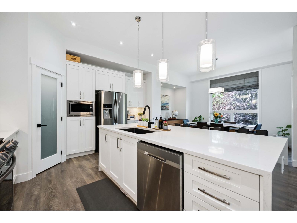
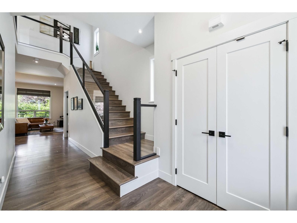
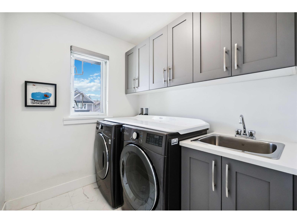
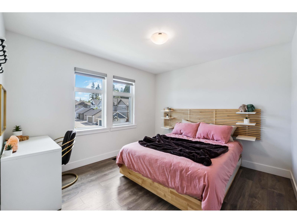
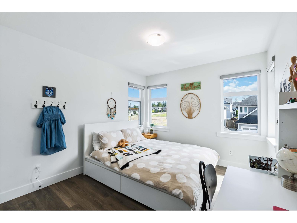
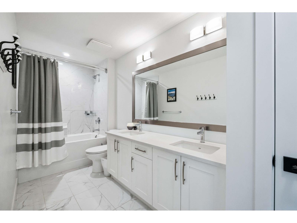
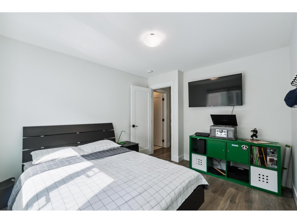
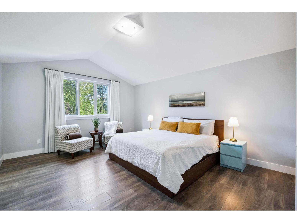
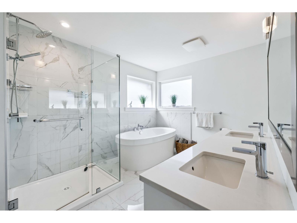
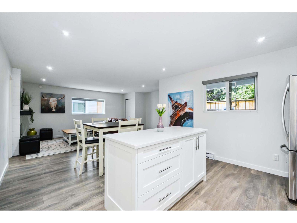
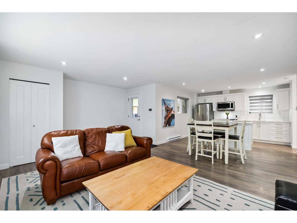
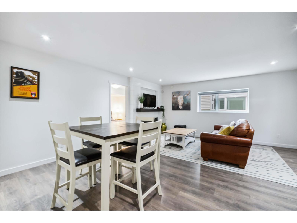
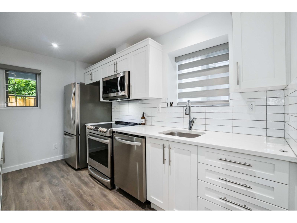
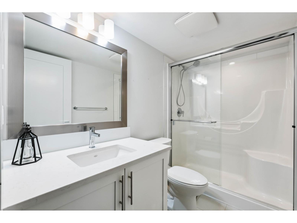
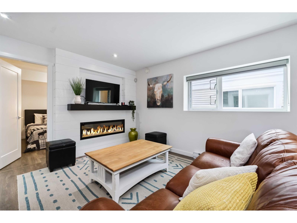
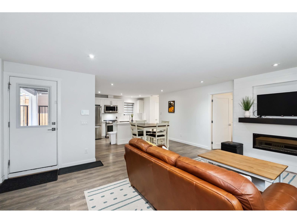
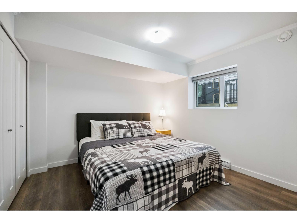
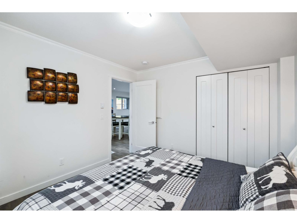
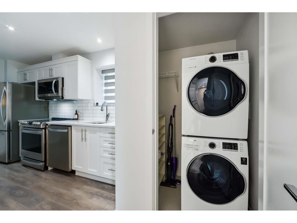
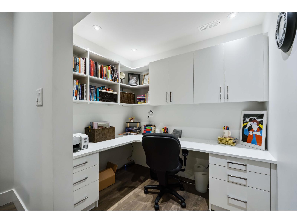
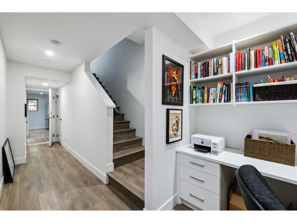
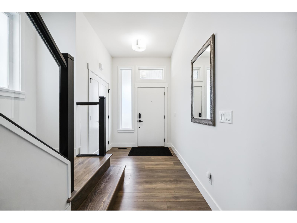
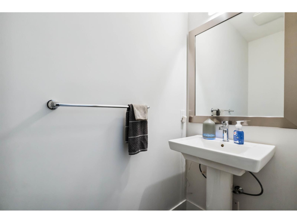
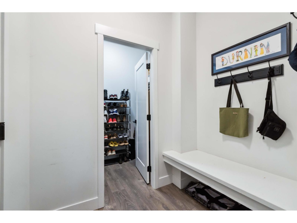
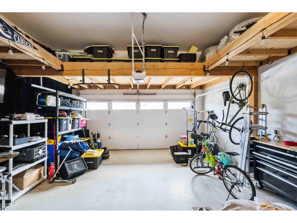
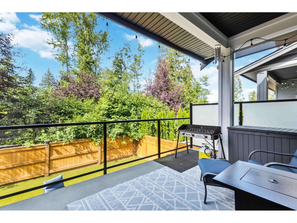
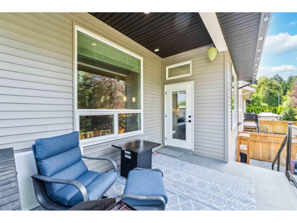
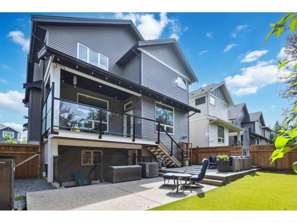
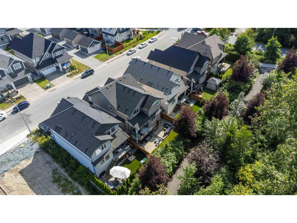
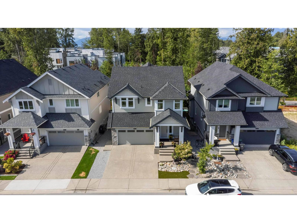
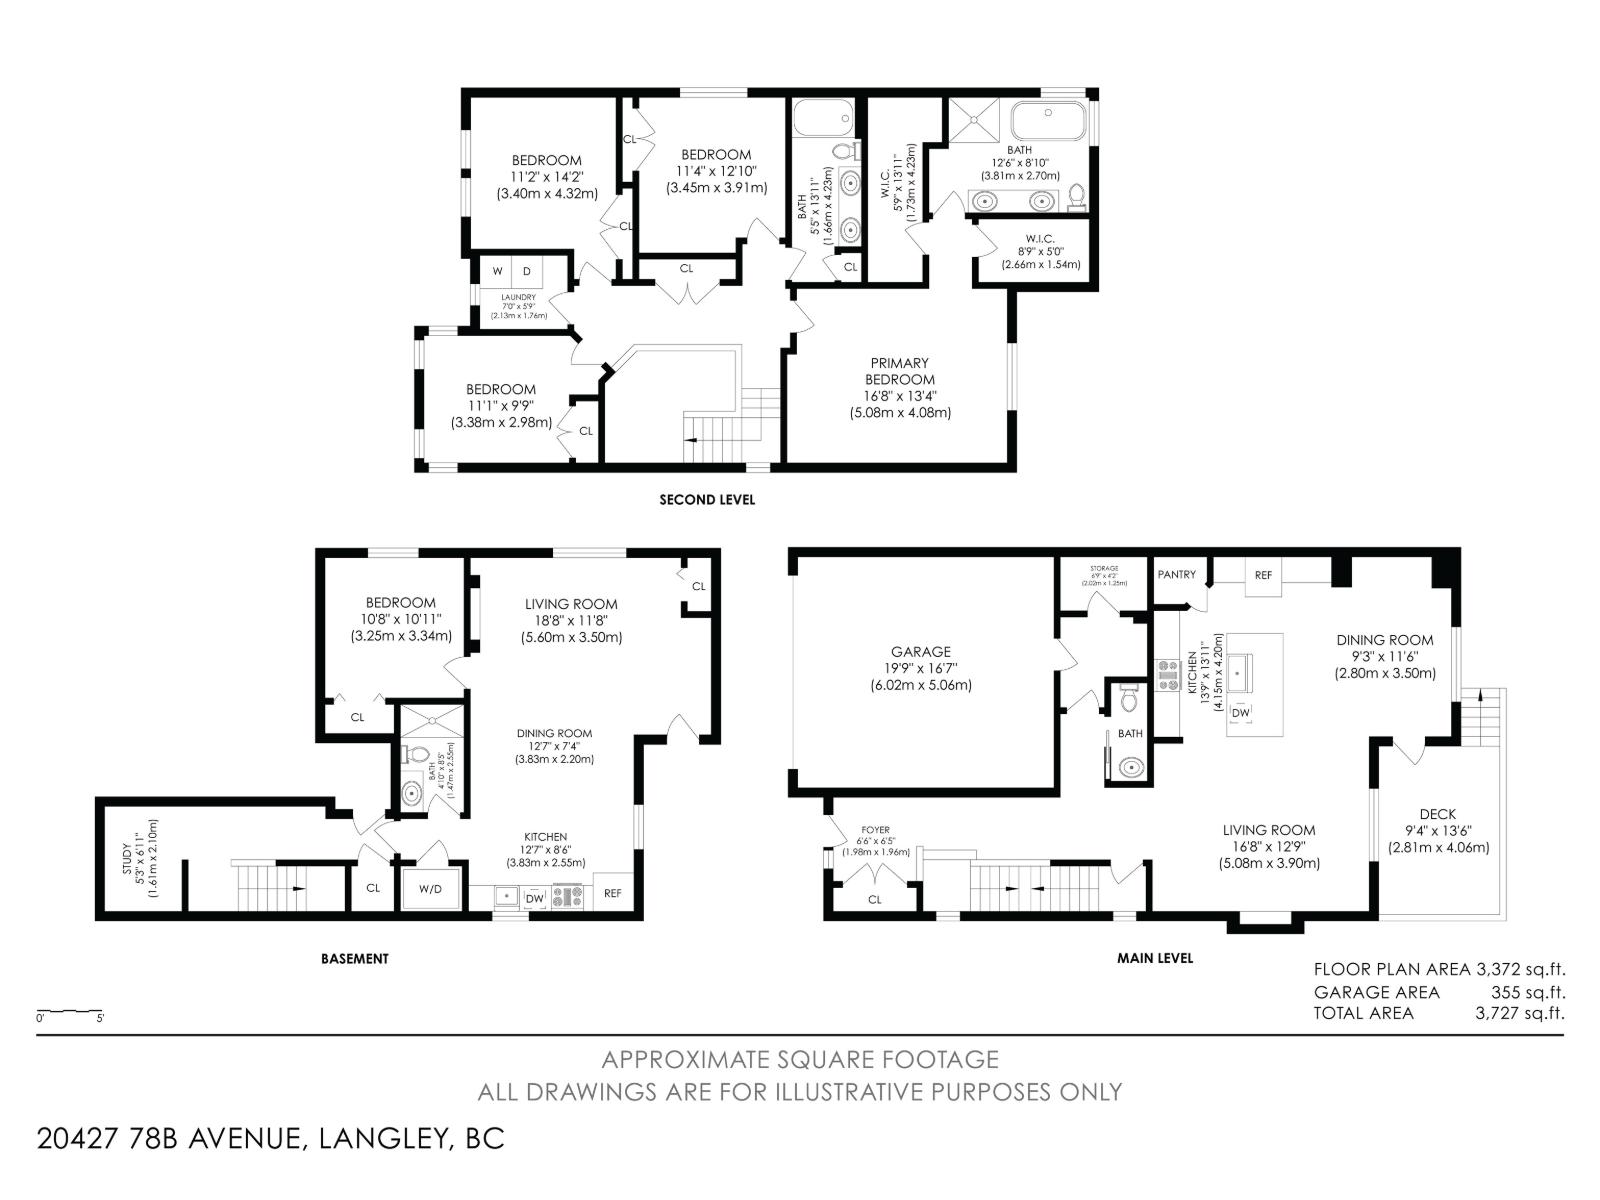
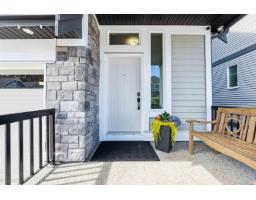
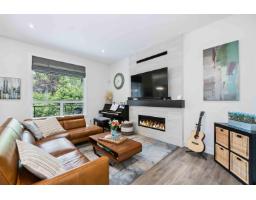
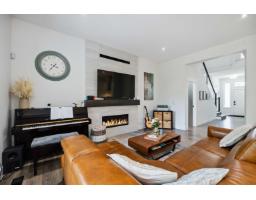
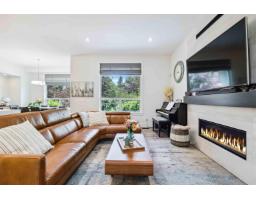
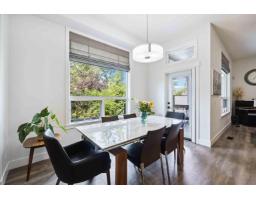
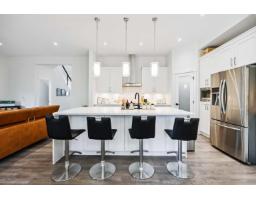
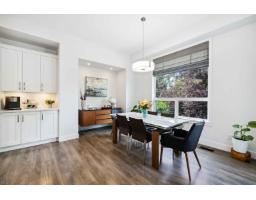
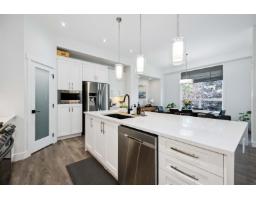
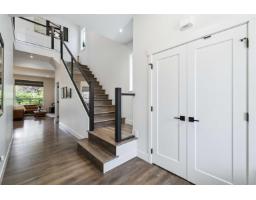
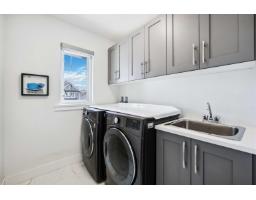
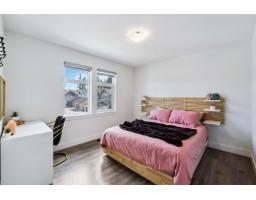
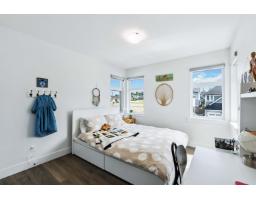
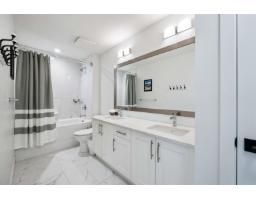
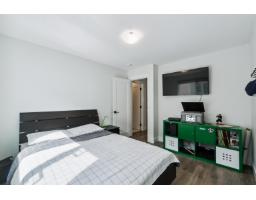
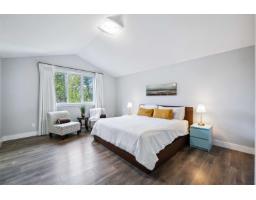
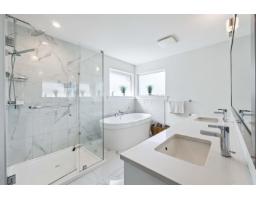
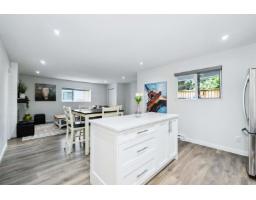
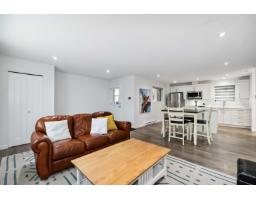
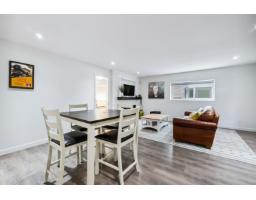
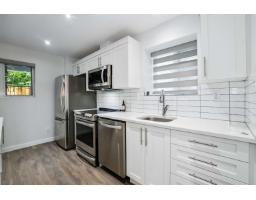
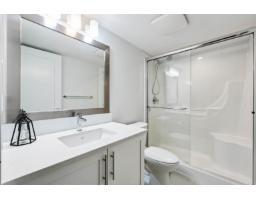
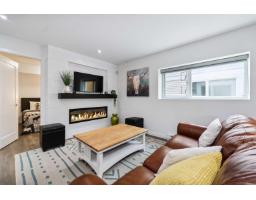
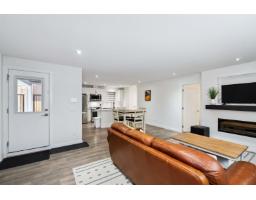
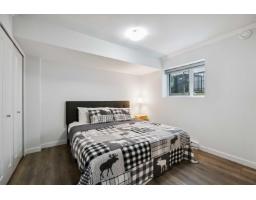
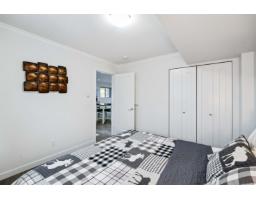
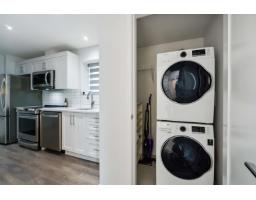
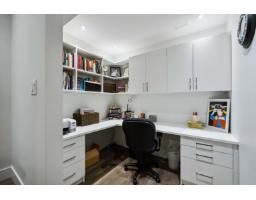
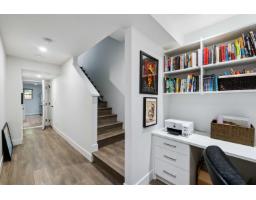
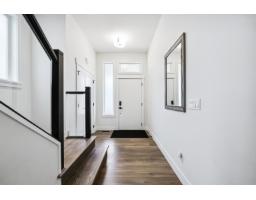
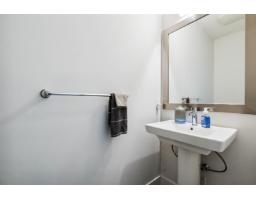
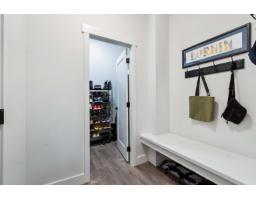
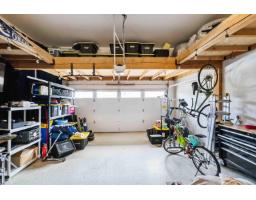
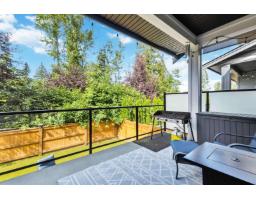
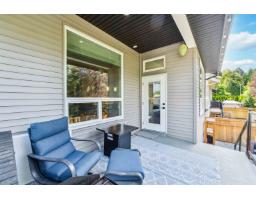
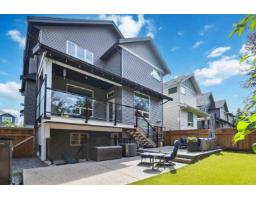
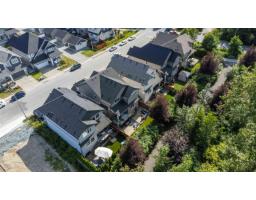
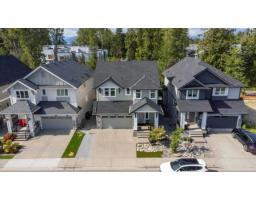
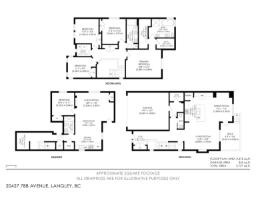
Built by Foxridge Homes, welcome to Westbrooke! This 3,372 sqft 5 BED + DEN + 3.5 BATH home backs onto a greenbelt and is loaded w/ extras-artificial turf, gas BBQ hookup, and a built-in desk in the den. Main floor feat.10' ceilings, wide plank laminate, spacious great room with gas fireplace, and a chef's kitchen w/ waterfall quartz island, pantry, and s/s appliances. Upstairs offers 4 bdrms, laundry, & vaulted-ceiling primary w/ 2 walk-in closets + a 5-pc ensuite. The bright walkout basement has a den plus a legal 1-bed suite with electric fireplace, quartz c/t and covered patio. Includes A/C, double garage with epoxy floors and built-in storage. Walk to Willoughby Town Centre, all levels of schools, parks, and more in this quiet, friendly neighborhood. Open House: Sun Aug 23, 2-4PM (id:61992)
Property Details
| MLS® Number | R3155485 |
| Property Type | Single Family |
| Parking Space Total | 4 |
Building
| Bathroom Total | 4 |
| Bedrooms Total | 5 |
| Age | 6 Years |
| Amenities | Laundry - In Suite |
| Appliances | Washer, Dryer, Refrigerator, Stove, Dishwasher |
| Architectural Style | 2 Level |
| Basement Development | Finished |
| Basement Features | Separate Entrance |
| Basement Type | Full (finished) |
| Construction Style Attachment | Detached |
| Cooling Type | Air Conditioned |
| Fireplace Present | Yes |
| Fireplace Total | 2 |
| Heating Fuel | Electric, Natural Gas |
| Heating Type | Forced Air |
| Size Interior | 3,372 Sqft |
| Type | House |
| Utility Water | Municipal Water |
Parking
| Garage |
Land
| Acreage | No |
| Sewer | Sanitary Sewer, Storm Sewer |
| Size Irregular | 3613.35 |
| Size Total | 3613.35 Sqft |
| Size Total Text | 3613.35 Sqft |
Utilities
| Electricity | Available |
| Natural Gas | Available |
| Water | Available |
Contact Us
Contact us for more information

"Construction expertise + market strategy = better decisions for buyers and sellers."
Have questions about this property? I review pricing, condition risk, renovation exposure, and long-term value — call me for a quick chat.
💬 WhatsApp: 778.990.7088 ✉️ info@lionsgaterealty.ca
The trademarks REALTOR®, REALTORS®, and the REALTOR® logo are controlled by The Canadian Real Estate Association (CREA) and identify real estate professionals who are members of CREA. The trademarks MLS®, Multiple Listing Service® and the associated logos are owned by The Canadian Real Estate Association (CREA) and identify the quality of services provided by real estate professionals who are members of CREA. The trademark DDF® is owned by The Canadian Real Estate Association (CREA) and identifies CREA's Data Distribution Facility (DDF®)
August 25 2026 11:08:29
Fraser Valley Real Estate Board
Stonehaus Realty Corp.