Lions Gate Realty
16050 79 Avenue Surrey, British Columbia V4N 0K2
$2,121,000
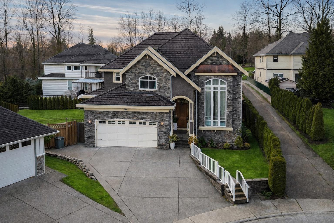
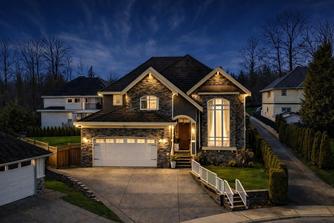
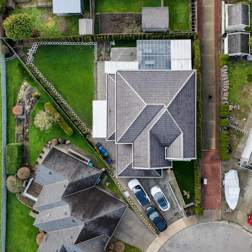
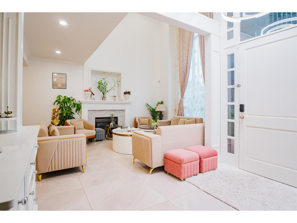
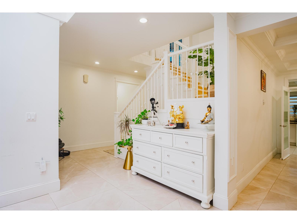
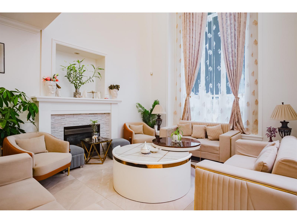
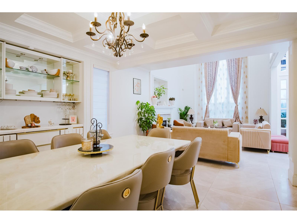
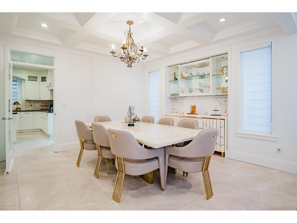
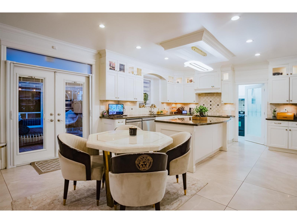
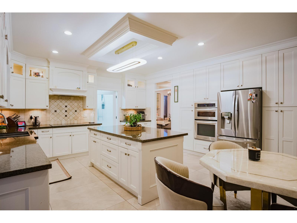
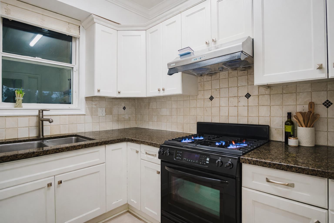
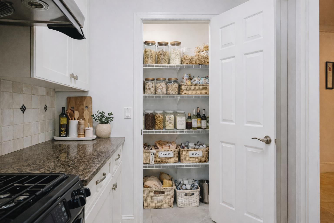
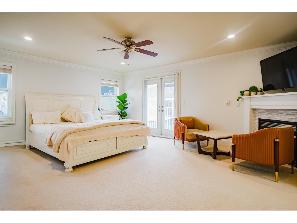
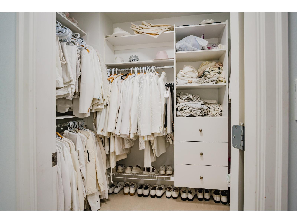
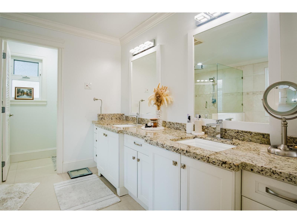
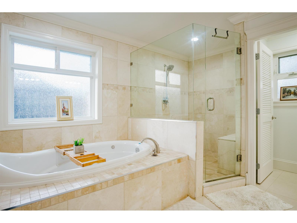
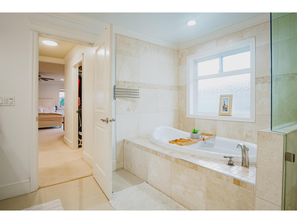
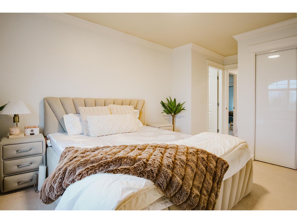
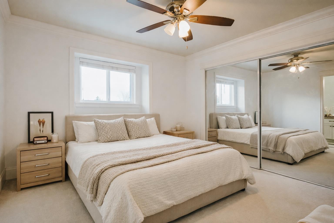
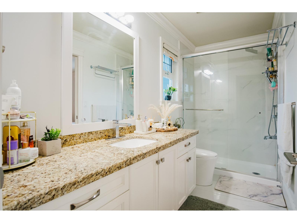
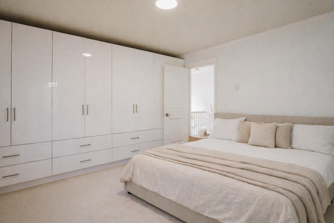
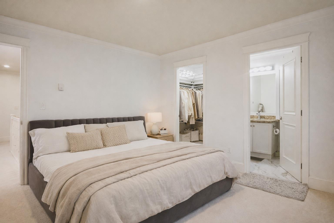
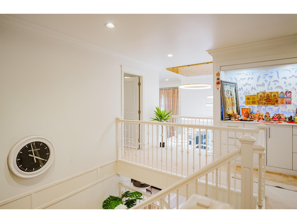
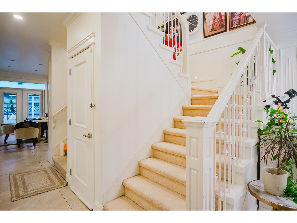
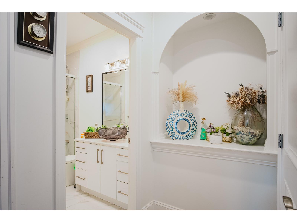
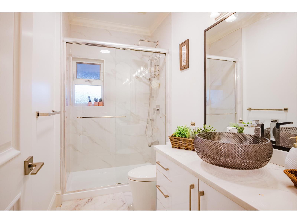
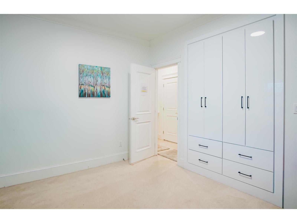
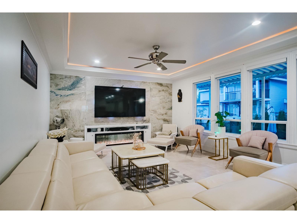
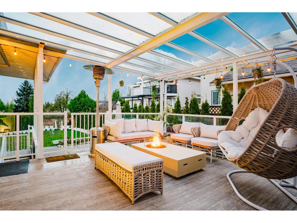
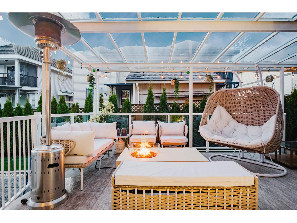
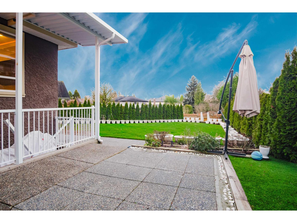
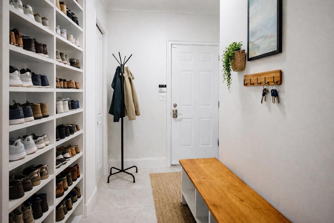
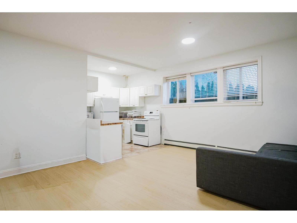
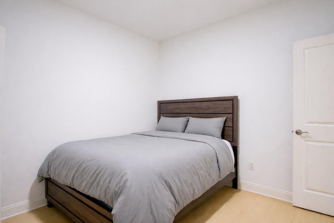
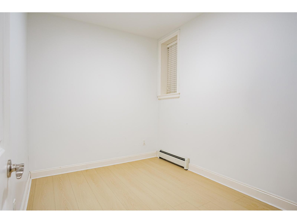
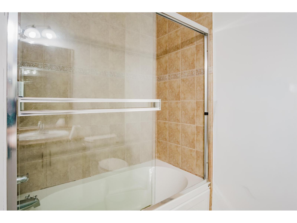
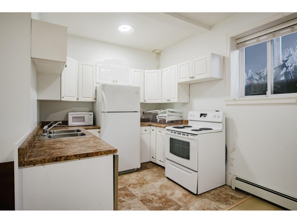
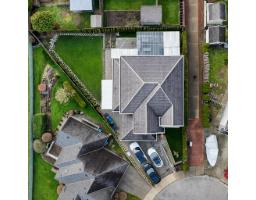
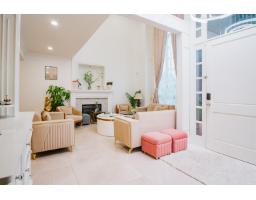
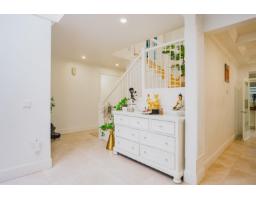
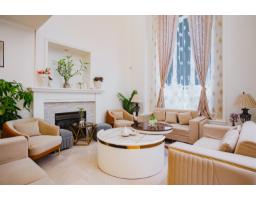
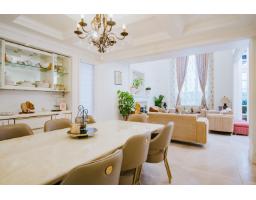
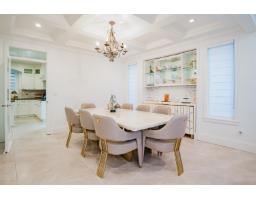
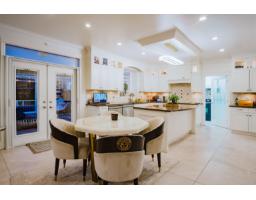
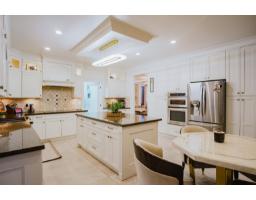
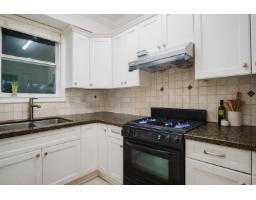
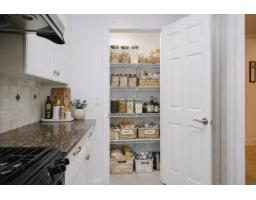
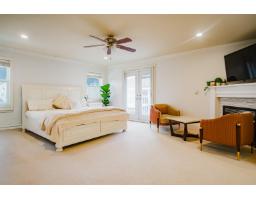
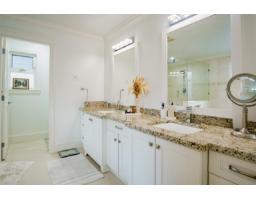
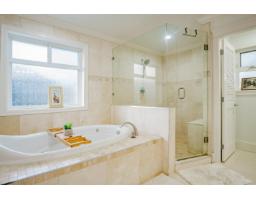
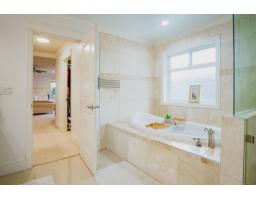
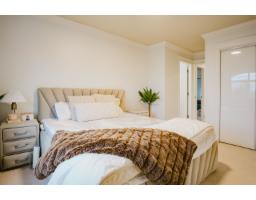
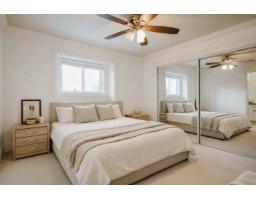
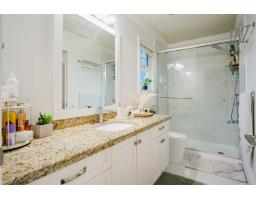
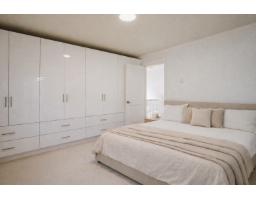
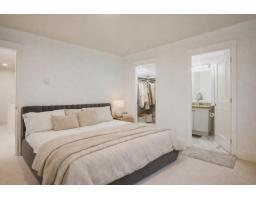
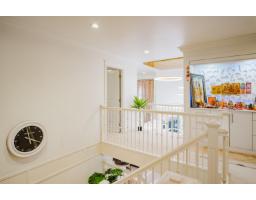
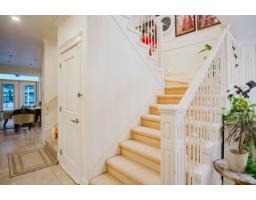
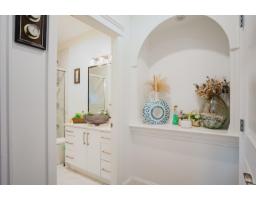
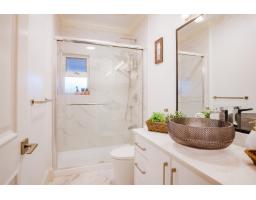
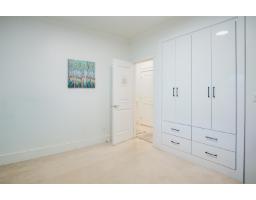
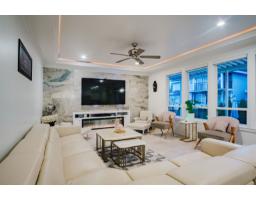
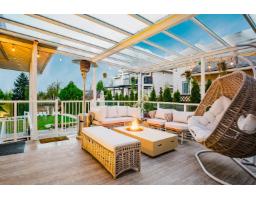
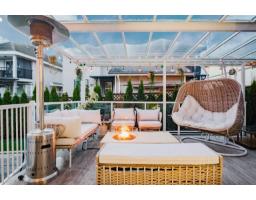
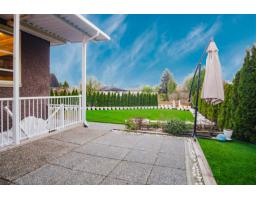
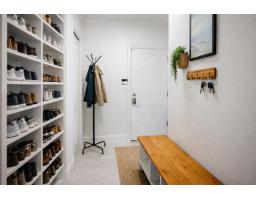
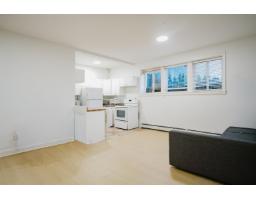
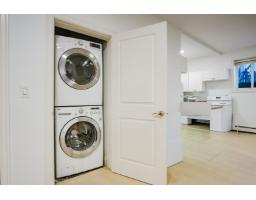
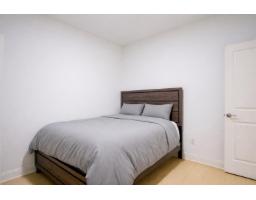
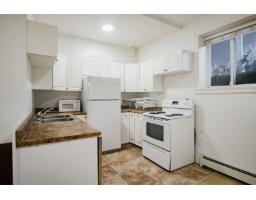
A rare opportunity in one of Surrey's most sought-after neighbourhoods, Fleetwood! Beautiful modern, spacious, and fully renovated 5,325 sq ft detached family home with 10 bedrooms & 7 bathrooms on a huge 8,400+ sq ft private lot in a quiet cul-de-sac, steps to Fleetwood Park, top schools, shopping, restaurants, rec centre & future skytrain station. Bright, open-concept layout with soaring 18-ft ceilings and abundant natural light, chef's kitchen + spice kitchen with walk-in pantry, marble countertops, generous storage, newly renovated patio & oversized deck perfect for entertaining. Two separate basement areas (2-bed & 3-bed) with private entrances. Move-in ready and newly renovated in 2024. (id:61992)
Property Details
| MLS® Number | R3149769 |
| Property Type | Single Family |
| Parking Space Total | 6 |
| View Type | Valley View |
Building
| Bathroom Total | 7 |
| Bedrooms Total | 10 |
| Age | 19 Years |
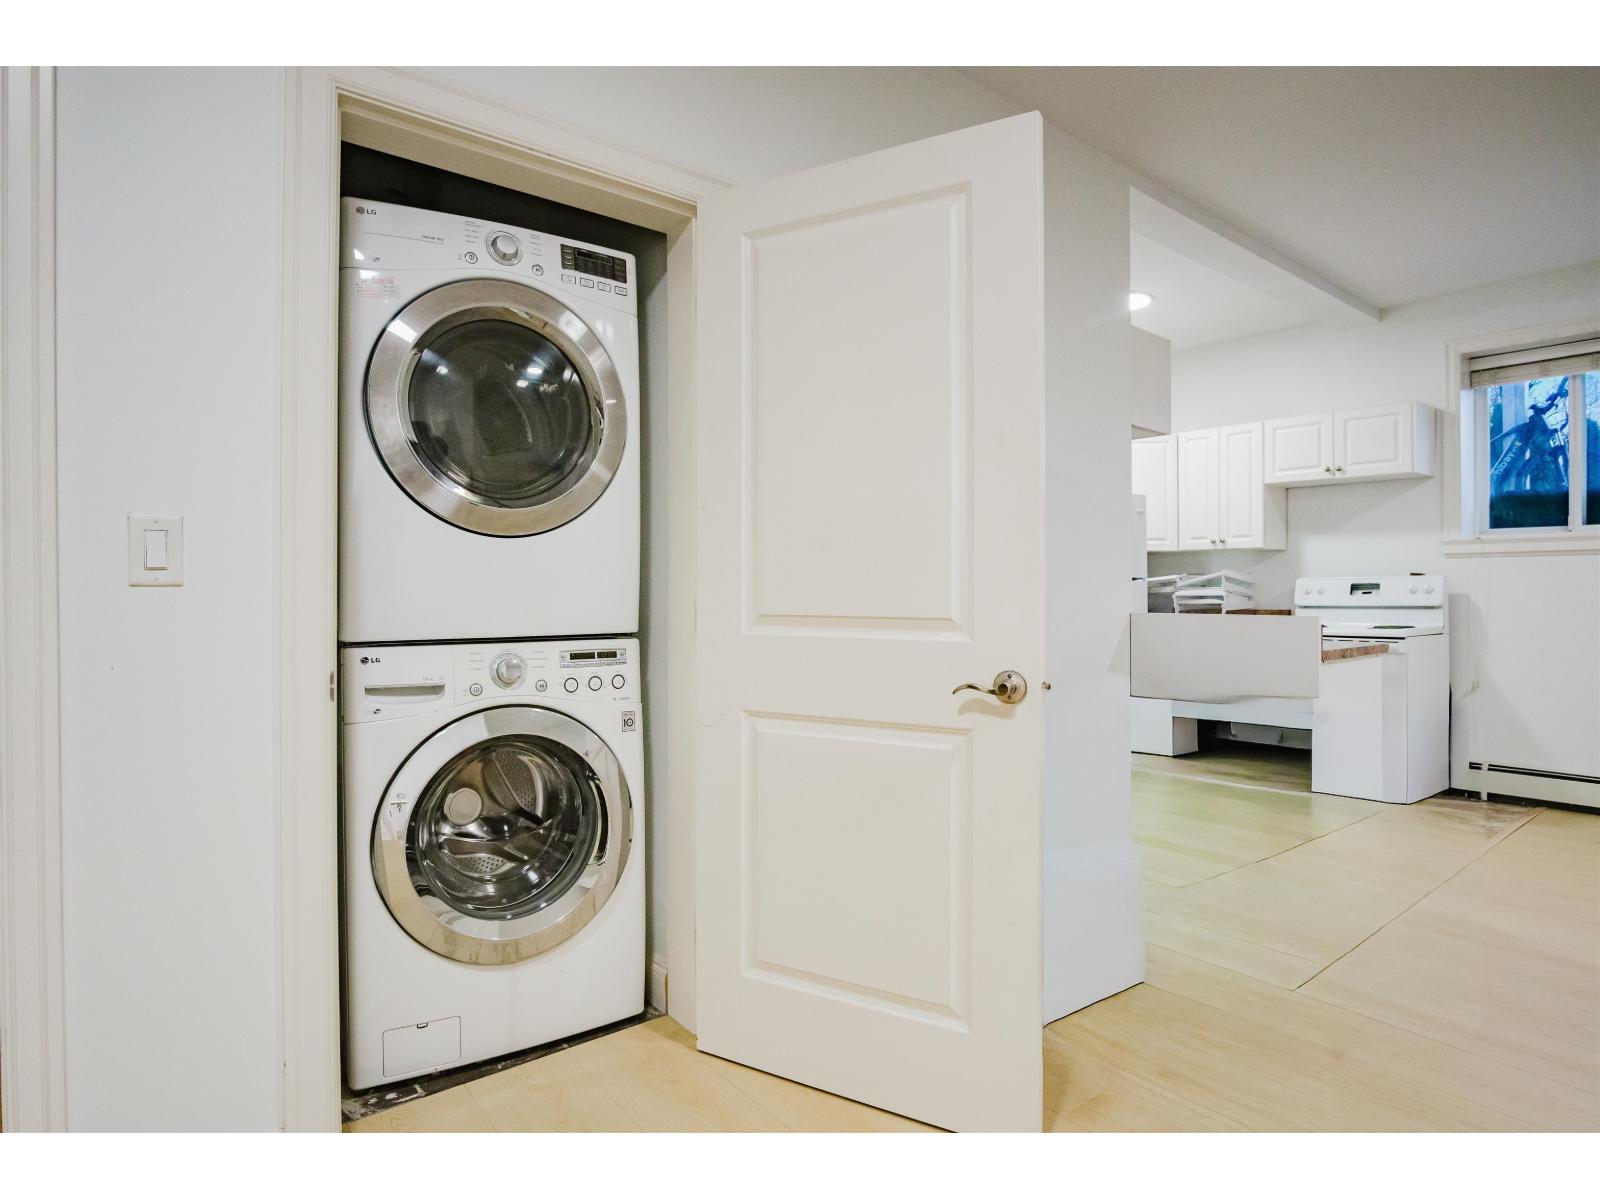
| Appliances | Washer, Dryer, Refrigerator, Stove, Dishwasher, Garage Door Opener, Jetted Tub, Oven - Built-in, Alarm System, Central Vacuum |
| Architectural Style | 2 Level |
| Basement Development | Finished |
| Basement Features | Separate Entrance |
| Basement Type | Full (finished) |
| Construction Style Attachment | Detached |
| Fire Protection | Security System, Smoke Detectors |
| Fireplace Present | Yes |
| Fireplace Total | 3 |
| Heating Type | Radiant Heat |
| Size Interior | 5,387 Sqft |
| Type | House |
| Utility Water | Municipal Water |
Parking
| Garage |
Land
| Acreage | No |
| Size Irregular | 8424 |
| Size Total | 8424 Sqft |
| Size Total Text | 8424 Sqft |
Contact Us
Contact us for more information

The trademarks REALTOR®, REALTORS®, and the REALTOR® logo are controlled by The Canadian Real Estate Association (CREA) and identify real estate professionals who are members of CREA. The trademarks MLS®, Multiple Listing Service® and the associated logos are owned by The Canadian Real Estate Association (CREA) and identify the quality of services provided by real estate professionals who are members of CREA. The trademark DDF® is owned by The Canadian Real Estate Association (CREA) and identifies CREA's Data Distribution Facility (DDF®)
August 10 2026 12:48:03
Fraser Valley Real Estate Board
RE/MAX Crest Realty