Lions Gate Realty
1510 Crystal Creek Drive Anmore, British Columbia V3H 0A3
$2,899,000
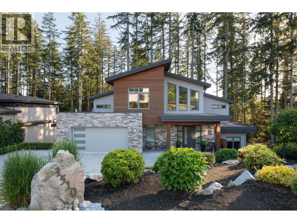
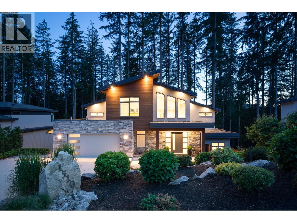
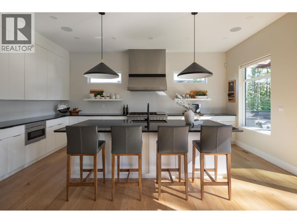
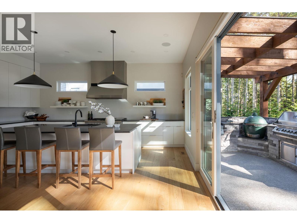
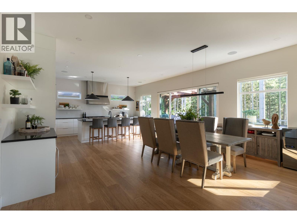
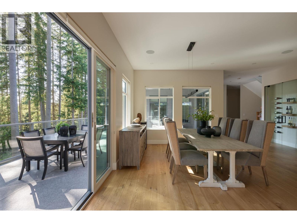
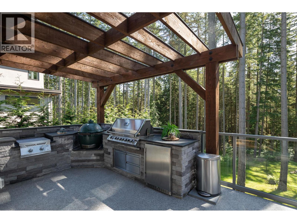
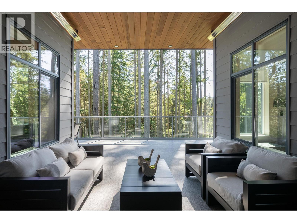
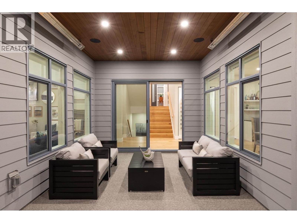
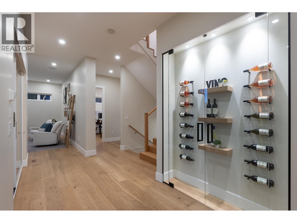
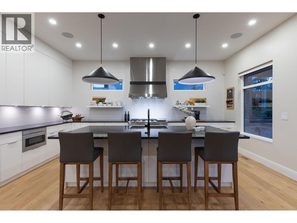
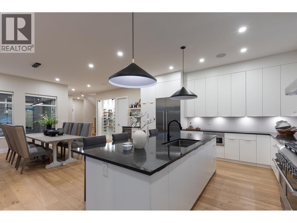
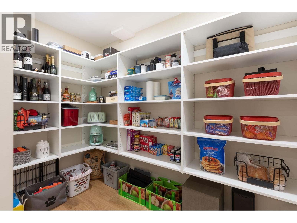
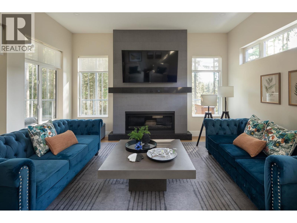
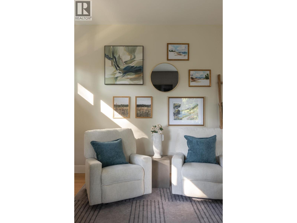
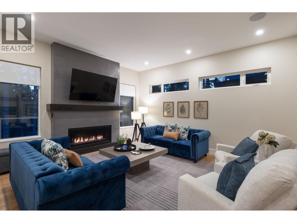
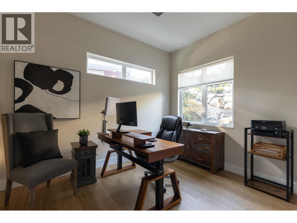
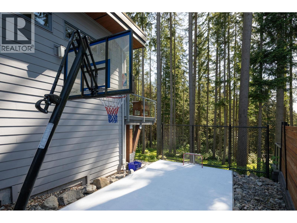
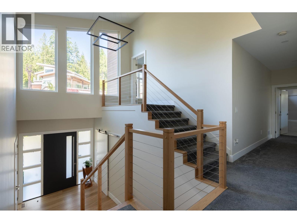
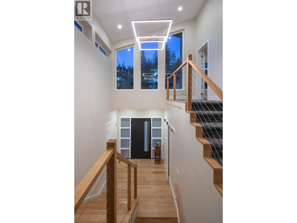
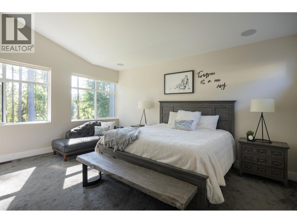
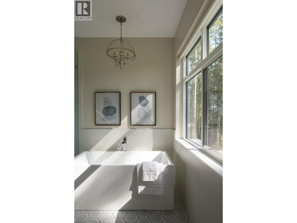
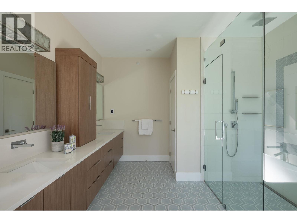
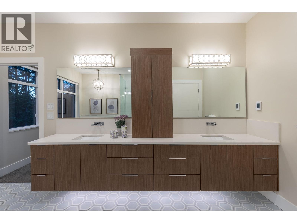
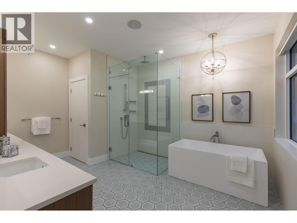
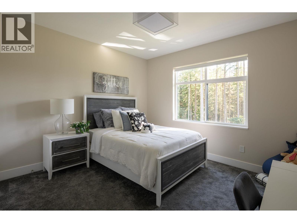
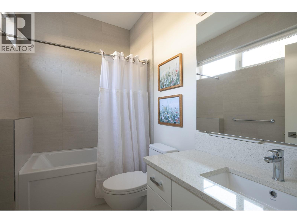
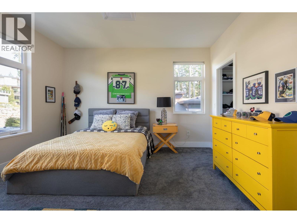

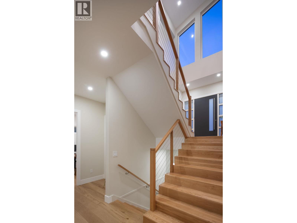
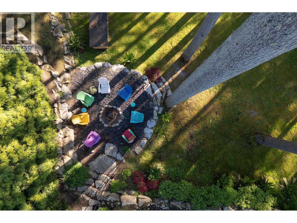
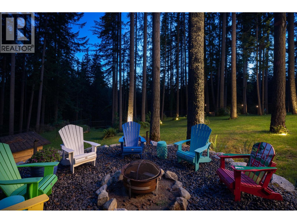
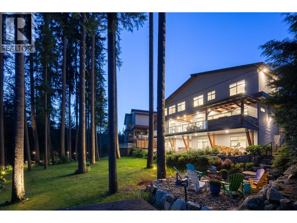
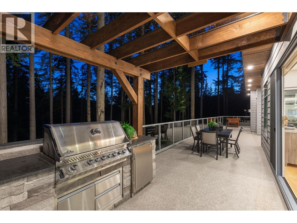
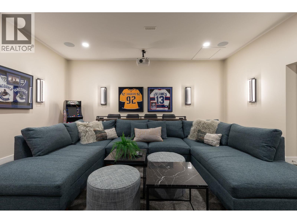
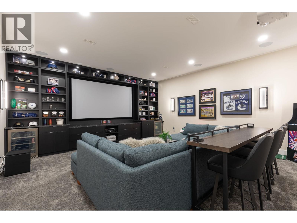
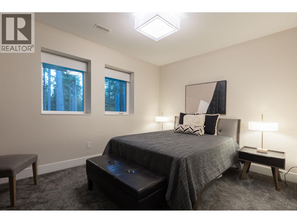
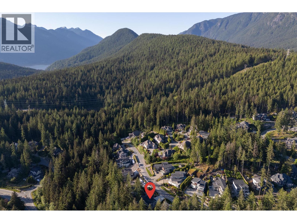
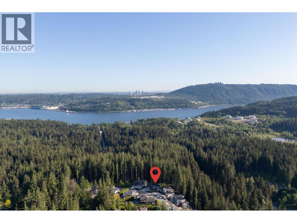
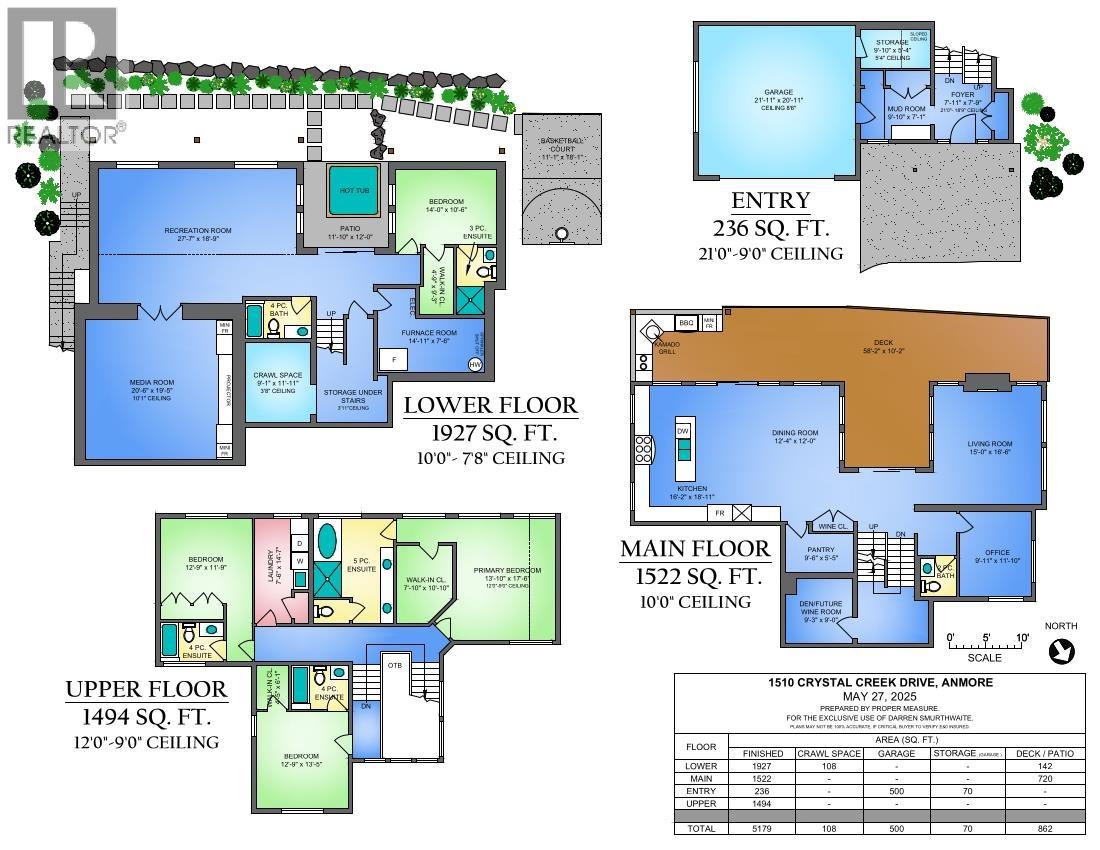
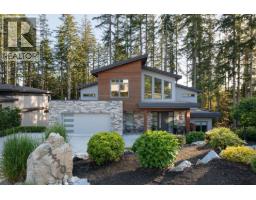
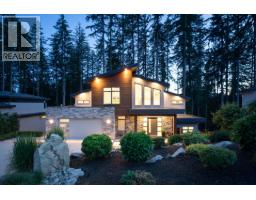
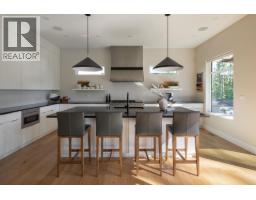
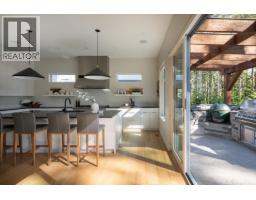
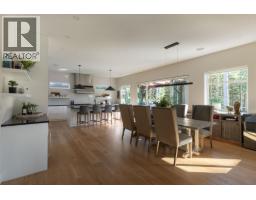
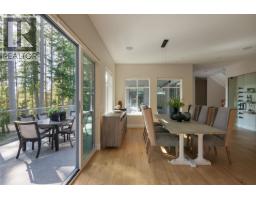
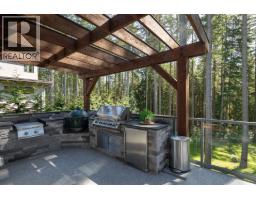
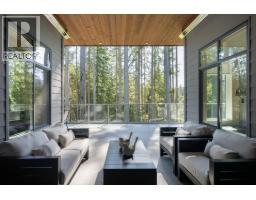
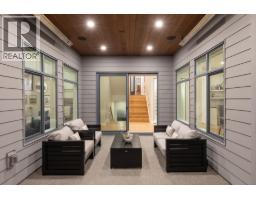
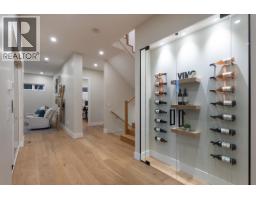
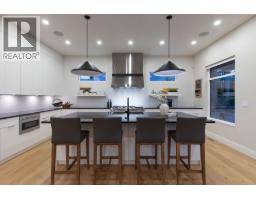
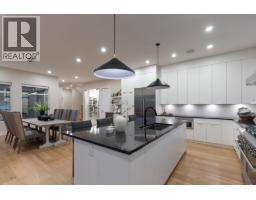
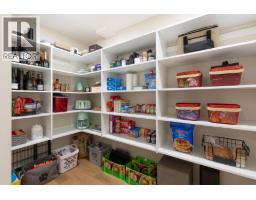
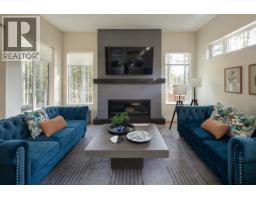
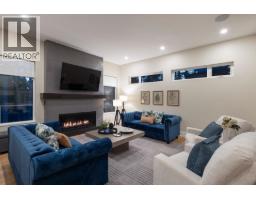
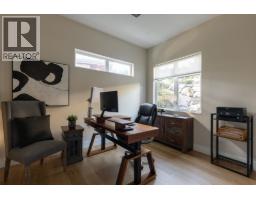
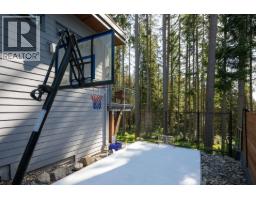
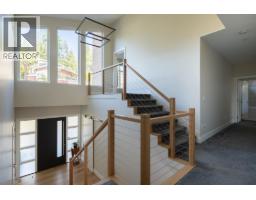
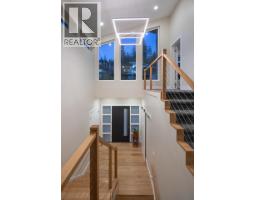
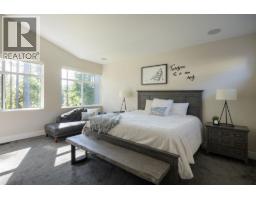
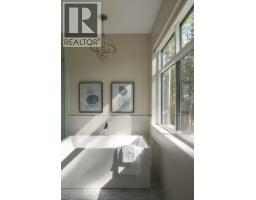
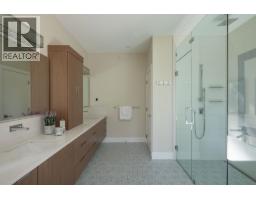
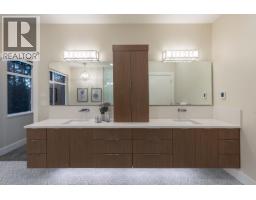
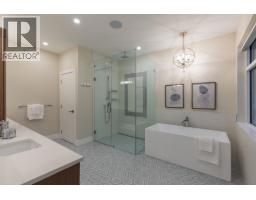
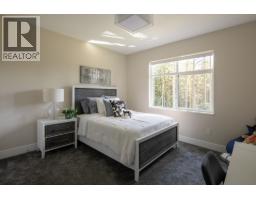
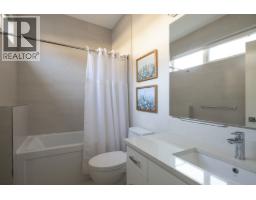
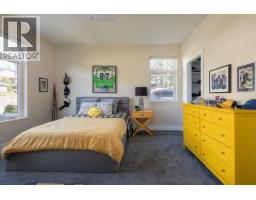
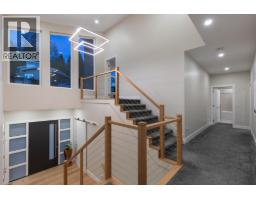
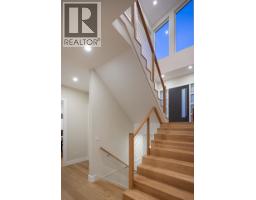
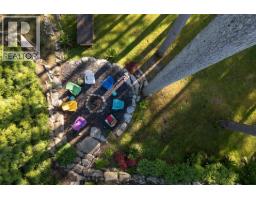
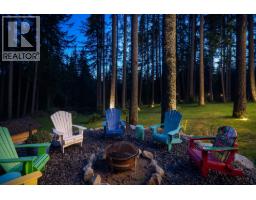
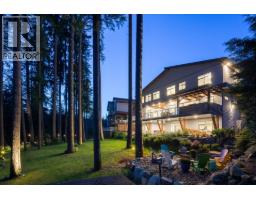
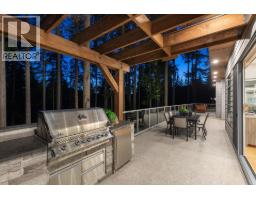
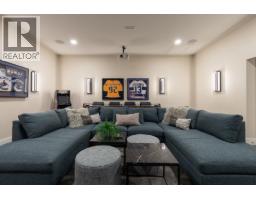
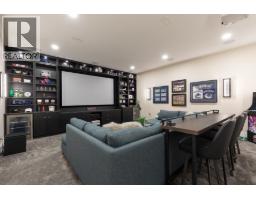
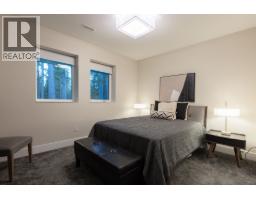
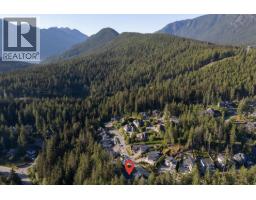

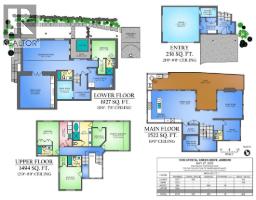
LUXURY & TRANQUILITY IN A PRIVATE FOREST SETTING! Tucked away on a quiet cul-de-sac, this contemporary home offers over 5,100 sq.ft. of bright, open living space surrounded by nature. The chef-inspired kitchen features quartz countertops, Fisher & Paykel appliances, a walk-in pantry, & a built-in wine cabinet with beverage fridge. Enjoy seamless indoor-outdoor living with a spacious deck, complete with BBQ and smoker, perfect for taking in the sunset views. The media room boasts an impressive approx. 10´ x 6´ projector screen, ideal for entertaining. Additional features include engineered hardwood flooring, oversized windows, air conditioning, & high-end finishes throughout. A perfect blend of modern design, comfort, & privacy in an exceptional setting. (id:61992)
Property Details
| MLS® Number | R3111347 |
| Property Type | Single Family |
| Amenities Near By | Marina, Recreation, Shopping |
| Features | Private Setting, Treed |
| Parking Space Total | 7 |
| View Type | View |
Building
| Bathroom Total | 6 |
| Bedrooms Total | 4 |
| Architectural Style | 3 Level |
| Basement Development | Finished |
| Basement Features | Unknown |
| Basement Type | Unknown (finished) |
| Constructed Date | 2020 |
| Construction Style Attachment | Detached |
| Fireplace Present | Yes |
| Fireplace Total | 1 |
| Heating Fuel | Natural Gas |
| Heating Type | Forced Air |
| Size Interior | 5,179 Sqft |
| Type | House |
Parking
| Garage | 2 |
Land
| Acreage | No |
| Land Amenities | Marina, Recreation, Shopping |
| Size Frontage | 84 Ft ,9 In |
| Size Irregular | 17424 |
| Size Total | 17424 Sqft |
| Size Total Text | 17424 Sqft |
Contact Us
Contact us for more information

The trademarks REALTOR®, REALTORS®, and the REALTOR® logo are controlled by The Canadian Real Estate Association (CREA) and identify real estate professionals who are members of CREA. The trademarks MLS®, Multiple Listing Service® and the associated logos are owned by The Canadian Real Estate Association (CREA) and identify the quality of services provided by real estate professionals who are members of CREA. The trademark DDF® is owned by The Canadian Real Estate Association (CREA) and identifies CREA's Data Distribution Facility (DDF®)
June 26 2026 01:01:39
Greater Vancouver REALTORS®
Real Broker