Lions Gate Realty
1083 Uplands Drive Anmore, British Columbia V3H 5G6
$4,998,000
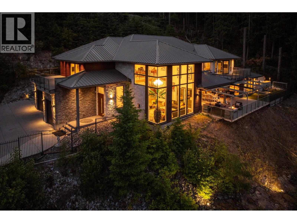
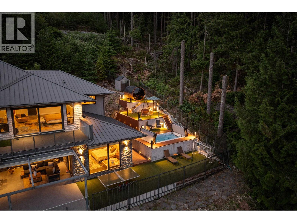
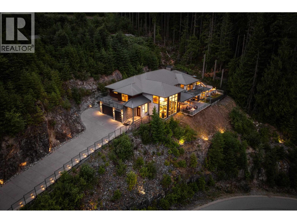
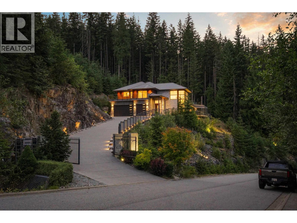
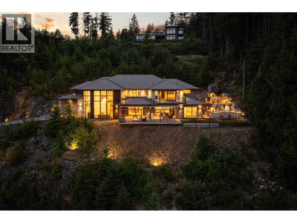
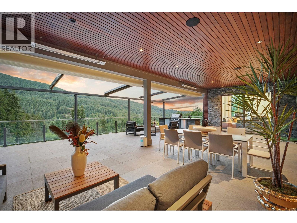
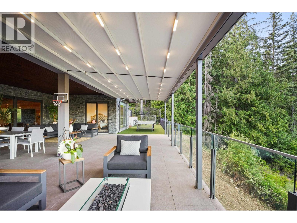
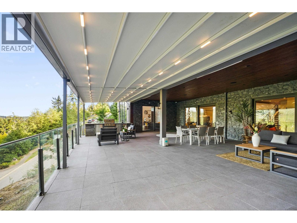
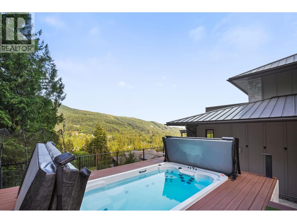
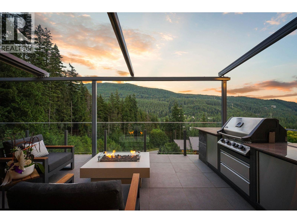
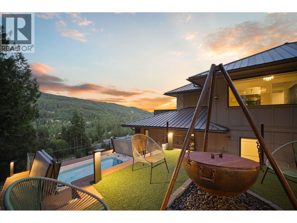
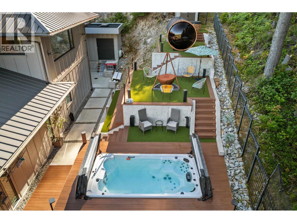
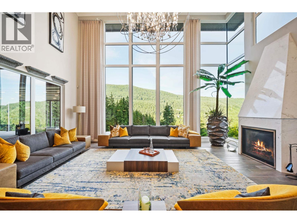
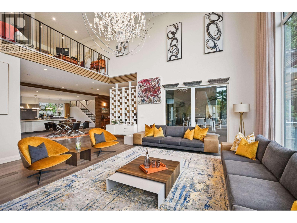
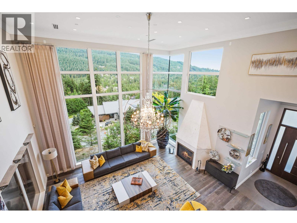
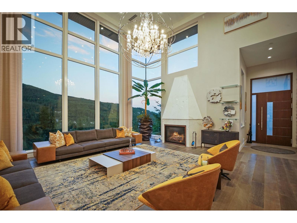
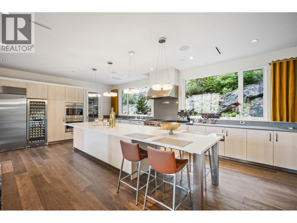
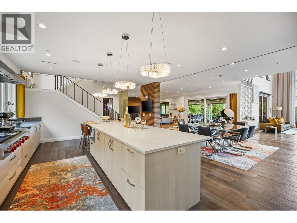
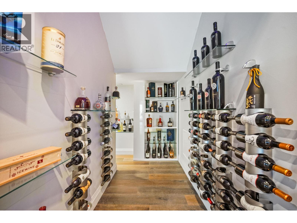
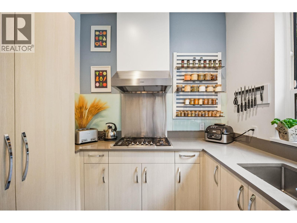
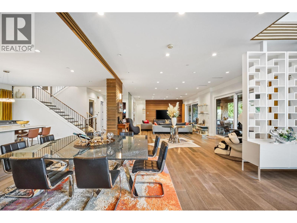
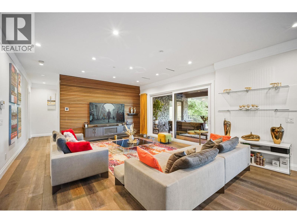
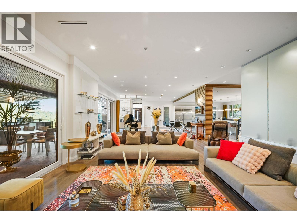
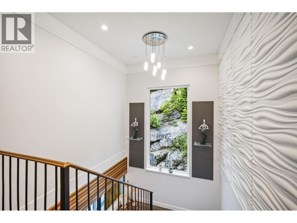
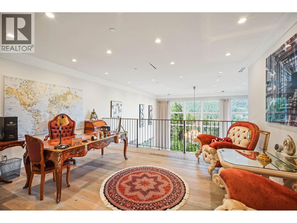
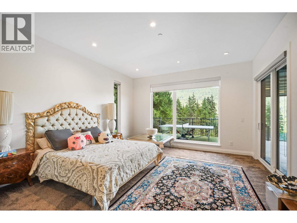
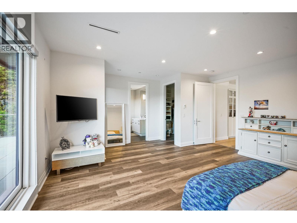
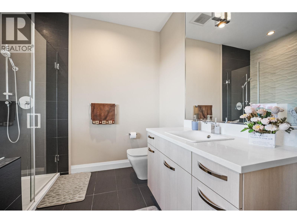
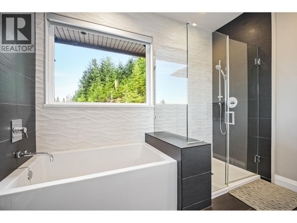
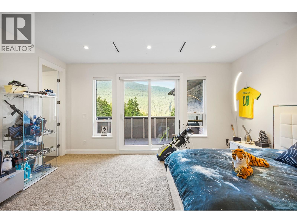
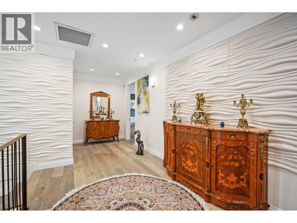
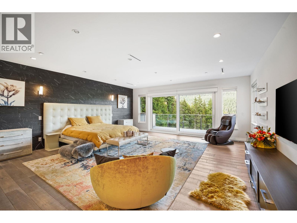
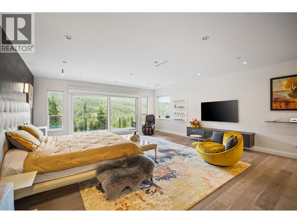
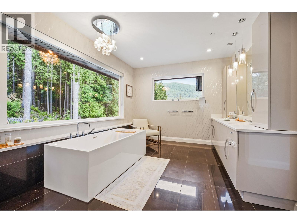
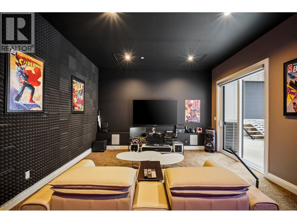
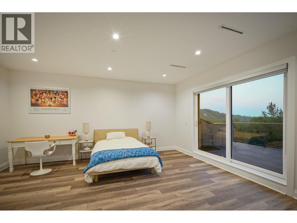
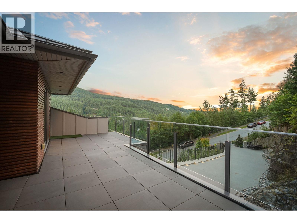
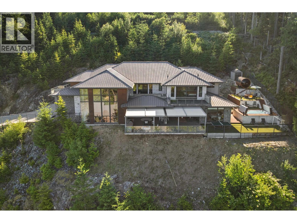
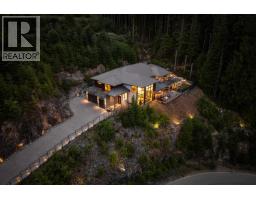
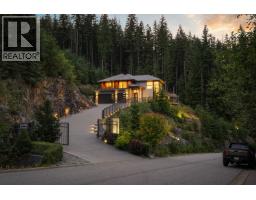
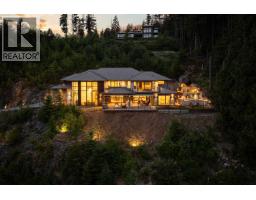
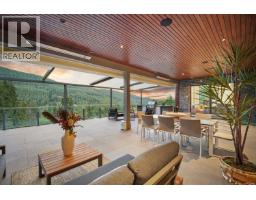
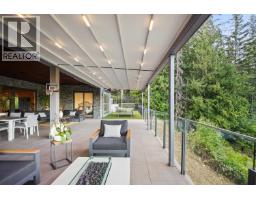
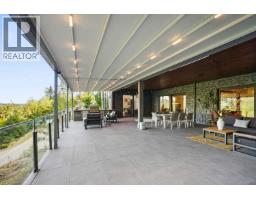
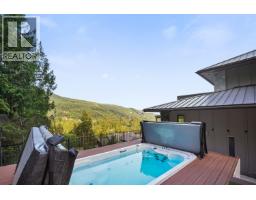
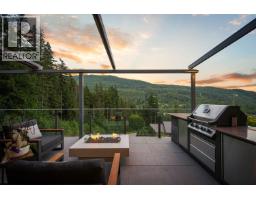
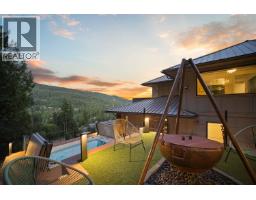
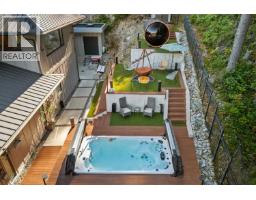
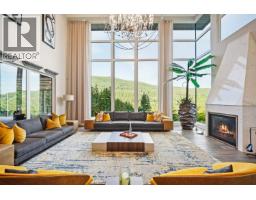
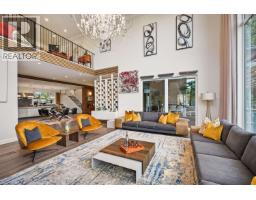
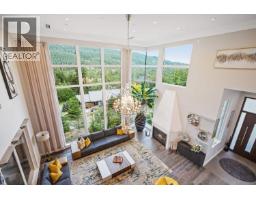
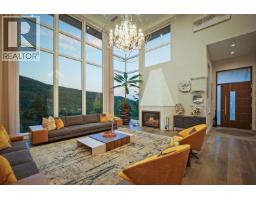
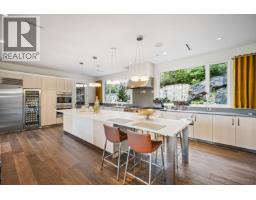
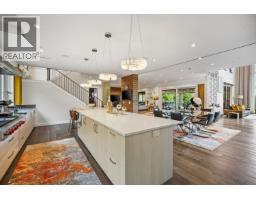
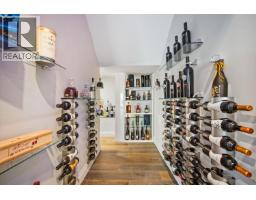
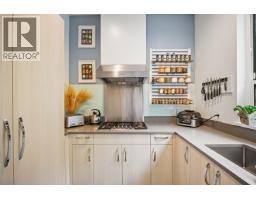
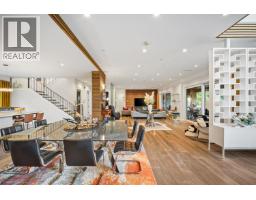
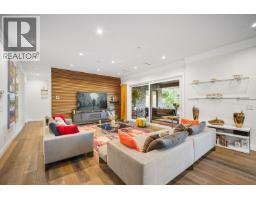
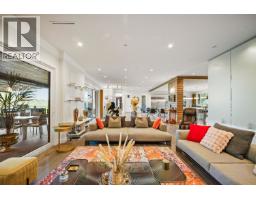
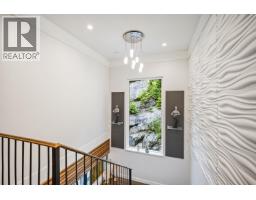
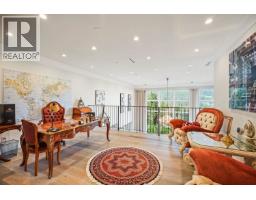
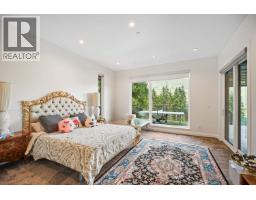
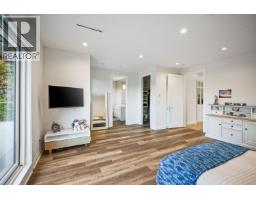
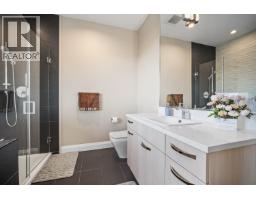
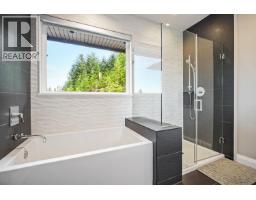
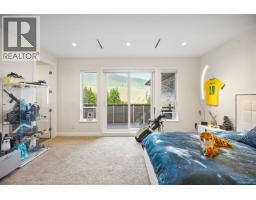
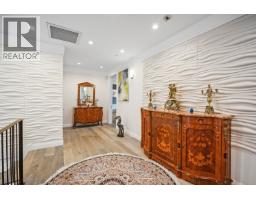
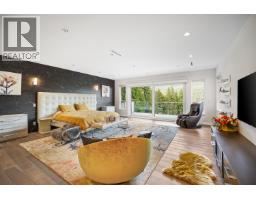
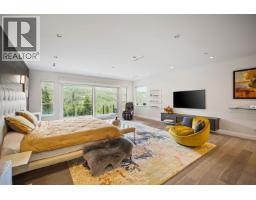
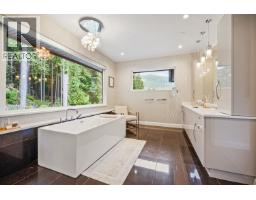
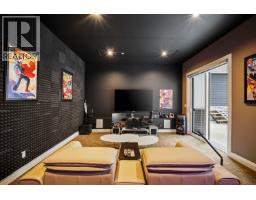
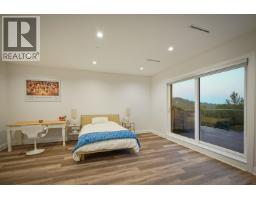
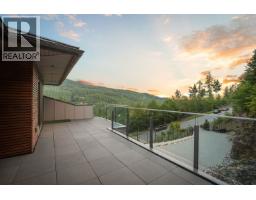
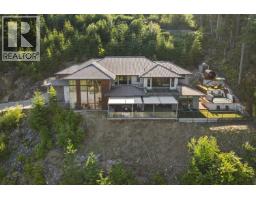
Breathtaking panoramic views & spectacular contemporary architecture define this exceptional 1.27-acre gated estate. Open-concept plan with grand great room, expansive Westeck windows, gourmet chef´s kitchen with natural stone countertops, premium Wolf & Sub-Zero appls., wine bar & fully equipped secondary kitchen. Luxury finishes incl. radiant in-floor heat, custom brass railings, exquisite millwork, imported Spanish hardwood floors & home theatre. Lavish primary suite with spa-inspired ensuite & walk-in wardrobe. Over 2,000 sq. ft. resort-style outdoor space with electric patio cover, outdoor kitchen/BBQ, fire pit, heaters, family-size spa, sauna & kids soccer pitch. Lifetime metal roof, video security, EV-ready, A/C, HVAC & radiant heat throughout. (id:61992)
Property Details
| MLS® Number | R3141540 |
| Property Type | Single Family |
| Amenities Near By | Recreation |
| Features | Private Setting, Treed |
| Parking Space Total | 7 |
| View Type | View |
Building
| Bathroom Total | 6 |
| Bedrooms Total | 5 |
| Appliances | All, Central Vacuum |
| Architectural Style | 2 Level |
| Constructed Date | 2016 |
| Construction Style Attachment | Detached |
| Cooling Type | Air Conditioned |
| Fire Protection | Security System |
| Fireplace Present | Yes |
| Fireplace Total | 1 |
| Heating Type | Radiant Heat |
| Size Interior | 6,706 Sqft |
| Type | House |
Parking
| Garage | 3 |
Land
| Acreage | Yes |
| Land Amenities | Recreation |
| Size Irregular | 1.27 |
| Size Total | 1.27 Ac |
| Size Total Text | 1.27 Ac |
Contact Us
Contact us for more information

The trademarks REALTOR®, REALTORS®, and the REALTOR® logo are controlled by The Canadian Real Estate Association (CREA) and identify real estate professionals who are members of CREA. The trademarks MLS®, Multiple Listing Service® and the associated logos are owned by The Canadian Real Estate Association (CREA) and identify the quality of services provided by real estate professionals who are members of CREA. The trademark DDF® is owned by The Canadian Real Estate Association (CREA) and identifies CREA's Data Distribution Facility (DDF®)
July 16 2026 02:59:13
Greater Vancouver REALTORS®
Sutton Group-West Coast Realty, Royal LePage West Real Estate Services