Lions Gate Realty
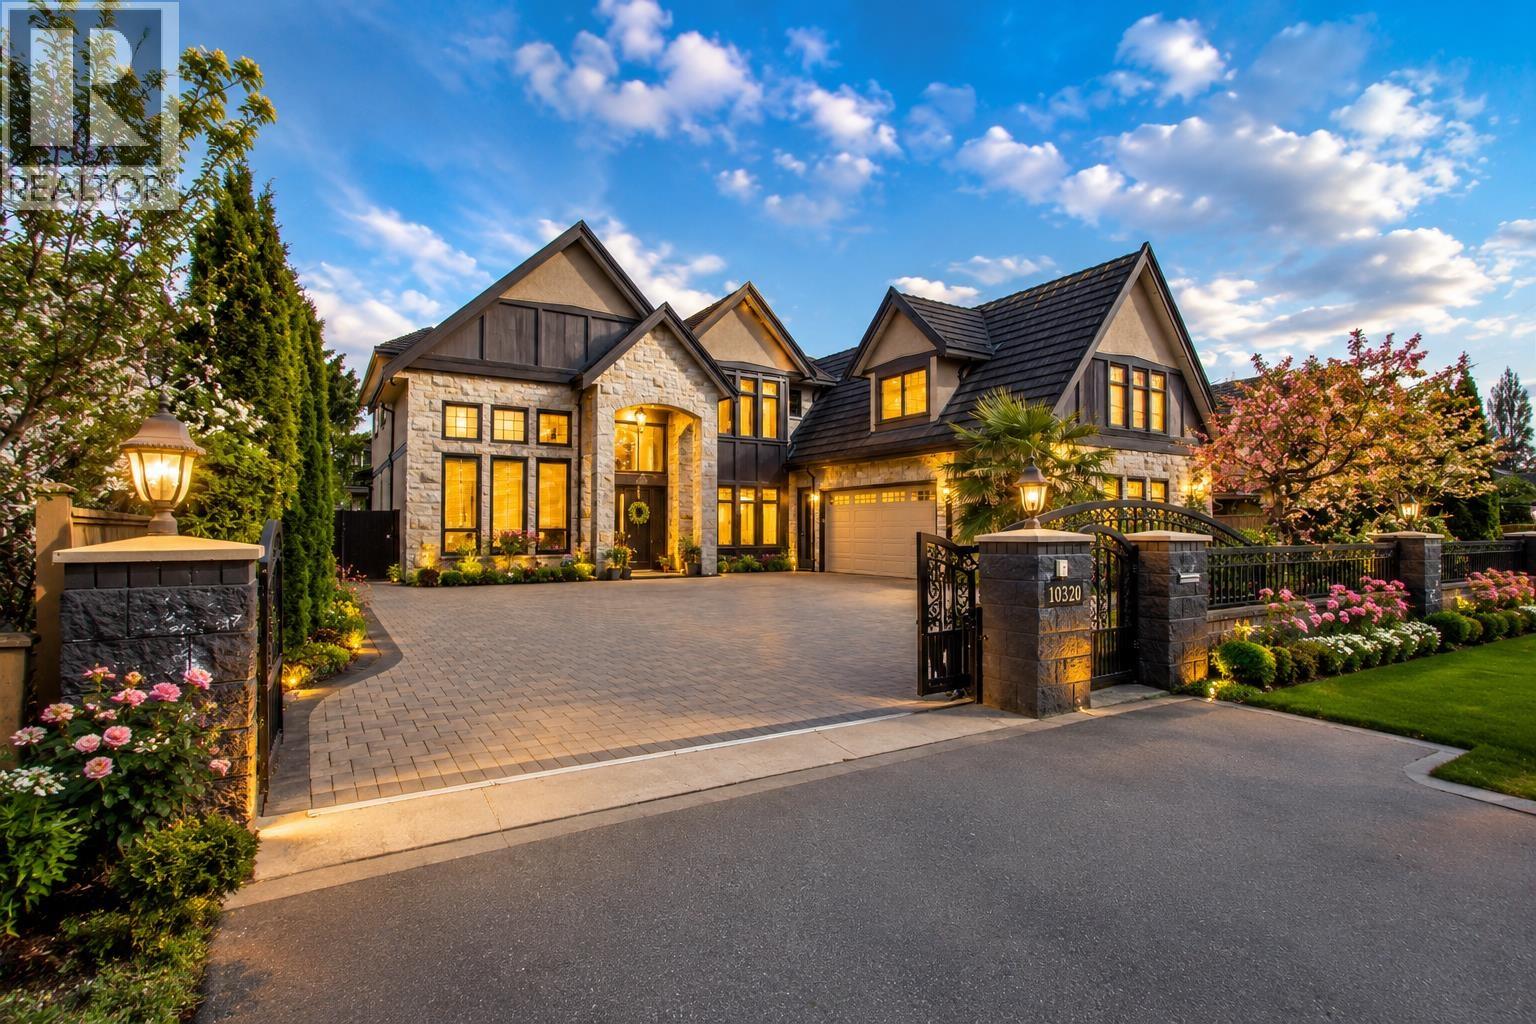
10320 Dennis Crescent Richmond, British Columbia V7A 3R8
$2,788,000
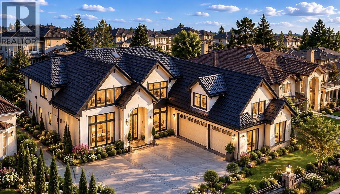
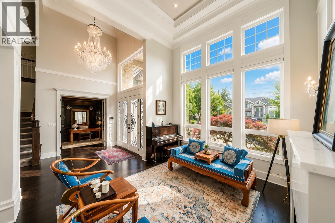
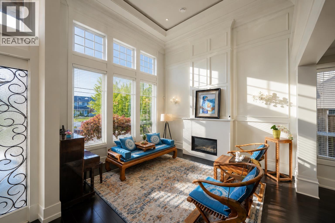
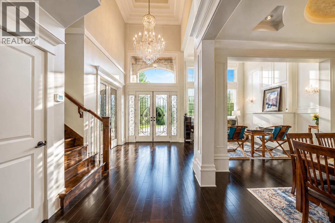
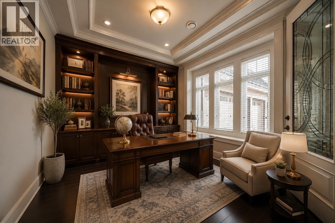
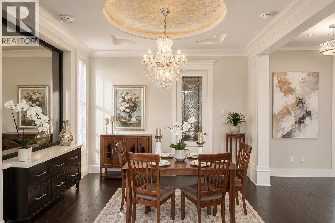
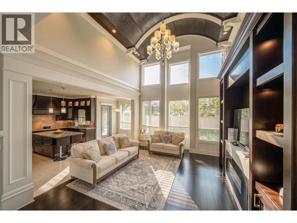
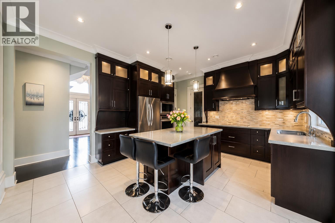
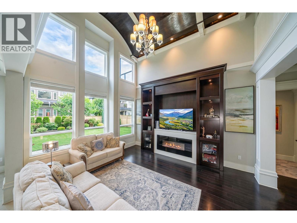
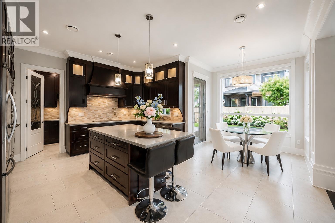
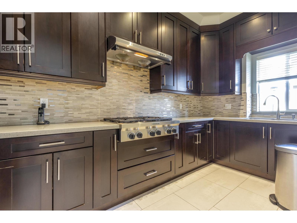
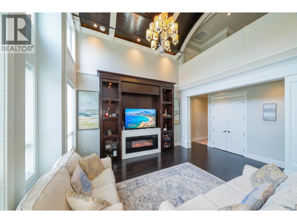
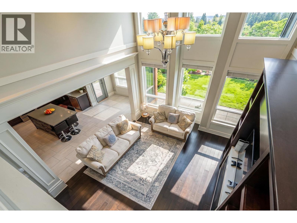
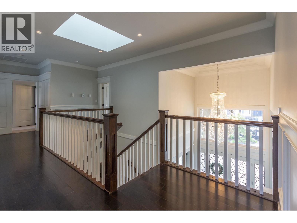
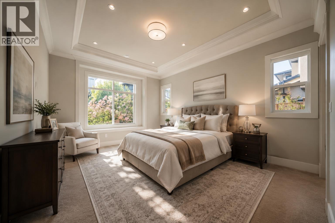
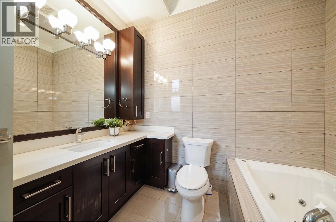
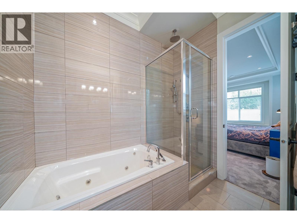
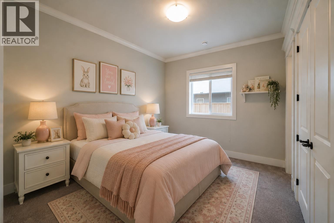
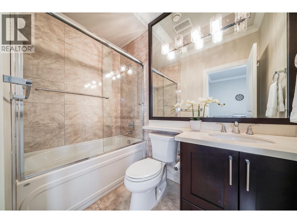
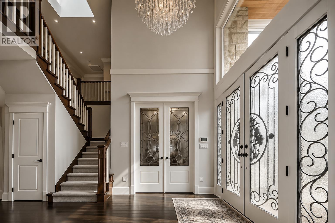
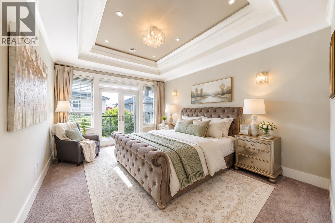
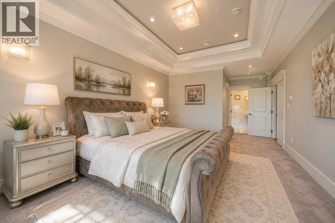
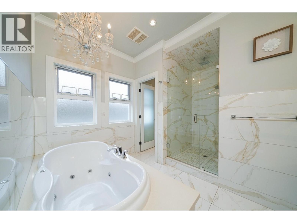
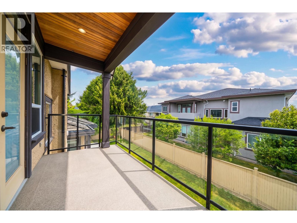
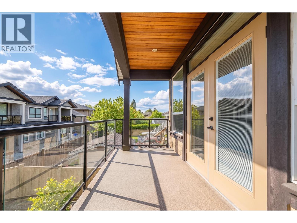
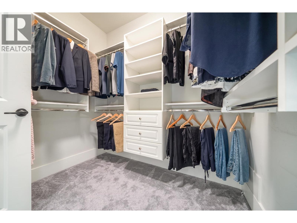
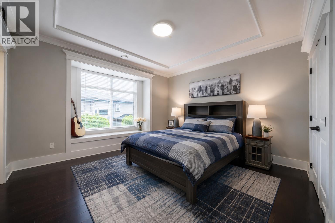
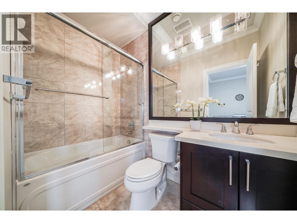
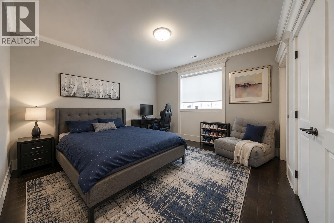
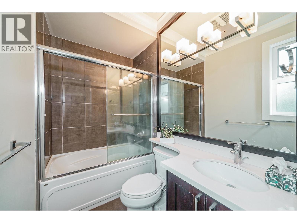
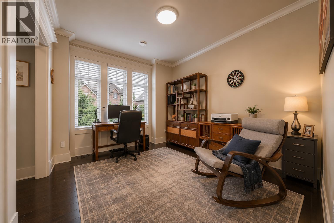
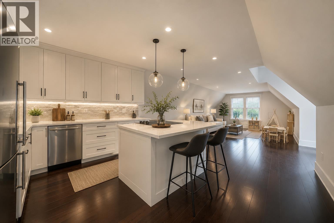
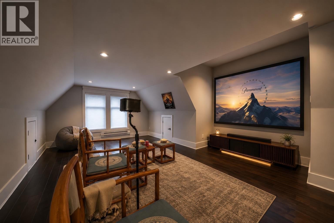
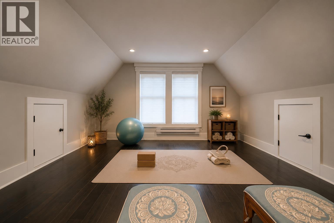
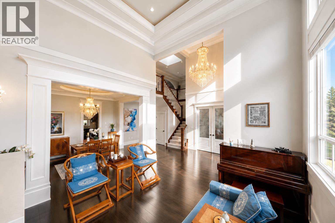
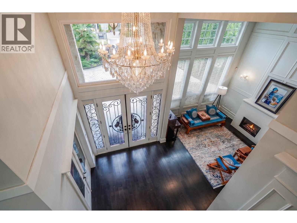
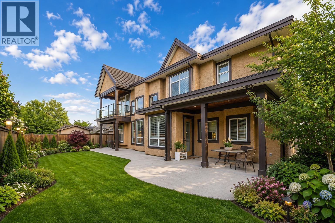
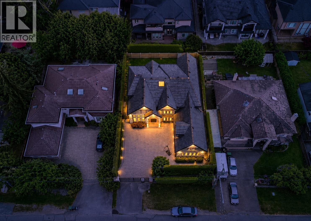
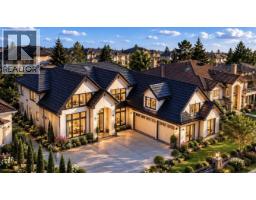
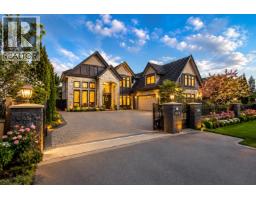
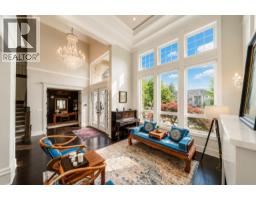
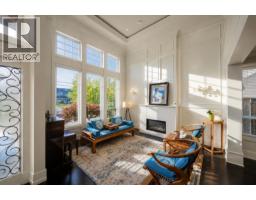
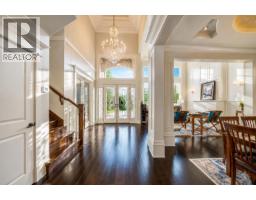
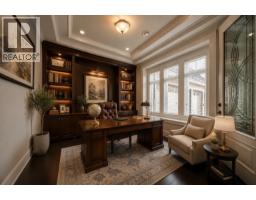
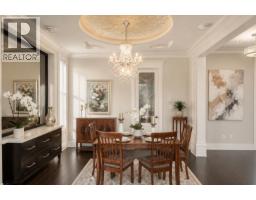
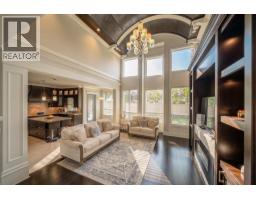
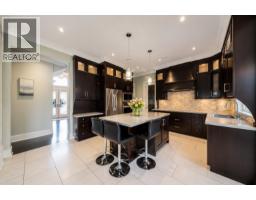
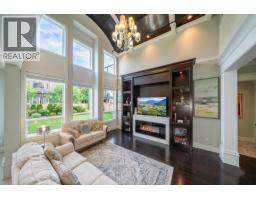
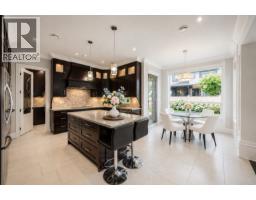
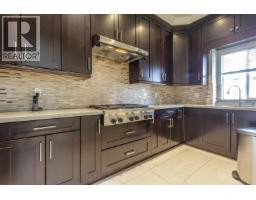
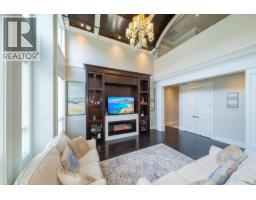
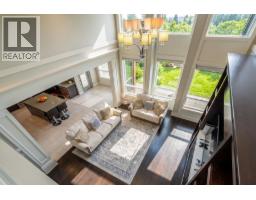
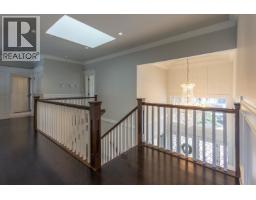
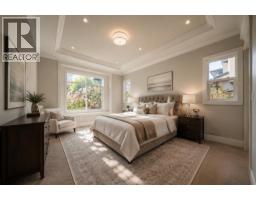
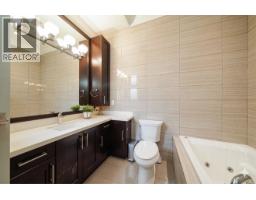
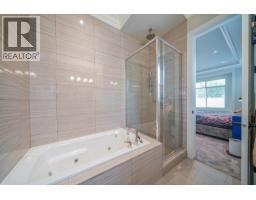
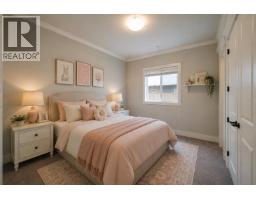
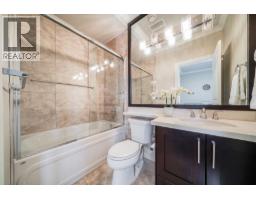
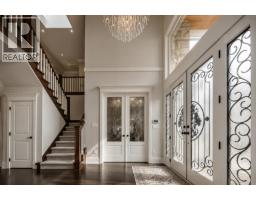
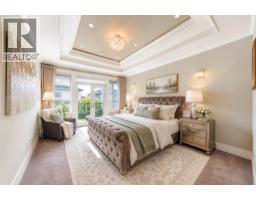
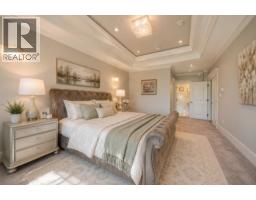
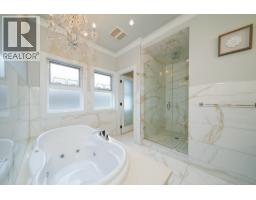
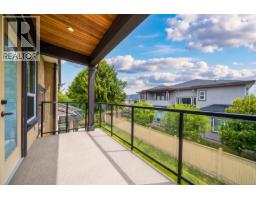
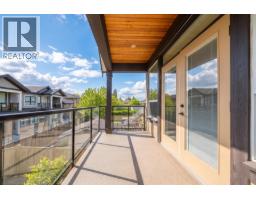
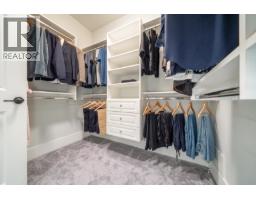
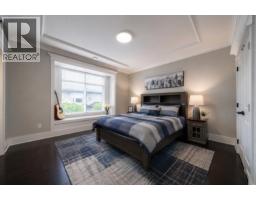
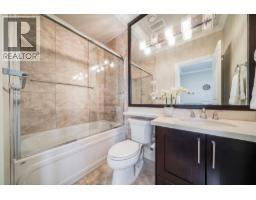
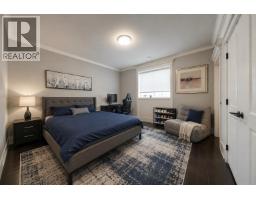
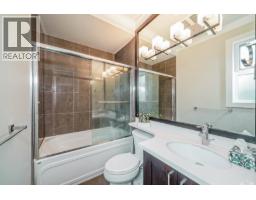
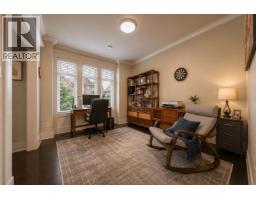
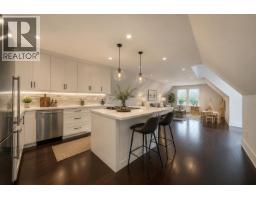
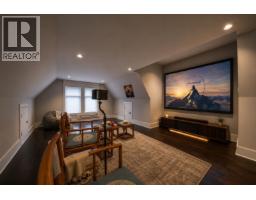
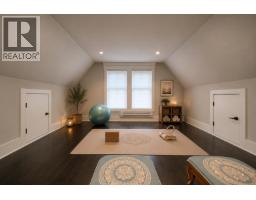
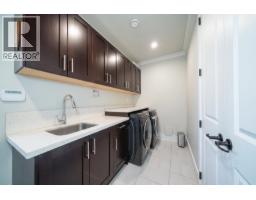
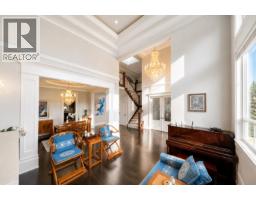
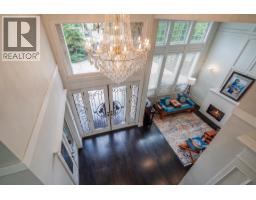
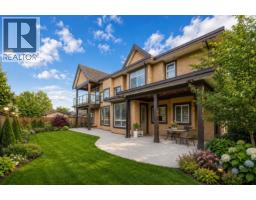
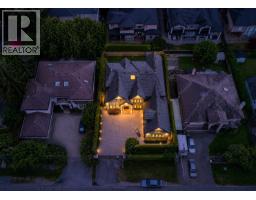
Located in the desirable McNair area, this custom-built home offers 4,273SF of living space on a large 8,142 SF lot with an east-facing backyard. The home features 6 bedrooms, 6.5 bathrooms, and a functional open layout with bright and spacious living areas. A rare highlight is the two bedrooms on the main floor, perfect for extended family or guests. The home also includes a wok kitchen and an additional kitchen in the upstairs recreation room for added convenience. Quality features include radiant floor heating, A/C, HRV system, quartz countertops, stainless steel appliances, a 3-car garage, and automatic gate. Conveniently located close to McNair Secondary School, Whiteside Elementary School, and Ironwood Plaza. Open house: Aug 2nd, Sun, 2:30-4PM. (id:61992)
Property Details
| MLS® Number | R3149485 |
| Property Type | Single Family |
| Amenities Near By | Recreation, Shopping |
| Features | Central Location, Private Setting |
| Parking Space Total | 7 |
Building
| Bathroom Total | 7 |
| Bedrooms Total | 6 |
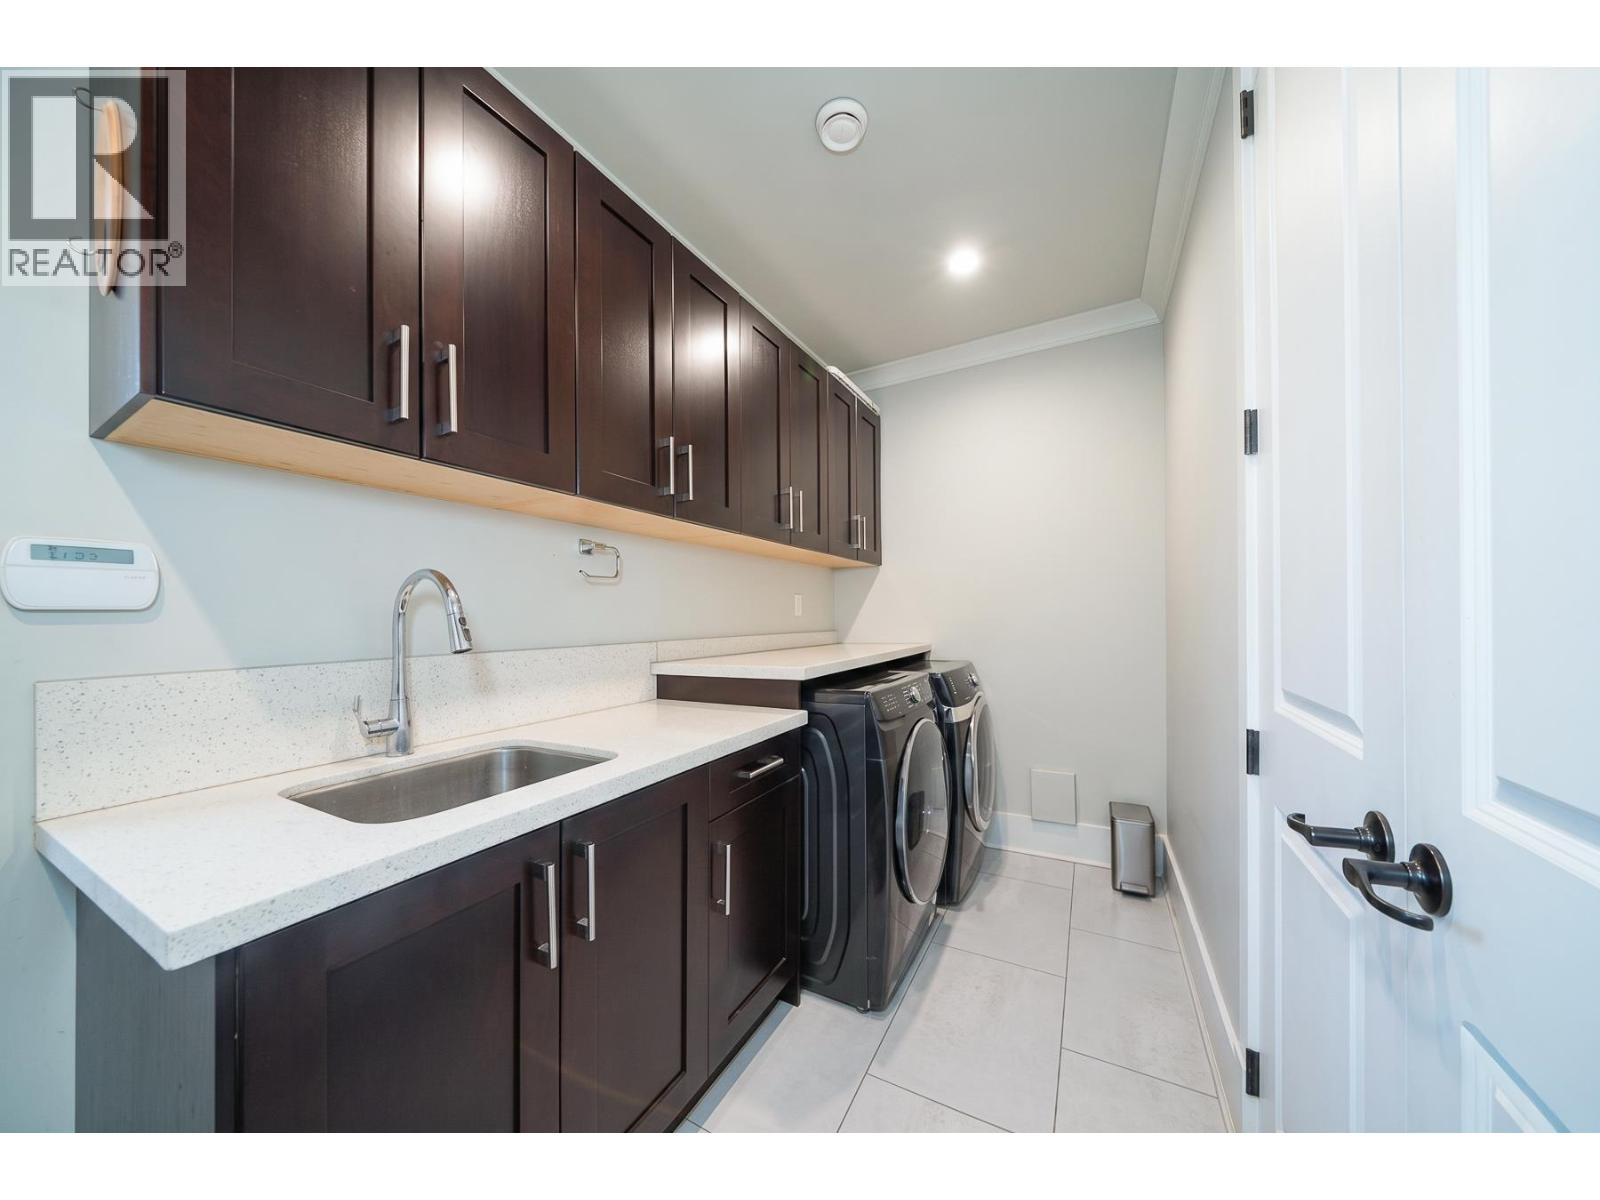
| Amenities | Laundry - In Suite |
| Appliances | All, Central Vacuum |
| Architectural Style | 2 Level |
| Constructed Date | 2012 |
| Construction Style Attachment | Detached |
| Cooling Type | Air Conditioned |
| Fire Protection | Security System, Smoke Detectors, Sprinkler System-fire |
| Fireplace Present | Yes |
| Fireplace Total | 2 |
| Fixture | Drapes/window Coverings |
| Heating Type | Radiant Heat |
| Size Interior | 4,268 Sqft |
| Type | House |
Parking
| Garage | 3 |
Land
| Acreage | No |
| Land Amenities | Recreation, Shopping |
| Size Frontage | 69 Ft |
| Size Irregular | 8142 |
| Size Total | 8142 Sqft |
| Size Total Text | 8142 Sqft |
Contact Us
Contact us for more information

The trademarks REALTOR®, REALTORS®, and the REALTOR® logo are controlled by The Canadian Real Estate Association (CREA) and identify real estate professionals who are members of CREA. The trademarks MLS®, Multiple Listing Service® and the associated logos are owned by The Canadian Real Estate Association (CREA) and identify the quality of services provided by real estate professionals who are members of CREA. The trademark DDF® is owned by The Canadian Real Estate Association (CREA) and identifies CREA's Data Distribution Facility (DDF®)
August 03 2026 03:00:22
Greater Vancouver REALTORS®
RE/MAX Westcoast